1. ArchDaily
  2. Projects

Projects

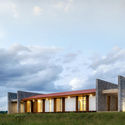
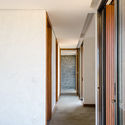
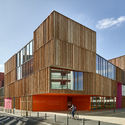
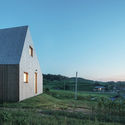
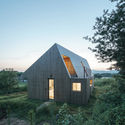
House MS / Heinrich Lessing Architekt BDA

Budenheim, Germany

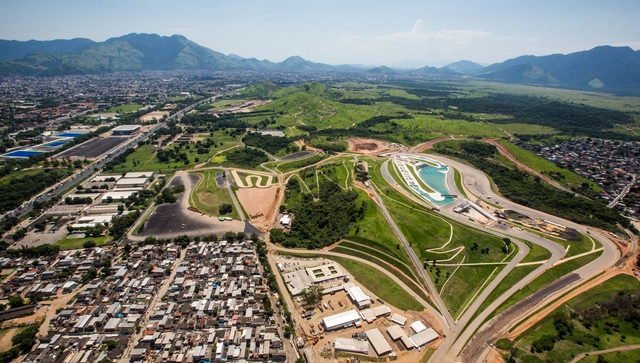
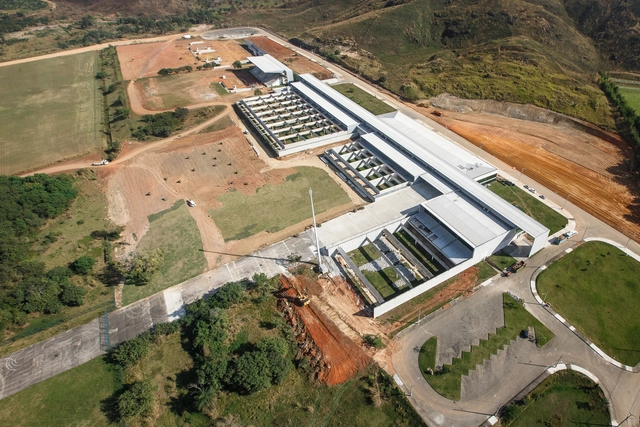
Deodoro Olympic Park Rio 2016 / Vigliecca & Associados

Deodoro Olympic Park Rio 2016 / Vigliecca & Associados - Sports ArchitectureDeodoro Olympic Park Rio 2016 / Vigliecca & Associados - Sports ArchitectureDeodoro Olympic Park Rio 2016 / Vigliecca & Associados - Sports ArchitectureDeodoro Olympic Park Rio 2016 / Vigliecca & Associados - Exterior Photography, Sports ArchitectureDeodoro Olympic Park Rio 2016 / Vigliecca & Associados - More Images+ 3

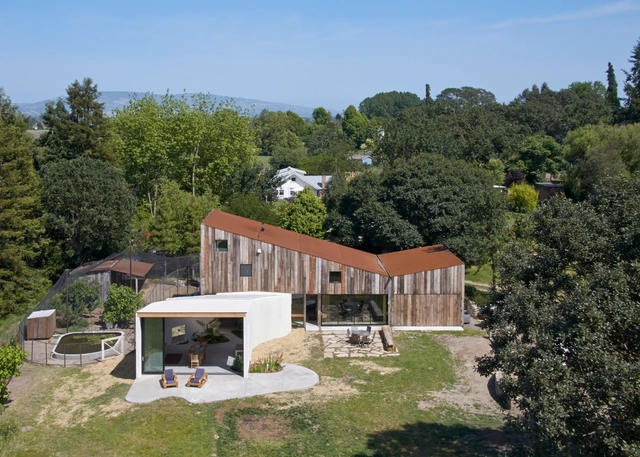
Artist Studio in Sonoma / Mork-Ulnes Architects

Artist Studio in Sonoma / Mork-Ulnes Architects  - Houses, Garden, Table, ChairArtist Studio in Sonoma / Mork-Ulnes Architects  - Houses, Garden, Facade, BeamArtist Studio in Sonoma / Mork-Ulnes Architects  - Houses, Table, ChairArtist Studio in Sonoma / Mork-Ulnes Architects  - Houses, Garden, Door, FacadeArtist Studio in Sonoma / Mork-Ulnes Architects  - More Images+ 14

Sebastopol, United States
  • Area Area of this architecture project Area:  3200 ft²
  • Year Completion year of this architecture project Year:  2015
  • Manufacturers Brands with products used in this architecture project
    Manufacturers:  AlumaTherm, Defauw Design + Fabrication


Torre Reforma / LBR&A

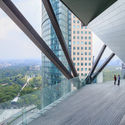
Torre Reforma / LBR&A - Exterior Photography, Skyscrapers, Facade, Cityscape
© Alfonso Merchand

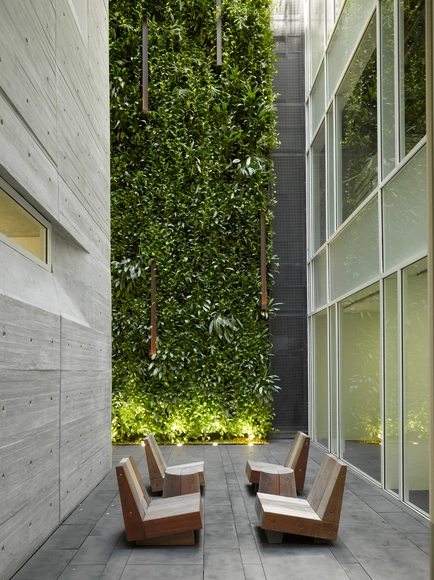
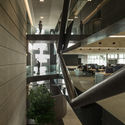
Torre Reforma / LBR&A - SkyscrapersTorre Reforma / LBR&A - Interior Photography, Skyscrapers, StairsTorre Reforma / LBR&A - Interior Photography, Skyscrapers, Stairs, FacadeTorre Reforma / LBR&A - SkyscrapersTorre Reforma / LBR&A - More Images+ 39

Mexico City, Mexico
  • Architects: LBR&A
  • Area Area of this architecture project Area:  89657
  • Year Completion year of this architecture project Year:  2016
  • Manufacturers Brands with products used in this architecture project
    Manufacturers:  Atlas Schindler, Aceros Corey, Alcopla, Amesa, Cemex, +5

Leblon Offices / Richard Meier & Partners

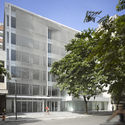
Leblon Offices  / Richard Meier & Partners - Institutional Buildings, FacadeLeblon Offices  / Richard Meier & Partners - Institutional Buildings, Stairs, Facade, HandrailLeblon Offices  / Richard Meier & Partners - Institutional Buildings, Facade, DoorLeblon Offices  / Richard Meier & Partners - Institutional Buildings, Door, Facade, TableLeblon Offices  / Richard Meier & Partners - More Images+ 11

  • Architects: Richard Meier & Partners
  • Area Area of this architecture project Area:  7030
  • Year Completion year of this architecture project Year:  2016
  • Manufacturers Brands with products used in this architecture project
    Manufacturers:  Alucomaxx, KABA Charon

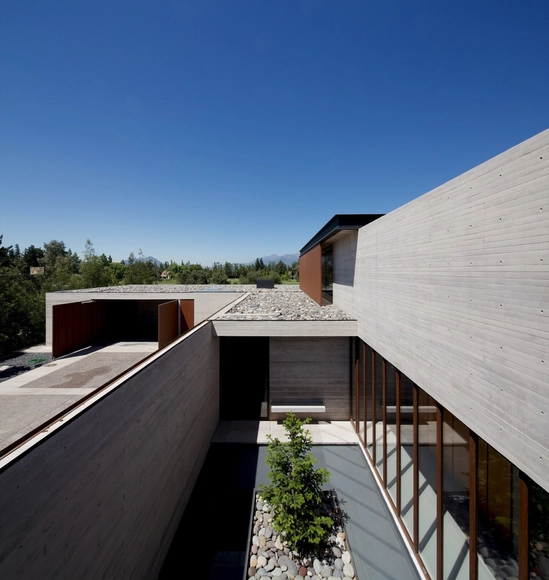
House in Linderos / Cristian Hrdalo

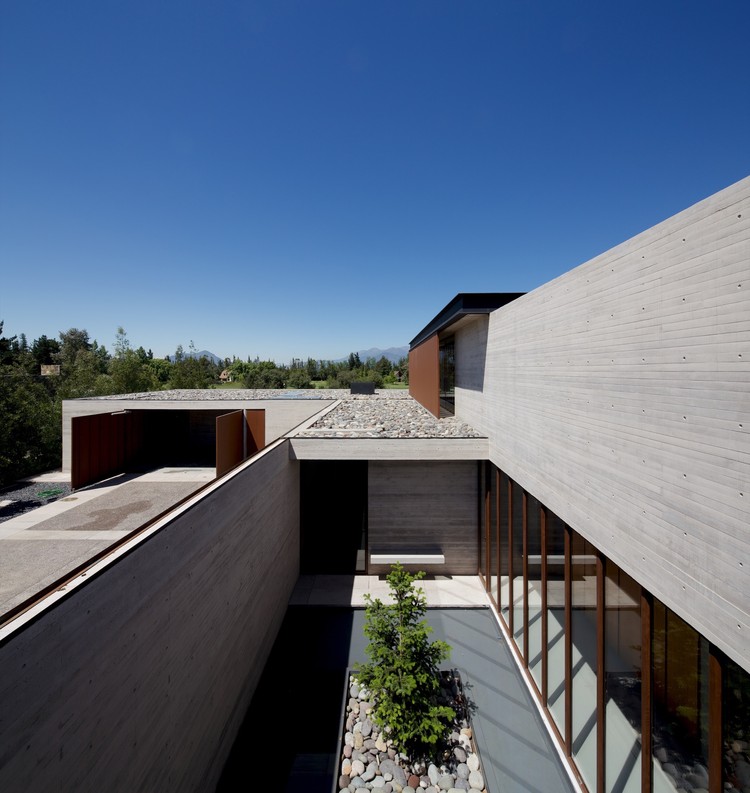
House in Linderos  / Cristian Hrdalo - Houses, Facade, DoorHouse in Linderos  / Cristian Hrdalo - Houses, Facade, DoorHouse in Linderos  / Cristian Hrdalo - Houses, Facade, Fence, Beam, Handrail, Table, ChairHouse in Linderos  / Cristian Hrdalo - Houses, Stairs, HandrailHouse in Linderos  / Cristian Hrdalo - More Images+ 22

Linderos, Chile
  • Architects: Cristian Hrdalo
  • Area Area of this architecture project Area:  780
  • Year Completion year of this architecture project Year:  2014
  • Manufacturers Brands with products used in this architecture project
    Manufacturers:  Hunter Douglas, Muebles Valdes

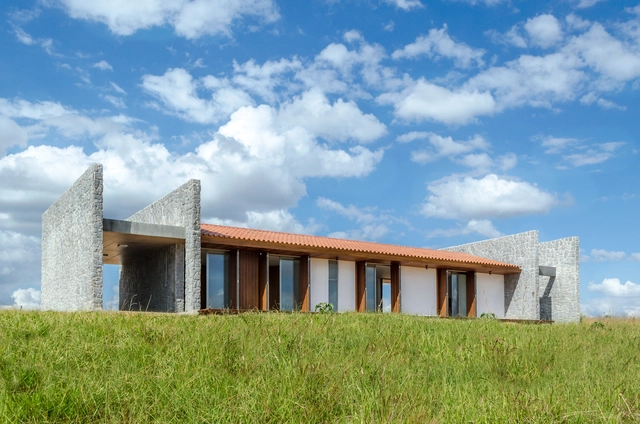
House ER / Estúdio MRGB

House ER / Estúdio MRGB - HousesHouse ER / Estúdio MRGB - HousesHouse ER / Estúdio MRGB - HousesHouse ER / Estúdio MRGB - HousesHouse ER / Estúdio MRGB - More Images+ 24

Padre Bernardo, Brazil
  • Architects: Estúdio MRGB
  • Area Area of this architecture project Area:  250
  • Year Completion year of this architecture project Year:  2016
  • Manufacturers Brands with products used in this architecture project
    Manufacturers:  Talentus Esquadrias

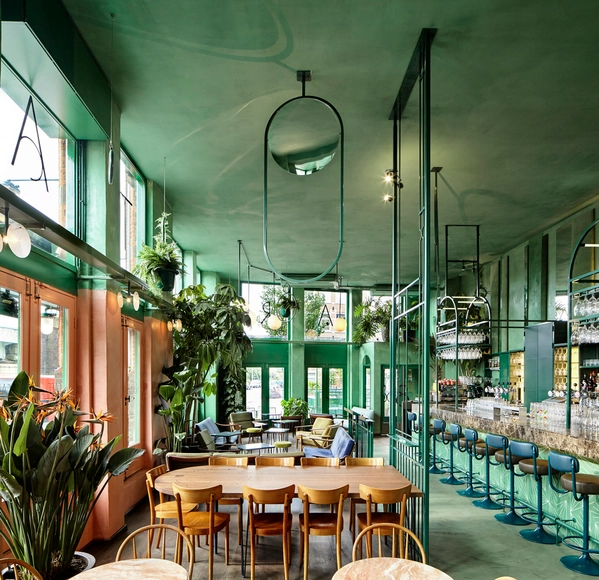
Bar Botanique Cafe Tropique / Studio Modijefsky

Bar Botanique Cafe Tropique / Studio Modijefsky - Interior Design, Stairs, Facade, Lighting, Chair, TableBar Botanique Cafe Tropique / Studio Modijefsky - Interior Design, Chair, TableBar Botanique Cafe Tropique / Studio Modijefsky - Interior Design, Table, ChairBar Botanique Cafe Tropique / Studio Modijefsky - Interior Design, Table, ChairBar Botanique Cafe Tropique / Studio Modijefsky - More Images+ 15

  • Interior Designers: Studio Modijefsky
  • Area Area of this architecture project Area:  350
  • Year Completion year of this architecture project Year:  2016
  • Manufacturers Brands with products used in this architecture project
    Manufacturers:  CLAESSON KOIVISTO RUNE, Designers Guild, Grillo Natuursteen

Bozorgmehr House / EOT Design Studio

Bozorgmehr House / EOT Design Studio - Interior Photography, HousesBozorgmehr House / EOT Design Studio - HousesBozorgmehr House / EOT Design Studio - Interior Photography, HousesBozorgmehr House / EOT Design Studio - Exterior Photography, Houses, FacadeBozorgmehr House / EOT Design Studio - More Images+ 26

Mashhad, Iran
  • Architects: EOT Design Studio
  • Area Area of this architecture project Area:  525
  • Year Completion year of this architecture project Year:  2015
  • Manufacturers Brands with products used in this architecture project
    Manufacturers:  MOSO BAMBOO, Ceramica Globo, Panasonic
  • Professionals: Artemis Decoration

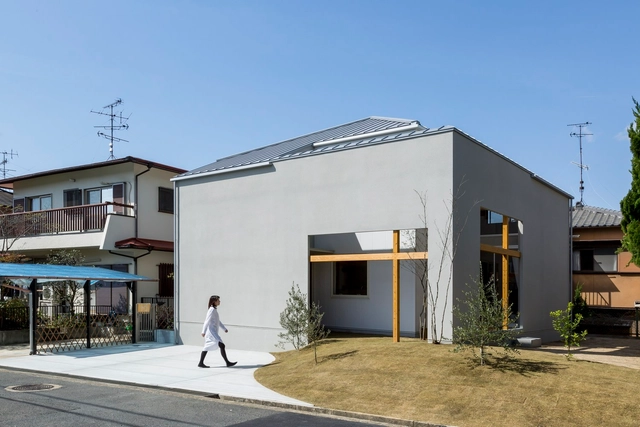
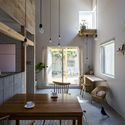
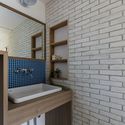
Uzi House / ALTS Design Office

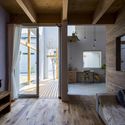
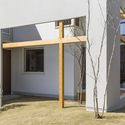
Uzi House  / ALTS Design Office - HousesUzi House  / ALTS Design Office - HousesUzi House  / ALTS Design Office - HousesUzi House  / ALTS Design Office - HousesUzi House  / ALTS Design Office - More Images+ 11

Uji, Japan
  • Architects: ALTS Design Office
  • Area Area of this architecture project Area:  103
  • Year Completion year of this architecture project Year:  2016
  • Manufacturers Brands with products used in this architecture project
    Manufacturers:  Lixil Corporation, YKK AP Asia

YAP Seoul – Temp’L / shinslab architecture

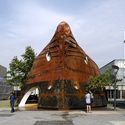
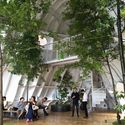
YAP Seoul – Temp’L  / shinslab architecture  - Installation, Facade, ArchYAP Seoul – Temp’L  / shinslab architecture  - Installation, FacadeYAP Seoul – Temp’L  / shinslab architecture  - Installation, Garden, Arch, ArcadeYAP Seoul – Temp’L  / shinslab architecture  - Installation, Garden, Facade, ArchYAP Seoul – Temp’L  / shinslab architecture  - More Images+ 22

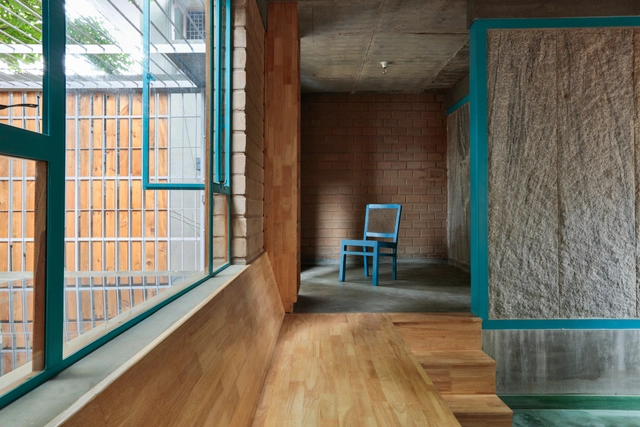
Arvindh and Priya's House / Biome Environmental Solutions

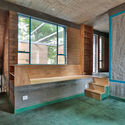
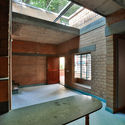
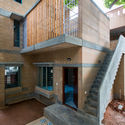
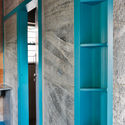
Arvindh and Priya's House / Biome Environmental Solutions - Houses, Beam, FacadeArvindh and Priya's House / Biome Environmental Solutions - Houses, Beam, Facade, TableArvindh and Priya's House / Biome Environmental Solutions - Houses, Courtyard, Stairs, Facade, Beam, Handrail, DoorArvindh and Priya's House / Biome Environmental Solutions - Houses, Door, FacadeArvindh and Priya's House / Biome Environmental Solutions - More Images+ 17

Bengaluru, India


ELL / Domaen

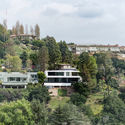
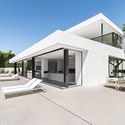
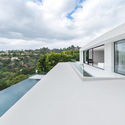
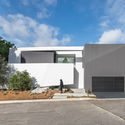
ELL  / Domaen - Houses, Facade, CityscapeELL  / Domaen - Houses, Door, FacadeELL  / Domaen - Houses, Facade, Handrail, BalconyELL  / Domaen - Houses, FacadeELL  / Domaen - More Images+ 15

Beverly Hills, United States
  • Architects: Domaen
  • Area Area of this architecture project Area:  5500 ft²
  • Year Completion year of this architecture project Year:  2016
  • Manufacturers Brands with products used in this architecture project
    Manufacturers:  Coronet, Domaen, Fleetwood
  • Professionals: S&Z Engineering, Domaen

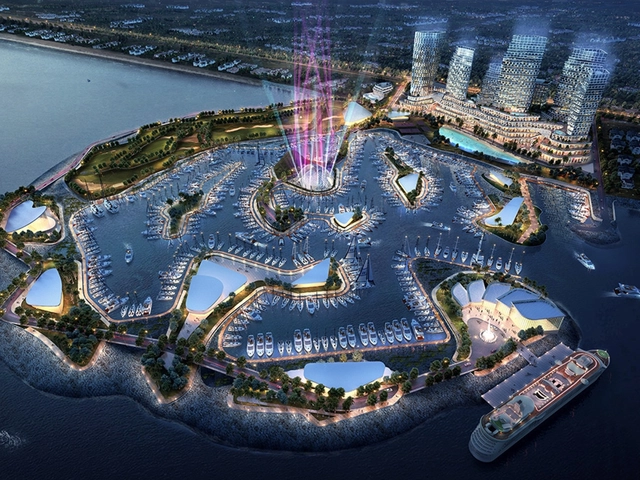
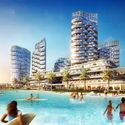
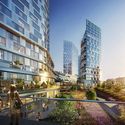
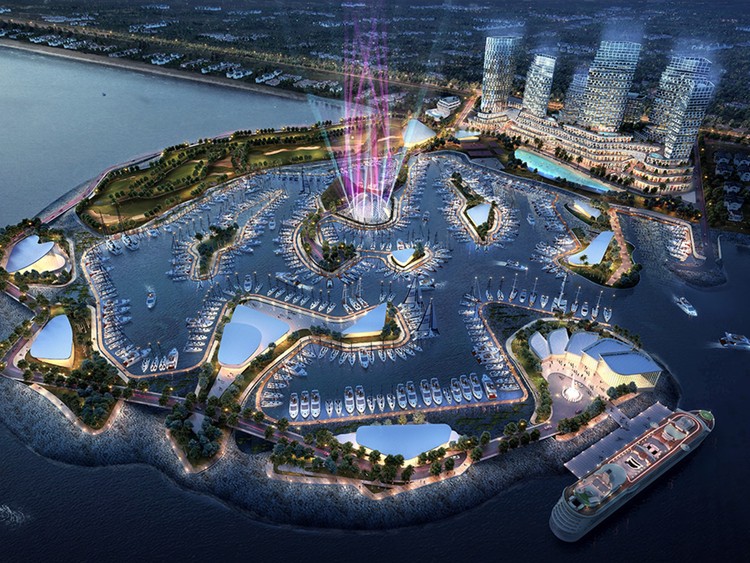
Forum Studio's "The Pearl of Istanbul" Features a Marina of Man-Made Islands

Forum Studio has released plans for “The Pearl of Istanbul”, a mixed-use development situated along a natural bluff overlooking the Marmara Sea that will provide residential, cultural and retail venues for the city of Istanbul. The project’s centerpiece will be the new marina, a string of man-made islands for boat parking that will function as an alternative to a seawall, protecting the development from harsh weather.

Forum Studio's "The Pearl of Istanbul" Features a Marina of Man-Made Islands - Image 1 of 4Forum Studio's "The Pearl of Istanbul" Features a Marina of Man-Made Islands - Image 2 of 4Forum Studio's "The Pearl of Istanbul" Features a Marina of Man-Made Islands - Image 3 of 4Forum Studio's "The Pearl of Istanbul" Features a Marina of Man-Made Islands - Image 4 of 4Forum Studio's The Pearl of Istanbul Features a Marina of Man-Made Islands - More Images+ 12

Adaptation of Olympic Shooting Center Rio 2016 / Vigliecca & Associados

Adaptation of Olympic Shooting Center Rio 2016  / Vigliecca & Associados  - StadiumsAdaptation of Olympic Shooting Center Rio 2016  / Vigliecca & Associados  - Stadiums, BeamAdaptation of Olympic Shooting Center Rio 2016  / Vigliecca & Associados  - StadiumsAdaptation of Olympic Shooting Center Rio 2016  / Vigliecca & Associados  - Stadiums, Coast, CityscapeAdaptation of Olympic Shooting Center Rio 2016  / Vigliecca & Associados  - More Images+ 10

Rio de Janeiro, Brazil
  • Architects: Vigliecca & Associados
    : Vigliecca & Associados
  • Area Area of this architecture project Area:  53500
  • Year Completion year of this architecture project Year:  2016

Sjöjungfrun / Juul Frost Architects

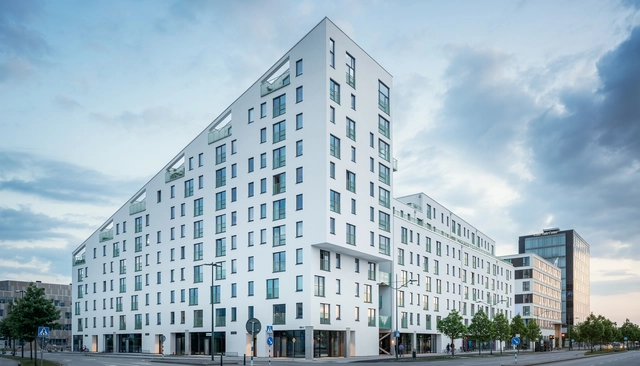
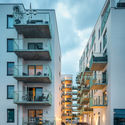
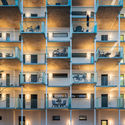
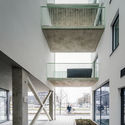
Sjöjungfrun / Juul Frost Architects - Apartments, FacadeSjöjungfrun / Juul Frost Architects - Apartments, Facade, BalconySjöjungfrun / Juul Frost Architects - Apartments, Facade, DoorSjöjungfrun / Juul Frost Architects - Apartments, FacadeSjöjungfrun / Juul Frost Architects - More Images+ 6

Malmö, Sweden
  • Area Area of this architecture project Area:  20000
  • Year Completion year of this architecture project Year:  2016
  • Manufacturers Brands with products used in this architecture project
    Manufacturers:  Finja, Strängbetong
  • Professionals: Juul Frost Architects

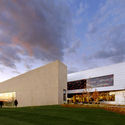
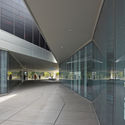
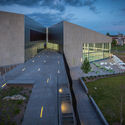
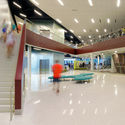
Bill R. Foster and Family Recreation Center / Cannon Design

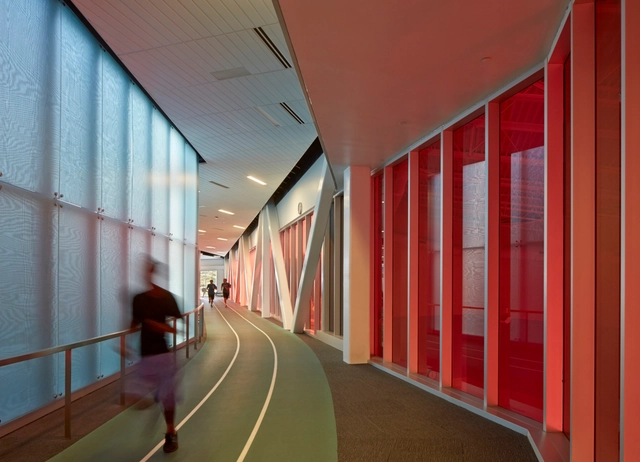
Bill R. Foster and Family Recreation Center / Cannon Design - Recreation & Training, FacadeBill R. Foster and Family Recreation Center / Cannon Design - Recreation & Training, FacadeBill R. Foster and Family Recreation Center / Cannon Design - Recreation & Training, FacadeBill R. Foster and Family Recreation Center / Cannon Design - Recreation & Training, Stairs, HandrailBill R. Foster and Family Recreation Center / Cannon Design - More Images+ 13

  • Architects: CannonDesign
    : Cannon Design
  • Area Area of this architecture project Area:  98500 ft²
  • Year Completion year of this architecture project Year:  2012
  • Manufacturers Brands with products used in this architecture project
    Manufacturers:  Artmart Corporation, Counsilman/Hunsaker, Equitrac Corporation, Laird Plastics, Novacolor

Bakery Place / Jo Cowen Architects

Bakery Place  / Jo Cowen Architects - Apartment Interiors, Kitchen, Facade, Table, Chair, CountertopBakery Place  / Jo Cowen Architects - Apartment Interiors, HandrailBakery Place  / Jo Cowen Architects - Apartment Interiors, FacadeBakery Place  / Jo Cowen Architects - Apartment Interiors, Kitchen, Beam, Facade, Table, Countertop, ChairBakery Place  / Jo Cowen Architects - More Images+ 12

Jewels of Salzburg / Hariri & Hariri Architecture

Jewels of Salzburg / Hariri & Hariri Architecture - ApartmentsJewels of Salzburg / Hariri & Hariri Architecture - ApartmentsJewels of Salzburg / Hariri & Hariri Architecture - ApartmentsJewels of Salzburg / Hariri & Hariri Architecture - ApartmentsJewels of Salzburg / Hariri & Hariri Architecture - More Images+ 30

Salzburg, Austria

Fine Arts Museum / Estudio Barozzi Veiga

Fine Arts Museum / Estudio Barozzi Veiga - ExtensionFine Arts Museum / Estudio Barozzi Veiga - ExtensionFine Arts Museum / Estudio Barozzi Veiga - ExtensionFine Arts Museum / Estudio Barozzi Veiga - ExtensionFine Arts Museum / Estudio Barozzi Veiga - More Images+ 10

Simone Veil’s group of schools in Colombes / Dominique Coulon & associés

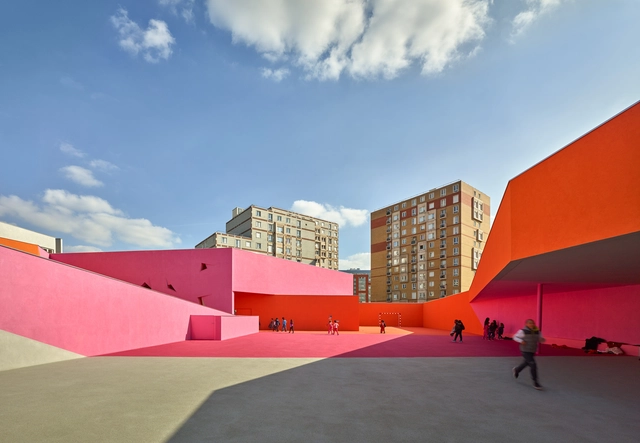
Simone Veil’s group of schools in Colombes  / Dominique Coulon & associés - Schools , ChairSimone Veil’s group of schools in Colombes  / Dominique Coulon & associés - Schools , FacadeSimone Veil’s group of schools in Colombes  / Dominique Coulon & associés - Schools , FacadeSimone Veil’s group of schools in Colombes  / Dominique Coulon & associés - Schools , FacadeSimone Veil’s group of schools in Colombes  / Dominique Coulon & associés - More Images+ 27

Colombes, France

Three Ancestors Cultural Museum / Architectural Design Research Institute of SCUT

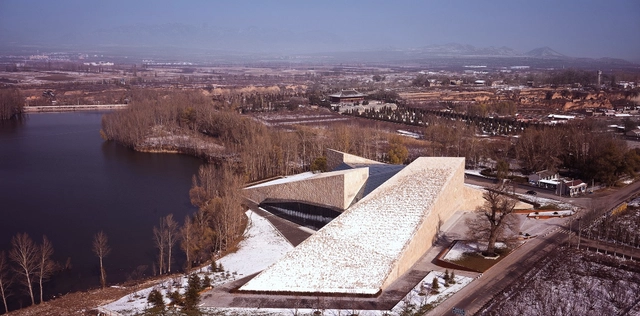
Three Ancestors Cultural Museum / Architectural Design Research Institute of SCUT - Museum, Facade, Stairs, HandrailThree Ancestors Cultural Museum / Architectural Design Research Institute of SCUT - MuseumThree Ancestors Cultural Museum / Architectural Design Research Institute of SCUT - Museum, FacadeThree Ancestors Cultural Museum / Architectural Design Research Institute of SCUT - Museum, FacadeThree Ancestors Cultural Museum / Architectural Design Research Institute of SCUT - More Images+ 27

Zhuo lu, China

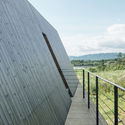
Shear House / stpmj

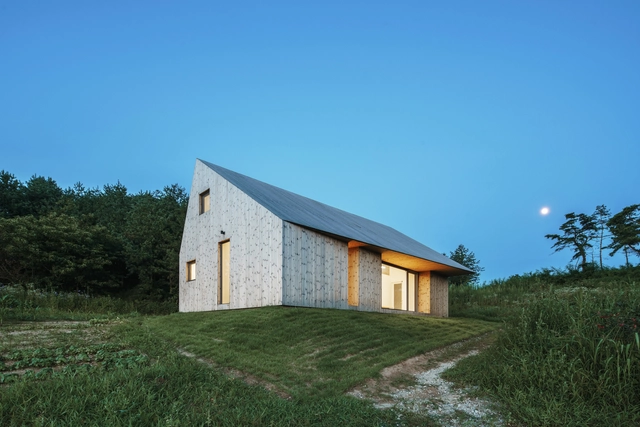
Shear House / stpmj - Houses, Facade, Fence, HandrailShear House / stpmj - Houses, Door, Facade, CoastShear House / stpmj - Houses, FacadeShear House / stpmj - Houses, FacadeShear House / stpmj - More Images+ 28

Yecheon-gun, South Korea
  • Architects: stpmj
  • Area Area of this architecture project Area:  1200 ft²
  • Year Completion year of this architecture project Year:  2016
  • Manufacturers Brands with products used in this architecture project
    Manufacturers:  Lunawood, INOUTIC, Linkman Lighting & Partners
  • Professionals: Duhang Engineering

Attic Apartment / Tropikon

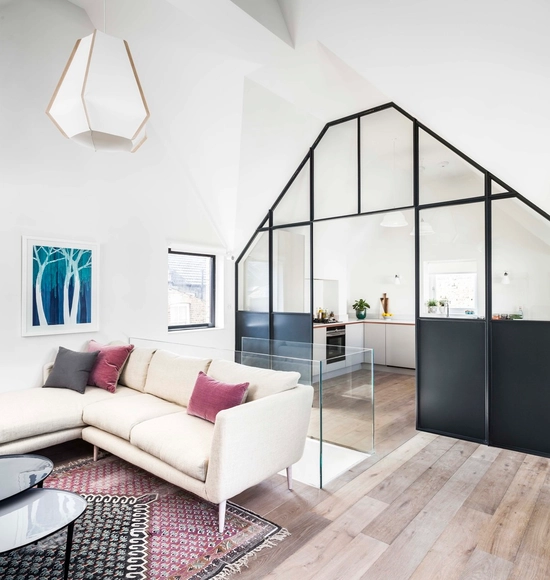
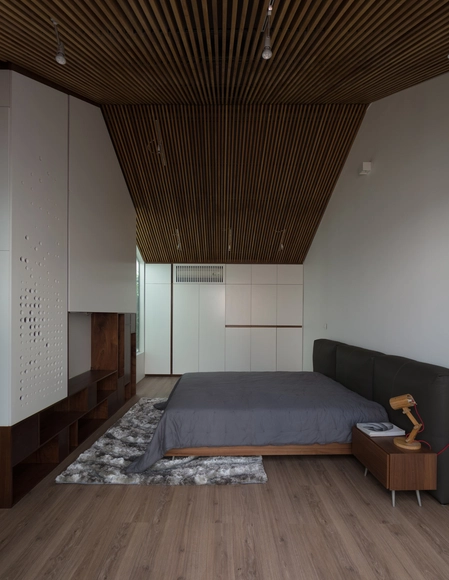
Attic Apartment / Tropikon - Apartment Interiors, Door, FacadeAttic Apartment / Tropikon - Apartment Interiors, Garden, Facade, DoorAttic Apartment / Tropikon - Apartment Interiors, Facade, BeamAttic Apartment / Tropikon - Apartment Interiors, Facade, CityscapeAttic Apartment / Tropikon - More Images+ 24

  • Architects: Tropikon
  • Year Completion year of this architecture project Year:  2016
  • Manufacturers Brands with products used in this architecture project
    Manufacturers:  Aif lighting, Ant design, Green space, Kronotex, Volano

Oops! We don't have this page.

But you can browse the last one: 417

You've started following your first account!

Did you know?

You'll now receive updates based on what you follow! Personalize your stream and start following your favorite authors, offices and users.