1. ArchDaily
  2. Projects

Projects

Sinkeh / VERITAS Architects

Sinkeh / VERITAS Architects - Lodging, Door, Facade, Arch, Column, BalconySinkeh / VERITAS Architects - Lodging, Beam, Table, Chair, LightingSinkeh / VERITAS Architects - Lodging, Garden, Facade, Handrail, Beam, BalconySinkeh / VERITAS Architects - Lodging, Beam, Handrail, Fence, Facade, DoorSinkeh / VERITAS Architects - More Images+ 7

Brick House / Verri & Galvão Arquitetos
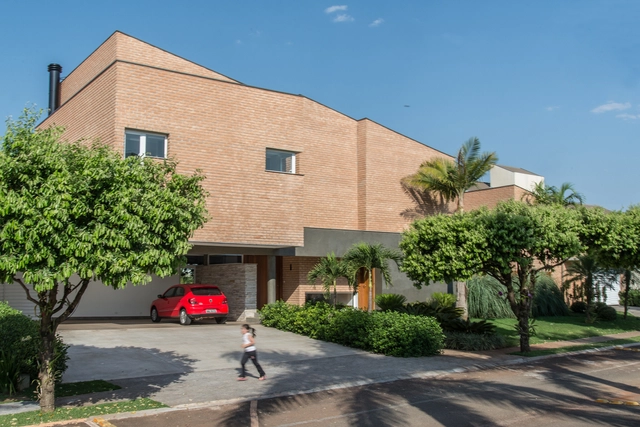
Brick House / Verri & Galvão Arquitetos - Houses, Deck, Beam, Facade, Chair, Table, BenchBrick House / Verri & Galvão Arquitetos - Houses, Courtyard, Door, FacadeBrick House / Verri & Galvão Arquitetos - Houses, Kitchen, Beam, Door, Handrail, Table, Chair, Countertop, LightingBrick House / Verri & Galvão Arquitetos - Houses, Kitchen, Beam, Facade, Table, ChairBrick House / Verri & Galvão Arquitetos - More Images+ 29

Moradia na Costa / João Tiago Aguiar, Arquitectos
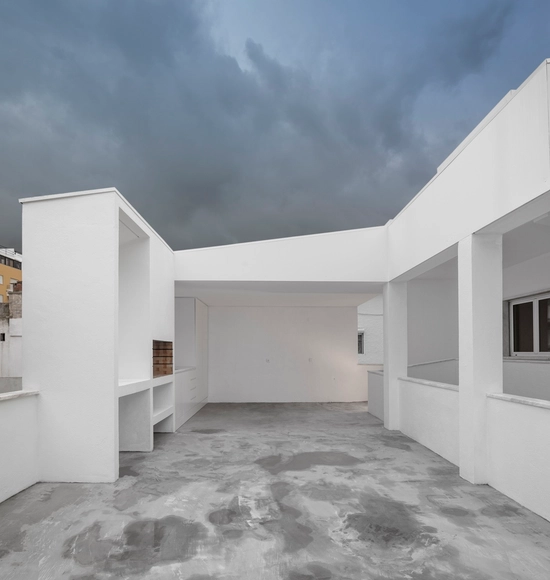
Moradia na Costa / João Tiago Aguiar, Arquitectos - HousesMoradia na Costa / João Tiago Aguiar, Arquitectos - HousesMoradia na Costa / João Tiago Aguiar, Arquitectos - HousesMoradia na Costa / João Tiago Aguiar, Arquitectos - HousesMoradia na Costa / João Tiago Aguiar, Arquitectos - More Images+ 16

Costa da Caparica, Portugal
  • Area Area of this architecture project Area:  290
  • Year Completion year of this architecture project Year:  2014
  • Manufacturers Brands with products used in this architecture project
    Manufacturers:  CLIMAR, CIN, GLS2 CARPINTARIA, MADEICENTRO, PADIMAT, +1

El Internado / Fantuzzi + Rodillo Arquitectos
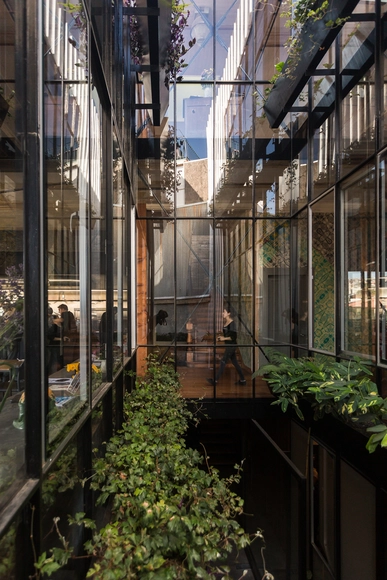
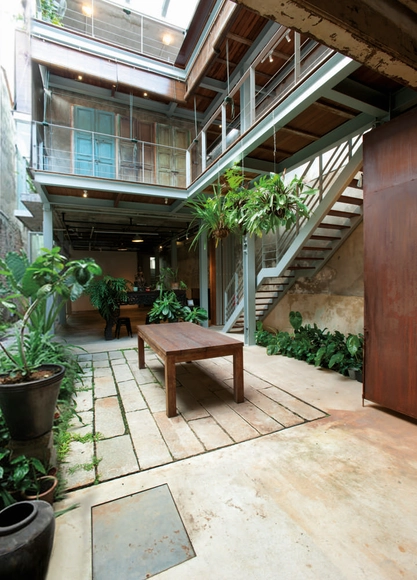
El Internado  / Fantuzzi + Rodillo Arquitectos - Restoration, Facade, CityscapeEl Internado  / Fantuzzi + Rodillo Arquitectos - Restoration, Patio, Beam, Table, ChairEl Internado  / Fantuzzi + Rodillo Arquitectos - Restoration, Stairs, HandrailEl Internado  / Fantuzzi + Rodillo Arquitectos - Restoration, Facade, Door, Handrail, ChairEl Internado  / Fantuzzi + Rodillo Arquitectos - More Images+ 27

  • Area Area of this architecture project Area:  810
  • Year Completion year of this architecture project Year:  2015
  • Manufacturers Brands with products used in this architecture project
    Manufacturers:  Biotung, Maestranza Santa Elena, Perfillam, Sack, Sack, Sonam, +2
  • Professionals: FRAC Ltda.

Alpine Restaurant Schmiedhof Alm / ARSP

Alpine Restaurant Schmiedhof Alm / ARSP - Restaurants & Bars, Beam, Facade, Door, Chair, Lighting, TableAlpine Restaurant Schmiedhof Alm / ARSP - Restaurants & Bars, Facade, Table, ChairAlpine Restaurant Schmiedhof Alm / ARSP - Restaurants & Bars, Beam, Facade, Table, Chair, LightingAlpine Restaurant Schmiedhof Alm / ARSP - Restaurants & Bars, FacadeAlpine Restaurant Schmiedhof Alm / ARSP - More Images+ 14
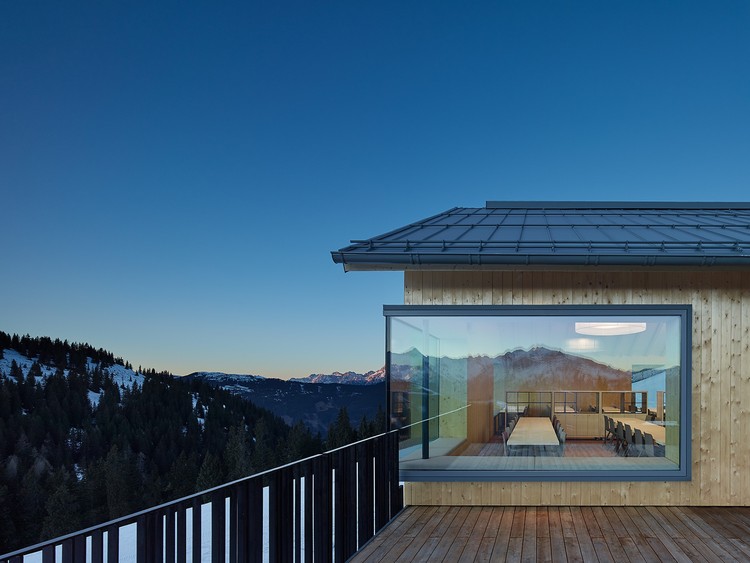
  • Architects: ARSP
  • Year Completion year of this architecture project Year:  2016
  • Manufacturers Brands with products used in this architecture project
    Manufacturers:  ARSP, Brunner, KLH, Panalux

Bunga LOW / Urbain Architectencollectief
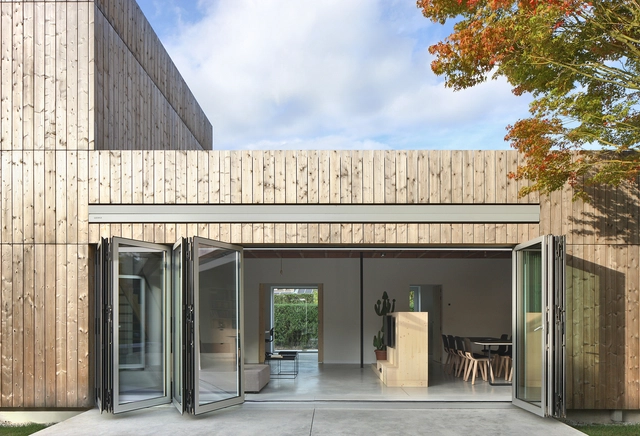
Bunga LOW  / Urbain Architectencollectief - Houses, FacadeBunga LOW  / Urbain Architectencollectief - Houses, Facade, DoorBunga LOW  / Urbain Architectencollectief - Houses, Facade, Beam, Table, ChairBunga LOW  / Urbain Architectencollectief - Houses, Facade, Beam, BenchBunga LOW  / Urbain Architectencollectief - More Images+ 14

Ghent, Belgium

The Hill House / AR Design Studio

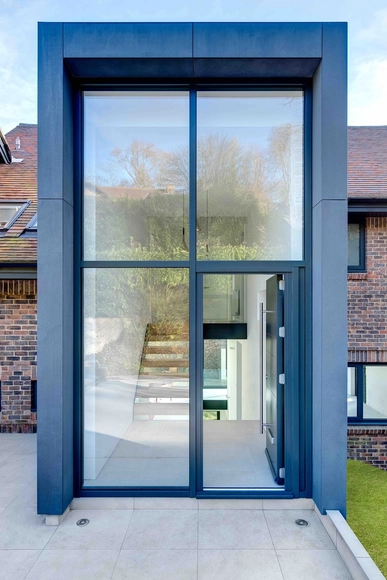
The Hill House / AR Design Studio - Refurbishment, Kitchen, Facade, Handrail, Lighting, Countertop, SinkThe Hill House / AR Design Studio - Refurbishment, Facade, Door, Handrail, Chair, Bench, TableThe Hill House / AR Design Studio - Refurbishment, Kitchen, Beam, Facade, Countertop, Table, ChairThe Hill House / AR Design Studio - Refurbishment, Garden, Facade, DoorThe Hill House / AR Design Studio - More Images+ 12

  • Architects: AR Design Studio
  • Area Area of this architecture project Area:  268
  • Year Completion year of this architecture project Year:  2016
  • Manufacturers Brands with products used in this architecture project
    Manufacturers:  Marley Eternit, Seimatic, Stuv

Convention Centre Strasbourg / Dietrich | Untertrifaller Architekten + Rey-Lucquet et associés

Convention Centre Strasbourg / Dietrich | Untertrifaller Architekten + Rey-Lucquet et associés - Music VenueConvention Centre Strasbourg / Dietrich | Untertrifaller Architekten + Rey-Lucquet et associés - Music VenueConvention Centre Strasbourg / Dietrich | Untertrifaller Architekten + Rey-Lucquet et associés - Interior Photography, Music Venue, Chair, LightingConvention Centre Strasbourg / Dietrich | Untertrifaller Architekten + Rey-Lucquet et associés - Music VenueConvention Centre Strasbourg / Dietrich | Untertrifaller Architekten + Rey-Lucquet et associés - More Images+ 10

Strasbourg, France

Nursery and Primary School “DE TOL” / Dierendonckblancke Architects
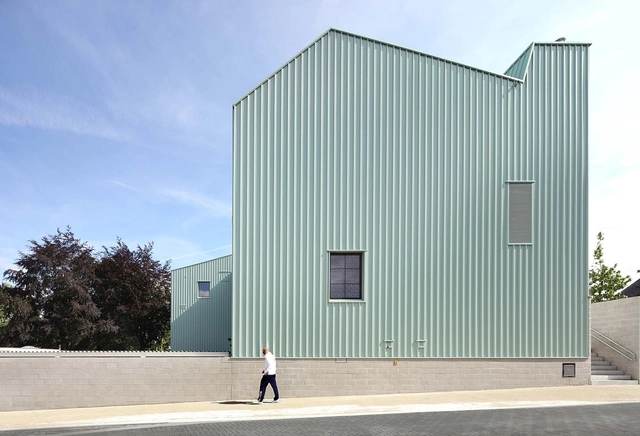
Nursery and Primary School “DE TOL”  / Dierendonckblancke Architects - Kindergarten, Stairs, Handrail, Facade, Beam, DoorNursery and Primary School “DE TOL”  / Dierendonckblancke Architects - Kindergarten, Fence, Door, Facade, Stairs, Handrail, ColumnNursery and Primary School “DE TOL”  / Dierendonckblancke Architects - Kindergarten, Beam, FacadeNursery and Primary School “DE TOL”  / Dierendonckblancke Architects - Kindergarten, Facade, StairsNursery and Primary School “DE TOL”  / Dierendonckblancke Architects - More Images+ 11

Art Studio of Xu Hongquan / office PROJECT

Art Studio of Xu Hongquan / office PROJECT - Adaptive Reuse, Beam, Facade, Lighting, BenchArt Studio of Xu Hongquan / office PROJECT - Adaptive Reuse, Facade, Stairs, Door, BalconyArt Studio of Xu Hongquan / office PROJECT - Adaptive Reuse, Facade, BeamArt Studio of Xu Hongquan / office PROJECT - Adaptive ReuseArt Studio of Xu Hongquan / office PROJECT - More Images+ 39

  • Architects: office PROJECT

Uwo By Workshop / Woven

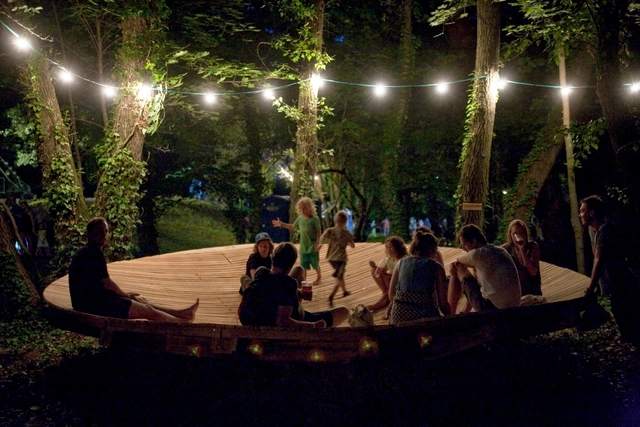
Uwo By Workshop / Woven - Workshop, ForestUwo By Workshop / Woven - Workshop, Deck, ForestUwo By Workshop / Woven - WorkshopUwo By Workshop / Woven - Workshop, ForestUwo By Workshop / Woven - More Images+ 11

  • Architects: Woven
  • Area Area of this architecture project Area:  24
  • Year Completion year of this architecture project Year:  2016

Swallow House / UrbanCarve

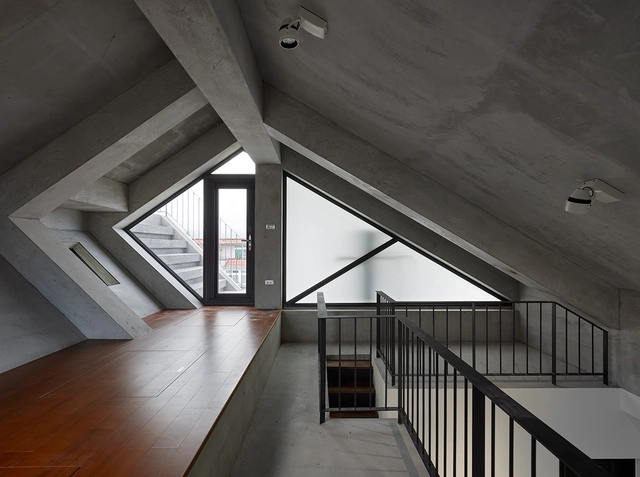
Swallow House / UrbanCarve - HousesSwallow House / UrbanCarve - HousesSwallow House / UrbanCarve - Exterior Photography, Houses, Facade, StairsSwallow House / UrbanCarve - Interior Photography, Houses, Door, FacadeSwallow House / UrbanCarve - More Images+ 31

Yilan, Taiwan
  • Architects: UrbanCarve
  • Area Area of this architecture project Area:  284
  • Year Completion year of this architecture project Year:  2016

Light Box / ANX

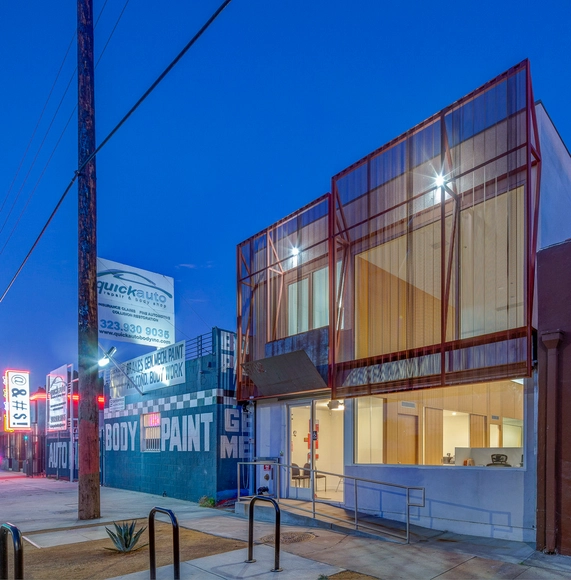
Light Box / ANX - Office Buildings, Facade, LightingLight Box / ANX - Office Buildings, Facade, Table, ChairLight Box / ANX - Office Buildings, Stairs, Facade, HandrailLight Box / ANX - Office Buildings, FacadeLight Box / ANX - More Images+ 14

  • Architects: ANX
  • Year Completion year of this architecture project Year:  2016
  • Manufacturers Brands with products used in this architecture project
    Manufacturers:  A606, Metal Window Corp., Rift Sawn
  • Professionals: Bulson, CWI, Gordon Polon

Matiz House / Muñoz Arquitectos

Matiz House / Muñoz Arquitectos - Houses, Deck, Facade, HandrailMatiz House / Muñoz Arquitectos - Houses, Beam, FacadeMatiz House / Muñoz Arquitectos - Houses, FacadeMatiz House / Muñoz Arquitectos - Houses, Courtyard, FacadeMatiz House / Muñoz Arquitectos - More Images+ 15

Merida, Mexico

A/D/O / nARCHITECTS

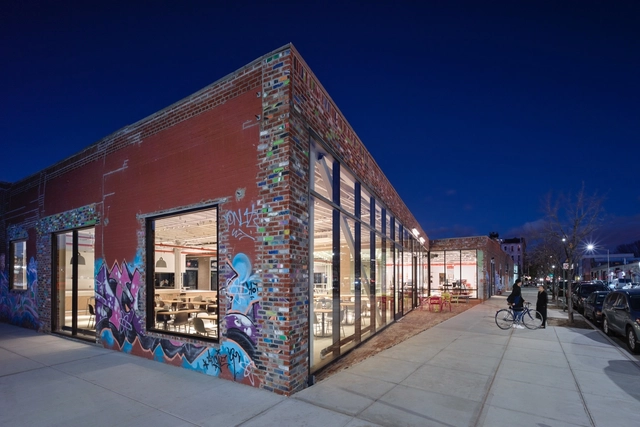
A/D/O / nARCHITECTS - Cultural Center, FacadeA/D/O / nARCHITECTS - Cultural Center, Beam, Facade, Chair, TableA/D/O / nARCHITECTS - Cultural Center, Beam, BenchA/D/O / nARCHITECTS - Cultural Center, Beam, Table, Countertop, ChairA/D/O / nARCHITECTS - More Images+ 6

State Fire Brigade School / gmp Architekten
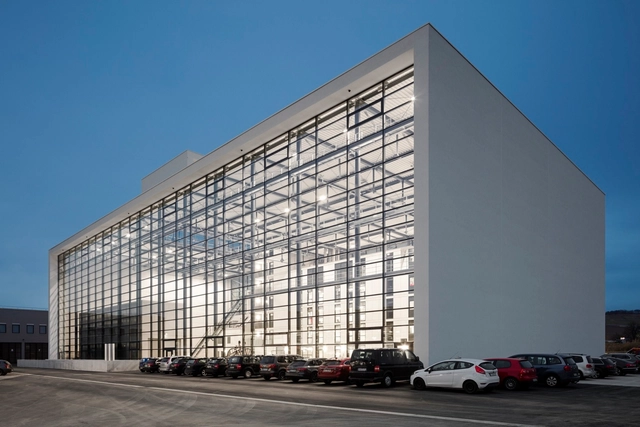
State Fire Brigade School / gmp Architekten - Fire Station, Facade, BeamState Fire Brigade School / gmp Architekten - Fire StationState Fire Brigade School / gmp Architekten - Fire StationState Fire Brigade School / gmp Architekten - Fire Station, Facade, BeamState Fire Brigade School / gmp Architekten - More Images+ 5

Würzburg, Germany
  • Architects: gmp Architects
    : gmp Architekten
  • Area Area of this architecture project Area:  7700
  • Year Completion year of this architecture project Year:  2016

Beets and Roots Restaurant Berlin / Gonzalez Haase Architects

Beets and Roots Restaurant Berlin  / Gonzalez Haase Architects - Restaurant, Kitchen, Table, Lighting, ChairBeets and Roots Restaurant Berlin  / Gonzalez Haase Architects - Restaurant, FacadeBeets and Roots Restaurant Berlin  / Gonzalez Haase Architects - Restaurant, TableBeets and Roots Restaurant Berlin  / Gonzalez Haase Architects - Restaurant, Door, ArchBeets and Roots Restaurant Berlin  / Gonzalez Haase Architects - More Images+ 20

  • Area Area of this architecture project Area:  72
  • Year Completion year of this architecture project Year:  2016
  • Manufacturers Brands with products used in this architecture project
    Manufacturers:  SYGNS, Via

Tønder Townhall / SLETH architects

Tønder Townhall / SLETH architects - Town & City Hall, Facade, LightingTønder Townhall / SLETH architects - Town & City Hall, FacadeTønder Townhall / SLETH architects - Town & City Hall, Kitchen, Table, ChairTønder Townhall / SLETH architects - Town & City Hall, FacadeTønder Townhall / SLETH architects - More Images+ 16

  • Architects: SLETH architects
  • Area Area of this architecture project Area:  4100
  • Year Completion year of this architecture project Year:  2016
  • Manufacturers Brands with products used in this architecture project
    Manufacturers:  Petersen Tegl

Amsterdam Oersoep / RAMSA + Rijnboutt

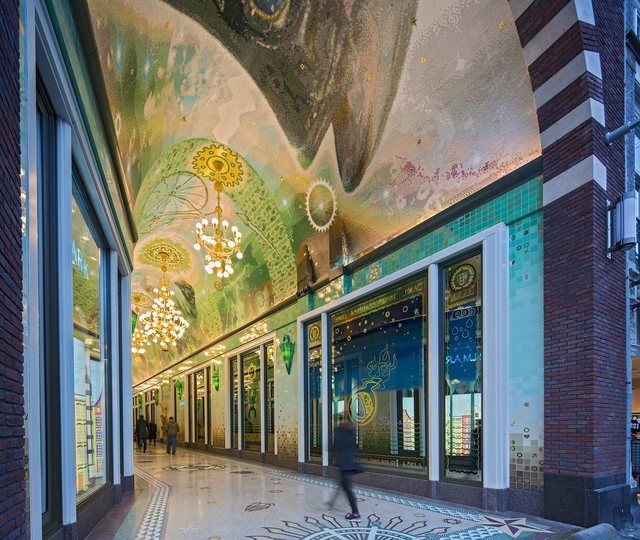
Amsterdam Oersoep  / RAMSA + Rijnboutt - Retail , Arcade, ColumnAmsterdam Oersoep  / RAMSA + Rijnboutt - Retail , Facade, Arcade, Arch, LightingAmsterdam Oersoep  / RAMSA + Rijnboutt - Retail , Facade, ArchAmsterdam Oersoep  / RAMSA + Rijnboutt - Retail , FacadeAmsterdam Oersoep  / RAMSA + Rijnboutt - More Images+ 58

Amsterdam, The Netherlands
  • Architects: RAMSA, Rijnboutt
  • Area Area of this architecture project Area:  450
  • Year Completion year of this architecture project Year:  2016
  • Manufacturers Brands with products used in this architecture project
    Manufacturers:  Bisazza, Maatwerk Tegels, Zuliani Kunst

Shatura House / Le Atelier

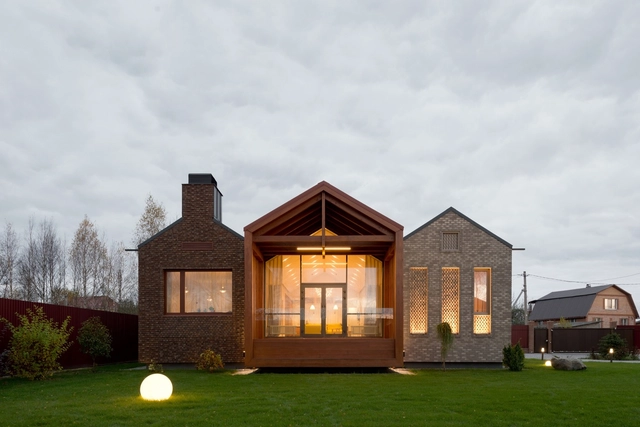
Shatura House / Le Atelier - Exterior Photography, Houses, Facade, FenceShatura House / Le Atelier - Interior Photography, Houses, Kitchen, Table, ChairShatura House / Le Atelier - Exterior Photography, Houses, Door, FacadeShatura House / Le Atelier - Exterior Photography, Houses, Facade, DoorShatura House / Le Atelier - More Images+ 18

Shatura, Russia
  • Architects: Le Atelier
  • Area Area of this architecture project Area:  219
  • Year Completion year of this architecture project Year:  2016
  • Manufacturers Brands with products used in this architecture project
    Manufacturers:  Feldhaus Klinker, Wienerberger, OLFRY

Harim Pet Food Factory & Visitor's Center / The Beck Group

Harim Pet Food Factory & Visitor's Center / The Beck Group - Factory, Table, ChairHarim Pet Food Factory & Visitor's Center / The Beck Group - Factory, Facade, Stairs, HandrailHarim Pet Food Factory & Visitor's Center / The Beck Group - FactoryHarim Pet Food Factory & Visitor's Center / The Beck Group - Factory, Stairs, Facade, Handrail, Door, ChairHarim Pet Food Factory & Visitor's Center / The Beck Group - More Images+ 11

Gongju-si, South Korea
  • Architects: The Beck Group
  • Year Completion year of this architecture project Year:  2016
  • Manufacturers Brands with products used in this architecture project
    Manufacturers:  Alucobond, Plazit-Polygal
  • Professionals: Doojowon

Lin Mao Sen / Ahead Concept

Lin Mao Sen / Ahead Concept - Interior Photography, Kitchen, Countertop, Chair, TableLin Mao Sen / Ahead Concept - Interior PhotographyLin Mao Sen / Ahead Concept - Image 3 of 5Lin Mao Sen / Ahead Concept - Image 4 of 5Lin Mao Sen / Ahead Concept - More Images+ 19

Casa O / ARO ESTUDIO

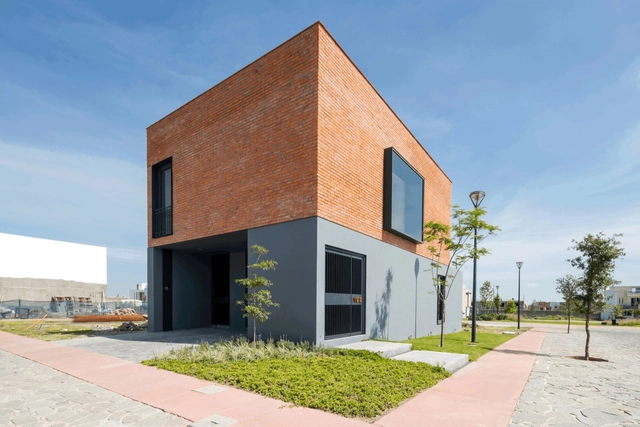
Casa O / ARO ESTUDIO - HousesCasa O / ARO ESTUDIO - HousesCasa O / ARO ESTUDIO - HousesCasa O / ARO ESTUDIO - HousesCasa O / ARO ESTUDIO - More Images+ 18

Guadalajara, Mexico
  • Architects: ARO ESTUDIO
  • Area Area of this architecture project Area:  183
  • Year Completion year of this architecture project Year:  2015
  • Manufacturers Brands with products used in this architecture project
    Manufacturers:  CASTEL, Faus, Ladrillo Lama, Napresa, URREA

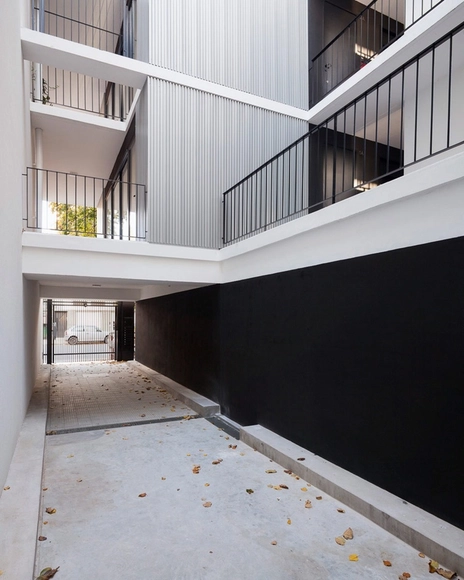
ZLA Building / Estudio BaBO

ZLA Building / Estudio BaBO - ApartmentsZLA Building / Estudio BaBO - ApartmentsZLA Building / Estudio BaBO - ApartmentsZLA Building / Estudio BaBO - ApartmentsZLA Building / Estudio BaBO - More Images+ 14

Buenos Aires, Argentina
  • Architects: Estudio BaBO
  • Area Area of this architecture project Area:  811
  • Year Completion year of this architecture project Year:  2015

Oops! We don't have this page.

But you can browse the last one: 417

You've started following your first account!

Did you know?

You'll now receive updates based on what you follow! Personalize your stream and start following your favorite authors, offices and users.