1. ArchDaily
  2. Projects

Projects

Roberts Pavilion / John Friedman Alice Kimm Architects

Roberts Pavilion / John Friedman Alice Kimm Architects - Interior Photography, Higher Education, FacadeRoberts Pavilion / John Friedman Alice Kimm Architects - Higher EducationRoberts Pavilion / John Friedman Alice Kimm Architects - Higher EducationRoberts Pavilion / John Friedman Alice Kimm Architects - Interior Photography, Higher Education, Handrail, FacadeRoberts Pavilion / John Friedman Alice Kimm Architects - More Images+ 28

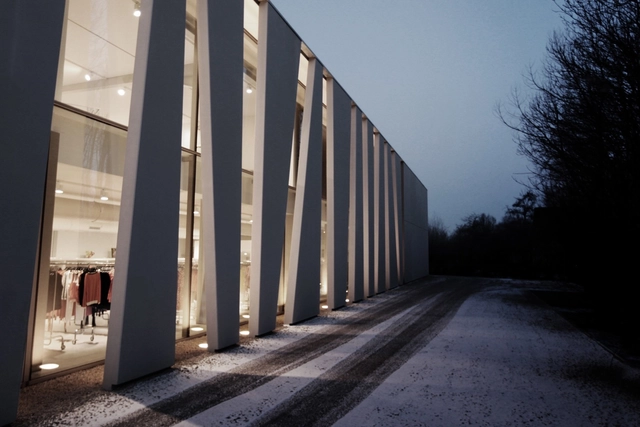
EFFEKT's Winning Proposal Converts Abandoned Warehouse Into Cultural Hub

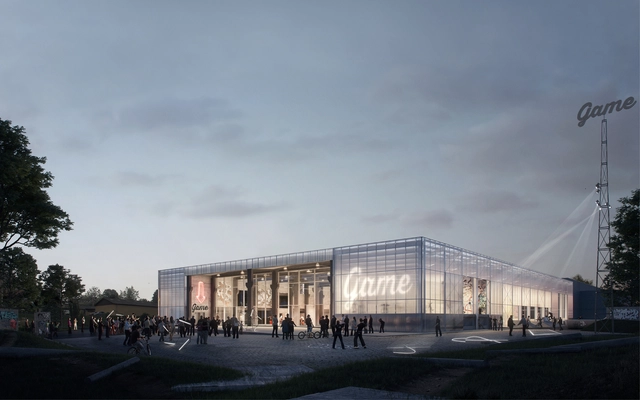
Copenhagen-based firm EFFEKT has won a competition to design a new Streetmekka in Viborg, Denmark, through the repurposing of an abandoned former windmill factory in the city’s industrial sector. The winning proposal, aims to instill a newfound sense of identity and value into one of the many leftover warehouse buildings, in the form of a new cultural center for street art, sport, and culture.

The Viborg Municipality and GAME, a Danish street sports NGO, announced that the competition’s purpose was to enable social and cultural change, specifically through empowerment of local youth.

EFFEKT's Winning Proposal Converts Abandoned Warehouse Into Cultural Hub - Adaptive Reuse, Facade, BenchEFFEKT's Winning Proposal Converts Abandoned Warehouse Into Cultural Hub - Adaptive Reuse, FacadeEFFEKT's Winning Proposal Converts Abandoned Warehouse Into Cultural Hub - Adaptive Reuse, FacadeEFFEKT's Winning Proposal Converts Abandoned Warehouse Into Cultural Hub - Adaptive Reuse, Beam, DoorEFFEKT's Winning Proposal Converts Abandoned Warehouse Into Cultural Hub - More Images+ 11

Santa María de Vilanova de la Barca / AleaOlea architecture & landscape

Santa María de Vilanova de la Barca  / AleaOlea architecture & landscape - Restoration, Door, Facade, Arch, StairsSanta María de Vilanova de la Barca  / AleaOlea architecture & landscape - Restoration, FacadeSanta María de Vilanova de la Barca  / AleaOlea architecture & landscape - Restoration, Arch, Column, Arcade, LightingSanta María de Vilanova de la Barca  / AleaOlea architecture & landscape - Restoration, Facade, ArchSanta María de Vilanova de la Barca  / AleaOlea architecture & landscape - More Images+ 27

•
Vilanova de la Barca, Spain

Vizor / STUDIO11

Vizor  / STUDIO11 - Interior Design, Beam, Chair, TableVizor  / STUDIO11 - Interior Design, Facade, ArchVizor  / STUDIO11 - Interior Design, Facade, LightingVizor  / STUDIO11 - Interior Design, Facade, Door, Arch, ArcadeVizor  / STUDIO11 - More Images+ 20

  • Architects: Studio11
    : STUDIO11
  • Area Area of this architecture project Area:  190 m²
  • Year Completion year of this architecture project Year:  2016

LESS / AAVP Architecture

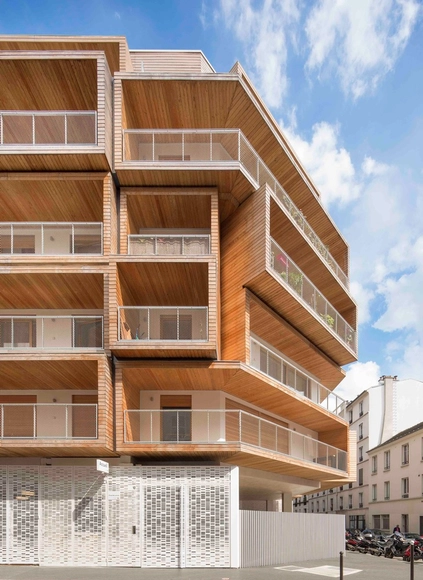
LESS / AAVP Architecture - ApartmentsLESS / AAVP Architecture - ApartmentsLESS / AAVP Architecture - ApartmentsLESS / AAVP Architecture - ApartmentsLESS / AAVP Architecture - More Images+ 19

  • Architects: AAVP Architecture
  • Area Area of this architecture project Area:  5004 m²
  • Year Completion year of this architecture project Year:  2016
  • Manufacturers Brands with products used in this architecture project
    Manufacturers:  Aquilon, JMF77

Grown House / FHHH FRIENDS

Grown House  / FHHH FRIENDS - Houses, Stairs, Facade, Handrail, Beam, BalconyGrown House  / FHHH FRIENDS - Houses, Facade, Handrail, BalconyGrown House  / FHHH FRIENDS - Houses, FacadeGrown House  / FHHH FRIENDS - Houses, DoorGrown House  / FHHH FRIENDS - More Images+ 37

Boarding School in Nimes / MDR Architectes

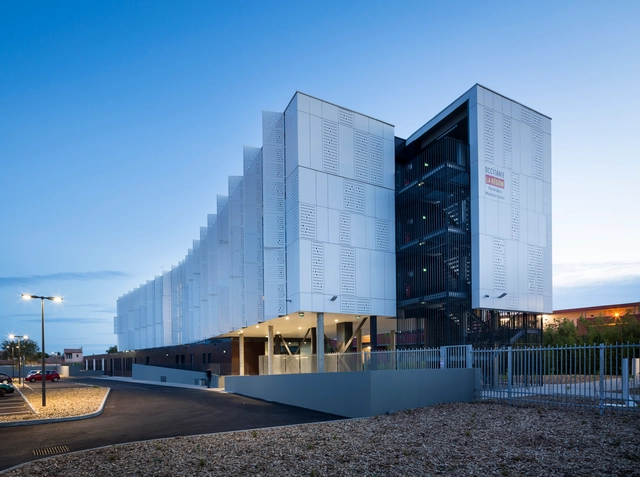
Boarding School in Nimes / MDR Architectes - Schools , Fence, FacadeBoarding School in Nimes / MDR Architectes - Schools , FacadeBoarding School in Nimes / MDR Architectes - Schools , Facade, Door, ChairBoarding School in Nimes / MDR Architectes - Schools , Facade, ColumnBoarding School in Nimes / MDR Architectes - More Images+ 15

Tour des Jardins de l’Arche / Ateliers 2/3/4/

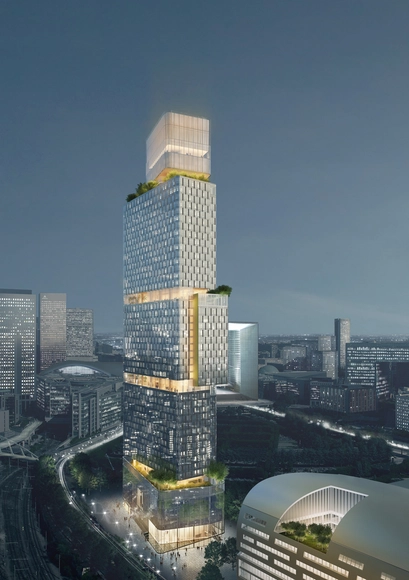

Ateliers 2/3/4/ has unveiled its design for Jardins de l’Arche Tower, a 200-meter-tall building in Nanterre La défense, Paris.

An effort to “extend the great historical axis of Paris,” the 65,000-square-meter tower will feature a series of hanging gardens around superimposed volumes.

Tour des Jardins de l’Arche / Ateliers 2/3/4/ - Facade, CityscapeTour des Jardins de l’Arche / Ateliers 2/3/4/ - FacadeTour des Jardins de l’Arche / Ateliers 2/3/4/ - CityscapeTour des Jardins de l’Arche / Ateliers 2/3/4/ - FacadeTour des Jardins de l’Arche / Ateliers 2/3/4/ - More Images+ 5

Essay 4 Spatial Prosthesis / MANADA Architectural Boundaries

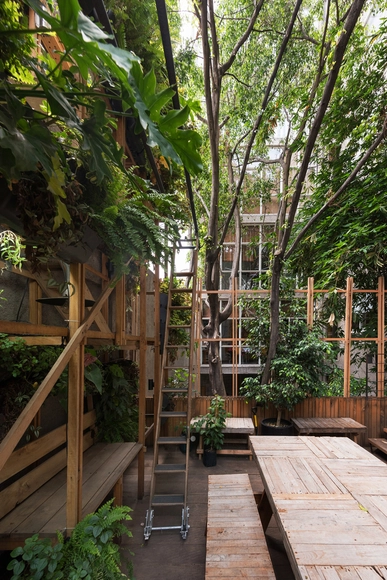
Essay 4 Spatial Prosthesis  / MANADA Architectural Boundaries - Houses, BeamEssay 4 Spatial Prosthesis  / MANADA Architectural Boundaries - Houses, Beam, Facade, Table, ChairEssay 4 Spatial Prosthesis  / MANADA Architectural Boundaries - Houses, Facade, Beam, Arch, Door, Table, ChairEssay 4 Spatial Prosthesis  / MANADA Architectural Boundaries - Houses, Garden, Facade, Handrail, ArchEssay 4 Spatial Prosthesis  / MANADA Architectural Boundaries - More Images+ 17

•
Mexico City, Mexico
  • Architects: Manada Architectural Boundaries
    : MANADA Architectural Boundaries
  • Area Area of this architecture project Area:  450 m²
  • Year Completion year of this architecture project Year:  2016
  • Manufacturers Brands with products used in this architecture project
    Manufacturers:  CARPICENTRO SA DE CV, CONSTRUCCIÓN PATENTE, LAINVENCIBLE.ORG

House in Valldoreix / 05AM Arquitectura

House in Valldoreix / 05AM Arquitectura - Houses, Courtyard, Facade, Stairs, Door
© Adrià Goula

House in Valldoreix / 05AM Arquitectura - Houses, Fence, Facade, LightingHouse in Valldoreix / 05AM Arquitectura - Houses, Garden, Door, FacadeHouse in Valldoreix / 05AM Arquitectura - Houses, Stairs, Handrail, Lighting, TableHouse in Valldoreix / 05AM Arquitectura - Houses, Courtyard, Facade, Door, Stairs, HandrailHouse in Valldoreix / 05AM Arquitectura - More Images+ 25

•
Valldoreix, Spain

Pocket-Size Villa / Prima d.o.o.

Pocket-Size Villa / Prima d.o.o. - Houses, Facade, Handrail, StairsPocket-Size Villa / Prima d.o.o. - Houses, Door, ChairPocket-Size Villa / Prima d.o.o. - Houses, Garden, Door, FacadePocket-Size Villa / Prima d.o.o. - Houses, Stairs, Facade, HandrailPocket-Size Villa / Prima d.o.o. - More Images+ 18

Anticlimax: A Report on The Metabolist Dream. Nakagin Capsule Tower, Tokyo 1972-2013 / Fala Atelier

Anticlimax: A Report on The Metabolist Dream. Nakagin Capsule Tower, Tokyo 1972-2013 / Fala Atelier - Museums & Exhibit

Anticlimax: A Report on The Metabolist Dream. Nakagin Capsule Tower, Tokyo 1972-2013 / Fala Atelier - Museums & Exhibit Anticlimax: A Report on The Metabolist Dream. Nakagin Capsule Tower, Tokyo 1972-2013 / Fala Atelier - Museums & Exhibit Anticlimax: A Report on The Metabolist Dream. Nakagin Capsule Tower, Tokyo 1972-2013 / Fala Atelier - Museums & Exhibit Anticlimax: A Report on The Metabolist Dream. Nakagin Capsule Tower, Tokyo 1972-2013 / Fala Atelier - Museums & Exhibit Anticlimax: A Report on The Metabolist Dream. Nakagin Capsule Tower, Tokyo 1972-2013 / Fala Atelier - More Images+ 16

  • Architects: fala
  • Area Area of this architecture project Area:  48 m²
  • Year Completion year of this architecture project Year:  2013

Evening Radiance / LCGA Design

Evening Radiance / LCGA Design - Apartment Interiors, Door, Facade, Table, ChairEvening Radiance / LCGA Design - Apartment InteriorsEvening Radiance / LCGA Design - Apartment Interiors, Kitchen, Facade, Table, ChairEvening Radiance / LCGA Design - Apartment Interiors, Door, Facade, TableEvening Radiance / LCGA Design - More Images+ 21

  • Architects: LCGA Design
  • Area Area of this architecture project Area:  136 m²

Green Arena / Stradivarie Architetti Associati

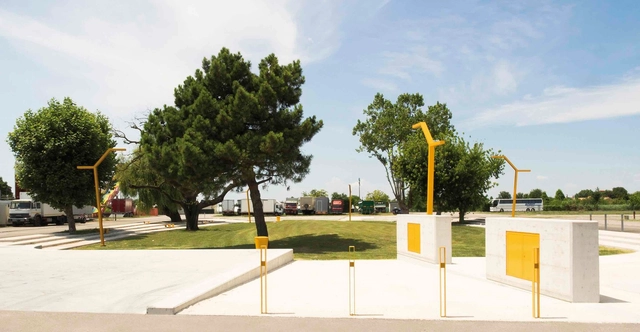
Green Arena / Stradivarie Architetti Associati - Landscape Architecture, GardenGreen Arena / Stradivarie Architetti Associati - Landscape Architecture, ArchGreen Arena / Stradivarie Architetti Associati - Landscape ArchitectureGreen Arena / Stradivarie Architetti Associati - Landscape ArchitectureGreen Arena / Stradivarie Architetti Associati - More Images+ 15

•
Cavallino-Treporti, Italy
  • Area Area of this architecture project Area:  4000 m²
  • Year Completion year of this architecture project Year:  2015
  • Manufacturers Brands with products used in this architecture project
    Manufacturers:  City Design, Proscavi srl

Navid Pharmacy / L.E.D Architects

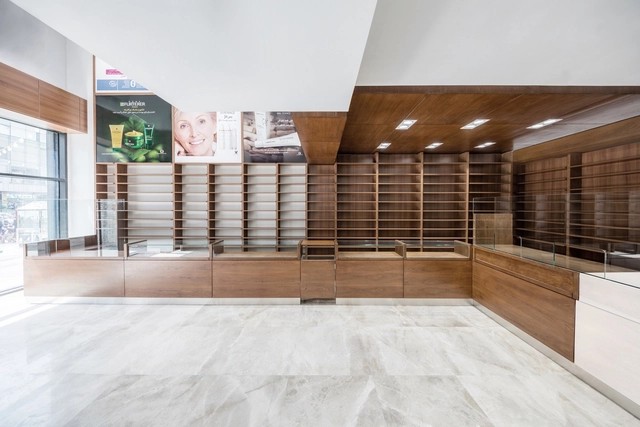
Navid Pharmacy / L.E.D Architects - Pharmacy, FacadeNavid Pharmacy / L.E.D Architects - Pharmacy, Kitchen, Facade, Handrail, StairsNavid Pharmacy / L.E.D Architects - Pharmacy, Kitchen, Facade, Beam, HandrailNavid Pharmacy / L.E.D Architects - Pharmacy, FacadeNavid Pharmacy / L.E.D Architects - More Images+ 7

•
Tehran, Iran
  • Architects: Led Architects
  • Area Area of this architecture project Area:  240 m²
  • Year Completion year of this architecture project Year:  2016
  • Manufacturers Brands with products used in this architecture project
    Manufacturers:  FAD, Knauf, Plaka

Scalo Milano City Style / Metrogramma + Cotefa.ingegneri&architetti

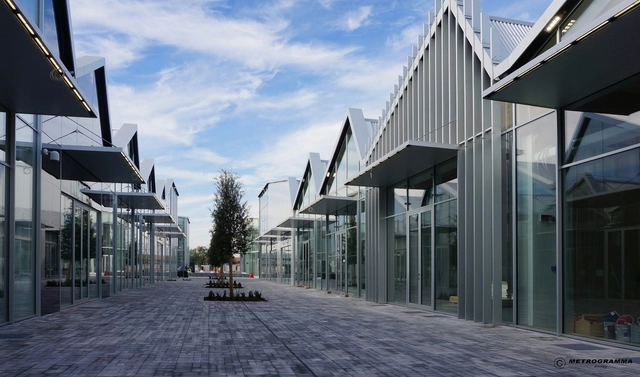
Scalo Milano City Style / Metrogramma + Cotefa.ingegneri&architetti - Retail , Facade, Column, ArcadeScalo Milano City Style / Metrogramma + Cotefa.ingegneri&architetti - Retail , Facade, DoorScalo Milano City Style / Metrogramma + Cotefa.ingegneri&architetti - Retail , Facade, DoorScalo Milano City Style / Metrogramma + Cotefa.ingegneri&architetti - Retail , FacadeScalo Milano City Style / Metrogramma + Cotefa.ingegneri&architetti - More Images+ 11

•
Locate di Triulzi, Italy
  • Area Area of this architecture project Area:  60000 m²
  • Year Completion year of this architecture project Year:  2016
  • Manufacturers Brands with products used in this architecture project
    Manufacturers:  Guardian Glass, Margraf, Senini

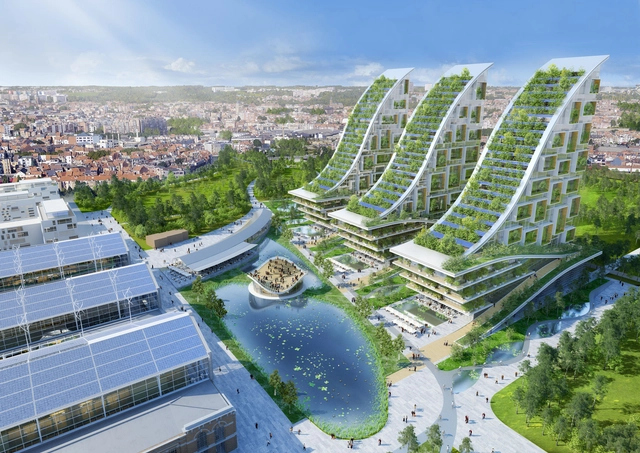
Vincent Callebaut Architectures' Plans for Eco-Neighbourhood in Brussels

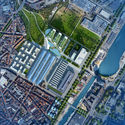
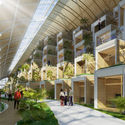
Vincent Callebaut Architectures has released plans for the development of a radical eco-neighborhood at Tour & Taxis, Brussels, Belgium. Covering an area of 135,000 square meters, the proposal will see the redevelopment of the early twentieth-century Gare Maritime, and the construction of three residential “vertical forests” reaching 100 meters in height. The architect’s ultimate vision is a neighborhood which embraces technological progress, sustainable building principles, and renewal of the built heritage.

Situated northwest of Brussels city center, and constructed in 1907, the industrial park at Tour & Taxis originally operated as a shipping and customs complex. Whilst the lifting of European customs borders has rendered its original function obsolete, the Gare Maritime (Marine Terminal) still embodies the architecture of the industrial era.
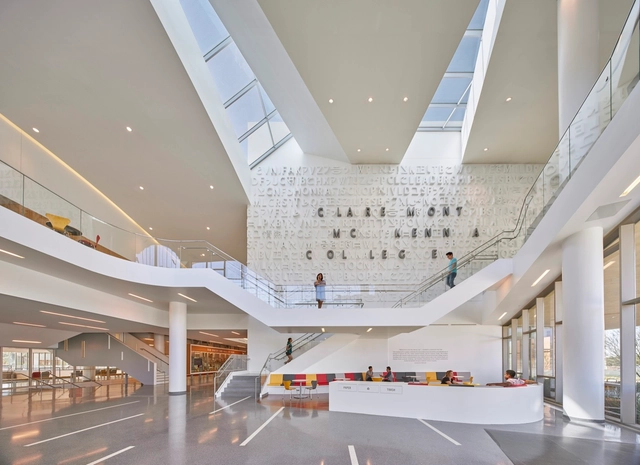
Vincent Callebaut Architectures' Plans for Eco-Neighbourhood in Brussels - Facade, CityscapeVincent Callebaut Architectures' Plans for Eco-Neighbourhood in Brussels - Facade, CityscapeVincent Callebaut Architectures' Plans for Eco-Neighbourhood in Brussels - Garden, Facade, ArcadeVincent Callebaut Architectures' Plans for Eco-Neighbourhood in Brussels - FacadeVincent Callebaut Architectures' Plans for Eco-Neighbourhood in Brussels - More Images+ 23

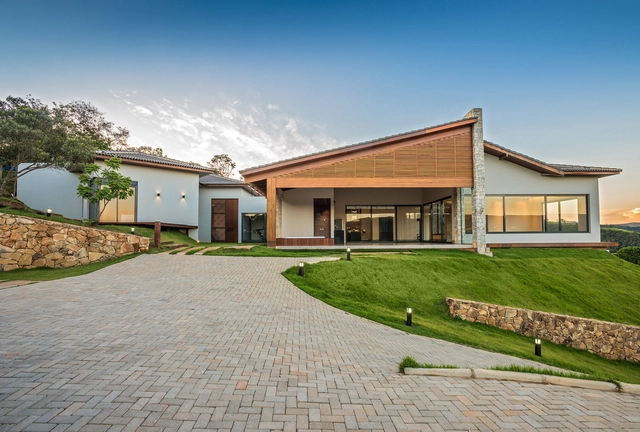
House in Pasárgada / MASV - Amália Vieira Arquitetura

House in Pasárgada / MASV - Amália Vieira Arquitetura - HousesHouse in Pasárgada / MASV - Amália Vieira Arquitetura - HousesHouse in Pasárgada / MASV - Amália Vieira Arquitetura - HousesHouse in Pasárgada / MASV - Amália Vieira Arquitetura - HousesHouse in Pasárgada / MASV - Amália Vieira Arquitetura - More Images+ 42

•
Nova Lima, Brazil
  • Architects: MASV - Amália Vieira Arquitetura
  • Area Area of this architecture project Area:  560 m²
  • Year Completion year of this architecture project Year:  2016
  • Manufacturers Brands with products used in this architecture project
    Manufacturers:  Carpintaria floresta, Continental esquadrias /, Esmad, Ladriminas, Madepaus, +3

San Martino / Govaert & Vanhoutte Architects

San Martino  / Govaert & Vanhoutte Architects - Institutional Buildings, Deck, Facade, HandrailSan Martino  / Govaert & Vanhoutte Architects - Institutional Buildings, Stairs, Column, Chair, BenchSan Martino  / Govaert & Vanhoutte Architects - Institutional Buildings, FacadeSan Martino  / Govaert & Vanhoutte Architects - Institutional BuildingsSan Martino  / Govaert & Vanhoutte Architects - More Images+ 12

  • Year Completion year of this architecture project Year:  2011
  • Manufacturers Brands with products used in this architecture project
    Manufacturers:  Alfa CT, Bouwgroep VandeWalle

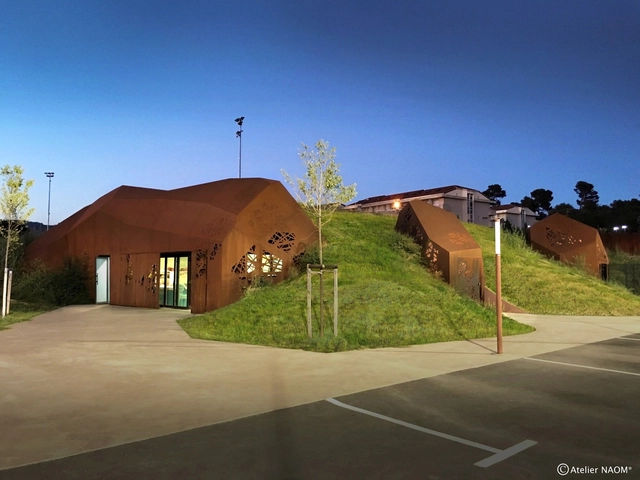
Noto-Lucchesi Stadium / Studio NAOM

Noto-Lucchesi Stadium / Studio NAOM - Stadiums, FacadeNoto-Lucchesi Stadium / Studio NAOM - Stadiums, FacadeNoto-Lucchesi Stadium / Studio NAOM - StadiumsNoto-Lucchesi Stadium / Studio NAOM - Stadiums, CityscapeNoto-Lucchesi Stadium / Studio NAOM - More Images+ 31

•
Marseille, France
  • Architects: Studio NAOM
  • Area Area of this architecture project Area:  500 m²
  • Year Completion year of this architecture project Year:  2016
  • Manufacturers Brands with products used in this architecture project
    Manufacturers:  EDEL GRASS, Iris Ceramica, PETITJEAN
  • Professionals: PLB, Artec 64, Langlois

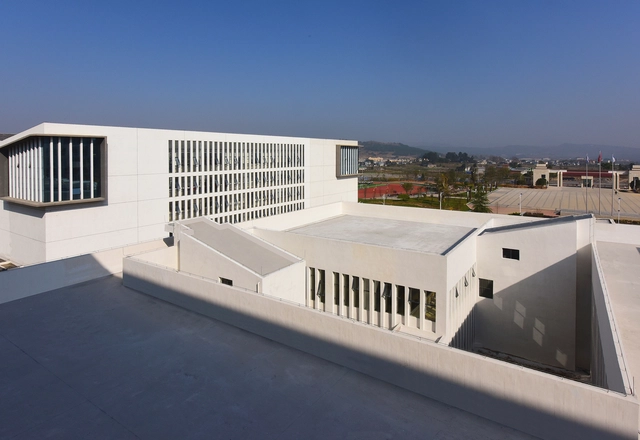
Dushan School Complex / West-line studio

Dushan School Complex / West-line studio - Schools , FacadeDushan School Complex / West-line studio - Schools , FacadeDushan School Complex / West-line studio - Schools , FacadeDushan School Complex / West-line studio - Schools , FacadeDushan School Complex / West-line studio - More Images+ 22

•
Qiannan, China
  • Architects: West-line studio
  • Area Area of this architecture project Area:  56491 m²
  • Year Completion year of this architecture project Year:  2016

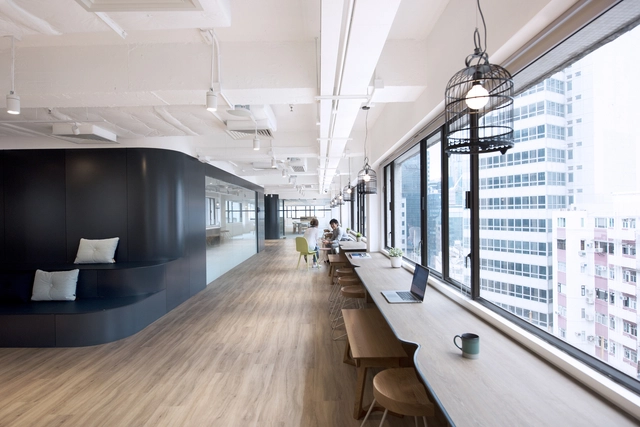

Uber Hong Kong / Bean Buro

Uber Hong Kong  / Bean Buro - Interior Photography, Offices Interiors, Kitchen, TableUber Hong Kong  / Bean Buro - Interior Photography, Offices Interiors, Kitchen, Door, Facade, Lighting, ChairUber Hong Kong  / Bean Buro - Interior Photography, Offices InteriorsUber Hong Kong  / Bean Buro - Interior Photography, Offices Interiors, Table, ChairUber Hong Kong  / Bean Buro - More Images+ 18

  • Interior Designers: Bean Buro
  • Area Area of this architecture project Area:  9000 ft²
  • Year Completion year of this architecture project Year:  2016
  • Manufacturers Brands with products used in this architecture project
    Manufacturers:  3M, Forbo Flooring Systems, Menu, 3M Hong Kong, Ceramica Vogue, +9

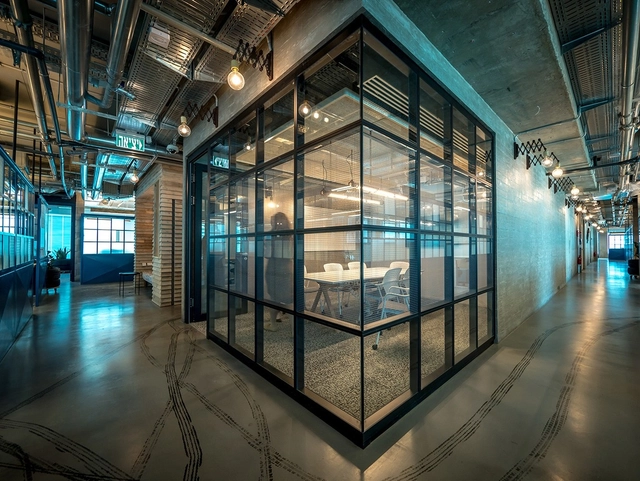
Palo Alto Networks Offices Israel / Setter Architects

Palo Alto Networks Offices Israel  / Setter Architects - Offices Interiors, FacadePalo Alto Networks Offices Israel  / Setter Architects - Offices Interiors, BeamPalo Alto Networks Offices Israel  / Setter Architects - Offices Interiors, FacadePalo Alto Networks Offices Israel  / Setter Architects - Offices Interiors, Door, Facade, Chair, Bench, TablePalo Alto Networks Offices Israel  / Setter Architects - More Images+ 17

Prépinson, Rehabilitation Of Four Traditional Houses / WAW Achitectes

Prépinson, Rehabilitation Of Four Traditional Houses / WAW Achitectes - Restoration, Door, FacadePrépinson, Rehabilitation Of Four Traditional Houses / WAW Achitectes - Restoration, Patio, Beam, Column, Facade, Arch, Chair, Lighting, TablePrépinson, Rehabilitation Of Four Traditional Houses / WAW Achitectes - Restoration, Patio, Door, Facade, Beam, Column, TablePrépinson, Rehabilitation Of Four Traditional Houses / WAW Achitectes - Restoration, Garden, Facade, Door, ColumnPrépinson, Rehabilitation Of Four Traditional Houses / WAW Achitectes - More Images+ 12

  • Architects: WAW Achitectes
  • Area Area of this architecture project Area:  712 m²
  • Year Completion year of this architecture project Year:  2013

Oops! We don't have this page.

But you can browse the last one: 417

You've started following your first account!

Did you know?

You'll now receive updates based on what you follow! Personalize your stream and start following your favorite authors, offices and users.