1. ArchDaily
  2. Projects

Projects

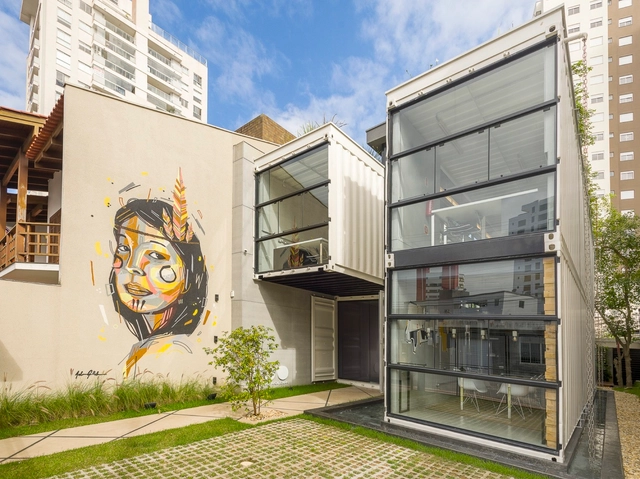
Container / Rodrigo Kirck Arquitetura

Container / Rodrigo Kirck Arquitetura - Office BuildingsContainer / Rodrigo Kirck Arquitetura - Office BuildingsContainer / Rodrigo Kirck Arquitetura - Office BuildingsContainer / Rodrigo Kirck Arquitetura - Office BuildingsContainer / Rodrigo Kirck Arquitetura - More Images+ 17

  • Area Area of this architecture project Area:  135
  • Year Completion year of this architecture project Year:  2016
  • Manufacturers Brands with products used in this architecture project
    Manufacturers:  Hunter Douglas, Mosarte, Portobello, Todeschini, Tramontina

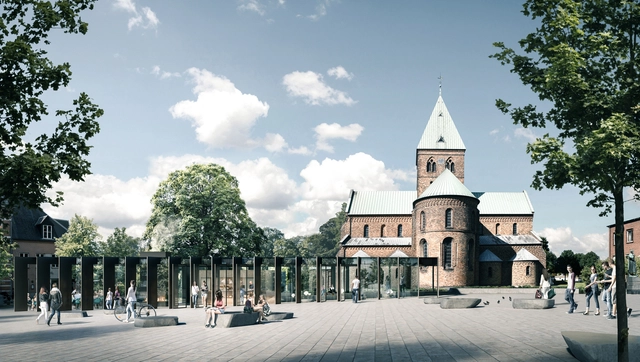
Gottlieb Paludan Architects Win Pavilion Competition in Ringsted Square Denmark

A panel of judges including Mayor Henrik Hvidesten has chosen Gottlieb Paludan Architects’ proposal as the winning entry for a new pavilion to be completed in Ringsted Square, Denmark in 2018.

There is so much history in and around Ringsted Square, said Hvidesten. I am therefore delighted that the winning project gives us a pavilion that will not just integrate with the overall architecture of the square; it will also forge a link with history, retain a clear view of St. Bendt’s Church, and provide a new focal point of the square and its many functions, which will appeal to both young and old.

Gottlieb Paludan Architects Win Pavilion Competition in Ringsted Square Denmark - Courtyard, Facade, Arch, Column, BenchGottlieb Paludan Architects Win Pavilion Competition in Ringsted Square Denmark - Image 2 of 4Gottlieb Paludan Architects Win Pavilion Competition in Ringsted Square Denmark - FacadeGottlieb Paludan Architects Win Pavilion Competition in Ringsted Square Denmark - Image 4 of 4Gottlieb Paludan Architects Win Pavilion Competition in Ringsted Square Denmark - More Images+ 7

Docklands / Marcel Lok Architect

Docklands / Marcel Lok Architect - Housing, Kitchen, Door, Table, Countertop, Sink, ChairDocklands / Marcel Lok Architect - Housing, Garden, FacadeDocklands / Marcel Lok Architect - Housing, Door, FacadeDocklands / Marcel Lok Architect - Housing, Door, Table, ChairDocklands / Marcel Lok Architect - More Images+ 41

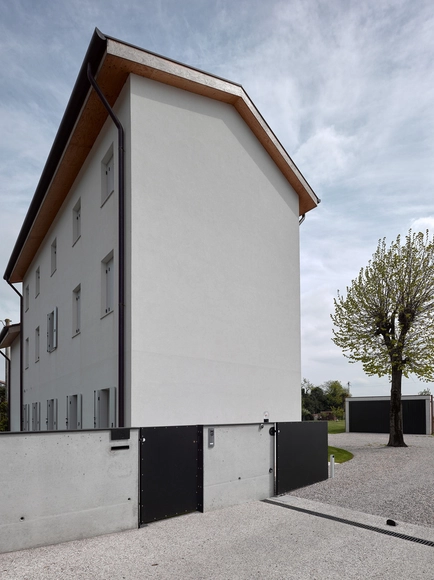
Casa San Polo / Massimo Galeotti Architetto

Casa San Polo / Massimo Galeotti Architetto - Houses, Handrail, FacadeCasa San Polo / Massimo Galeotti Architetto - Houses, Beam, Arch, LightingCasa San Polo / Massimo Galeotti Architetto - Houses, CoastCasa San Polo / Massimo Galeotti Architetto - Houses, Beam, FacadeCasa San Polo / Massimo Galeotti Architetto - More Images+ 18

Treviso, Italy
  • Area Area of this architecture project Area:  250
  • Year Completion year of this architecture project Year:  2016
  • Manufacturers Brands with products used in this architecture project
    Manufacturers:  ALDENA, ARREX, Kartell

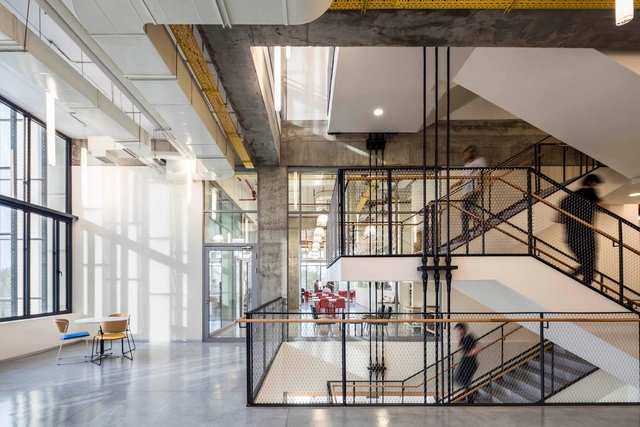
Dr. Miriam & Sheldon G. Adelson School of Entrepreneurship / David S. Robins + Dan Price

Dr. Miriam & Sheldon G. Adelson School of Entrepreneurship  / David S. Robins + Dan Price - Higher Education, Facade, ColumnDr. Miriam & Sheldon G. Adelson School of Entrepreneurship  / David S. Robins + Dan Price - Higher Education, Facade, DoorDr. Miriam & Sheldon G. Adelson School of Entrepreneurship  / David S. Robins + Dan Price - Higher Education, FacadeDr. Miriam & Sheldon G. Adelson School of Entrepreneurship  / David S. Robins + Dan Price - Higher EducationDr. Miriam & Sheldon G. Adelson School of Entrepreneurship  / David S. Robins + Dan Price - More Images+ 38

Moai / L'EAU design

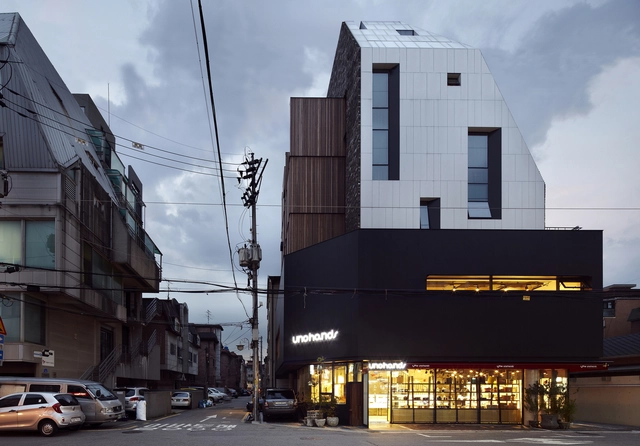
Moai / L'EAU design - Retail , Stairs, Handrail, Beam, TableMoai / L'EAU design - Retail , Stairs, Handrail, Table, ChairMoai / L'EAU design - Retail , FacadeMoai / L'EAU design - Retail , FacadeMoai / L'EAU design - More Images+ 23

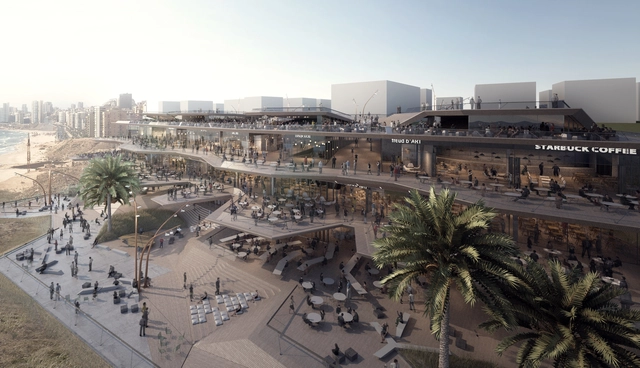
Built by Associative Data Releases Plans for Mixed-Use Gastronomic Development

BAD.Built by Associative Data has released its designs for BARCELONA, a new mixed-use development on the Mediterranean coast of Beirut, Lebanon at the Ramlet El Bayda waterfront.

Spanning 18,000 square meters, the project will serve as “a new gastronomic experience, embracing the Mediterranean from a remarkable vantage point,” through a clustered development featuring restaurants, coffee shops, lounges, and event spaces.

Built by Associative Data Releases Plans for Mixed-Use Gastronomic Development - Image 1 of 4Built by Associative Data Releases Plans for Mixed-Use Gastronomic Development - FacadeBuilt by Associative Data Releases Plans for Mixed-Use Gastronomic Development - Facade, Table, ChairBuilt by Associative Data Releases Plans for Mixed-Use Gastronomic Development - Image 4 of 4Built by Associative Data Releases Plans for Mixed-Use Gastronomic Development - More Images+ 13

Retreat in José Ignacio / MAPA

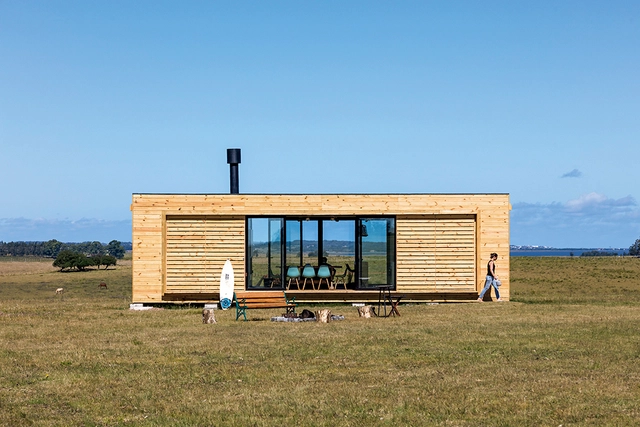
Retreat in José Ignacio / MAPA - Houses, FacadeRetreat in José Ignacio / MAPA - Houses, Kitchen, Beam, Table, Countertop, ChairRetreat in José Ignacio / MAPA - Houses, Kitchen, Beam, Facade, Handrail, Countertop, Table, ChairRetreat in José Ignacio / MAPA - Houses, Door, FacadeRetreat in José Ignacio / MAPA - More Images+ 7

José Ignacio, Uruguay
  • Architects: MAPA
  • Area Area of this architecture project Area:  90
  • Year Completion year of this architecture project Year:  2015
  • Professionals: Carrión

Zuccardi Winery in Valle de Uco / Tom Hughes + Fernando Raganato + Eugenia Mora

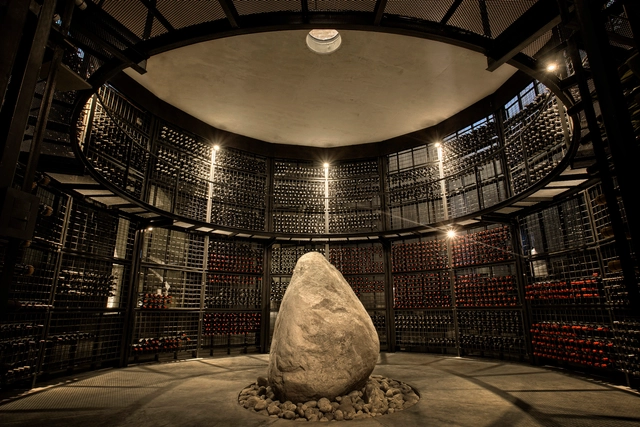
Zuccardi Winery in Valle de Uco  / Tom Hughes + Fernando Raganato + Eugenia Mora - Winery, FacadeZuccardi Winery in Valle de Uco  / Tom Hughes + Fernando Raganato + Eugenia Mora - Winery, Arch, ArcadeZuccardi Winery in Valle de Uco  / Tom Hughes + Fernando Raganato + Eugenia Mora - Winery, Beam, Facade, Table, ChairZuccardi Winery in Valle de Uco  / Tom Hughes + Fernando Raganato + Eugenia Mora - WineryZuccardi Winery in Valle de Uco  / Tom Hughes + Fernando Raganato + Eugenia Mora - More Images+ 18

San Carlos Department, Argentina

A Door for my Parents / Genoveva Carrión Ruiz

 A Door for my Parents / Genoveva Carrión Ruiz - Small Scale, Facade, Door A Door for my Parents / Genoveva Carrión Ruiz - Small Scale, Facade, Door, Fence A Door for my Parents / Genoveva Carrión Ruiz - Small Scale, Facade, Door, Chair A Door for my Parents / Genoveva Carrión Ruiz - Small Scale A Door for my Parents / Genoveva Carrión Ruiz - More Images+ 23

  • Area Area of this architecture project Area:  70
  • Year Completion year of this architecture project Year:  2015
  • Manufacturers Brands with products used in this architecture project
    Manufacturers:  Ana Calatayud, Calca Cerámica. Barcelona, Vilar Albaro

T Concept Apartment / Itay Friedman Architects

T Concept Apartment / Itay Friedman Architects - Apartment Interiors, Bedroom, Door, BedT Concept Apartment / Itay Friedman Architects - Apartment Interiors, Kitchen, Table, ChairT Concept Apartment / Itay Friedman Architects - Apartment Interiors, Kitchen, Door, Facade, Countertop, ChairT Concept Apartment / Itay Friedman Architects - Apartment Interiors, Kitchen, Door, Beam, Chair, Table, BedT Concept Apartment / Itay Friedman Architects - More Images+ 20

  • Area Area of this architecture project Area:  65
  • Year Completion year of this architecture project Year:  2016
  • Manufacturers Brands with products used in this architecture project
    Manufacturers:  Hansgrohe, Bisazza, Via

Peacock Technology / .DWG

 Peacock Technology  / .DWG - Offices, Door, Handrail, Facade, Column, Lighting Peacock Technology  / .DWG - Offices, Table, Bench Peacock Technology  / .DWG - Offices, Table, Lighting, Chair Peacock Technology  / .DWG - Offices, Door, Column, Facade, Chair Peacock Technology  / .DWG - More Images+ 14

Surat, India
  • Architects: .DWG
  • Area Area of this architecture project Area:  488
  • Year Completion year of this architecture project Year:  2016
  • Manufacturers Brands with products used in this architecture project
    Manufacturers:  dormakaba, Panasonic

MeePark / LATITUDE

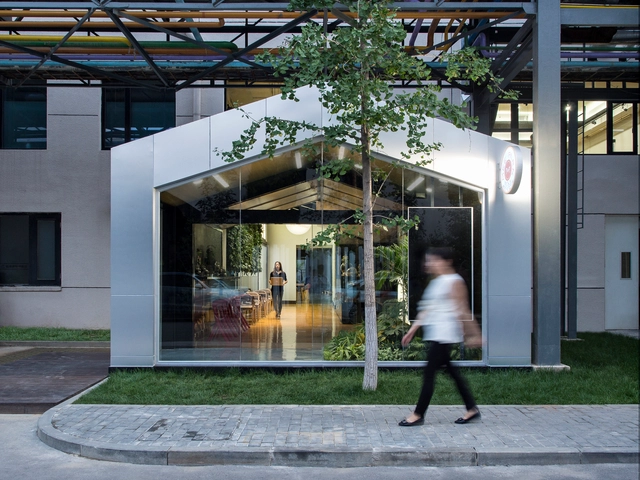
MeePark / LATITUDE - Offices, Chair, Table, LightingMeePark / LATITUDE - Offices, Stairs, Table, ChairMeePark / LATITUDE - Offices, Chair, TableMeePark / LATITUDE - Offices, Beam, Door, Stairs, HandrailMeePark / LATITUDE - More Images+ 22

Beijing, China
  • Architects: LATITUDE
  • Area Area of this architecture project Area:  700
  • Year Completion year of this architecture project Year:  2016

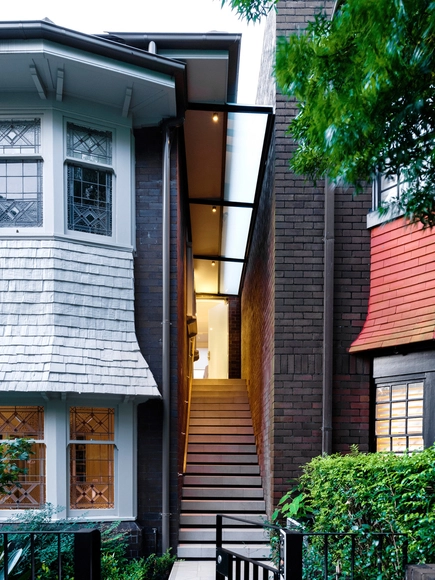
Duplex & The City / Luigi Rosselli



Duplex & The City  / Luigi Rosselli - Houses, Facade, BalconyDuplex & The City  / Luigi Rosselli - Houses, Kitchen, Beam, Countertop, Chair, TableDuplex & The City  / Luigi Rosselli - Houses, Facade, Table, Chair, BenchDuplex & The City  / Luigi Rosselli - Houses, Stairs, Door, Handrail, Facade, Arch, ChairDuplex & The City  / Luigi Rosselli - More Images+ 19

Potts Point, Australia

VMS Investment Group Headquarters / Aedas Interiors


VMS Investment Group Headquarters / Aedas Interiors
 - Interior Photography, Offices Interiors, Table, ChairVMS Investment Group Headquarters / Aedas Interiors
 - Interior Photography, Offices Interiors, Kitchen, Beam, Table, Chair, CountertopVMS Investment Group Headquarters / Aedas Interiors
 - Interior Photography, Offices Interiors, Kitchen, TableVMS Investment Group Headquarters / Aedas Interiors
 - Offices InteriorsVMS Investment Group Headquarters / Aedas Interiors
 - More Images+ 3

  • Architects: Aedas
  • Area Area of this architecture project Area:  1200
  • Year Completion year of this architecture project Year:  2015

Doblado House / Isauro Huízar

  • Architects: Isauro Huízar
  • Area Area of this architecture project Area:  170
  • Manufacturers Brands with products used in this architecture project
    Manufacturers:  Daltile, El Gallo Mosaicos, Industrial Mexicana

Doblado House / Isauro Huízar - HousesDoblado House / Isauro Huízar - HousesDoblado House / Isauro Huízar - HousesDoblado House / Isauro Huízar - HousesDoblado House / Isauro Huízar - More Images+ 33

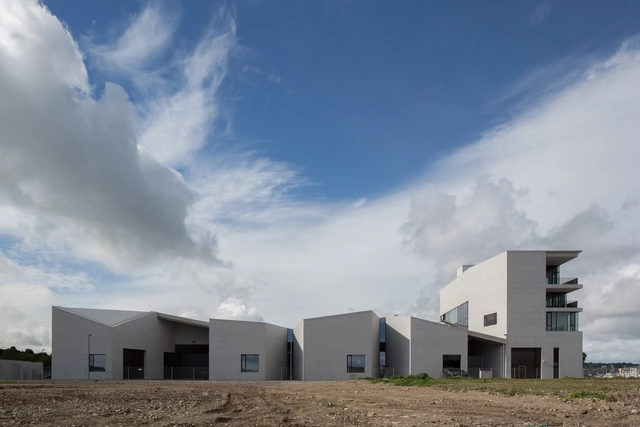
Beaufort Maritime Research Building / McCullough Mulvin Architects

Beaufort Maritime Research Building / McCullough Mulvin Architects - Research Center, FacadeBeaufort Maritime Research Building / McCullough Mulvin Architects - Research Center, Kitchen, Facade, Door, Beam, Table, Chair, BenchBeaufort Maritime Research Building / McCullough Mulvin Architects - Research Center, FacadeBeaufort Maritime Research Building / McCullough Mulvin Architects - Research CenterBeaufort Maritime Research Building / McCullough Mulvin Architects - More Images+ 5

Ringaskiddy, Ireland
  • Architects: Mccullough Mulvin Architects
    : McCullough Mulvin Architects
  • Area Area of this architecture project Area:  5450
  • Year Completion year of this architecture project Year:  2016
  • Manufacturers Brands with products used in this architecture project
    Manufacturers:  Kingspan Insulated Panels, Reyaers

Amir Shakib Arslan Mosque / L.E.FT Architects

Amir Shakib Arslan Mosque / L.E.FT Architects - Renovation, Facade, Door, ArchAmir Shakib Arslan Mosque / L.E.FT Architects - Renovation, Bedroom, Arcade, Arch, Facade, LightingAmir Shakib Arslan Mosque / L.E.FT Architects - Renovation, Garden, FacadeAmir Shakib Arslan Mosque / L.E.FT Architects - Renovation, Facade, DoorAmir Shakib Arslan Mosque / L.E.FT Architects - More Images+ 13

Moukhtara, Lebanon

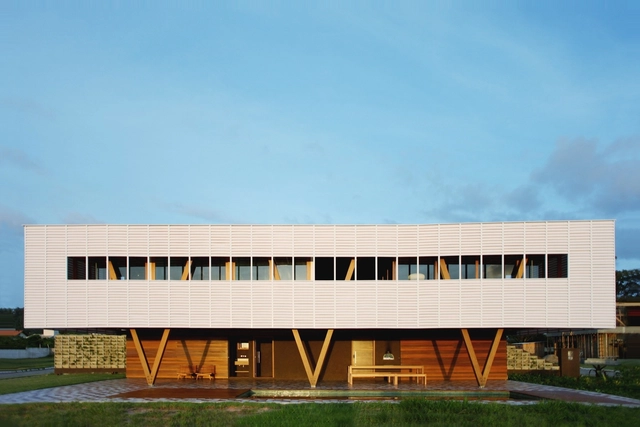
House in Florianópolis / Una Arquitetos

House in Florianópolis / Una Arquitetos - HousesHouse in Florianópolis / Una Arquitetos - HousesHouse in Florianópolis / Una Arquitetos - HousesHouse in Florianópolis / Una Arquitetos - HousesHouse in Florianópolis / Una Arquitetos - More Images+ 20

Florianópolis, Brazil
  • Architects: Una Arquitetos
  • Area Area of this architecture project Area:  270
  • Year Completion year of this architecture project Year:  2016
  • Manufacturers Brands with products used in this architecture project
    Manufacturers:  Dânica, Ghisi Esquadrias e Marcenaria, Multivent, Osawa, Portobello, +1

The 4th Gymnasium / Paul de Ruiter Architects

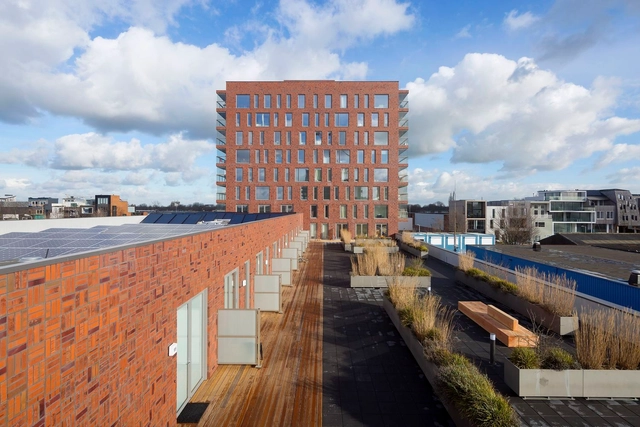
 The 4th Gymnasium / Paul de Ruiter Architects - Gymnasium The 4th Gymnasium / Paul de Ruiter Architects - Gymnasium, Stairs, Handrail The 4th Gymnasium / Paul de Ruiter Architects - Gymnasium, Table, Chair The 4th Gymnasium / Paul de Ruiter Architects - Gymnasium, Facade, Bench The 4th Gymnasium / Paul de Ruiter Architects - More Images+ 19

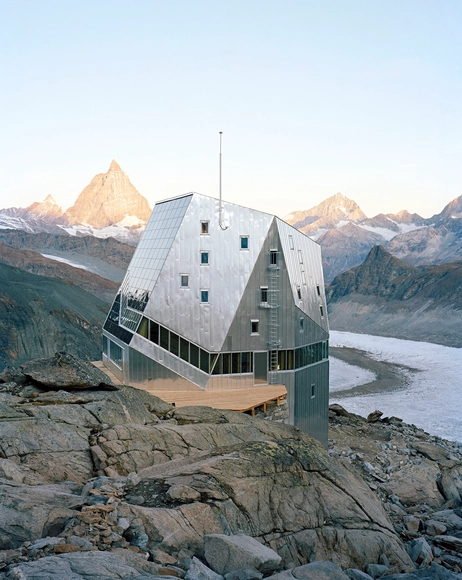
Monte Rosa Hut / Bearth & Deplazes Architekten

Monte Rosa Hut / Bearth & Deplazes Architekten - Cabins & LodgesMonte Rosa Hut / Bearth & Deplazes Architekten - Cabins & Lodges, Facade, Stairs, Handrail, Column, BeamMonte Rosa Hut / Bearth & Deplazes Architekten - Cabins & Lodges, FacadeMonte Rosa Hut / Bearth & Deplazes Architekten - Cabins & Lodges, FacadeMonte Rosa Hut / Bearth & Deplazes Architekten - More Images+ 13

House Renovation in Xirongxian Hutong / OEU-ChaO

House Renovation in Xirongxian Hutong / OEU-ChaO - Renovation, Door, Beam, Bench, TableHouse Renovation in Xirongxian Hutong / OEU-ChaO - Renovation, Facade, DoorHouse Renovation in Xirongxian Hutong / OEU-ChaO - Renovation, Courtyard, Facade, Table, ChairHouse Renovation in Xirongxian Hutong / OEU-ChaO - Renovation, Beam, TableHouse Renovation in Xirongxian Hutong / OEU-ChaO - More Images+ 21

Beijing, China
  • Architects: OEU-ChaO
  • Area Area of this architecture project Area:  32
  • Year Completion year of this architecture project Year:  2016

The Cutting Edge Pharmacy / KTX archiLAB

The Cutting Edge Pharmacy / KTX archiLAB - Pharmacy, Facade, Door, Table, Chair, LightingThe Cutting Edge Pharmacy / KTX archiLAB - Pharmacy, FacadeThe Cutting Edge Pharmacy / KTX archiLAB - Pharmacy, Kitchen, Facade, Countertop, TableThe Cutting Edge Pharmacy / KTX archiLAB - Pharmacy, Facade, DoorThe Cutting Edge Pharmacy / KTX archiLAB - More Images+ 13

Himeji, Japan
  • Architects: KTX archiLAB
  • Area Area of this architecture project Area:  150
  • Year Completion year of this architecture project Year:  2016
  • Manufacturers Brands with products used in this architecture project
    Manufacturers:  Central Glass, Ibiden Kenso, Takiron

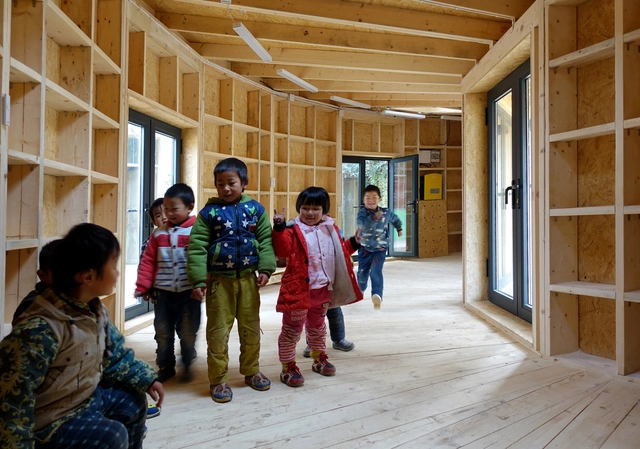
Tsiaogou Teaching School Reading Room / SLOW Architects

  • Architects: SLOW Architects
  • Area Area of this architecture project Area:  30
  • Year Completion year of this architecture project Year:  2016

Oops! We don't have this page.

But you can browse the last one: 417

You've started following your first account!

Did you know?

You'll now receive updates based on what you follow! Personalize your stream and start following your favorite authors, offices and users.