1. ArchDaily
  2. Projects

Projects

The Ruin / RDNK

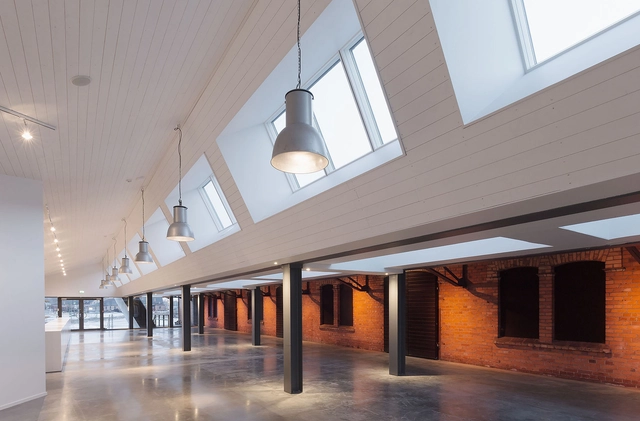
The Ruin / RDNK - Museums & Exhibit , Facade, Door, Arch, Column, LightingThe Ruin / RDNK - Museums & Exhibit , Arcade, Column, Arch, StairsThe Ruin / RDNK - Museums & Exhibit , Beam, Facade, ArchThe Ruin / RDNK - Museums & Exhibit , Arcade, Arch, ColumnThe Ruin / RDNK - More Images+ 18

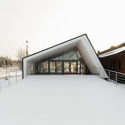
Alpine Chapel Wirmboden / Innauer-Matt Architects

Alpine Chapel Wirmboden / Innauer-Matt Architects - Chapel, Beam, Handrail, Column, LightingAlpine Chapel Wirmboden / Innauer-Matt Architects - Chapel, FacadeAlpine Chapel Wirmboden / Innauer-Matt Architects - Chapel, FacadeAlpine Chapel Wirmboden / Innauer-Matt Architects - Chapel, Facade, CoastAlpine Chapel Wirmboden / Innauer-Matt Architects - More Images+ 13

•
Schnepfau, Austria

House By The Forest / kaa-studio

House By The Forest / kaa-studio - RenovationHouse By The Forest / kaa-studio - RenovationHouse By The Forest / kaa-studio - RenovationHouse By The Forest / kaa-studio - RenovationHouse By The Forest / kaa-studio - More Images+ 30

  • Architects: kaa-studio
  • Area Area of this architecture project Area:  100 m²
  • Year Completion year of this architecture project Year:  2016
  • Manufacturers Brands with products used in this architecture project
    Manufacturers:  ABB Decento, Aldo Bernardi, Apollo, Kerasan, Marca corona, +2

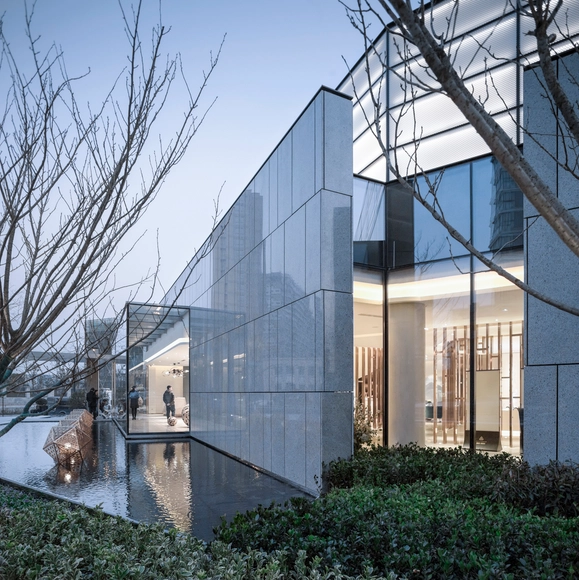
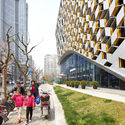
Museum of Contemporary Art of Yong Qing Mansion / gad

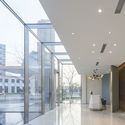
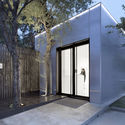
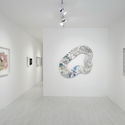
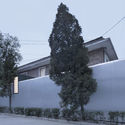
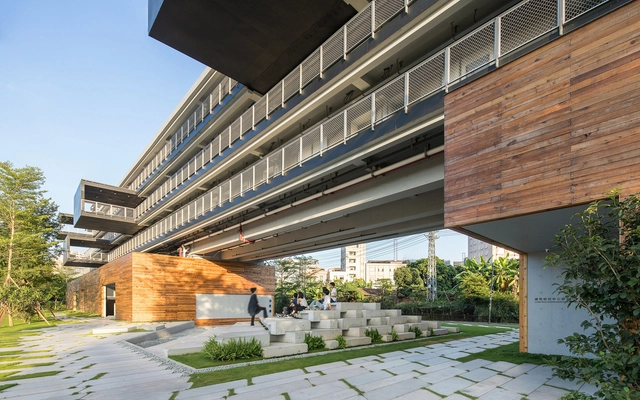
Museum of Contemporary Art of Yong Qing Mansion / gad - Museums & Exhibit , FacadeMuseum of Contemporary Art of Yong Qing Mansion / gad - Museums & Exhibit , Fence, Handrail, Facade, Stairs, Arch, Beam, BalconyMuseum of Contemporary Art of Yong Qing Mansion / gad - Museums & Exhibit , FacadeMuseum of Contemporary Art of Yong Qing Mansion / gad - Museums & Exhibit , Door, FacadeMuseum of Contemporary Art of Yong Qing Mansion / gad - More Images+ 26

  • Architects: gad
  • Area Area of this architecture project Area:  1255 m²
  • Year Completion year of this architecture project Year:  2016

House in Sukumo / Container Design

House in Sukumo / Container Design - Houses, Facade, Door, Stairs, Beam, Lighting
© Eiji Tomita

House in Sukumo / Container Design - HousesHouse in Sukumo / Container Design - Houses, Kitchen, Door, Beam, Facade, Balcony, Table, ChairHouse in Sukumo / Container Design - Houses, Facade, DoorHouse in Sukumo / Container Design - Houses, Bedroom, Door, Facade, Beam, Handrail, StairsHouse in Sukumo / Container Design - More Images+ 10

•
Sukumo, Japan
  • Architects: Container Design
  • Area Area of this architecture project Area:  106 m²
  • Year Completion year of this architecture project Year:  2017
  • Manufacturers Brands with products used in this architecture project
    Manufacturers:  Glohe, Lixil Corporation, Sanwa

Ying Gallery Renovation / Praxis d’Architecture

Ying Gallery Renovation / Praxis d’Architecture - Renovation, Courtyard, Door, FacadeYing Gallery Renovation / Praxis d’Architecture - RenovationYing Gallery Renovation / Praxis d’Architecture - Renovation, FacadeYing Gallery Renovation / Praxis d’Architecture - Renovation, Stairs, HandrailYing Gallery Renovation / Praxis d’Architecture - More Images+ 41

Rocky House / Base Architecture

Rocky House / Base Architecture - Houses, Stairs, FacadeRocky House / Base Architecture - Houses, Garden, FacadeRocky House / Base Architecture - Houses, Door, Facade, Table, ChairRocky House / Base Architecture - Houses, Garden, FacadeRocky House / Base Architecture - More Images+ 30

•
Redland Bay, Australia

Inside the Flower Pavilion / LAVA

Inside the Flower Pavilion  / LAVA - Small Scale, GardenInside the Flower Pavilion  / LAVA - Small Scale, Garden, ForestInside the Flower Pavilion  / LAVA - Small Scale, FacadeInside the Flower Pavilion  / LAVA - Small Scale, Garden, Table, ChairInside the Flower Pavilion  / LAVA - More Images+ 15

  • Architects: LAVA
  • Area Area of this architecture project Area:  16 m²
  • Year Completion year of this architecture project Year:  2017
  • Manufacturers Brands with products used in this architecture project
    Manufacturers:  Archimedes Exhibitions, Prinzenpott, Tege Planen & Zelte
  • Professionals: Bollinger + Grohmann, Cityplot

Ron Rojas House / Rene Gonzalez Architect

Ron Rojas House / Rene Gonzalez Architect - HousesRon Rojas House / Rene Gonzalez Architect - Interior Photography, Houses, ChairRon Rojas House / Rene Gonzalez Architect - HousesRon Rojas House / Rene Gonzalez Architect - Interior Photography, Houses, FacadeRon Rojas House / Rene Gonzalez Architect - More Images+ 29

•
Key Biscayne, United States

Lane 189 / UNStudio

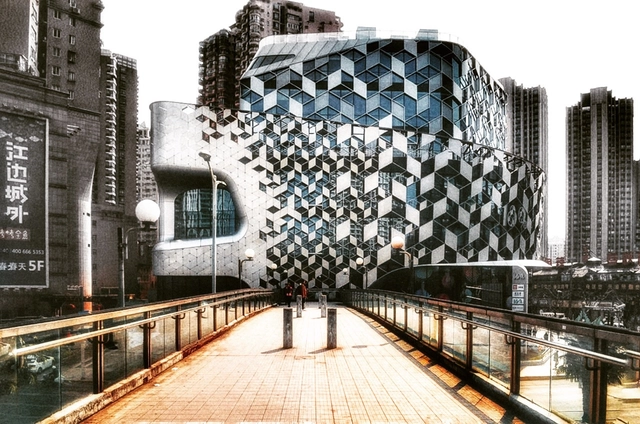
Lane 189 / UNStudio - Shopping CentersLane 189 / UNStudio - Shopping CentersLane 189 / UNStudio - Shopping CentersLane 189 / UNStudio - Shopping CentersLane 189 / UNStudio - More Images+ 17

  • Architects: UNS
  • Area Area of this architecture project Area:  38800 m²
  • Year Completion year of this architecture project Year:  2016
  • Manufacturers Brands with products used in this architecture project
    Manufacturers:  Osram, Beghelli, JYMQ, Jojo, Opple, +2
  • Professionals: Inhabit, AG Licht, LEOX, TJAD

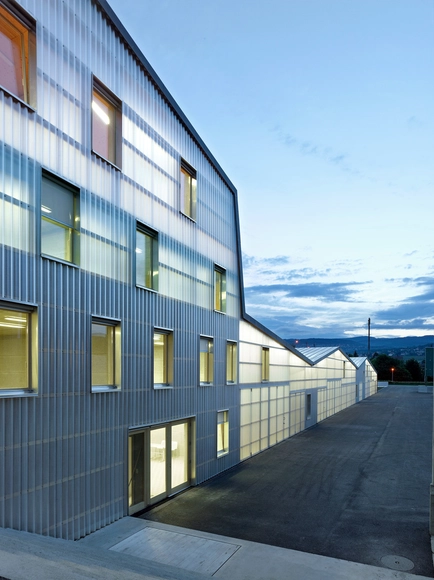
Multifunctional Building and Infrastructure / bunq architectes

Multifunctional Building and Infrastructure / bunq architectes - Industrial Architecture, Door, FacadeMultifunctional Building and Infrastructure / bunq architectes - Industrial Architecture, FacadeMultifunctional Building and Infrastructure / bunq architectes - Industrial ArchitectureMultifunctional Building and Infrastructure / bunq architectes - Industrial Architecture, Facade, Beam, ColumnMultifunctional Building and Infrastructure / bunq architectes - More Images+ 8

  • Architects: bunq architectes
  • Area Area of this architecture project Area:  2250 m²
  • Year Completion year of this architecture project Year:  2012

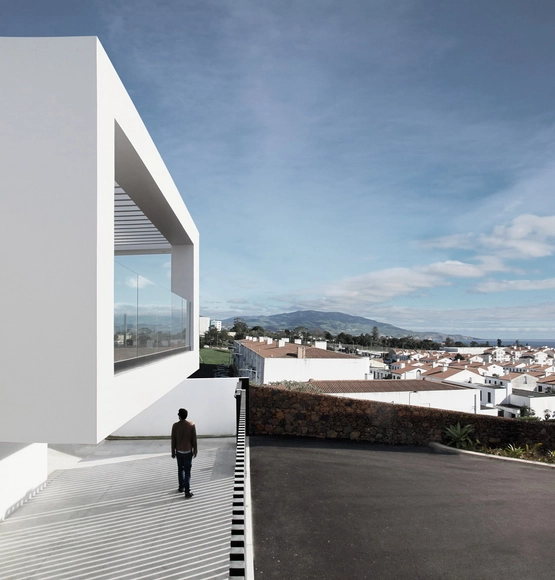
House RM / Salworks

House RM / Salworks - HousesHouse RM / Salworks - HousesHouse RM / Salworks - HousesHouse RM / Salworks - HousesHouse RM / Salworks - More Images+ 8

•
Ponta Delgada, Portugal
  • Architects: Salworks
  • Area Area of this architecture project Area:  220 m²
  • Year Completion year of this architecture project Year:  2015
  • Manufacturers Brands with products used in this architecture project
    Manufacturers:  Cosentino, Saint-Gobain, Technal, CIN, Cinca, +1

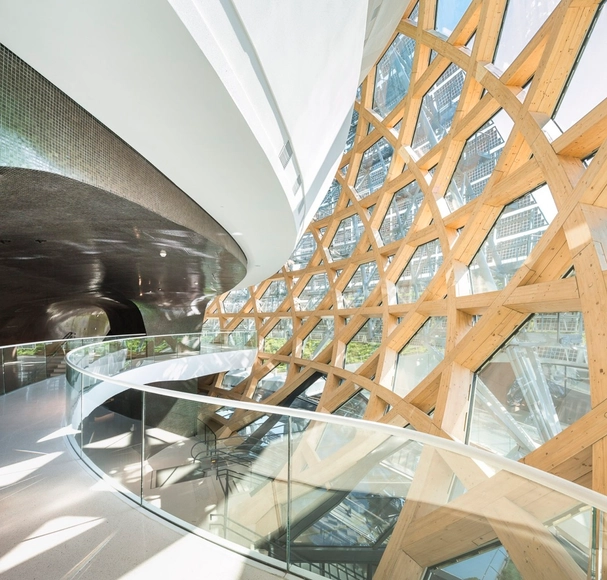
La Seine Musicale / Shigeru Ban Architects

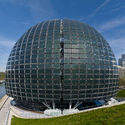
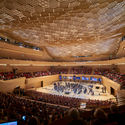
La Seine Musicale / Shigeru Ban Architects - Concert HouseLa Seine Musicale / Shigeru Ban Architects - Concert HouseLa Seine Musicale / Shigeru Ban Architects - Exterior Photography, Concert House, FacadeLa Seine Musicale / Shigeru Ban Architects - Interior Photography, Concert House, ChairLa Seine Musicale / Shigeru Ban Architects - More Images+ 56

•
Boulogne-Billancourt, France

DYEJI / Costa Lopes

DYEJI / Costa Lopes - OfficesDYEJI / Costa Lopes - Offices, Facade, Handrail, Balcony, ChairDYEJI / Costa Lopes - Offices, FacadeDYEJI / Costa Lopes - Offices, FacadeDYEJI / Costa Lopes - More Images+ 17

  • Architects: Costa Lopes
  • Area Area of this architecture project Area:  12153 m²
  • Year Completion year of this architecture project Year:  2015

APARAT Headquarters / Qastic

APARAT Headquarters / Qastic - Offices Interiors, Facade, StairsAPARAT Headquarters / Qastic - Offices Interiors, Stairs, Handrail, FacadeAPARAT Headquarters / Qastic - Offices Interiors, Facade, Arch, Stairs, Handrail, ChairAPARAT Headquarters / Qastic - Offices Interiors, Facade, HandrailAPARAT Headquarters / Qastic - More Images+ 36

New Collectivism / O-office Architects

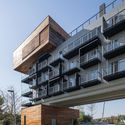
New Collectivism / O-office Architects - Apartments, FacadeNew Collectivism / O-office Architects - Apartments, Garden, Facade, BeamNew Collectivism / O-office Architects - Apartments, FacadeNew Collectivism / O-office Architects - Apartments, Deck, Fence, Door, Facade, Handrail, Beam, BalconyNew Collectivism / O-office Architects - More Images+ 15

•
Dongguan Shi, China
  • Area Area of this architecture project Area:  4195 m²
  • Year Completion year of this architecture project Year:  2017
  • Professionals: CAPOL

SOI 16 / STUDIO PLP

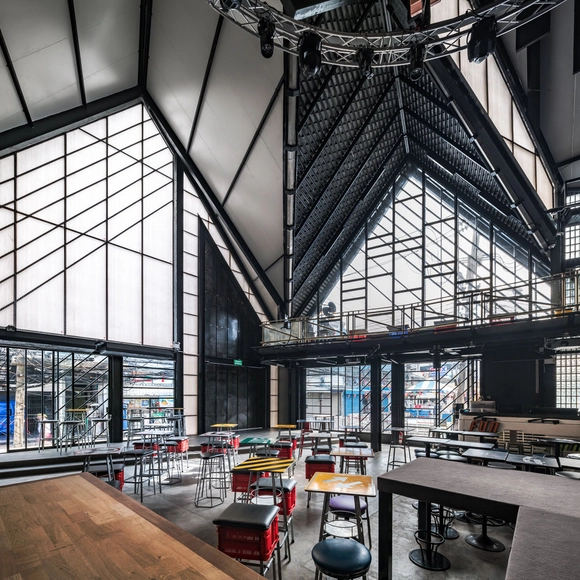
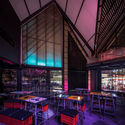
SOI 16   / STUDIO PLP - Pub, FacadeSOI 16   / STUDIO PLP - Pub, FacadeSOI 16   / STUDIO PLP - Pub, Table, ChairSOI 16   / STUDIO PLP - Pub, StairsSOI 16   / STUDIO PLP - More Images+ 44

•
Pattaya City, Thailand
  • Architects: STUDIO PLP
  • Area Area of this architecture project Area:  850 m²
  • Year Completion year of this architecture project Year:  2017
  • Manufacturers Brands with products used in this architecture project
    Manufacturers:  Glassblock, Pipe Fitting, Seam Roof Profile metal sheet
  • Professionals: CH.RUNGSANG Cconstruction

Tower of Wood: The EY Centre / fjmt

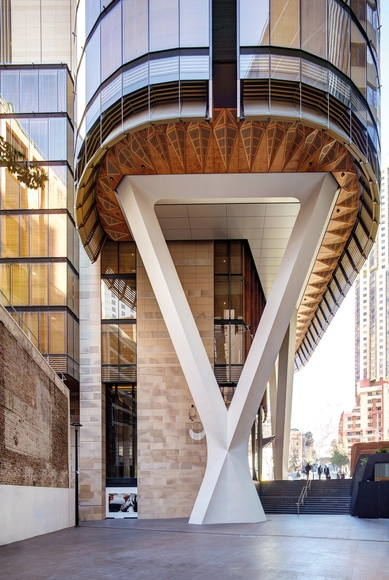
Tower of Wood: The EY Centre / fjmt - Exterior Photography, Office Buildings, FacadeTower of Wood: The EY Centre / fjmt - Interior Photography, Office Buildings, Beam, ColumnTower of Wood: The EY Centre / fjmt - Interior Photography, Office Buildings, Stairs, Handrail, FacadeTower of Wood: The EY Centre / fjmt - Exterior Photography, Office Buildings, Facade, CityscapeTower of Wood: The EY Centre / fjmt - More Images+ 23

VA House / Eduardo Parra Grave

VA House / Eduardo Parra Grave - HousesVA House / Eduardo Parra Grave - HousesVA House / Eduardo Parra Grave - HousesVA House / Eduardo Parra Grave - HousesVA House / Eduardo Parra Grave - More Images+ 20

•
Ciudad López Mateos, Mexico
  • Area Area of this architecture project Area:  980 m²
  • Year Completion year of this architecture project Year:  2014
  • Manufacturers Brands with products used in this architecture project
    Manufacturers:  Albañilería Salas, Aluminios Salazar, Maderas Selectas, Pedini

Magasinet / Sweco Architects

Magasinet / Sweco Architects - Cultural Center, FacadeMagasinet / Sweco Architects - Cultural Center, Fence, Facade, Handrail, StairsMagasinet / Sweco Architects - Cultural Center, FacadeMagasinet / Sweco Architects - Cultural Center, Facade, HandrailMagasinet / Sweco Architects - More Images+ 24

  • Architects: Sweco Architects
  • Area Area of this architecture project Area:  1550 m²
  • Year Completion year of this architecture project Year:  2015
  • Manufacturers Brands with products used in this architecture project
    Manufacturers:  VELUX Group, SSAB, SSAB Sheet metal, Matte black Galea, Schüco

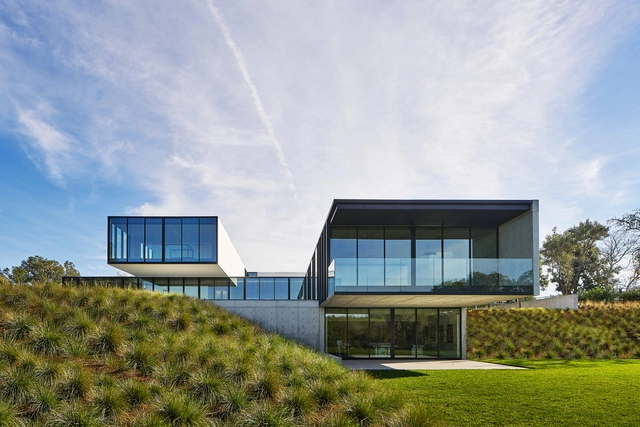
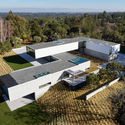
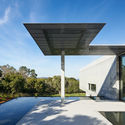
OZ House / Stanley Saitowitz | Natoma Architects

OZ House / Stanley Saitowitz | Natoma Architects - Houses, FacadeOZ House / Stanley Saitowitz | Natoma Architects - Houses, Garden, FacadeOZ House / Stanley Saitowitz | Natoma Architects - Houses, Garden, Facade, Handrail, LightingOZ House / Stanley Saitowitz | Natoma Architects - Houses, Facade, TableOZ House / Stanley Saitowitz | Natoma Architects - More Images+ 30

•
Atherton, United States

Transformation of a Townhouse / Wuelser Bechtel Architekten

Transformation of a Townhouse / Wuelser Bechtel Architekten - Renovation, Stairs, Door, FacadeTransformation of a Townhouse / Wuelser Bechtel Architekten - Renovation, FacadeTransformation of a Townhouse / Wuelser Bechtel Architekten - Renovation, Door, Facade, HandrailTransformation of a Townhouse / Wuelser Bechtel Architekten - Renovation, Stairs, Handrail, DoorTransformation of a Townhouse / Wuelser Bechtel Architekten - More Images+ 29

  • Area Area of this architecture project Area:  178 m²
  • Year Completion year of this architecture project Year:  2016
  • Manufacturers Brands with products used in this architecture project
    Manufacturers:  C.Bernasconi AG, Farbpalette GmbH, Max Beerli AG

Aedas Unveils Dragon-Inspired Complex Design in Zhuhai, China

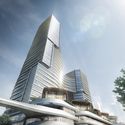
Aedas has unveiled their Phase II designs of Hengqin Headquarters Complex in Zhuhai, China. The site is located on an island that sits near the Lotus Bridge linking Zhuhai to Macau, overlooking some of the largest casino resorts across the river.

The complex is set to be an integrated cultural tourism-oriented complex with two high-rise Grade-A office towers and a series of retail, banquet, entertainment and leisure venues. The form of the main buildings is said to have taken inspiration from the traditional Chinese symbol of two dragons chasing for a pearl, meant to symbolize good fortune and happiness:

Aedas Unveils Dragon-Inspired Complex Design in Zhuhai, China - Image 1 of 4Aedas Unveils Dragon-Inspired Complex Design in Zhuhai, China - Facade, CityscapeAedas Unveils Dragon-Inspired Complex Design in Zhuhai, China - Facade, CityscapeAedas Unveils Dragon-Inspired Complex Design in Zhuhai, China - Cityscape, CoastAedas Unveils Dragon-Inspired Complex Design in Zhuhai, China - More Images+ 11

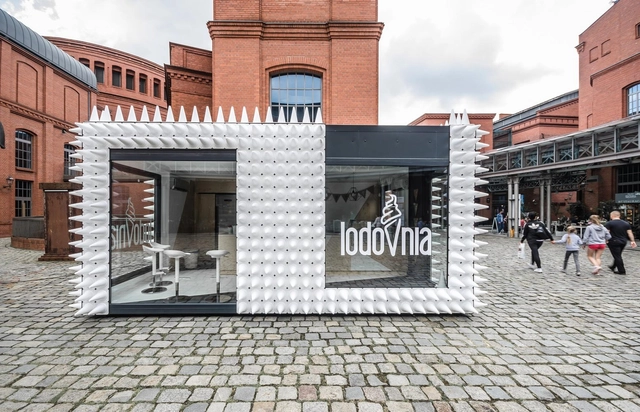
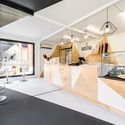
LODOVNIA Ice Cream Shop / mode:lina architekci

LODOVNIA Ice Cream Shop / mode:lina architekci - Small Scale, Facade, Stairs, Door, ColumnLODOVNIA Ice Cream Shop / mode:lina architekci - Small Scale, FacadeLODOVNIA Ice Cream Shop / mode:lina architekci - Small Scale, Kitchen, Beam, Facade, Handrail, Countertop, Lighting, Table, ChairLODOVNIA Ice Cream Shop / mode:lina architekci - Small Scale, Facade, Stairs, HandrailLODOVNIA Ice Cream Shop / mode:lina architekci - More Images+ 4

  • Area Area of this architecture project Area:  35 m²
  • Year Completion year of this architecture project Year:  2017
  • Manufacturers Brands with products used in this architecture project
    Manufacturers:  Dolce Vita, Ikea, Janinge, STALGAST GN 2/1

Oops! We don't have this page.

But you can browse the last one: 417

You've started following your first account!

Did you know?

You'll now receive updates based on what you follow! Personalize your stream and start following your favorite authors, offices and users.