1. ArchDaily
  2. Projects

Projects

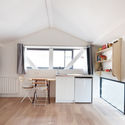
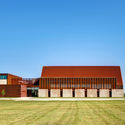
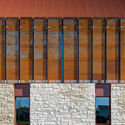
Los Sauces Public School / Gabriel Verd Arquitectos

Los Sauces Public School / Gabriel Verd Arquitectos - Extension, Facade
© Jesús Granada

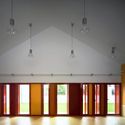
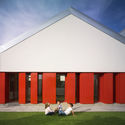
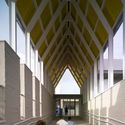
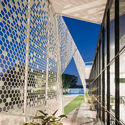
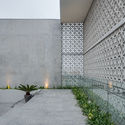
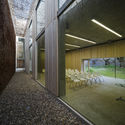
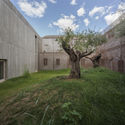
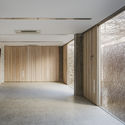
Los Sauces Public School / Gabriel Verd Arquitectos - Extension, Facade, Column, Lighting, ChairLos Sauces Public School / Gabriel Verd Arquitectos - Extension, Garden, Facade, ChairLos Sauces Public School / Gabriel Verd Arquitectos - Extension, FacadeLos Sauces Public School / Gabriel Verd Arquitectos - Extension, Facade, Beam, Column, Arcade, Arch, LightingLos Sauces Public School / Gabriel Verd Arquitectos - More Images+ 23

•
El Saucejo, Spain

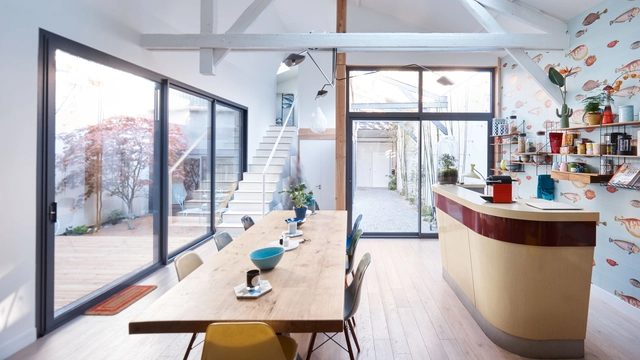
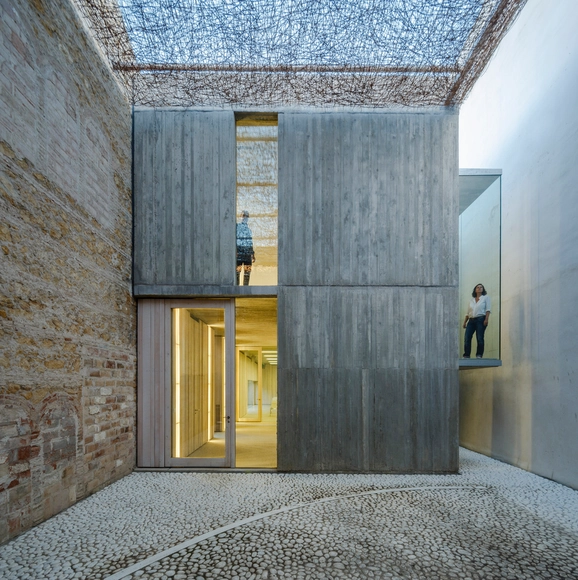
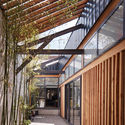
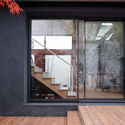
Between Two Patios / OVERCODE architecture urbanism

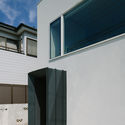
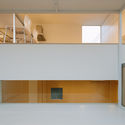
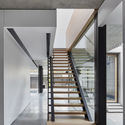
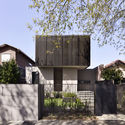
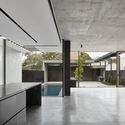
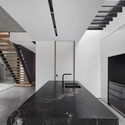
Between Two Patios / OVERCODE architecture urbanism - Exterior Photography, House Interiors, Door, Facade, Table, ChairBetween Two Patios / OVERCODE architecture urbanism - Interior Photography, House Interiors, Kitchen, Beam, Countertop, Chair, TableBetween Two Patios / OVERCODE architecture urbanism - House InteriorsBetween Two Patios / OVERCODE architecture urbanism - Interior Photography, House Interiors, Stairs, Door, FacadeBetween Two Patios / OVERCODE architecture urbanism - More Images+ 23

•
Saint-Ouen, France

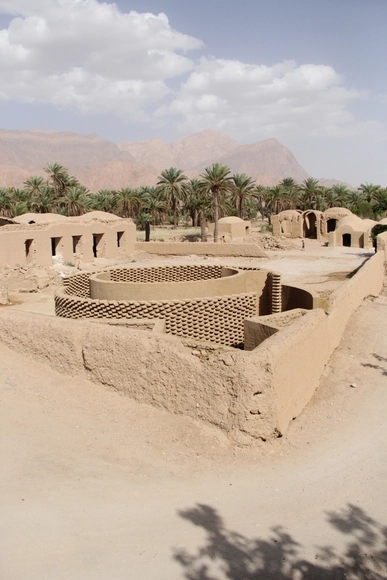
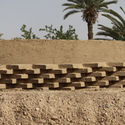
Observatory in the Desert / Contemporary Architects Association

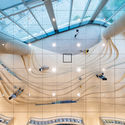
Observatory in the Desert / Contemporary Architects Association - Public Space, ArchObservatory in the Desert / Contemporary Architects Association - Public SpaceObservatory in the Desert / Contemporary Architects Association - Public Space, FacadeObservatory in the Desert / Contemporary Architects Association - Public SpaceObservatory in the Desert / Contemporary Architects Association - More Images+ 10

•
Isfahan, Iran

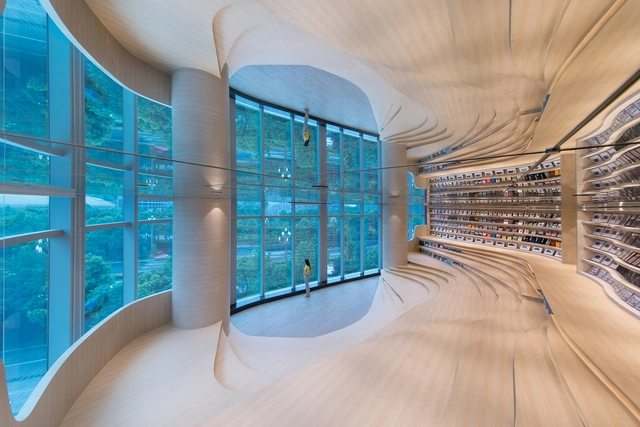
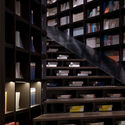
Zhongshuge Bookstore / X+Living

Zhongshuge Bookstore / X+Living - Store, Stairs, HandrailZhongshuge Bookstore / X+Living - Store, Lighting, ChairZhongshuge Bookstore / X+Living - Store, FacadeZhongshuge Bookstore / X+Living - StoreZhongshuge Bookstore / X+Living - More Images+ 23

•
Chengdu, China
  • Interior Designers: X+Living
  • Area Area of this architecture project Area:  1000 m²
  • Year Completion year of this architecture project Year:  2017

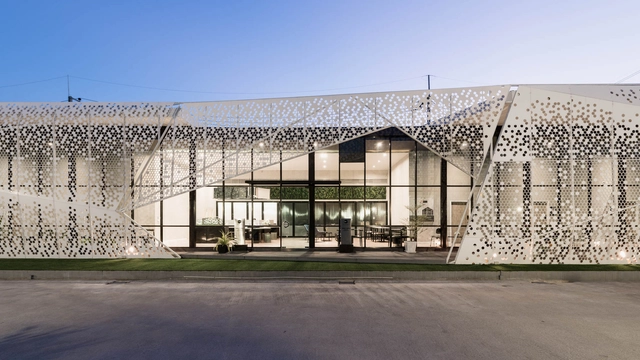
Modiz Condo Sales Office / PODesign

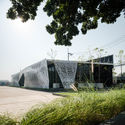
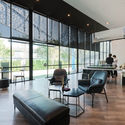
Modiz Condo Sales Office / PODesign - Commercial Architecture, Garden, FacadeModiz Condo Sales Office / PODesign - Commercial Architecture, Garden, FacadeModiz Condo Sales Office / PODesign - Commercial Architecture, Kitchen, Facade, Table, Chair, CountertopModiz Condo Sales Office / PODesign - Commercial Architecture, Garden, FacadeModiz Condo Sales Office / PODesign - More Images+ 18

  • Architects: PODesign
  • Area Area of this architecture project Area:  500 m²
  • Year Completion year of this architecture project Year:  2016
  • Manufacturers Brands with products used in this architecture project
    Manufacturers:  AGC, IStein Décor, PHONGPARNHARA
  • Professionals: Foureyes Design

Gwang-Gyeong-Won / Kang-il Lim + Eunmi Kim

Gwang-Gyeong-Won / Kang-il Lim + Eunmi Kim - Houses, Facade, DoorGwang-Gyeong-Won / Kang-il Lim + Eunmi Kim - Houses, FacadeGwang-Gyeong-Won / Kang-il Lim + Eunmi Kim - Houses, Door, TableGwang-Gyeong-Won / Kang-il Lim + Eunmi Kim - Houses, Beam, Table, ChairGwang-Gyeong-Won / Kang-il Lim + Eunmi Kim - More Images+ 55

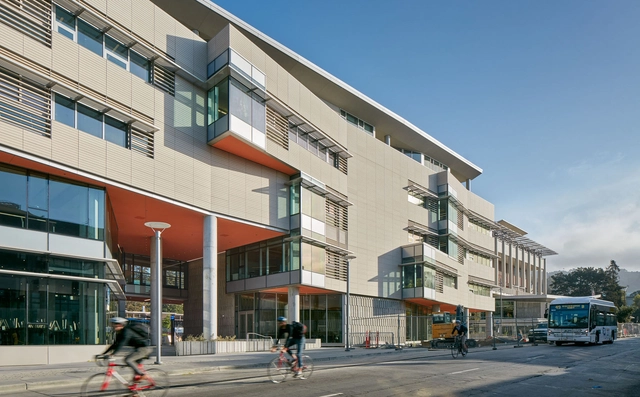
Lower Sproul Redevelopment / Moore Ruble Yudell Architects and Planners

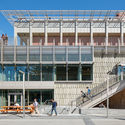
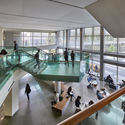
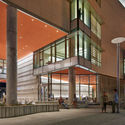
Lower Sproul Redevelopment / Moore Ruble Yudell Architects and Planners - Exterior Photography, University, FacadeLower Sproul Redevelopment / Moore Ruble Yudell Architects and Planners - Exterior Photography, University, FacadeLower Sproul Redevelopment / Moore Ruble Yudell Architects and Planners - Interior Photography, University, HandrailLower Sproul Redevelopment / Moore Ruble Yudell Architects and Planners - Interior Photography, University, FacadeLower Sproul Redevelopment / Moore Ruble Yudell Architects and Planners - More Images+ 38

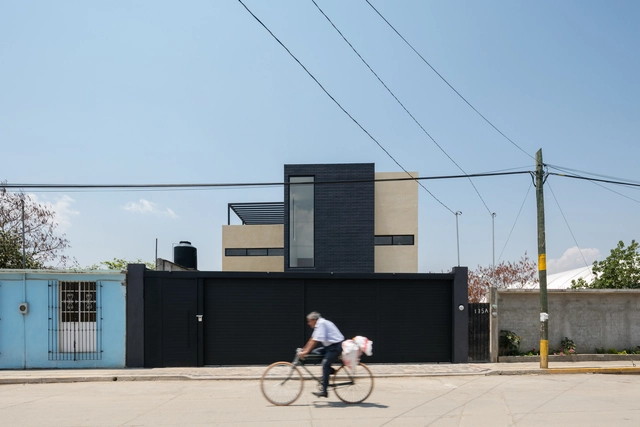
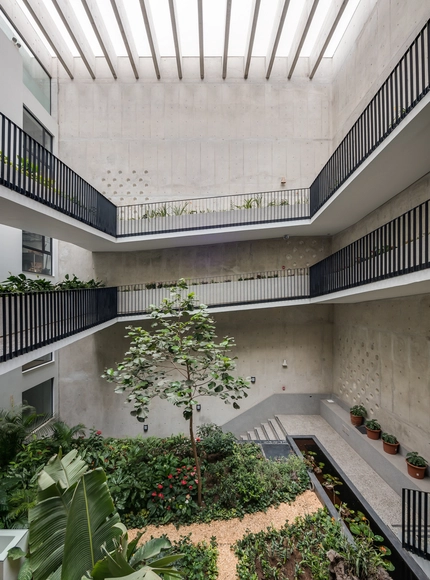
House Nacional 135 / Espacio18 Arquitectura

House Nacional 135 / Espacio18 Arquitectura - Houses, Stairs, HandrailHouse Nacional 135 / Espacio18 Arquitectura - Houses, Courtyard, FacadeHouse Nacional 135 / Espacio18 Arquitectura - Houses, Facade, Chair, TableHouse Nacional 135 / Espacio18 Arquitectura - Houses, Stairs, Facade, HandrailHouse Nacional 135 / Espacio18 Arquitectura - More Images+ 16

  • Area Area of this architecture project Area:  280 m²
  • Year Completion year of this architecture project Year:  2017
  • Manufacturers Brands with products used in this architecture project
    Manufacturers:  Cemex, Helvex, Interceramic, Tecnolite

Edificio Consistorial de Alto del Carmen / Iglesis-Prat Arquitectos + Espiral Arquitectos

Edificio Consistorial de Alto del Carmen / Iglesis-Prat Arquitectos + Espiral Arquitectos - Interior Photography, Town & City Hall, FacadeEdificio Consistorial de Alto del Carmen / Iglesis-Prat Arquitectos + Espiral Arquitectos - Town & City HallEdificio Consistorial de Alto del Carmen / Iglesis-Prat Arquitectos + Espiral Arquitectos - Exterior Photography, Town & City Hall, Door, FacadeEdificio Consistorial de Alto del Carmen / Iglesis-Prat Arquitectos + Espiral Arquitectos - Interior Photography, Town & City Hall, FacadeEdificio Consistorial de Alto del Carmen / Iglesis-Prat Arquitectos + Espiral Arquitectos - More Images+ 25

•
Alto del Carmen, Chile

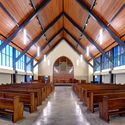
St. Luke the Evangelist Catholic Church / Neumann Monson Architects

St. Luke the Evangelist Catholic Church / Neumann Monson Architects - Exterior Photography,          Churches, FacadeSt. Luke the Evangelist Catholic Church / Neumann Monson Architects -          ChurchesSt. Luke the Evangelist Catholic Church / Neumann Monson Architects -          ChurchesSt. Luke the Evangelist Catholic Church / Neumann Monson Architects - Exterior Photography,          Churches, FacadeSt. Luke the Evangelist Catholic Church / Neumann Monson Architects - More Images+ 9

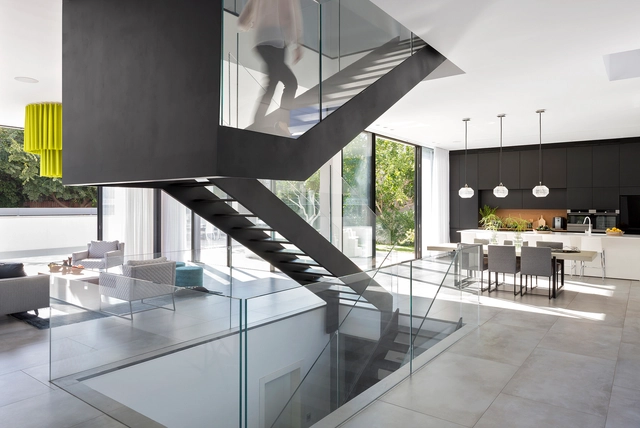
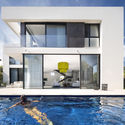
CH House / Shachar - Rozenfeld Architects

CH House / Shachar - Rozenfeld Architects - HousesCH House / Shachar - Rozenfeld Architects - HousesCH House / Shachar - Rozenfeld Architects - HousesCH House / Shachar - Rozenfeld Architects - HousesCH House / Shachar - Rozenfeld Architects - More Images+ 32

•
Rishon LeTsiyon, Israel
  • Area Area of this architecture project Area:  500 m²
  • Year Completion year of this architecture project Year:  2016
  • Manufacturers Brands with products used in this architecture project
    Manufacturers:  Axolight, S-ONRO, Skyline Design

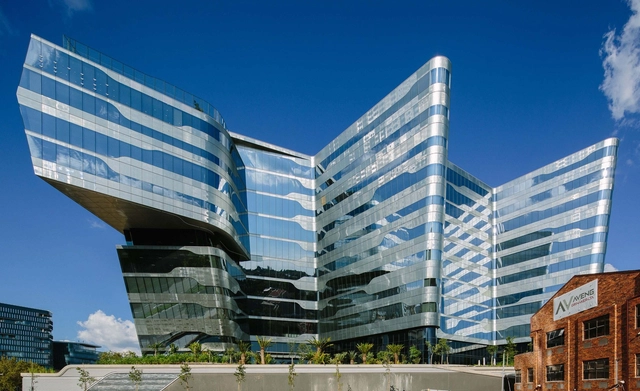
Sasol Place / Paragon Architects

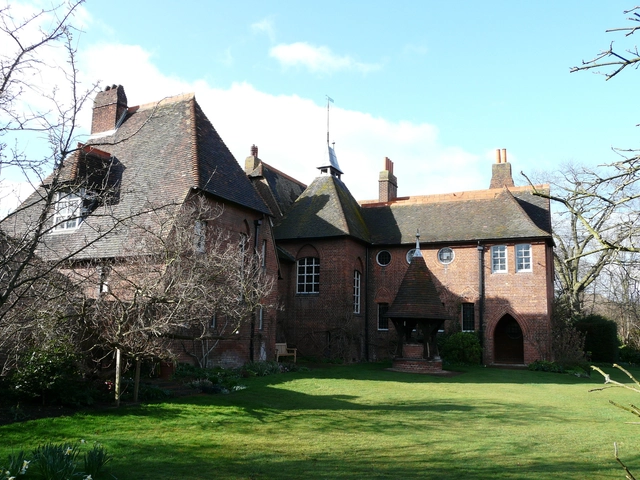
AD Classics: Red House / William Morris and Philip Webb

In the heart of a suburb just east of London stands an incongruous red brick villa. With its pointed arched window frames and towering chimneys, the house was designed to appear  like a relic of the Middle Ages. In reality, its vintage dates to the 1860’s. This is Red House, the Arts and Crafts home of artist William Morris and his family. Built as a rebuttal to an increasingly industrialized age, Red House’s message has been both diminished by the passage of time and, over the course of the centuries, been cast in greater relief against its context.

AD Classics: Red House / William Morris and Philip Webb - ResidentialAD Classics: Red House / William Morris and Philip Webb - Residential, Door, Facade, ArchAD Classics: Red House / William Morris and Philip Webb - ResidentialAD Classics: Red House / William Morris and Philip Webb - Residential, Garden, FacadeAD Classics: Red House / William Morris and Philip Webb - More Images+ 9

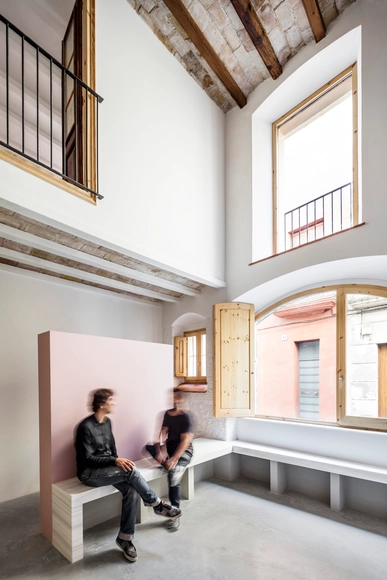
Casa Lluna / CAVAA Arquitectes

Casa Lluna / CAVAA Arquitectes - Houses Interiors, Stairs, Facade, HandrailCasa Lluna / CAVAA Arquitectes - Houses Interiors, Beam, Arch, DoorCasa Lluna / CAVAA Arquitectes - Houses Interiors, Facade, Handrail, TableCasa Lluna / CAVAA Arquitectes - Houses Interiors, Beam, ArchCasa Lluna / CAVAA Arquitectes - More Images+ 16

•
Vilanova i la Geltrú, Spain
  • Architects: CAVAA Arquitectes
  • Area Area of this architecture project Area:  163 m²
  • Year Completion year of this architecture project Year:  2016
  • Manufacturers Brands with products used in this architecture project
    Manufacturers:  Acer's Garraf, Hidalgo fusters, PAVINDUS
  • Professionals: Build it

Huawei Technological Factory Buildings / gmp Architects

Huawei Technological Factory Buildings / gmp Architects - Office Buildings, FacadeHuawei Technological Factory Buildings / gmp Architects - Office Buildings, Courtyard, Facade, StairsHuawei Technological Factory Buildings / gmp Architects - Office Buildings, FacadeHuawei Technological Factory Buildings / gmp Architects - Office Buildings, FacadeHuawei Technological Factory Buildings / gmp Architects - More Images+ 7

  • Architects: gmp Architects
    : Meinhard von Gerkan, Stephan Schütz with Nicolas Pomränke, Stephan Rewolle
  • Area Area of this architecture project Area:  139355 m²
  • Year Completion year of this architecture project Year:  2017

Lộc House / 23o5studio

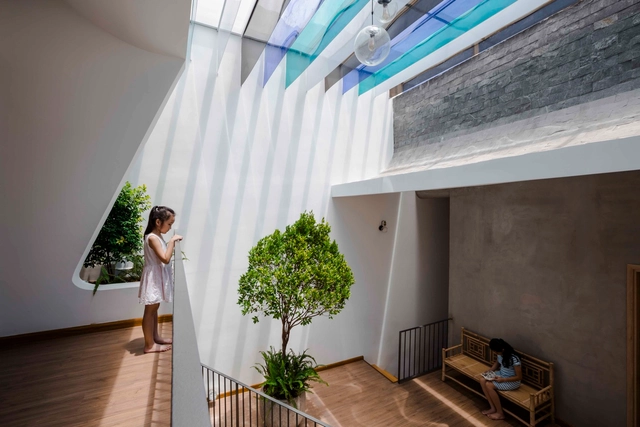
Lộc House / 23o5studio  - Houses, Courtyard, Facade, Door, Stairs, Arch, ChairLộc House / 23o5studio  - Houses, Bathroom, Facade, SinkLộc House / 23o5studio  - Houses, Fence, Facade, Stairs, Beam, Handrail, BalconyLộc House / 23o5studio  - Houses, Facade, Door, CoastLộc House / 23o5studio  - More Images+ 24

•
Thành phố Thủ Dầu Một, Vietnam
  • Architects: 23o5Studio
  • Year Completion year of this architecture project Year:  2016
  • Manufacturers Brands with products used in this architecture project
    Manufacturers:  Acor, Dulux, Thaixim, Toto
  • Professionals: A.H.A

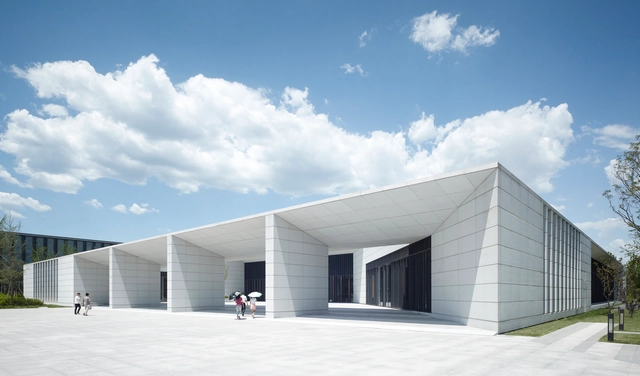
The Exhibition Hall of Crime Evidences in Harbin / Architectural Design & Research Institute of SCUT

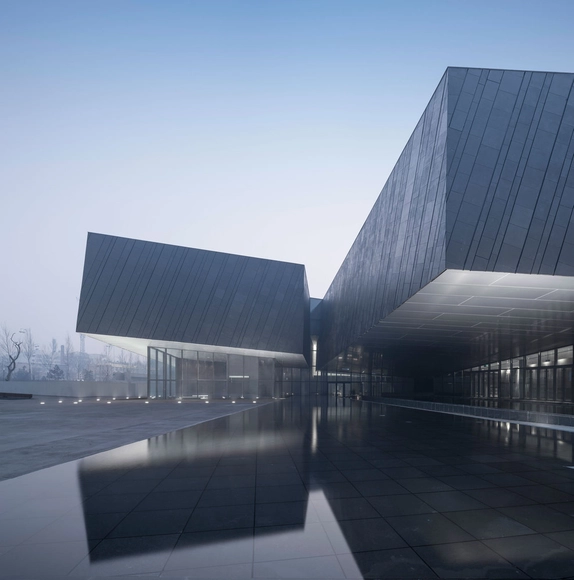
The Exhibition Hall of Crime Evidences in Harbin / Architectural Design & Research Institute of SCUT - Museums & Exhibit , FacadeThe Exhibition Hall of Crime Evidences in Harbin / Architectural Design & Research Institute of SCUT - Museums & Exhibit , CityscapeThe Exhibition Hall of Crime Evidences in Harbin / Architectural Design & Research Institute of SCUT - Museums & Exhibit , BeamThe Exhibition Hall of Crime Evidences in Harbin / Architectural Design & Research Institute of SCUT - Museums & Exhibit The Exhibition Hall of Crime Evidences in Harbin / Architectural Design & Research Institute of SCUT - More Images+ 26

Vida / studioLOOP

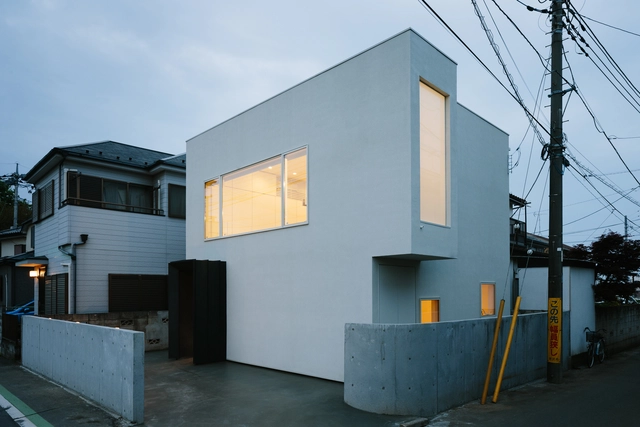
Vida / studioLOOP - HousesVida / studioLOOP - HousesVida / studioLOOP - HousesVida / studioLOOP - HousesVida / studioLOOP - More Images+ 23

•
Tokorozawa, Japan
  • Architects: studioLOOP
  • Area Area of this architecture project Area:  72 m²
  • Year Completion year of this architecture project Year:  2015
  • Manufacturers Brands with products used in this architecture project
    Manufacturers:  Atom Company, Kitchen House, Spec, Toto

Elwood Residence / SJB

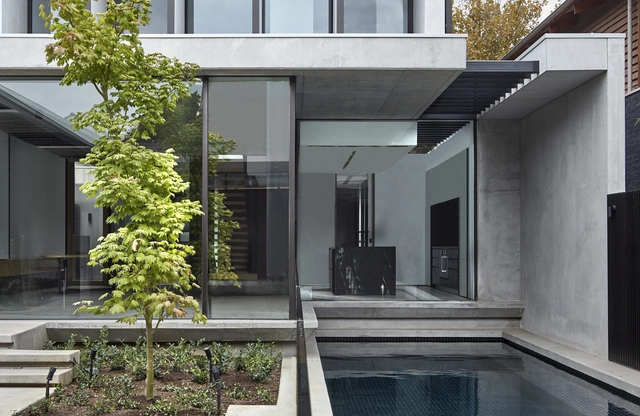
Elwood Residence / SJB - HousesElwood Residence / SJB - Exterior Photography, Houses, FacadeElwood Residence / SJB - Interior Photography, Houses, Kitchen, Facade, CountertopElwood Residence / SJB - Interior Photography, Houses, Kitchen, Facade, Countertop, SinkElwood Residence / SJB - More Images+ 5

•
Elwood, Australia
  • Architects: SJB
  • Year Completion year of this architecture project Year:  2016
  • Manufacturers Brands with products used in this architecture project
    Manufacturers:  Fastmount®, Custom Stained Timber, Dura Floor, G-LUX
  • Professionals: Krongold

East 34th St Ferry Terminal / Kennedy & Violich Architecture

East 34th St Ferry Terminal / Kennedy & Violich Architecture -           Transportation Hub, Facade, CityscapeEast 34th St Ferry Terminal / Kennedy & Violich Architecture -           Transportation Hub, Cityscape, CoastEast 34th St Ferry Terminal / Kennedy & Violich Architecture -           Transportation Hub, Facade, Lighting, CityscapeEast 34th St Ferry Terminal / Kennedy & Violich Architecture -           Transportation Hub, Deck, Handrail, Facade, BenchEast 34th St Ferry Terminal / Kennedy & Violich Architecture - More Images+ 10

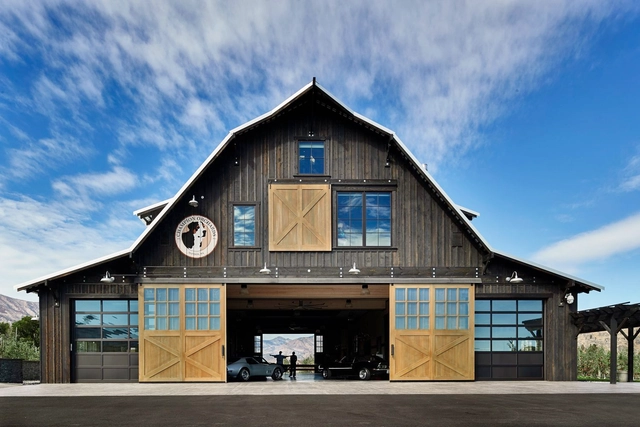
Manson Barn / SkB Architects

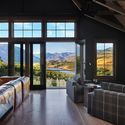
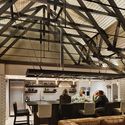
Manson Barn  / SkB Architects - Houses, Bedroom, Beam, Door, Facade, Table, ChairManson Barn  / SkB Architects - Houses, Beam, Table, ChairManson Barn  / SkB Architects - Houses, Beam, Table, ChairManson Barn  / SkB Architects - Houses, Bedroom, Beam, Door, Lighting, Chair, BedManson Barn  / SkB Architects - More Images+ 27

  • Architects: SkB Architects
  • Year Completion year of this architecture project Year:  2016
  • Manufacturers Brands with products used in this architecture project
    Manufacturers:  AEP Span, Dornbracht, Hansgrohe, Grohe, Miele, +16

Morphology Building / Talia Valdez + Nómena Arquitectos

Morphology Building / Talia Valdez + Nómena Arquitectos - Retail Morphology Building / Talia Valdez + Nómena Arquitectos - Retail Morphology Building / Talia Valdez + Nómena Arquitectos - Retail Morphology Building / Talia Valdez + Nómena Arquitectos - Retail Morphology Building / Talia Valdez + Nómena Arquitectos - More Images+ 14

•
Miraflores, Peru
  • Architects: Nómena Arquitectos, Talia Valdez
  • Year Completion year of this architecture project Year:  2016
  • Manufacturers Brands with products used in this architecture project
    Manufacturers:  Bercris, Casa Rosselló

Posadas Business Hub / Francisco López Redondo + Gudula Rudolf

Posadas Business Hub / Francisco López Redondo +  Gudula Rudolf - RefurbishmentPosadas Business Hub / Francisco López Redondo +  Gudula Rudolf - RefurbishmentPosadas Business Hub / Francisco López Redondo +  Gudula Rudolf - RefurbishmentPosadas Business Hub / Francisco López Redondo +  Gudula Rudolf - RefurbishmentPosadas Business Hub / Francisco López Redondo +  Gudula Rudolf - More Images+ 4

  • Architects: Francisco López Redondo,Gudula Rudolf
  • Year Completion year of this architecture project Year:  2015

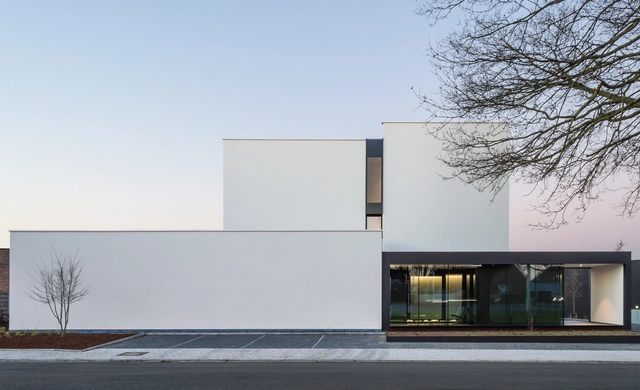
DELTA - Tielt / DE JAEGHERE Architectuuratelier

DELTA - Tielt   / DE JAEGHERE Architectuuratelier - Office Buildings, Stairs, Facade, HandrailDELTA - Tielt   / DE JAEGHERE Architectuuratelier - Office Buildings, Door, Facade, Chair, Countertop, TableDELTA - Tielt   / DE JAEGHERE Architectuuratelier - Office Buildings, Door, Table, ChairDELTA - Tielt   / DE JAEGHERE Architectuuratelier - Office Buildings, FacadeDELTA - Tielt   / DE JAEGHERE Architectuuratelier - More Images+ 13

•
West Flanders, Belgium
  • Area Area of this architecture project Area:  282 m²
  • Year Completion year of this architecture project Year:  2016
  • Manufacturers Brands with products used in this architecture project
    Manufacturers:  Boss paints, Verolift

Oops! We don't have this page.

But you can browse the last one: 417

You've started following your first account!

Did you know?

You'll now receive updates based on what you follow! Personalize your stream and start following your favorite authors, offices and users.