1. ArchDaily
  2. Projects

Projects

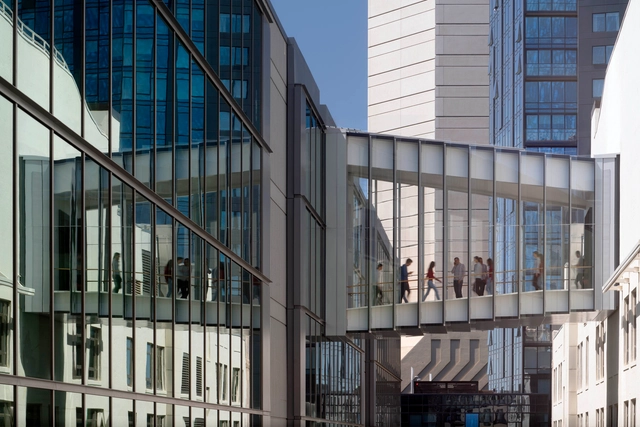
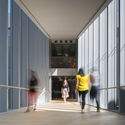
Twitter Skybridge / Bohlin Cywinski Jackson

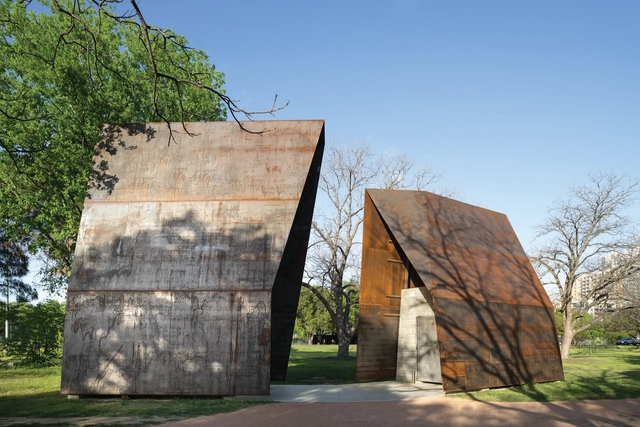
Twitter Skybridge / Bohlin Cywinski Jackson - Pedestrian BridgeTwitter Skybridge / Bohlin Cywinski Jackson - Pedestrian BridgeTwitter Skybridge / Bohlin Cywinski Jackson - Pedestrian BridgeTwitter Skybridge / Bohlin Cywinski Jackson - Pedestrian BridgeTwitter Skybridge / Bohlin Cywinski Jackson - More Images+ 5

Dominique Perrault's Crystalline Glass Scheme Wins Competition for Underground Multi-Modal Hub in Seoul

Dominique Perrault Architecture has been selected as the winner of an international competition to design the Gangnam International Transit Center, a new multimodal hub and shopping center located in the heart of Seoul, South Korea.

Called Lightwalk, the project will be centered around a below and above ground axial corridor described by the architects as  “minimalistic, yet incredibly powerful gesture” in dialogue with the nearby Han River, Tancheon Stream and the mountains beyond. Within the “groundwalk” and surrounding area will be exhibition spaces, cafes, restaurants, offices and an educational center. Underground spaces will be located beneath a crystalline glass roof, connecting program back to the city and natural light and air.

See the full description from the architects below.

Dominique Perrault's Crystalline Glass Scheme Wins Competition for Underground Multi-Modal Hub in Seoul - FacadeDominique Perrault's Crystalline Glass Scheme Wins Competition for Underground Multi-Modal Hub in Seoul - Garden, FacadeDominique Perrault's Crystalline Glass Scheme Wins Competition for Underground Multi-Modal Hub in Seoul - Facade, HandrailDominique Perrault's Crystalline Glass Scheme Wins Competition for Underground Multi-Modal Hub in Seoul - Garden, Chair, CityscapeDominique Perrault's Crystalline Glass Scheme Wins Competition for Underground Multi-Modal Hub in Seoul - More Images+ 13

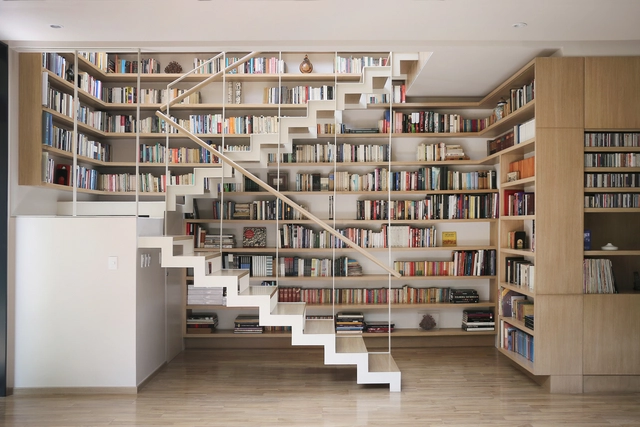
Nirau House / PAUL CREMOUX studio

Nirau House / PAUL CREMOUX studio - HousesNirau House / PAUL CREMOUX studio - HousesNirau House / PAUL CREMOUX studio - Interior Photography, Houses, FacadeNirau House / PAUL CREMOUX studio - Exterior Photography, Houses, FacadeNirau House / PAUL CREMOUX studio - More Images+ 26

•
Ciudad de México, Mexico
  • Area Area of this architecture project Area:  170 m²
  • Year Completion year of this architecture project Year:  2016
  • Manufacturers Brands with products used in this architecture project
    Manufacturers:  Lutron, CASTEL, ESTEVEZ, Innover, SONOS

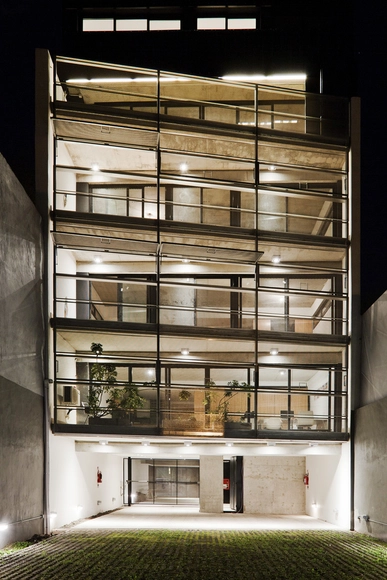
Casa Central / Estudio Dayan

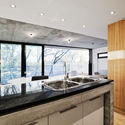
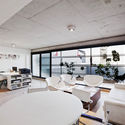
Casa Central / Estudio Dayan - Apartments, Deck, Fence, Door, Handrail, FacadeCasa Central / Estudio Dayan - Apartments, Kitchen, Facade, Door, CountertopCasa Central / Estudio Dayan - Apartments, Kitchen, Countertop, SinkCasa Central / Estudio Dayan - Apartments, Bedroom, Table, ChairCasa Central / Estudio Dayan - More Images+ 23

  • Architects: Estudio Dayan
  • Area Area of this architecture project Area:  660 m²
  • Year Completion year of this architecture project Year:  2017
  • Manufacturers Brands with products used in this architecture project
    Manufacturers:  FV, Ilva, Metalúrgica Rearden, ferrum

Mansarda Restaurant / Piuarch

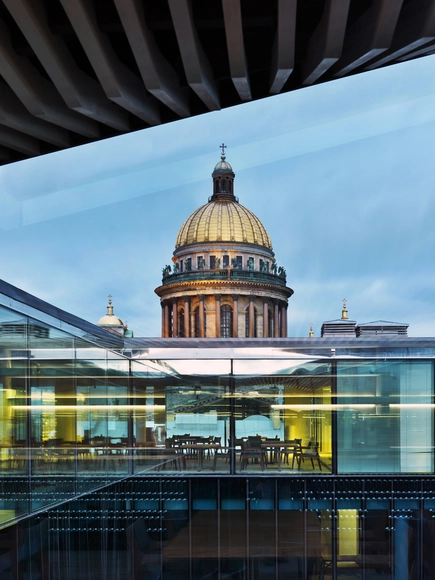
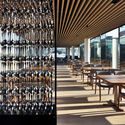
Mansarda Restaurant / Piuarch - Adaptive Reuse, Patio, Balcony, Beam, Table, ChairMansarda Restaurant / Piuarch - Adaptive Reuse, Facade, Beam, Table, ChairMansarda Restaurant / Piuarch - Adaptive Reuse, Facade, Table, ChairMansarda Restaurant / Piuarch - Adaptive Reuse, Beam, Table, ChairMansarda Restaurant / Piuarch - More Images+ 7

•
Saint Petersburg, Russia
  • Architects: Piuarch
  • Area Area of this architecture project Area:  1050 m²
  • Year Completion year of this architecture project Year:  2011
  • Manufacturers Brands with products used in this architecture project
    Manufacturers:  De La Espada, Gervasoni

Montaña House / [baragaño]

Montaña House / [baragaño] - Interior Photography, Houses, FacadeMontaña House / [baragaño] - Exterior Photography, Houses, Door, FacadeMontaña House / [baragaño] - Exterior Photography, Houses, FacadeMontaña House / [baragaño] - Exterior Photography, Houses, FacadeMontaña House / [baragaño] - More Images+ 30

•
Asturias, Spain

Morris Adjmi Architects Unveils Gothic-Inspired NYC Residential Skyscraper

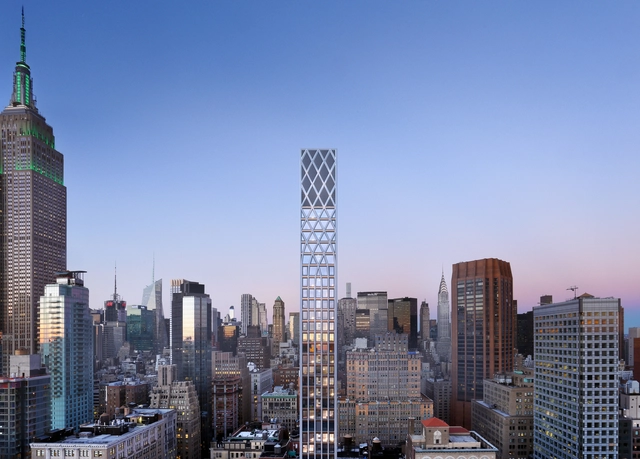
New York City’s latest full-floor luxury apartments are officially for sale in Morris Adjmi Architects’ first ever residential tower, 30 E 31. At 500 feet tall and 40 stories, this building will feature 42 one- and two-bedroom homes with a duplex penthouse—with prices ranging anywhere from $1.65 to $12 mil. Located in Manhattan’s NoMad neighborhood, the building's design draws from its Gothic context. On the facade, 6 columns emphasize the skyscraper's verticality and at the top of the building turn into a diagrid pattern reminiscent of a barrel-vaulted ceiling.

Wasl Tower / UNStudio + Werner Sobek Group

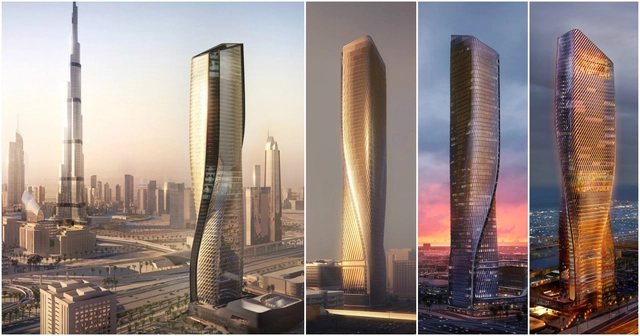
UNStudio, working in collaboration with Werner Sobek, have unveiled their designs for the Wasl Tower, a 300-meter tall skyscraper in Dubai. Centrally located along the main thoroughfare that connects the Emirates north to south, the Wasl Tower sits directly opposite the Burj Khalifa and, once completed, will feature one of the world’s tallest ceramic facades. Inspired by the movement of the city, the 300-meter supertall building takes on a "contrapposto" form, responding to the Sheikh Zayed Road along which it is sited.

La Barquiere / PietriArchitectes

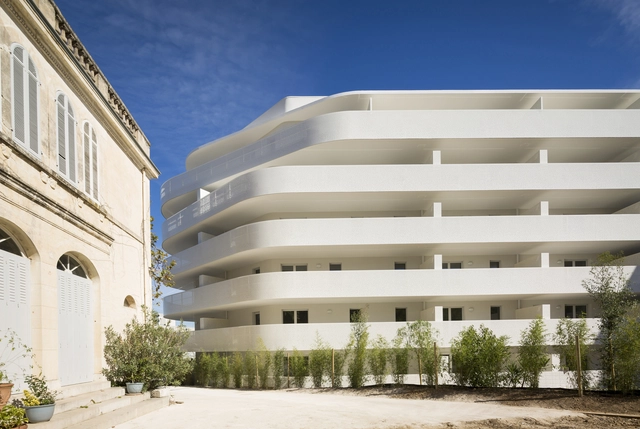
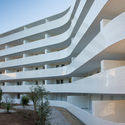
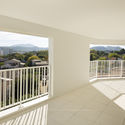
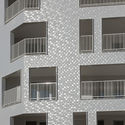
La Barquiere / PietriArchitectes - Apartments, FacadeLa Barquiere / PietriArchitectes - Apartments, FacadeLa Barquiere / PietriArchitectes - Apartments, Deck, Fence, Facade, Handrail, BalconyLa Barquiere / PietriArchitectes - Apartments, Facade, BalconyLa Barquiere / PietriArchitectes - More Images+ 17

•
Marseille, France

Rusty House / OK PLAN ARCHITECTS

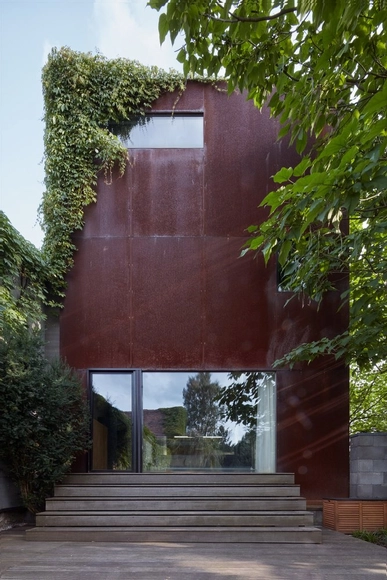
Rusty House / OK PLAN ARCHITECTS - HousesRusty House / OK PLAN ARCHITECTS - HousesRusty House / OK PLAN ARCHITECTS - HousesRusty House / OK PLAN ARCHITECTS - HousesRusty House / OK PLAN ARCHITECTS - More Images+ 16

•
Humpolec, Czechia
  • Architects: OK PLAN ARCHITECTS
  • Area Area of this architecture project Area:  250 m²
  • Year Completion year of this architecture project Year:  2017
  • Manufacturers Brands with products used in this architecture project
    Manufacturers:  Artemide, Eames, Flos, Missoni Home
  • Professionals: IPMB, Čadas Interiér

Grow with the Forest Valley Villas / Origin Architect

Grow with the Forest Valley Villas / Origin Architect - Housing, Door, Facade, TableGrow with the Forest Valley Villas / Origin Architect - Housing, FacadeGrow with the Forest Valley Villas / Origin Architect - Housing, Facade, ForestGrow with the Forest Valley Villas / Origin Architect - Housing, FacadeGrow with the Forest Valley Villas / Origin Architect - More Images+ 32

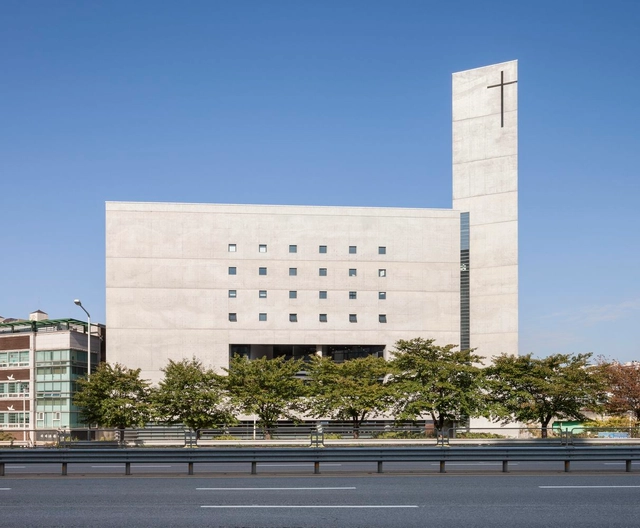
Erum Church / Lee Eunseok + Atelier KOMA

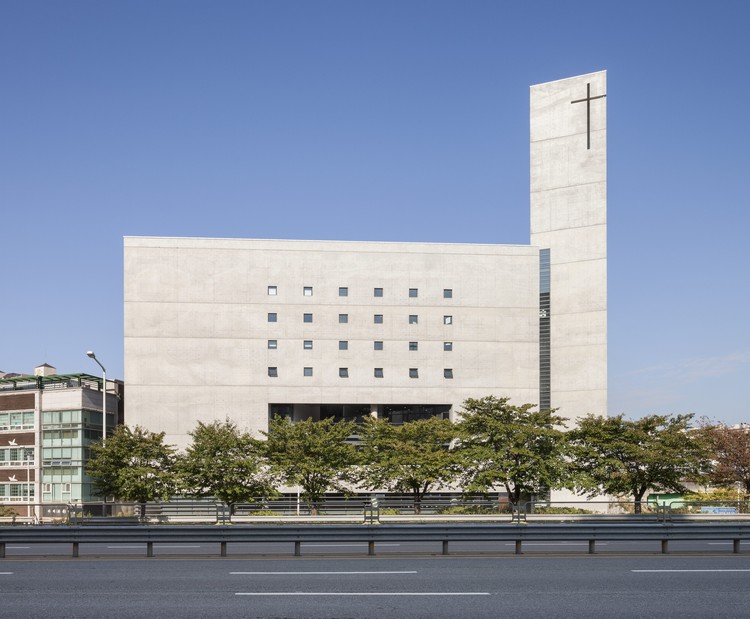
Erum Church  / Lee Eunseok + Atelier KOMA -          Churches, Facade, CityscapeErum Church  / Lee Eunseok + Atelier KOMA -          Churches, Lighting, ChairErum Church  / Lee Eunseok + Atelier KOMA -          Churches, FacadeErum Church  / Lee Eunseok + Atelier KOMA -          Churches, Facade, BeamErum Church  / Lee Eunseok + Atelier KOMA - More Images+ 18

•
Yongin-si, South Korea

Bamboo Forest on the Roof / V STUDIO

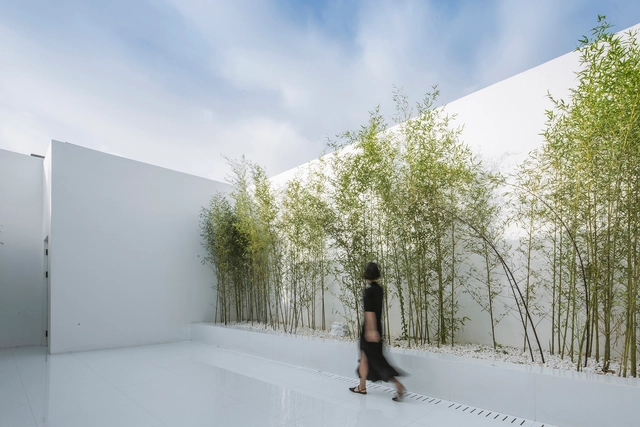
Bamboo Forest on the Roof / V STUDIO - Hospitality Architecture, Door, Facade, Column, Arch, ForestBamboo Forest on the Roof / V STUDIO - Hospitality Architecture, Facade, Table, ChairBamboo Forest on the Roof / V STUDIO - Hospitality Architecture, FacadeBamboo Forest on the Roof / V STUDIO - Hospitality Architecture, Facade, Table, ChairBamboo Forest on the Roof / V STUDIO - More Images+ 36

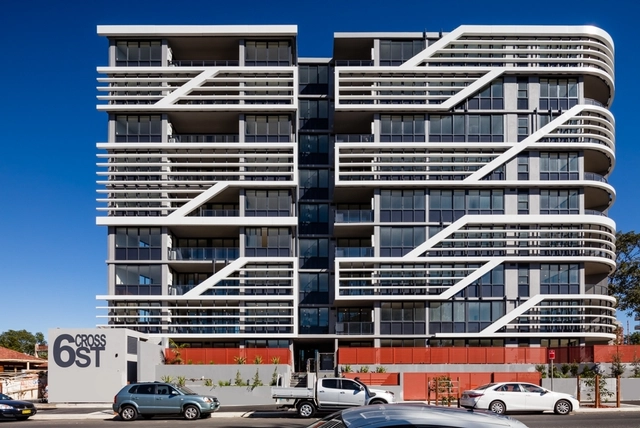
Bankstown Gardens / Tony Owen Partners

Bankstown Gardens / Tony Owen Partners - Apartments, Garden, FacadeBankstown Gardens / Tony Owen Partners - Apartments, FacadeBankstown Gardens / Tony Owen Partners - Apartments, FacadeBankstown Gardens / Tony Owen Partners - Apartments, Facade, CityscapeBankstown Gardens / Tony Owen Partners - More Images+ 8

•
Bankstown, Australia
  • Architects: Tony Owen Partners
  • Area Area of this architecture project Area:  2400 m²
  • Year Completion year of this architecture project Year:  2017
  • Manufacturers Brands with products used in this architecture project
    Manufacturers:  Atom Lighting, Caroma, Hitec, Midland Brick
  • Professionals: Grandview Pty Ltd

Lady Bird Loo / Mell Lawrence Architects

Lady Bird Loo / Mell Lawrence Architects - Small ScaleLady Bird Loo / Mell Lawrence Architects - Small ScaleLady Bird Loo / Mell Lawrence Architects - Exterior Photography, Small Scale, Facade, DoorLady Bird Loo / Mell Lawrence Architects - Small ScaleLady Bird Loo / Mell Lawrence Architects - More Images+ 10

Waves at Bayside / 3XN

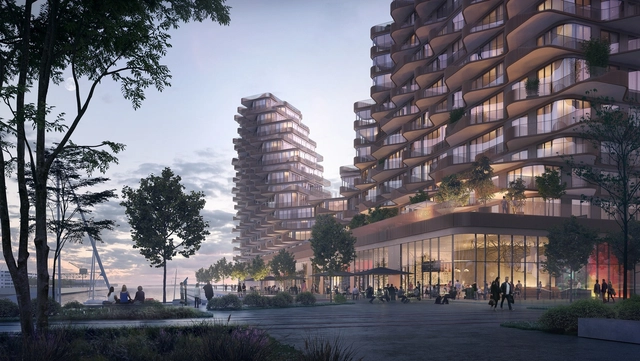
Danish firm 3XN has been selected as the winner of a competition to design a new mixed-use waterfront building in Toronto’s East Bayfront district that will be located on the edge of Google/Sidewalk Labs’ new smart community, Quayside.

Inspired by the reflection of the waves of Lake Ontario, ‘The Waves at Bayside’ will feature a undulating facade of metal balconies with views out to the water and a podium filled with public program including a rowing club and assortment of restaurants and cafes.

Waves at Bayside / 3XN - Image 1 of 4Waves at Bayside / 3XN - Image 2 of 4Waves at Bayside / 3XN - Image 3 of 4Waves at Bayside / 3XN - Image 4 of 4Waves at Bayside / 3XN - More Images+ 5

Headquarters of Métropole Rouen Normandie / JFA

Headquarters of Métropole Rouen Normandie / JFA - Office BuildingsHeadquarters of Métropole Rouen Normandie / JFA - Office BuildingsHeadquarters of Métropole Rouen Normandie / JFA - Office BuildingsHeadquarters of Métropole Rouen Normandie / JFA - Office BuildingsHeadquarters of Métropole Rouen Normandie / JFA - More Images+ 19

•
Amfreville-la-Mi-Voie, France

Tribeca Loft / Office of Architecture

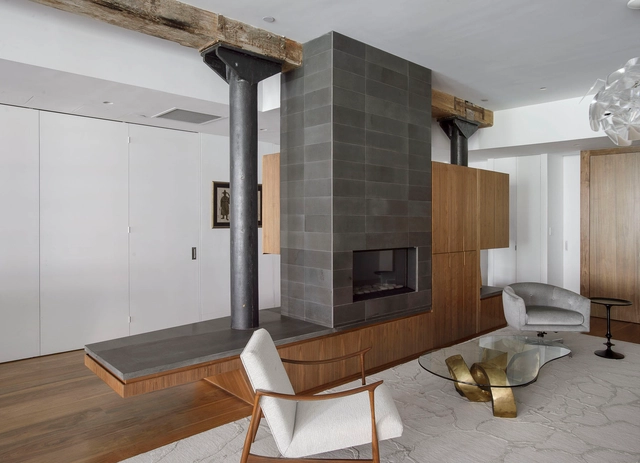
Tribeca Loft / Office of Architecture - Loft, Kitchen, Beam, Table, Countertop, Sink, ChairTribeca Loft / Office of Architecture - Loft, Kitchen, Beam, Door, Facade, Table, Lighting, Bench, ChairTribeca Loft / Office of Architecture - Loft, Kitchen, Beam, Table, Chair, Lighting, CountertopTribeca Loft / Office of Architecture - Loft, Kitchen, Beam, Facade, Table, ChairTribeca Loft / Office of Architecture - More Images+ 19

•
New York, United States
  • Area Area of this architecture project Area:  3000 ft²
  • Year Completion year of this architecture project Year:  2011
  • Manufacturers Brands with products used in this architecture project
    Manufacturers:  Gaggenau, DuPont, Duravit, Benjamin Moore, Berloni, +14

La Gloria House / Duque Motta & AA

La Gloria House / Duque Motta & AA - House InteriorsLa Gloria House / Duque Motta & AA - House InteriorsLa Gloria House / Duque Motta & AA - House InteriorsLa Gloria House / Duque Motta & AA - House InteriorsLa Gloria House / Duque Motta & AA - More Images+ 18

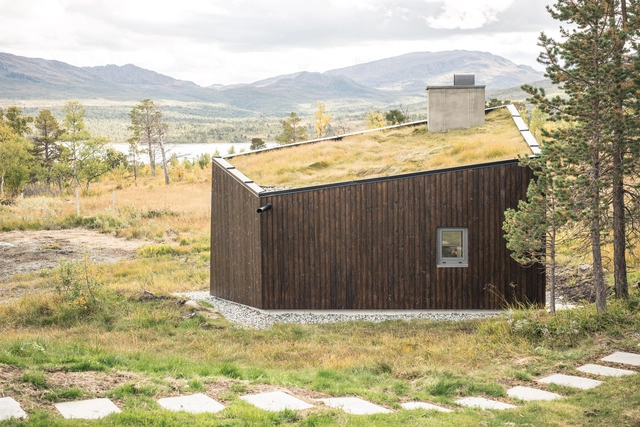
Viewpoint Granasjøen / Bergersen Arkitekter AS

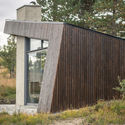
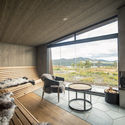
Viewpoint Granasjøen / Bergersen Arkitekter AS - Small ScaleViewpoint Granasjøen / Bergersen Arkitekter AS - Exterior Photography, Small Scale, Facade, DoorViewpoint Granasjøen / Bergersen Arkitekter AS - Interior Photography, Small Scale, Table, ChairViewpoint Granasjøen / Bergersen Arkitekter AS - Interior Photography, Small Scale, DoorViewpoint Granasjøen / Bergersen Arkitekter AS - More Images+ 12

•
Nerskogen, Norway
  • Area Area of this architecture project Area:  18 m²
  • Year Completion year of this architecture project Year:  2017
  • Manufacturers Brands with products used in this architecture project
    Manufacturers:  Bergene Holm AS, Otretek, Skovin AS, Windoor AB
  • Professionals: Roar Havdal

Residence Stephane Hessel / PLURIEL[LES] ARCHITECTES + Michaël PLACIDI ARCHITECTE

Residence Stephane Hessel  / PLURIEL[LES] ARCHITECTES + Michaël PLACIDI ARCHITECTE - Apartments, Deck, Fence, Facade, HandrailResidence Stephane Hessel  / PLURIEL[LES] ARCHITECTES + Michaël PLACIDI ARCHITECTE - Apartments, Handrail, Facade, Lighting, ChairResidence Stephane Hessel  / PLURIEL[LES] ARCHITECTES + Michaël PLACIDI ARCHITECTE - Apartments, FacadeResidence Stephane Hessel  / PLURIEL[LES] ARCHITECTES + Michaël PLACIDI ARCHITECTE - Apartments, Garden, FacadeResidence Stephane Hessel  / PLURIEL[LES] ARCHITECTES + Michaël PLACIDI ARCHITECTE - More Images+ 14

•
Villerupt, France

R+E House / DP+HS Architects

R+E House / DP+HS Architects - Houses, Facade, LightingR+E House / DP+HS Architects - Houses, Courtyard, Fence, Facade, HandrailR+E House / DP+HS Architects - Houses, Courtyard, Stairs, Door, FacadeR+E House / DP+HS Architects - Houses, Facade, Beam, TableR+E House / DP+HS Architects - More Images+ 19

  • Architects: DP+HS Architects
  • Area Area of this architecture project Area:  600 m²
  • Year Completion year of this architecture project Year:  2016
  • Manufacturers Brands with products used in this architecture project
    Manufacturers:  Asahimas, Conwood, Dekson, Dulux, Osram, +2

Shift Block / Kichi Architectural Design

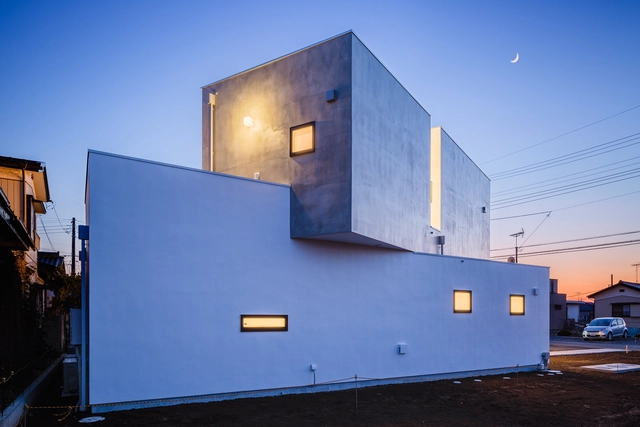
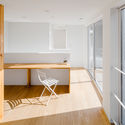
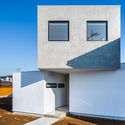
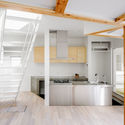
Shift Block / Kichi Architectural Design - HousesShift Block / Kichi Architectural Design - HousesShift Block / Kichi Architectural Design - HousesShift Block / Kichi Architectural Design - HousesShift Block / Kichi Architectural Design - More Images+ 23

•
Joso, Japan
  • Area Area of this architecture project Area:  99 m²
  • Year Completion year of this architecture project Year:  2016
  • Manufacturers Brands with products used in this architecture project
    Manufacturers:  DAINICHI GIKEN KOGYO, FUJIKAWA KENZAI KOGYO, YKK AP Asia

Thornbury House / BENT Architecture

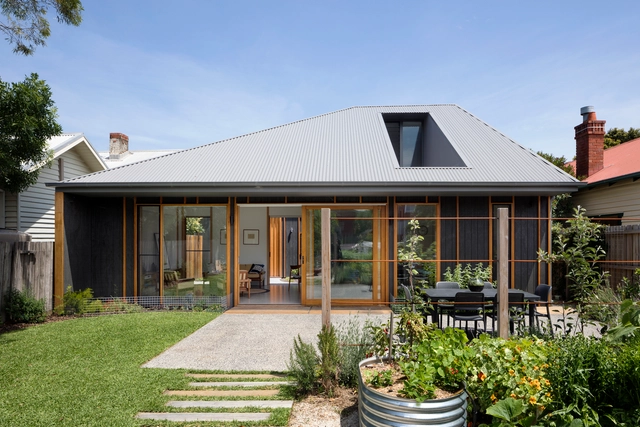
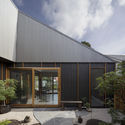
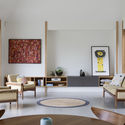
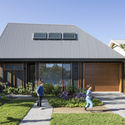
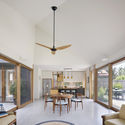
Thornbury House / BENT Architecture - Houses, Garden, Door, Facade, Lighting, ChairThornbury House / BENT Architecture - Houses, Door, TableThornbury House / BENT Architecture - Houses, Garden, Facade, DoorThornbury House / BENT Architecture - Houses, Kitchen, Beam, Door, Table, Chair, BenchThornbury House / BENT Architecture - More Images+ 9

•
Thornbury, Australia

Oops! We don't have this page.

But you can browse the last one: 417

You've started following your first account!

Did you know?

You'll now receive updates based on what you follow! Personalize your stream and start following your favorite authors, offices and users.