1. ArchDaily
  2. Projects

Projects

How to Develop a Residential Design Concept

 | Sponsored Content

This guide covers a workflow that moves from project parameters to generated floor plans, 3D perspective views, exterior design exploration, and site context visualization, using AI tools in place of preliminary CAD and rendering work.

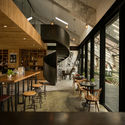
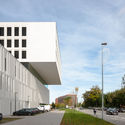
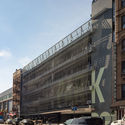
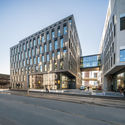
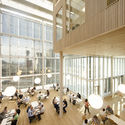
Offices and Shops in Lille / Atelier TARABUSI

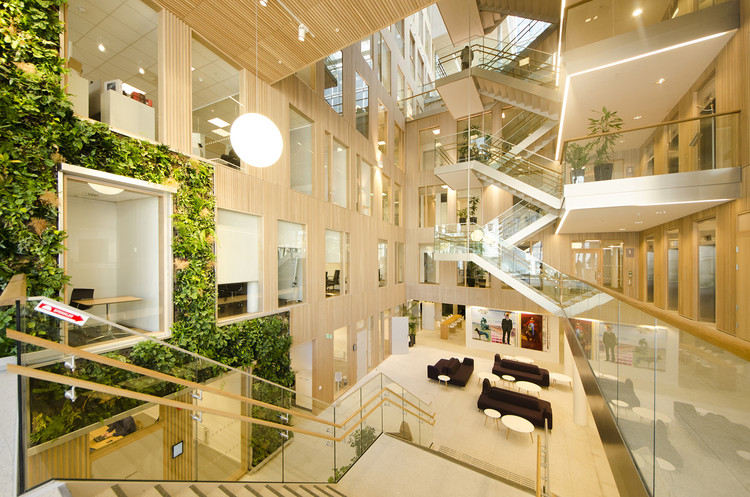
Offices and Shops in Lille / Atelier TARABUSI - Office Buildings, Door, Facade, Table, Chair, LightingOffices and Shops in Lille / Atelier TARABUSI - Office Buildings, FacadeOffices and Shops in Lille / Atelier TARABUSI - Office Buildings, Stairs, Fence, Facade, Beam, Handrail, BalconyOffices and Shops in Lille / Atelier TARABUSI - Office Buildings, FacadeOffices and Shops in Lille / Atelier TARABUSI - More Images+ 28

  • Architects: Atelier TARABUSI
  • Area Area of this architecture project Area:  5080
  • Year Completion year of this architecture project Year:  2017
  • Manufacturers Brands with products used in this architecture project
    Manufacturers:  Terreal, BMP Béton Matériaux Préfabriqués, Wicona

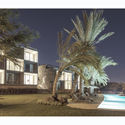
SALA Zen / Volume Matrix studio

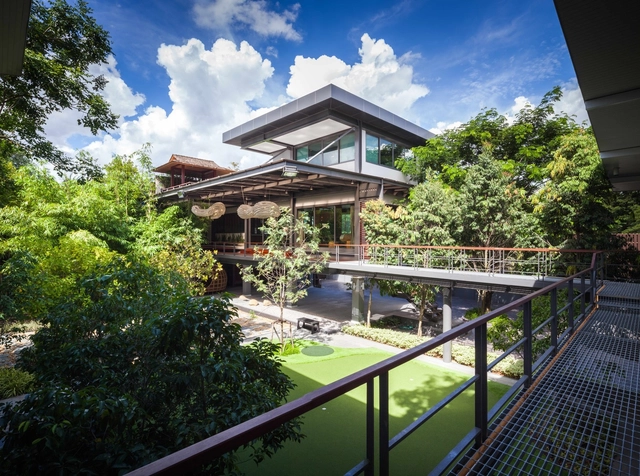
SALA Zen / Volume Matrix studio - Houses, Deck, Facade, Beam, Handrail, ChairSALA Zen / Volume Matrix studio - Houses, Facade, Door, Table, Chair, BenchSALA Zen / Volume Matrix studio - Houses, Facade, Beam, ColumnSALA Zen / Volume Matrix studio - Houses, Garden, Facade, Stairs, HandrailSALA Zen / Volume Matrix studio - More Images+ 31

Phra Nakhon Si Ayutthaya, Thailand
  • Area Area of this architecture project Area:  350
  • Year Completion year of this architecture project Year:  2016
  • Manufacturers Brands with products used in this architecture project
    Manufacturers:  American Standard, KORAKOT, TOA

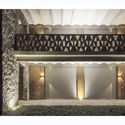
Oral-Criminal Court in Pátzcuaro / Taller de Arquitectura Mauricio Rocha + Gabriela Carrillo

Oral-Criminal Court in Pátzcuaro / Taller de Arquitectura Mauricio Rocha + Gabriela Carrillo - CourthouseOral-Criminal Court in Pátzcuaro / Taller de Arquitectura Mauricio Rocha + Gabriela Carrillo - CourthouseOral-Criminal Court in Pátzcuaro / Taller de Arquitectura Mauricio Rocha + Gabriela Carrillo - CourthouseOral-Criminal Court in Pátzcuaro / Taller de Arquitectura Mauricio Rocha + Gabriela Carrillo - CourthouseOral-Criminal Court in Pátzcuaro / Taller de Arquitectura Mauricio Rocha + Gabriela Carrillo - More Images+ 21

Pátzcuaro, Mexico

Birdhut / Studio North

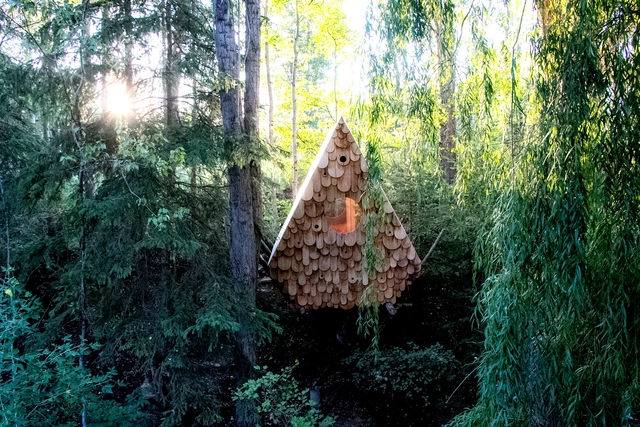
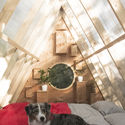
Birdhut / Studio North - Small Scale, Beam, FacadeBirdhut / Studio North - Small Scale, Beam, FacadeBirdhut / Studio North - Small Scale, Garden, ForestBirdhut / Studio North - Small Scale, Bedroom, BedBirdhut / Studio North - More Images+ 18

Windermere, Canada
  • Architects: Studio North
  • Area Area of this architecture project Area:  100 ft²
  • Year Completion year of this architecture project Year:  2017

West Terminal 2 / PES-Architects

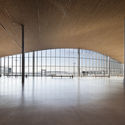
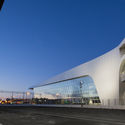
West Terminal 2 / PES-Architects - Cruise TerminalWest Terminal 2 / PES-Architects - Cruise TerminalWest Terminal 2 / PES-Architects - Exterior Photography, Cruise Terminal, Facade, LightingWest Terminal 2 / PES-Architects - Interior Photography, Cruise Terminal, FacadeWest Terminal 2 / PES-Architects - More Images+ 26

Helsingfors, Finland

The H Cube House / Studio Lagom

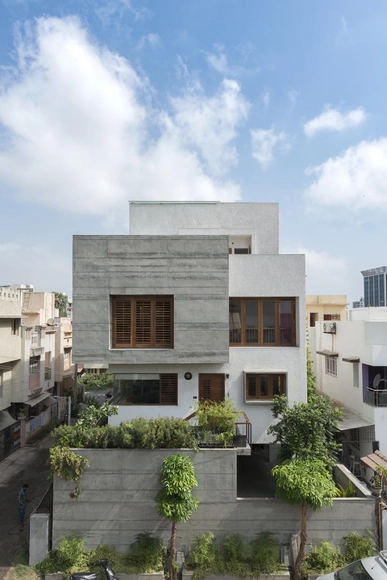
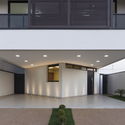
The H Cube House / Studio Lagom - Houses, Beam, Door, Table, ChairThe H Cube House / Studio Lagom - Houses, Garden, Facade, StairsThe H Cube House / Studio Lagom - Houses, Facade, Handrail, Stairs, FenceThe H Cube House / Studio Lagom - Houses, Bedroom, Door, ChairThe H Cube House / Studio Lagom - More Images+ 24

Surat, India
  • Architects: Studio Lagom
  • Area Area of this architecture project Area:  2400 ft²
  • Year Completion year of this architecture project Year:  2017
  • Manufacturers Brands with products used in this architecture project
    Manufacturers:  Kadappa, Valsadi
  • Professionals: Rathi consortium

Syncline House / Omar Gandhi Architect

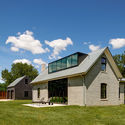
Syncline House / Omar Gandhi Architect - Houses, Facade
© Ema Peter

Syncline House / Omar Gandhi Architect - Houses, FacadeSyncline House / Omar Gandhi Architect - Houses, Garden, FacadeSyncline House / Omar Gandhi Architect - Houses, FacadeSyncline House / Omar Gandhi Architect - Houses, Facade, Chair, TableSyncline House / Omar Gandhi Architect - More Images+ 16

Halifax Regional Municipality, Canada

DBP House / Vertentes Arquitetura

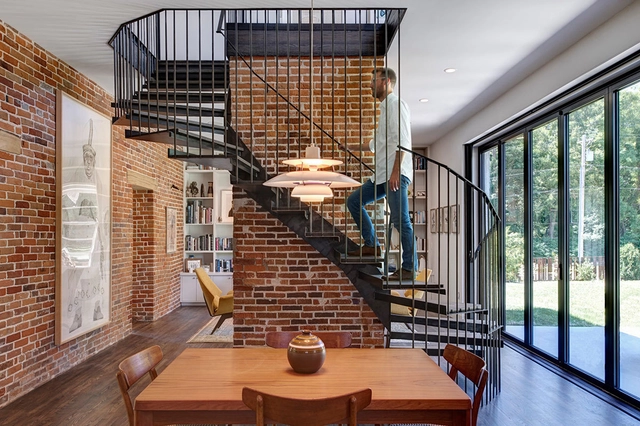
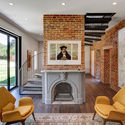
DBP House / Vertentes Arquitetura - Houses Interiors, Facade
© Leo Giantomasi

DBP House / Vertentes Arquitetura - Houses Interiors, Facade, LightingDBP House / Vertentes Arquitetura - Houses Interiors, FacadeDBP House / Vertentes Arquitetura - Houses Interiors, FacadeDBP House / Vertentes Arquitetura - Houses Interiors, Facade, Handrail, Door, Lighting, Table, ChairDBP House / Vertentes Arquitetura - More Images+ 24

  • Area Area of this architecture project Area:  283
  • Year Completion year of this architecture project Year:  2017
  • Manufacturers Brands with products used in this architecture project
    Manufacturers:  Arte Luz Iluminação, Ecocasa Tecnologias Ambientais, Graniart Mármores e Granitos, Nova Casa Porcelanatos e Revestimentos, Personalizza Esquadrias de Alumínio e PVC, +1

Wenzhou MiFang Industry Park / FAX ARCHITECTS

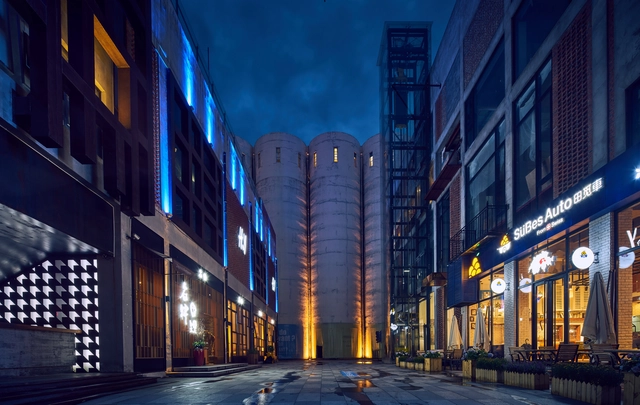
Wenzhou MiFang Industry Park / FAX ARCHITECTS - Retail , Facade, Balcony, CityscapeWenzhou MiFang Industry Park / FAX ARCHITECTS - Retail , Facade, CityscapeWenzhou MiFang Industry Park / FAX ARCHITECTS - Retail , Beam, Facade, Door, Chair, TableWenzhou MiFang Industry Park / FAX ARCHITECTS - Retail , Beam, Table, ChairWenzhou MiFang Industry Park / FAX ARCHITECTS - More Images+ 32

Wenzhou, China
  • Architects: FAX ARCHITECTS
  • Area Area of this architecture project Area:  35885
  • Year Completion year of this architecture project Year:  2017
  • Manufacturers Brands with products used in this architecture project
    Manufacturers:  Garbo aluminum, Jin yau, Yuhua stone industry

KU Leuven Campus Bruges / Abscis Architecten

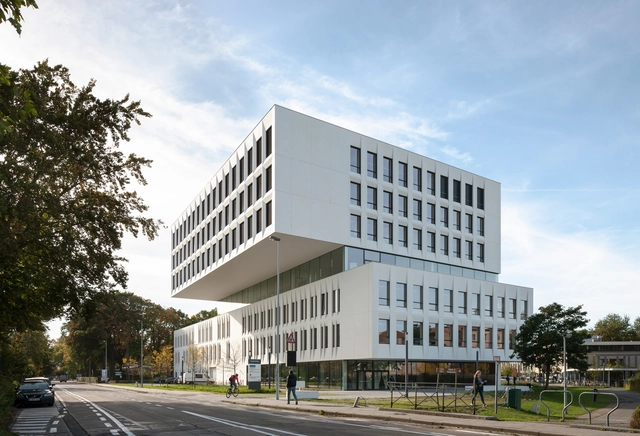
KU Leuven Campus Bruges / Abscis Architecten - University, FacadeKU Leuven Campus Bruges / Abscis Architecten - University, DoorKU Leuven Campus Bruges / Abscis Architecten - University, FacadeKU Leuven Campus Bruges / Abscis Architecten - University, FacadeKU Leuven Campus Bruges / Abscis Architecten - More Images+ 19

  • Architects: Abscis Architecten
  • Area Area of this architecture project Area:  11861
  • Year Completion year of this architecture project Year:  2017
  • Manufacturers Brands with products used in this architecture project
    Manufacturers:  Reynaers Aluminium, UrbaStyle, FDS, Klostermann

Gentle Heart of Steel / HAO Design

  • Architects: HAO Design
  • Area Area of this architecture project Area:  168
  • Year Completion year of this architecture project Year:  2017
  • Manufacturers Brands with products used in this architecture project
    Manufacturers:  Dong Ching Building Materials, Fin Floor, Keraben, Lotos & Lotos

Store Under the Golden Cloud / Atelier Tree

Store Under the Golden Cloud / Atelier Tree - Interior Design, Facade, LightingStore Under the Golden Cloud / Atelier Tree - Interior Design, Facade, BeamStore Under the Golden Cloud / Atelier Tree - Interior Design, Facade, Door, Arch, ChairStore Under the Golden Cloud / Atelier Tree - Interior DesignStore Under the Golden Cloud / Atelier Tree - More Images+ 21

Chaoyang Qu, China
  • Architects: Atelier Tree
  • Area Area of this architecture project Area:  32
  • Year Completion year of this architecture project Year:  2016

Delancey and Essex Parking Garage / Michielli + Wyetzner Architects

Delancey and Essex Parking Garage / Michielli + Wyetzner Architects -           Parking, FacadeDelancey and Essex Parking Garage / Michielli + Wyetzner Architects -           Parking, FacadeDelancey and Essex Parking Garage / Michielli + Wyetzner Architects -           Parking, Facade, Beam, Handrail, FenceDelancey and Essex Parking Garage / Michielli + Wyetzner Architects -           Parking, FacadeDelancey and Essex Parking Garage / Michielli + Wyetzner Architects - More Images+ 9

Enrique Martínez Building / Proyecto C

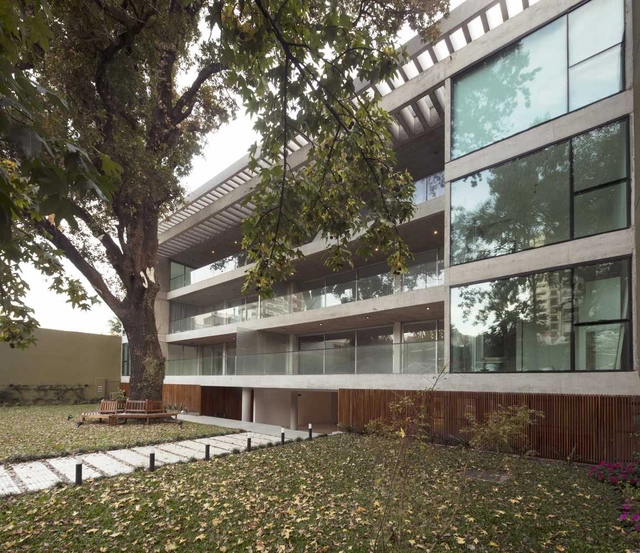
Enrique Martínez Building / Proyecto C - Apartments, Door, Facade, Column, BeamEnrique Martínez Building / Proyecto C - Apartments, Deck, Beam, Stairs, HandrailEnrique Martínez Building / Proyecto C - Apartments, FacadeEnrique Martínez Building / Proyecto C - Apartments, Deck, Facade, Door, HandrailEnrique Martínez Building / Proyecto C - More Images+ 19

Colegiales, Argentina
  • Architects: Proyecto C
  • Area Area of this architecture project Area:  3740
  • Year Completion year of this architecture project Year:  2017
  • Manufacturers Brands with products used in this architecture project
    Manufacturers:  Aluar, Cylestone, FV
  • Professionals: Labonia & Asoc.

MS Residence Reform / Biocons Arquitectos

MS Residence Reform / Biocons Arquitectos - RenovationMS Residence Reform / Biocons Arquitectos - RenovationMS Residence Reform / Biocons Arquitectos - RenovationMS Residence Reform / Biocons Arquitectos - RenovationMS Residence Reform / Biocons Arquitectos - More Images+ 13

  • Area Area of this architecture project Area:  190
  • Manufacturers Brands with products used in this architecture project
    Manufacturers:  Incepa

HUAYACÁN Hotel / T3arc

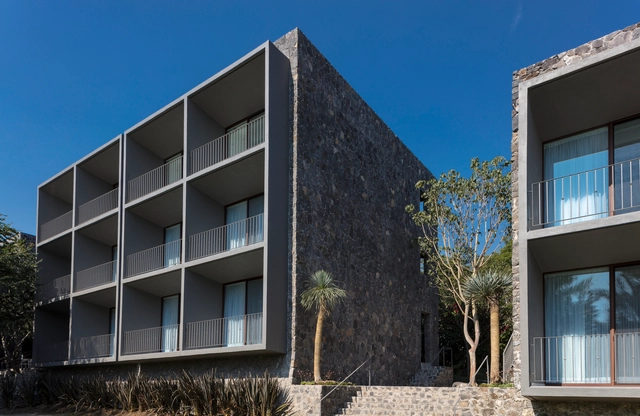
HUAYACÁN Hotel / T3arc - HotelsHUAYACÁN Hotel / T3arc - HotelsHUAYACÁN Hotel / T3arc - HotelsHUAYACÁN Hotel / T3arc - HotelsHUAYACÁN Hotel / T3arc - More Images+ 17

Jiutepec, Mexico
  • Architects: T3arc
  • Area Area of this architecture project Area:  2600
  • Year Completion year of this architecture project Year:  2017

Schweigaardsgate 21 + 23 / Lund+Slaatto Architects

Schweigaardsgate 21 + 23 / Lund+Slaatto Architects - Commercial ArchitectureSchweigaardsgate 21 + 23 / Lund+Slaatto Architects - Commercial ArchitectureSchweigaardsgate 21 + 23 / Lund+Slaatto Architects - Commercial ArchitectureSchweigaardsgate 21 + 23 / Lund+Slaatto Architects - Commercial ArchitectureSchweigaardsgate 21 + 23 / Lund+Slaatto Architects - More Images+ 38

  • Area Area of this architecture project Area:  36000
  • Year Completion year of this architecture project Year:  2013
  • Manufacturers Brands with products used in this architecture project
    Manufacturers:  ABS Parkettgruppen Norge AS, Bolseth Glass AS, Bosvik AS, Buskerud Spesialinnredning AS, Skanska, +1

Foster Road Retreat / Neumann Monson Architects

Foster Road Retreat / Neumann Monson Architects - Renovation, Garden, Fence, Door, FacadeFoster Road Retreat / Neumann Monson Architects - Renovation, Deck, Door, Facade, Fence, Handrail, BeamFoster Road Retreat / Neumann Monson Architects - Renovation, FacadeFoster Road Retreat / Neumann Monson Architects - Renovation, Lighting, ChairFoster Road Retreat / Neumann Monson Architects - More Images+ 11

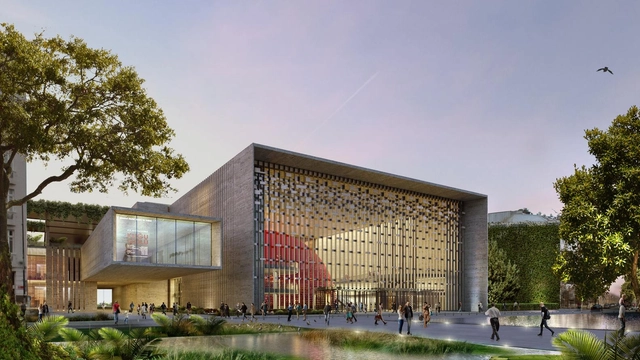
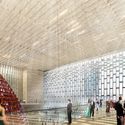
The Ataturk Cultural Center: The New Cultural Icon For Istanbul

Murat Tabanlioglu is modernizing the cultural center his father, Dr. Hayati Tabanlioglu, once designed in the 1960s, and again in the 1970s after his first design burnt down. The Ataturk Cultural Center will be the new centrally-located home for Istanbul's arts and culture scene. Not only will the new center have one of the largest opera houses in the world but it will also provide art galleries, libraries, cafes and restaurants for visitors.

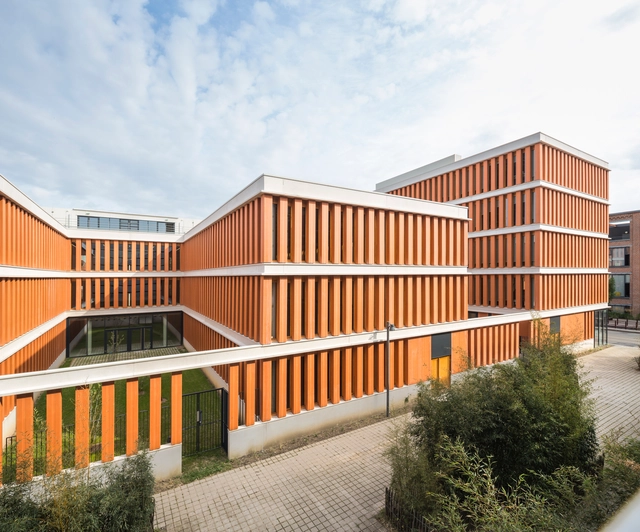
The Ataturk Cultural Center: The New Cultural Icon For Istanbul - Cultural CenterThe Ataturk Cultural Center: The New Cultural Icon For Istanbul - Cultural CenterThe Ataturk Cultural Center: The New Cultural Icon For Istanbul - Cultural CenterThe Ataturk Cultural Center: The New Cultural Icon For Istanbul - Cultural CenterThe Ataturk Cultural Center: The New Cultural Icon For Istanbul - More Images+ 3

Orchids and Ladders / SERRANO+BAQUERO Arquitectos

Orchids and Ladders / SERRANO+BAQUERO Arquitectos - Store, Garden, ChairOrchids and Ladders / SERRANO+BAQUERO Arquitectos - Store, Beam, FacadeOrchids and Ladders / SERRANO+BAQUERO Arquitectos - Store, Beam, Facade, HandrailOrchids and Ladders / SERRANO+BAQUERO Arquitectos - Store, Facade, ColumnOrchids and Ladders / SERRANO+BAQUERO Arquitectos - More Images+ 16

Granada, Spain
  • Area Area of this architecture project Area:  63
  • Year Completion year of this architecture project Year:  2016
  • Manufacturers Brands with products used in this architecture project
    Manufacturers:  Saint-Gobain, Barcelona Led, Weber

Rural House Renovation in Zhoushan / Evolution Design


Rural House Renovation in Zhoushan / Evolution Design - Refurbishment, Facade, Beam, Door, Column, Chair, BenchRural House Renovation in Zhoushan / Evolution Design - Refurbishment, Patio, Beam, Facade, Table, ChairRural House Renovation in Zhoushan / Evolution Design - Refurbishment, FacadeRural House Renovation in Zhoushan / Evolution Design - Refurbishment, Deck, Door, Facade, StairsRural House Renovation in Zhoushan / Evolution Design - More Images+ 45

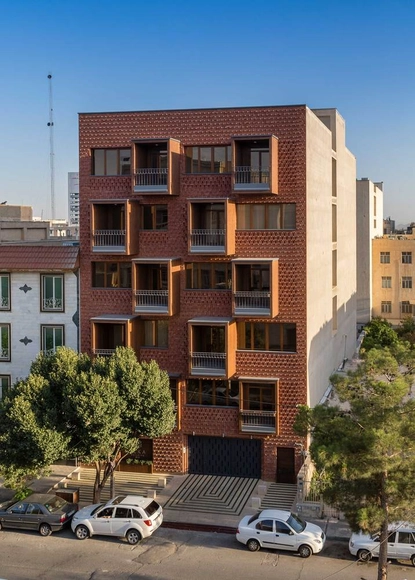
ELKA Residential Building / DAAL Studio + ELKA Architects

ELKA Residential Building  / DAAL Studio +  ELKA Architects - Apartments, Facade, BalconyELKA Residential Building  / DAAL Studio +  ELKA Architects - Apartments, Garden, Facade, Door, LightingELKA Residential Building  / DAAL Studio +  ELKA Architects - Apartments, Courtyard, FacadeELKA Residential Building  / DAAL Studio +  ELKA Architects - Apartments, Garden, FacadeELKA Residential Building  / DAAL Studio +  ELKA Architects - More Images+ 16

Fardis, Iran
  • Area Area of this architecture project Area:  2270
  • Year Completion year of this architecture project Year:  2017
  • Manufacturers Brands with products used in this architecture project
    Manufacturers:  Accurate Dorwin, Arya choob Company, DOORWIN, HEIDARI, HEIDARI BRICK, +1

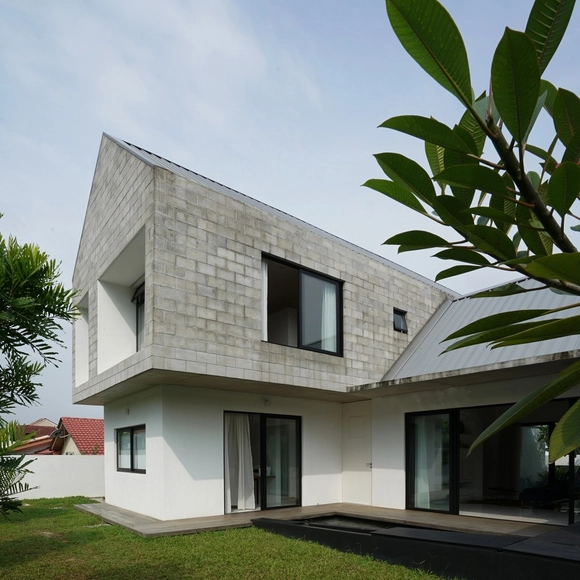
Knikno House / Fabian Tan Architect

Knikno House / Fabian Tan Architect - Renovation, Stairs, Beam, Handrail, TableKnikno House / Fabian Tan Architect - Renovation, Garden, FacadeKnikno House / Fabian Tan Architect - Renovation, Beam, Door, Facade, Table, Chair, BenchKnikno House / Fabian Tan Architect - Renovation, FacadeKnikno House / Fabian Tan Architect - More Images+ 38

Petaling Jaya, Malaysia
  • Area Area of this architecture project Area:  2700 ft²
  • Manufacturers Brands with products used in this architecture project
    Manufacturers:  Johnson Suisse, LG Hausys, Panasonic

House W / KC Design Studio

House W / KC Design Studio - HousesHouse W / KC Design Studio - HousesHouse W / KC Design Studio - HousesHouse W / KC Design Studio - HousesHouse W / KC Design Studio - More Images+ 26

Taipei , Taiwan
  • Architects: KC Design Studio
  • Area Area of this architecture project Area:  198
  • Year Completion year of this architecture project Year:  2017
  • Manufacturers Brands with products used in this architecture project
    Manufacturers:  Buster and Punch

Oops! We don't have this page.

But you can browse the last one: 417

You've started following your first account!

Did you know?

You'll now receive updates based on what you follow! Personalize your stream and start following your favorite authors, offices and users.