1. ArchDaily
  2. Projects
Projects

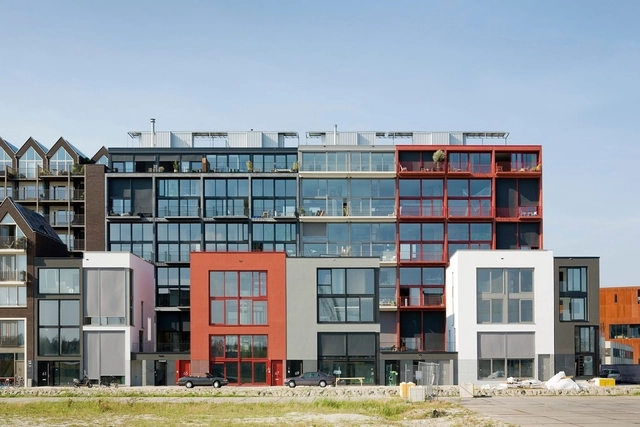
Superlofts / Marc Koehler Architects

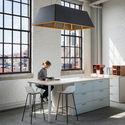
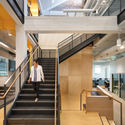
Superlofts / Marc Koehler Architects - Interior Photography, Loft, TableSuperlofts / Marc Koehler Architects - Interior Photography, Loft, DoorSuperlofts / Marc Koehler Architects - Interior Photography, Loft, Kitchen, Table, ChairSuperlofts / Marc Koehler Architects - LoftSuperlofts / Marc Koehler Architects - More Images+ 34

  • Year Completion year of this architecture project Year:  2017
  • Manufacturers Brands with products used in this architecture project
    Manufacturers:  GIRA, JUNG, Grohe, BORA, Motion, +2

Spielraeume Playrooms / studio3 - Institute for Experimental Studies UIBK

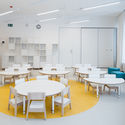
Spielraeume Playrooms / studio3 - Institute for Experimental Studies UIBK - Day CareSpielraeume Playrooms / studio3 - Institute for Experimental Studies UIBK - Day CareSpielraeume Playrooms / studio3 - Institute for Experimental Studies UIBK - Day CareSpielraeume Playrooms / studio3 - Institute for Experimental Studies UIBK - Day CareSpielraeume Playrooms / studio3 - Institute for Experimental Studies UIBK - More Images+ 25

•
Innsbruck, Austria

Industrial Loft in Athens / Konstantinos Pittas

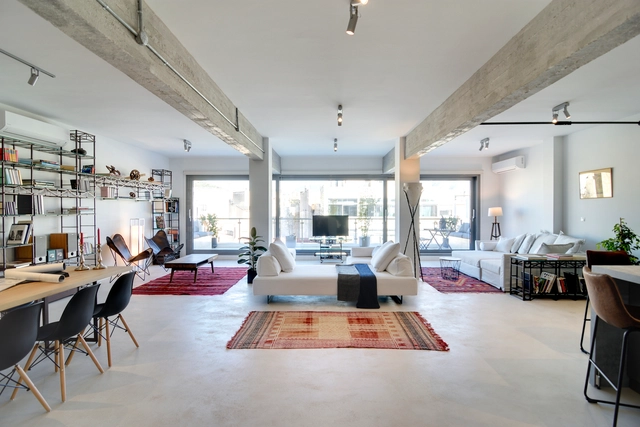
Industrial Loft in Athens / Konstantinos Pittas - Buildings, Deck, Facade, Handrail, Balcony, Beam, Table, ChairIndustrial Loft in Athens / Konstantinos Pittas - Buildings, Kitchen, Door, Chair, Table, Closet, BedIndustrial Loft in Athens / Konstantinos Pittas - Buildings, Door, Facade, Table, ChairIndustrial Loft in Athens / Konstantinos Pittas - Buildings, Kitchen, Beam, Table, Countertop, ChairIndustrial Loft in Athens / Konstantinos Pittas - More Images+ 16

  • Area Area of this architecture project Area:  189 m²
  • Year Completion year of this architecture project Year:  2017
  • Manufacturers Brands with products used in this architecture project
    Manufacturers:  BRIGHT, Danelis, Giannopoulos Aggelopoulos, Kourasanit, Lyohoros

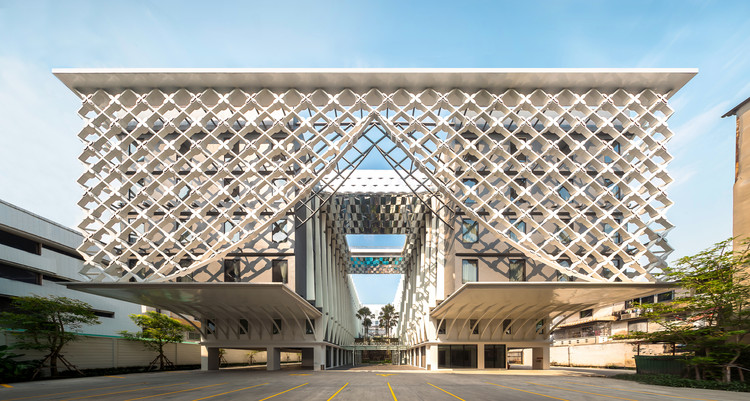
Bangkok Midtown Hotel / Plan Architect

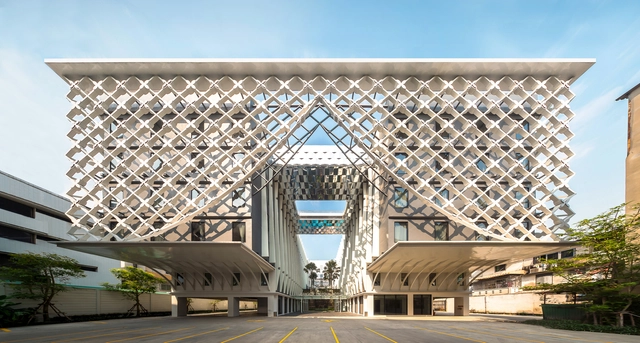
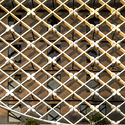
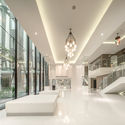
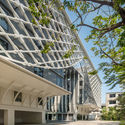
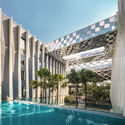
Bangkok Midtown Hotel / Plan Architect - Hotels, Facade, FenceBangkok Midtown Hotel / Plan Architect - Hotels, FacadeBangkok Midtown Hotel / Plan Architect - Hotels, Garden, FacadeBangkok Midtown Hotel / Plan Architect - Hotels, Courtyard, Facade, ChairBangkok Midtown Hotel / Plan Architect - More Images+ 21

•
Khwaeng Thanon Phetchaburi, Thailand

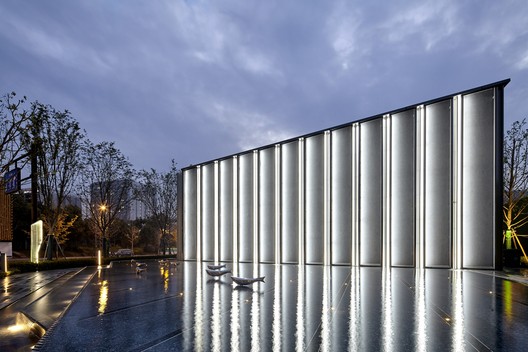
Hangzhou Central Plaza / JHD Architects

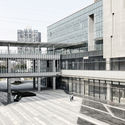
Hangzhou Central Plaza / JHD Architects - Transportation
© Jianghe Zeng

Hangzhou Central Plaza / JHD Architects - Transportation Hangzhou Central Plaza / JHD Architects - Transportation Hangzhou Central Plaza / JHD Architects - Transportation Hangzhou Central Plaza / JHD Architects - Transportation Hangzhou Central Plaza / JHD Architects - More Images+ 12

Hikari House / Pranala Associates

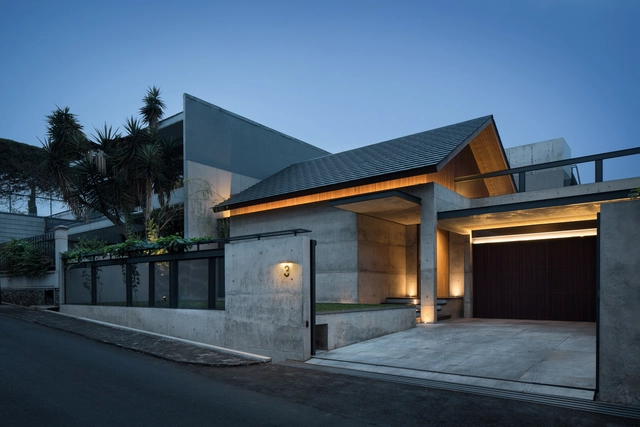
Hikari House / Pranala Associates - HousesHikari House / Pranala Associates - HousesHikari House / Pranala Associates - HousesHikari House / Pranala Associates - HousesHikari House / Pranala Associates - More Images+ 23

•
Bandung, Indonesia

Te Kaitaka / Stevens Lawson Architects

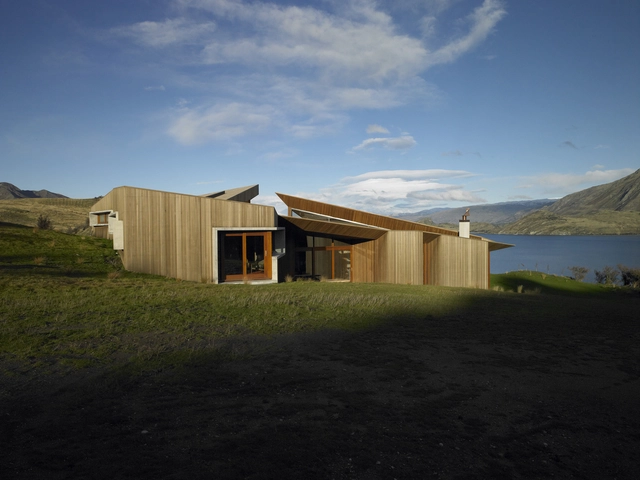
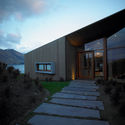
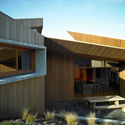
Te Kaitaka / Stevens Lawson Architects - Houses, Beam, Table, ChairTe Kaitaka / Stevens Lawson Architects - Houses, Column, Door, Stairs, LightingTe Kaitaka / Stevens Lawson Architects - Houses, Door, FacadeTe Kaitaka / Stevens Lawson Architects - Houses, FacadeTe Kaitaka / Stevens Lawson Architects - More Images+ 17

  • Area Area of this architecture project Area:  589 m²
  • Year Completion year of this architecture project Year:  2010
  • Manufacturers Brands with products used in this architecture project
    Manufacturers:  Autex, COWDROY, DRYDEN, FIRTH, GIB, +2

Canteen for Rohde & Schwarz / landau+kindelbacher Architekten Innenarchitekten

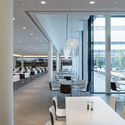
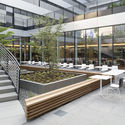
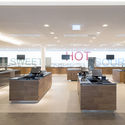
Canteen for Rohde & Schwarz / landau+kindelbacher Architekten Innenarchitekten - Interior Photography, Restaurants & Bars, Facade, Table, ChairCanteen for Rohde & Schwarz / landau+kindelbacher Architekten Innenarchitekten - Interior Photography, Restaurants & Bars, Door, Table, ChairCanteen for Rohde & Schwarz / landau+kindelbacher Architekten Innenarchitekten - Drawings, Restaurants & Bars, Facade, StairsCanteen for Rohde & Schwarz / landau+kindelbacher Architekten Innenarchitekten - Interior Photography, Restaurants & Bars, Kitchen, TableCanteen for Rohde & Schwarz / landau+kindelbacher Architekten Innenarchitekten - More Images+ 21

Warren Distribution / BVH Architecture

Warren Distribution / BVH Architecture - Interior Photography, Refurbishment, Kitchen, Table, ChairWarren Distribution / BVH Architecture - Interior Photography, Refurbishment, Stairs, Handrail, FacadeWarren Distribution / BVH Architecture - Exterior Photography, Refurbishment, FacadeWarren Distribution / BVH Architecture - Interior Photography, Refurbishment, Table, Lighting, ChairWarren Distribution / BVH Architecture - More Images+ 25

Chile Pavilion at Expo Milan 2015 / Undurraga Devés Arquitectos

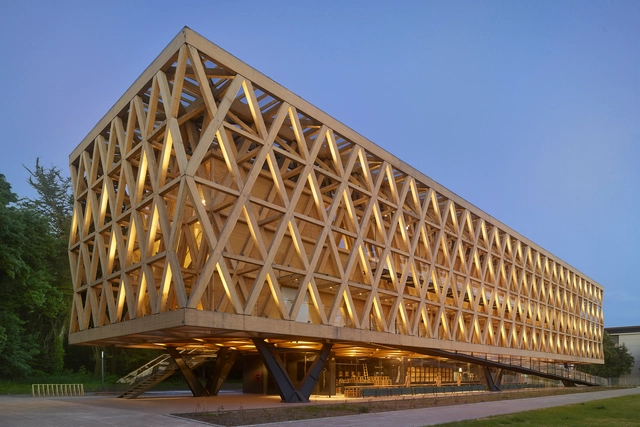
Chile Pavilion at Expo Milan 2015 / Undurraga Devés Arquitectos - PavilionChile Pavilion at Expo Milan 2015 / Undurraga Devés Arquitectos - PavilionChile Pavilion at Expo Milan 2015 / Undurraga Devés Arquitectos - PavilionChile Pavilion at Expo Milan 2015 / Undurraga Devés Arquitectos - PavilionChile Pavilion at Expo Milan 2015 / Undurraga Devés Arquitectos - More Images+ 6

•
Temuco, Chile
  • Architects: Undurraga Devés Arquitectos
  • Area Area of this architecture project Area:  1720 m²
  • Year Completion year of this architecture project Year:  2017
  • Manufacturers Brands with products used in this architecture project
    Manufacturers:  Arauco, Albertani, Stahlbau

House JM / Darío Sella arquitecto

House JM / Darío Sella arquitecto - HousesHouse JM / Darío Sella arquitecto - HousesHouse JM / Darío Sella arquitecto - HousesHouse JM / Darío Sella arquitecto - HousesHouse JM / Darío Sella arquitecto - More Images+ 11

  • Area Area of this architecture project Area:  239 m²
  • Year Completion year of this architecture project Year:  2017
  • Manufacturers Brands with products used in this architecture project
    Manufacturers:  Alba, Aluar, FV, Faplac, ferrum

The Student Hotel Campus Marina Barcelona / Masquespacio

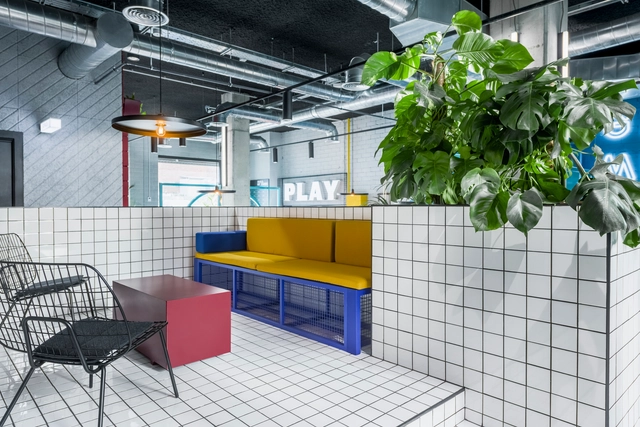
The Student Hotel Campus Marina Barcelona / Masquespacio - ColivingThe Student Hotel Campus Marina Barcelona / Masquespacio - ColivingThe Student Hotel Campus Marina Barcelona / Masquespacio - ColivingThe Student Hotel Campus Marina Barcelona / Masquespacio - ColivingThe Student Hotel Campus Marina Barcelona / Masquespacio - More Images+ 24

  • Interior Designers: Masquespacio
  • Area Area of this architecture project Area:  21940 m²
  • Year Completion year of this architecture project Year:  2017
  • Manufacturers Brands with products used in this architecture project
    Manufacturers:  Construcia & fabricantes locales, Modus, Onok Lighting, Sancal

Shanghai Huada Science and Technology Park Renovation / China Construction Design Group

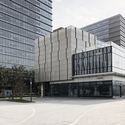
Shanghai Huada Science and Technology Park Renovation / China Construction Design Group - Refurbishment
© Ke Tan

Shanghai Huada Science and Technology Park Renovation / China Construction Design Group - RefurbishmentShanghai Huada Science and Technology Park Renovation / China Construction Design Group - RefurbishmentShanghai Huada Science and Technology Park Renovation / China Construction Design Group - RefurbishmentShanghai Huada Science and Technology Park Renovation / China Construction Design Group - RefurbishmentShanghai Huada Science and Technology Park Renovation / China Construction Design Group - More Images+ 10

Double Bay / SAOTA

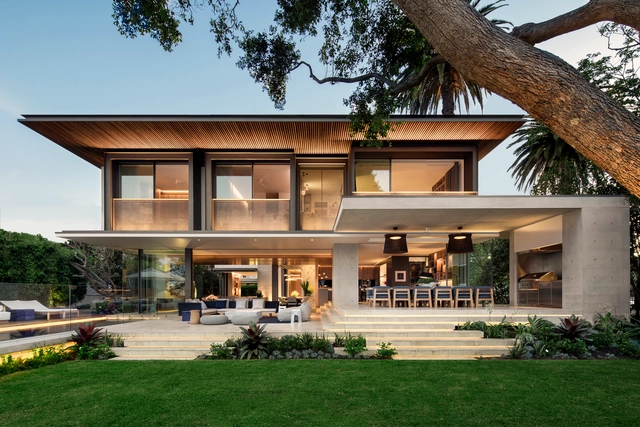
Double Bay / SAOTA - Houses, Bedroom, Beam, Bed, ChairDouble Bay / SAOTA - Houses, Kitchen, Beam, Table, ChairDouble Bay / SAOTA - Houses, Courtyard, Fence, FacadeDouble Bay / SAOTA - Houses, Stairs, Facade, HandrailDouble Bay / SAOTA - More Images+ 17

•
Sydney, Australia

Kindergarten Vashavskoye Hwy 141 / Buromoscow

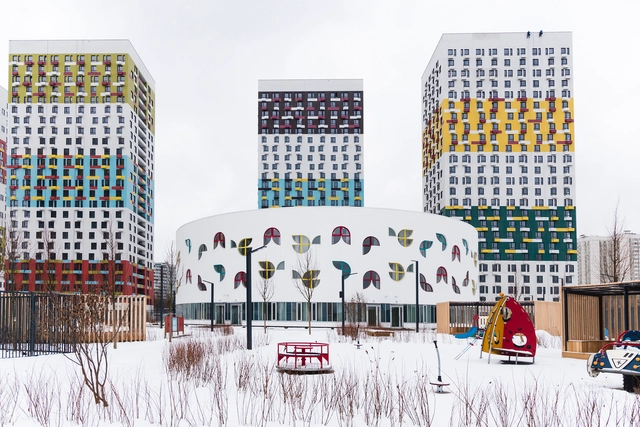
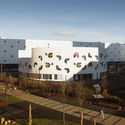
Kindergarten Vashavskoye Hwy 141 / Buromoscow - KindergartenKindergarten Vashavskoye Hwy 141 / Buromoscow - KindergartenKindergarten Vashavskoye Hwy 141 / Buromoscow - KindergartenKindergarten Vashavskoye Hwy 141 / Buromoscow - KindergartenKindergarten Vashavskoye Hwy 141 / Buromoscow - More Images+ 8

The House Of Secret Gardens / SPASM Design Architects

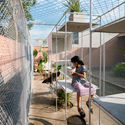
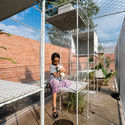
The House Of Secret Gardens / SPASM Design Architects - HousesThe House Of Secret Gardens / SPASM Design Architects - HousesThe House Of Secret Gardens / SPASM Design Architects - HousesThe House Of Secret Gardens / SPASM Design Architects - HousesThe House Of Secret Gardens / SPASM Design Architects - More Images+ 37

•
Ahmedabad, India

Chicken House / Tropical Space

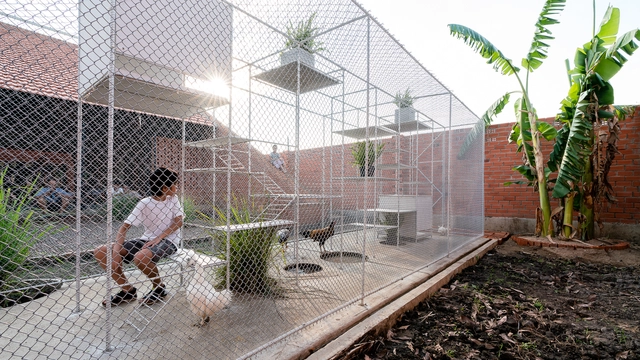
Chicken House / Tropical Space - Small Scale, Garden, Facade, FenceChicken House / Tropical Space - Small Scale, Garden, Fence, FacadeChicken House / Tropical Space - Small Scale, Garden, Facade, ChairChicken House / Tropical Space - Small Scale, Garden, Facade, ChairChicken House / Tropical Space - More Images+ 25

  • Architects: Tropical Space
  • Area Area of this architecture project Area:  20 m²
  • Year Completion year of this architecture project Year:  2017

gré Square House / suzuki architects

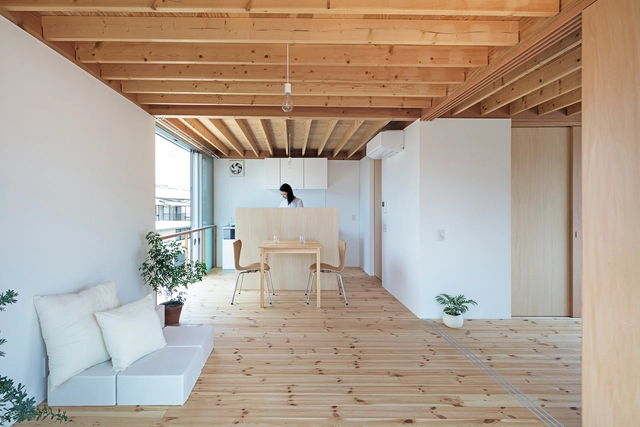
gré Square House / suzuki architects - Houses, Facade, Doorgré Square House / suzuki architects - Houses, Beam, Facade, Column, Doorgré Square House / suzuki architects - Houses, Beam, Facade, Table, Chairgré Square House / suzuki architects - Houses, Facadegré Square House / suzuki architects - More Images+ 14

•
Shizuoka, Japan
  • Architects: suzuki architects
  • Area Area of this architecture project Area:  79 m²
  • Year Completion year of this architecture project Year:  2017
  • Manufacturers Brands with products used in this architecture project
    Manufacturers:  Lixil Corporation, NIPPON STEEL, Nakamura Corporation, Sanwa, TAJIMA ROOFING
  • Professionals: Kuwataka Kensetsu Co.ltd

Vanke Experimental Kindergarten / Atelier Liu Yuyang Architects

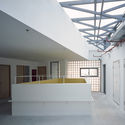
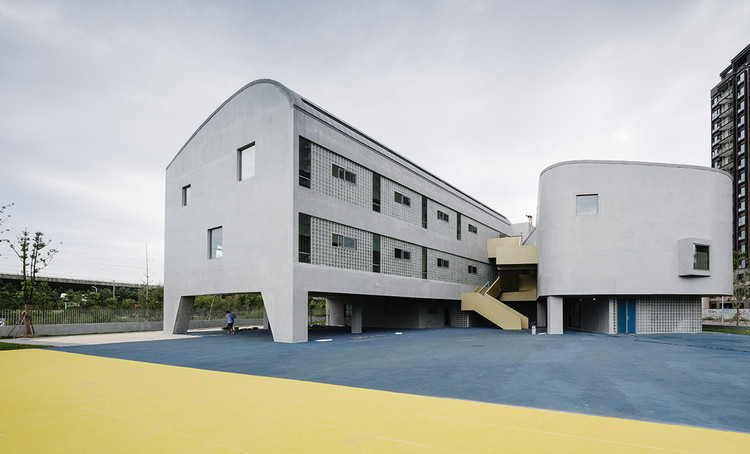
Vanke Experimental Kindergarten / Atelier Liu Yuyang Architects - KindergartenVanke Experimental Kindergarten / Atelier Liu Yuyang Architects - KindergartenVanke Experimental Kindergarten / Atelier Liu Yuyang Architects - KindergartenVanke Experimental Kindergarten / Atelier Liu Yuyang Architects - KindergartenVanke Experimental Kindergarten / Atelier Liu Yuyang Architects - More Images+ 37

•
Shanghai, China

Brighton House / Martin Friedrich Architects

Brighton House / Martin Friedrich Architects - HousesBrighton House / Martin Friedrich Architects - HousesBrighton House / Martin Friedrich Architects - HousesBrighton House / Martin Friedrich Architects - HousesBrighton House / Martin Friedrich Architects - More Images+ 22

•
Brighton, Australia

Televic / Tv Architectenbureau Naert + Declerck-Daels Architecten

Televic / Tv Architectenbureau Naert + Declerck-Daels Architecten - Institutional BuildingsTelevic / Tv Architectenbureau Naert + Declerck-Daels Architecten - Institutional BuildingsTelevic / Tv Architectenbureau Naert + Declerck-Daels Architecten - Institutional BuildingsTelevic / Tv Architectenbureau Naert + Declerck-Daels Architecten - Institutional BuildingsTelevic / Tv Architectenbureau Naert + Declerck-Daels Architecten - More Images+ 21

Catskills House / J_spy Architecture and Design

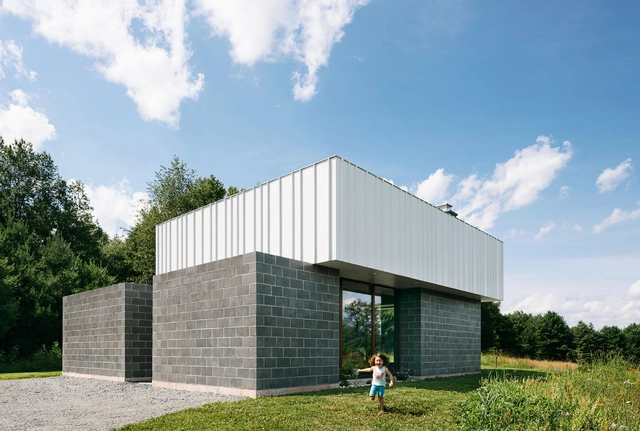
Catskills House / J_spy Architecture and Design - Houses, Beam, Door, Facade, Table, Lighting, ChairCatskills House / J_spy Architecture and Design - Houses, FacadeCatskills House / J_spy Architecture and Design - Houses, Kitchen, Beam, Door, Facade, Table, Chair, LightingCatskills House / J_spy Architecture and Design - Houses, FacadeCatskills House / J_spy Architecture and Design - More Images+ 11

  • Area Area of this architecture project Area:  1145 ft²
  • Year Completion year of this architecture project Year:  2017
  • Manufacturers Brands with products used in this architecture project
    Manufacturers:  VELUX Group, Avenue Lighting, Cement Tile Shop, Duratherm, Ikea, +4

estudio IGLOO Office / estudio IGLOO

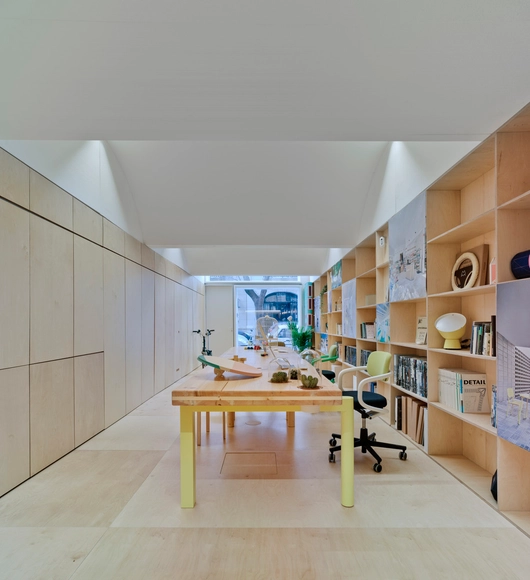
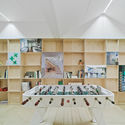
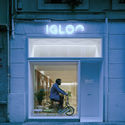
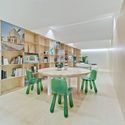
estudio IGLOO Office / estudio IGLOO - Offices Interiorsestudio IGLOO Office / estudio IGLOO - Offices Interiorsestudio IGLOO Office / estudio IGLOO - Offices Interiorsestudio IGLOO Office / estudio IGLOO - Offices Interiorsestudio IGLOO Office / estudio IGLOO - More Images+ 31

  • Architects: estudio IGLOO
  • Area Area of this architecture project Area:  85 m²
  • Year Completion year of this architecture project Year:  2017
  • Manufacturers Brands with products used in this architecture project
    Manufacturers:  Knauf, Modular Lighting Instruments, Porcelanosa Grupo

Black Cube / White Cube / Cotignola - Staricco - Tobler

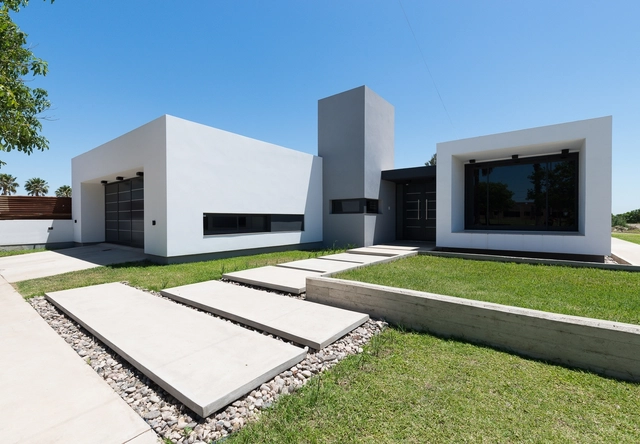
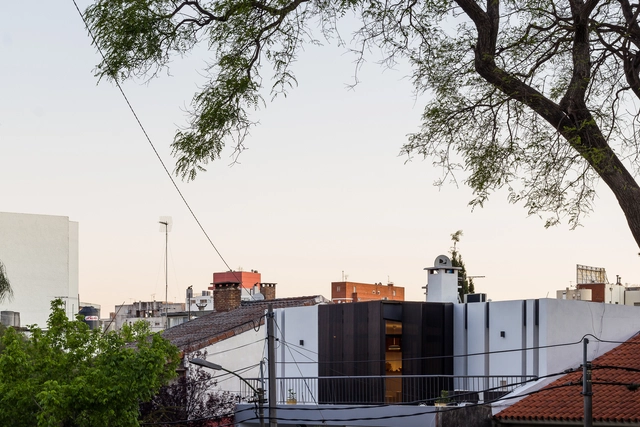
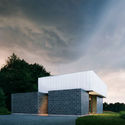
Black Cube / White Cube / Cotignola - Staricco - Tobler - HousesBlack Cube / White Cube / Cotignola - Staricco - Tobler - HousesBlack Cube / White Cube / Cotignola - Staricco - Tobler - HousesBlack Cube / White Cube / Cotignola - Staricco - Tobler - HousesBlack Cube / White Cube / Cotignola - Staricco - Tobler - More Images+ 18

•
Montevideo, Uruguay
  • Area Area of this architecture project Area:  67 m²
  • Year Completion year of this architecture project Year:  2015
  • Manufacturers Brands with products used in this architecture project
    Manufacturers:  Hunter Douglas, Milesi, Tilo

Oops! We don't have this page.

But you can browse the last one: 417

You've started following your first account!

Did you know?

You'll now receive updates based on what you follow! Personalize your stream and start following your favorite authors, offices and users.