1. ArchDaily
  2. Projects

Projects

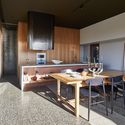
House in a Flat / nitton architects

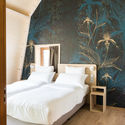
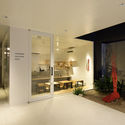
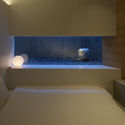
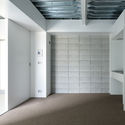
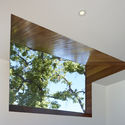
House in a Flat / nitton architects - Houses Interiors, Facade, DoorHouse in a Flat / nitton architects - Houses Interiors, Kitchen, Table, ChairHouse in a Flat / nitton architects - Houses Interiors, BedroomHouse in a Flat / nitton architects - Houses Interiors, FacadeHouse in a Flat / nitton architects - More Images+ 7

  • Architects: nitton architects
  • Area Area of this architecture project Area:  110 m²
  • Year Completion year of this architecture project Year:  2017
  • Manufacturers Brands with products used in this architecture project
    Manufacturers:  Ardex, Perswood

Xuzhou City Wall Museum / ARTS Group Continual Architecture

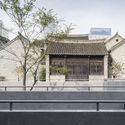
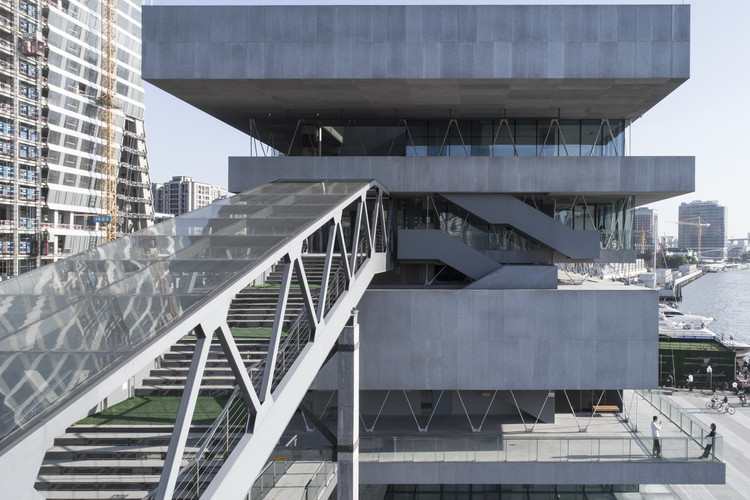
Xuzhou City Wall Museum / ARTS Group Continual Architecture - Museums & Exhibit
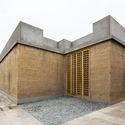
North Entrance. Image © Wei Qin

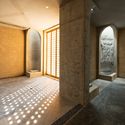
Xuzhou City Wall Museum / ARTS Group Continual Architecture - Museums & Exhibit Xuzhou City Wall Museum / ARTS Group Continual Architecture - Museums & Exhibit Xuzhou City Wall Museum / ARTS Group Continual Architecture - Museums & Exhibit Xuzhou City Wall Museum / ARTS Group Continual Architecture - Museums & Exhibit Xuzhou City Wall Museum / ARTS Group Continual Architecture - More Images+ 18

  • Architects: ARTS Group
  • Area Area of this architecture project Area:  950 m²
  • Year Completion year of this architecture project Year:  2016

Naked Castle / Shanghai Tianhua Architectural Design

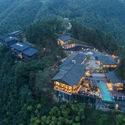
Naked Castle / Shanghai Tianhua Architectural Design - Hotels, Deck, Beam, Door, Facade, Chair, Table
Interior space. Image © Shengliang Su

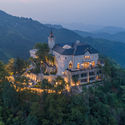
Naked Castle / Shanghai Tianhua Architectural Design - Hotels, ForestNaked Castle / Shanghai Tianhua Architectural Design - Hotels, Facade, ForestNaked Castle / Shanghai Tianhua Architectural Design - Hotels, Garden, Stairs, ForestNaked Castle / Shanghai Tianhua Architectural Design - Hotels, Forest, CoastNaked Castle / Shanghai Tianhua Architectural Design - More Images+ 20

•
Huzhou, China

HDI Hive Menteng / PT Envirotec Indonesia

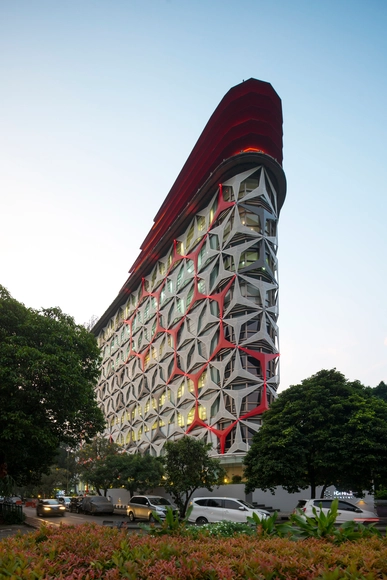
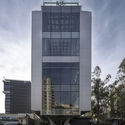
HDI Hive Menteng / PT Envirotec Indonesia - Shopping Centers, ArchHDI Hive Menteng / PT Envirotec Indonesia - Shopping Centers, Facade, LightingHDI Hive Menteng / PT Envirotec Indonesia - Shopping Centers, Facade, HandrailHDI Hive Menteng / PT Envirotec Indonesia - Shopping Centers, Facade, Arch, LightingHDI Hive Menteng / PT Envirotec Indonesia - More Images+ 12

The renovation of CRRC 1897 center / officePROJECT

The renovation of CRRC 1897 center / officePROJECT - RenovationThe renovation of CRRC 1897 center / officePROJECT - RenovationThe renovation of CRRC 1897 center / officePROJECT - RenovationThe renovation of CRRC 1897 center / officePROJECT - RenovationThe renovation of CRRC 1897 center / officePROJECT - More Images+ 34

Bustle House / FMD Architects

Bustle House / FMD Architects - Exterior Photography, Refurbishment, FacadeBustle House / FMD Architects - RefurbishmentBustle House / FMD Architects - Interior Photography, Refurbishment, Table, LightingBustle House / FMD Architects - Interior Photography, Refurbishment, Kitchen, Table, Countertop, ChairBustle House / FMD Architects - More Images+ 8

  • Architects: FMD Architects
  • Area Area of this architecture project Area:  193 m²
  • Year Completion year of this architecture project Year:  2017
  • Manufacturers Brands with products used in this architecture project
    Manufacturers:  James Hardie Australia, Academy Tiles, James Hardie, LOCKER GROUP, MODWOOD, +2
  • Professionals: Integrated Construction

ADEPT and KARRES + BRANDS Wins Contest to Design One of Germany's Largest Masterplans

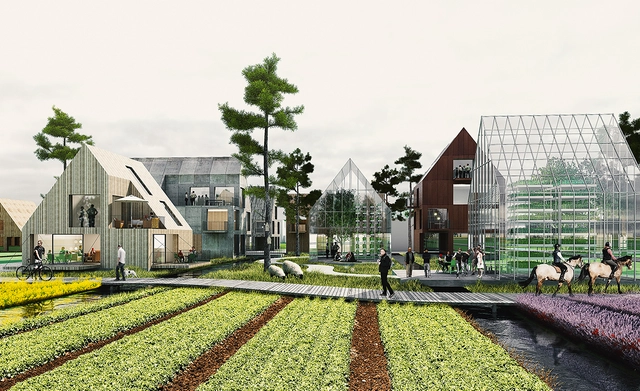
ADEPT and KARRES + BRANDS have won the international competition to design Oberbillwerder, a new masterplan district in the city of Hamburg. Offering around a million square meters of housing, business, shopping, public buildings, and recreational activities, the Oberbillwerder plan is the largest single development plan in Germany since Hafencity, which contains around 1.7 million square meters of new space (including the Hamburg Elbphilharmonie) and is also currently being completed in Hamburg.

ADEPT and KARRES + BRANDS Wins Contest to Design One of Germany's Largest Masterplans - Master Plan, FacadeADEPT and KARRES + BRANDS Wins Contest to Design One of Germany's Largest Masterplans - Master Plan, CityscapeADEPT and KARRES + BRANDS Wins Contest to Design One of Germany's Largest Masterplans - Master Plan, CityscapeADEPT and KARRES + BRANDS Wins Contest to Design One of Germany's Largest Masterplans - Master Plan, Facade, ArchADEPT and KARRES + BRANDS Wins Contest to Design One of Germany's Largest Masterplans - More Images

Medly Pharmacy / Sergio Mannino

Medly Pharmacy / Sergio Mannino - StoreMedly Pharmacy / Sergio Mannino - Store, LightingMedly Pharmacy / Sergio Mannino - Store, Bathroom, Facade, ToiletMedly Pharmacy / Sergio Mannino - StoreMedly Pharmacy / Sergio Mannino - More Images+ 20

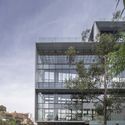
Terraz Interlomas / PICCIOTTO ARQUITECTOS

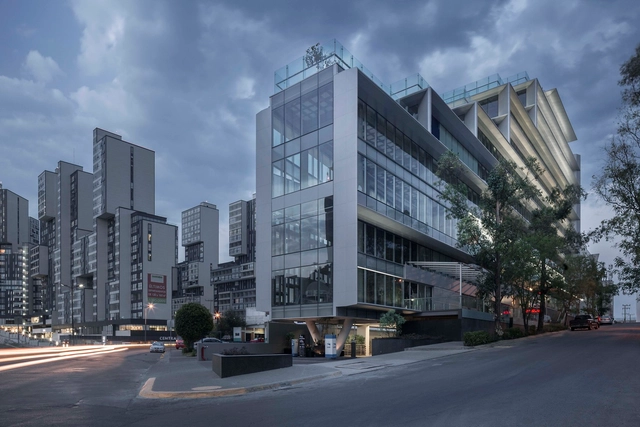
Terraz Interlomas / PICCIOTTO ARQUITECTOS - Commercial ArchitectureTerraz Interlomas / PICCIOTTO ARQUITECTOS - Commercial ArchitectureTerraz Interlomas / PICCIOTTO ARQUITECTOS - Commercial ArchitectureTerraz Interlomas / PICCIOTTO ARQUITECTOS - Commercial ArchitectureTerraz Interlomas / PICCIOTTO ARQUITECTOS - More Images+ 41

•
Naucalpan de Juárez, Mexico

Suburban House / Besonias Almeida Arquitectos

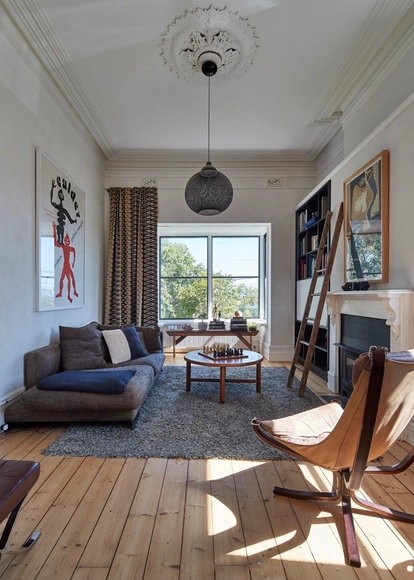
Suburban House / Besonias Almeida Arquitectos - House InteriorsSuburban House / Besonias Almeida Arquitectos - House InteriorsSuburban House / Besonias Almeida Arquitectos - House InteriorsSuburban House / Besonias Almeida Arquitectos - House InteriorsSuburban House / Besonias Almeida Arquitectos - More Images+ 17

•
Francisco Alvarez, Argentina

Genesis Gangnam Store / OMA

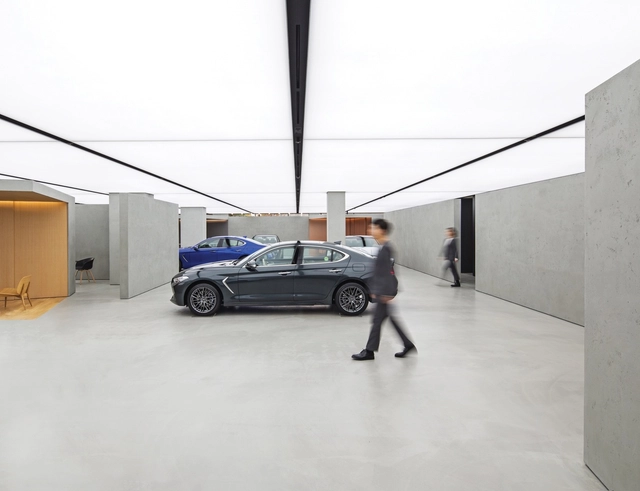
Genesis Gangnam Store / OMA - StoreGenesis Gangnam Store / OMA - StoreGenesis Gangnam Store / OMA - StoreGenesis Gangnam Store / OMA - StoreGenesis Gangnam Store / OMA - More Images+ 28

100 NORFOLK / ODA New York

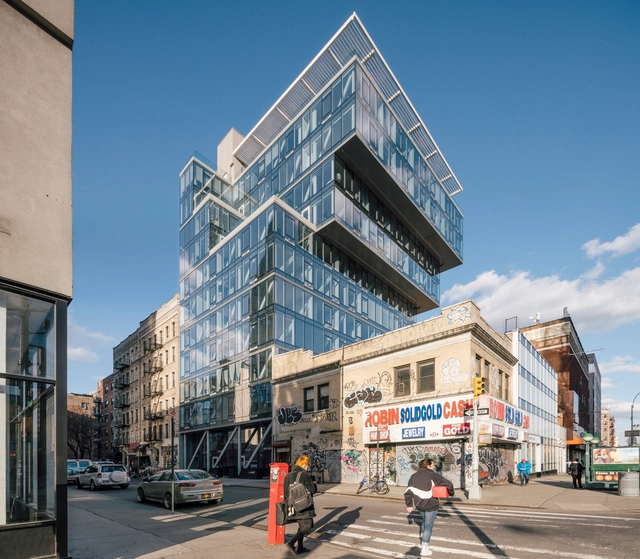
100 NORFOLK / ODA New York - Exterior Photography, Apartments, Facade100 NORFOLK / ODA New York - Interior Photography, Apartments100 NORFOLK / ODA New York - Apartments100 NORFOLK / ODA New York - Exterior Photography, Apartments, Facade, Cityscape100 NORFOLK / ODA New York - More Images+ 8

  • Architects: ODA New York
  • Area Area of this architecture project Area:  50000 ft²
  • Year Completion year of this architecture project Year:  2018
  • Manufacturers Brands with products used in this architecture project
    Manufacturers:  NY Stone

Oslo's Holocaust Center Reappropriates Former Norwegian Nazi Building

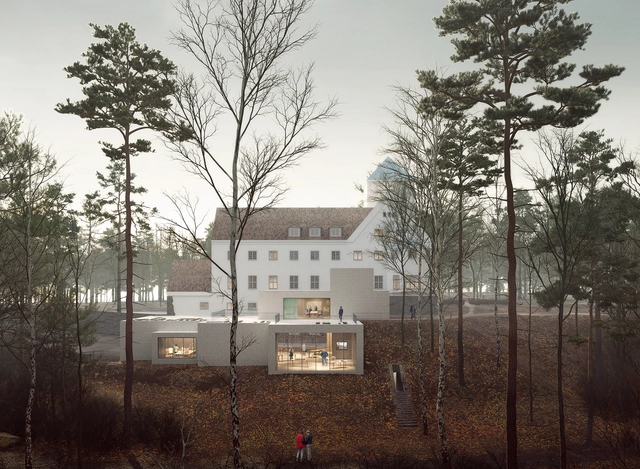
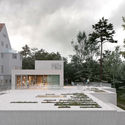
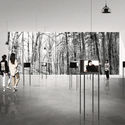
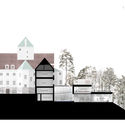
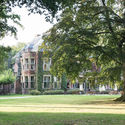
Transborder has announced their estimated completion date of 2020 for the extension to Oslo's Center for Studies of the Holocaust and Religious Minorities. The building, Villa Grande, was once the residence of the leader of the Norwegian Nazi Party during the invasion years. "This faceted legacy where important contributions to the appearance of the villa arose from a dark and hateful ideology, demanded a critical adaptation of the extension where one had to have a conscious attitude to historical layers of the building."
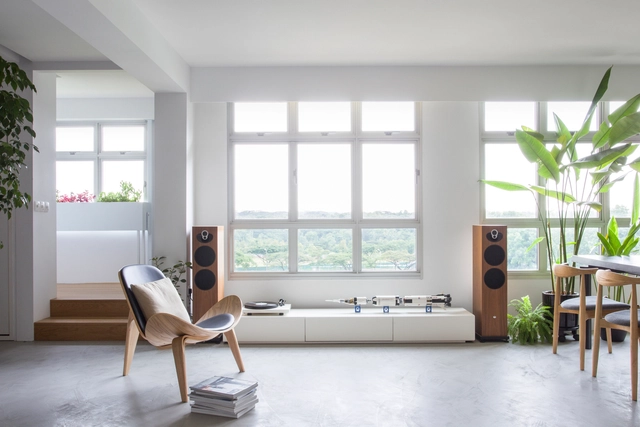
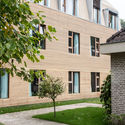
Oslo's Holocaust Center Reappropriates Former Norwegian Nazi Building - Museums & Exhibit , FacadeOslo's Holocaust Center Reappropriates Former Norwegian Nazi Building - Museums & Exhibit , Courtyard, FacadeOslo's Holocaust Center Reappropriates Former Norwegian Nazi Building - Museums & Exhibit Oslo's Holocaust Center Reappropriates Former Norwegian Nazi Building - Museums & Exhibit , FacadeOslo's Holocaust Center Reappropriates Former Norwegian Nazi Building - More Images+ 7

Warwick Street / Squire and Partners

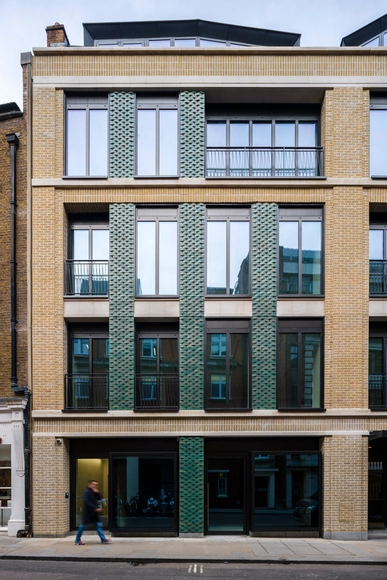
Warwick Street / Squire and Partners - Retail Warwick Street / Squire and Partners - Retail Warwick Street / Squire and Partners - Interior Photography, Retail , Bathroom, Sink, ToiletWarwick Street / Squire and Partners - Interior Photography, Retail , Facade, DoorWarwick Street / Squire and Partners - More Images+ 28

  • Area Area of this architecture project Area:  2344 m²
  • Year Completion year of this architecture project Year:  2018
  • Manufacturers Brands with products used in this architecture project
    Manufacturers:  Diespeker & Co, Ibstock, Schüco, VMZINC, Vola

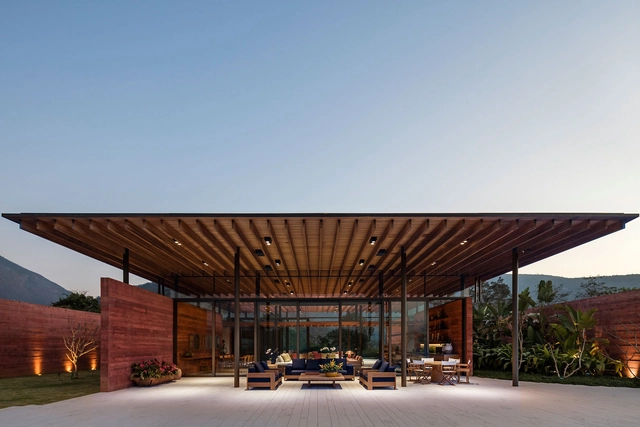
Casa Terra / Bernardes Arquitetura

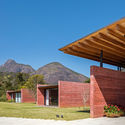
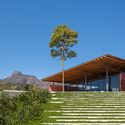
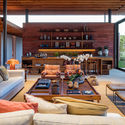
Casa Terra / Bernardes Arquitetura - HousesCasa Terra / Bernardes Arquitetura - HousesCasa Terra / Bernardes Arquitetura - HousesCasa Terra / Bernardes Arquitetura - HousesCasa Terra / Bernardes Arquitetura - More Images+ 11

•
Itaipava, Brazil
  • Area Area of this architecture project Area:  1000 m²
  • Year Completion year of this architecture project Year:  2015
  • Manufacturers Brands with products used in this architecture project
    Manufacturers:  Alwitra, Sá Martins

Conference Hotel de Botanica / Jeanne Dekkers Architectuur

Conference Hotel de Botanica / Jeanne Dekkers Architectuur - Exterior Photography, Refurbishment, Door, Facade
Courtesy of Jeanne Dekkers Architctuur

Conference Hotel de Botanica / Jeanne Dekkers Architectuur - Interior Photography, Refurbishment, ChairConference Hotel de Botanica / Jeanne Dekkers Architectuur - Interior Photography, Refurbishment, Bedroom, BedConference Hotel de Botanica / Jeanne Dekkers Architectuur - Exterior Photography, Refurbishment, FacadeConference Hotel de Botanica / Jeanne Dekkers Architectuur - RefurbishmentConference Hotel de Botanica / Jeanne Dekkers Architectuur - More Images+ 28

Wang Jing Memorial Hall / DnA

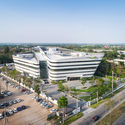
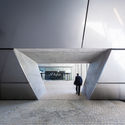
Wang Jing Memorial Hall / DnA -         Memorial Center, Door, Arch, Facade, Arcade, Column
© Ziling Wang

Wang Jing Memorial Hall / DnA -         Memorial Center, ArchWang Jing Memorial Hall / DnA -         Memorial Center, Door, Arch, ColumnWang Jing Memorial Hall / DnA -         Memorial Center, Column, Arch, Door, ArcadeWang Jing Memorial Hall / DnA -         Memorial Center, FacadeWang Jing Memorial Hall / DnA - More Images+ 21

  • Architects: DnA
  • Area Area of this architecture project Area:  406 m²
  • Year Completion year of this architecture project Year:  2017

AIS Contact Center Development & Training Arena / Plan Architect

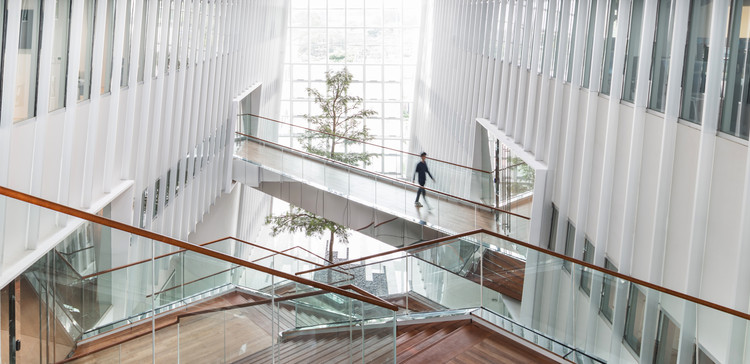
AIS Contact Center Development & Training Arena / Plan Architect - Office Buildings, Handrail
© PanoramicStudio, YAMASTUDIO

AIS Contact Center Development & Training Arena / Plan Architect - Office Buildings, Facade, CityscapeAIS Contact Center Development & Training Arena / Plan Architect - Office Buildings, Beam, Facade, Handrail, Stairs, LightingAIS Contact Center Development & Training Arena / Plan Architect - Office Buildings, Facade, Stairs, HandrailAIS Contact Center Development & Training Arena / Plan Architect - Office Buildings, Facade, CityscapeAIS Contact Center Development & Training Arena / Plan Architect - More Images+ 29

•
Tambon Nai Mueang, Thailand
  • Architects: Plan Architect
  • Area Area of this architecture project Area:  19229 m²
  • Year Completion year of this architecture project Year:  2018
  • Manufacturers Brands with products used in this architecture project
    Manufacturers:  AGC, BEGER, FAME LINE, PMK glass, SCG, +1

Chucao House / Sebastián Browne + Javier Alcalde

Chucao House / Sebastián Browne + Javier Alcalde - House InteriorsChucao House / Sebastián Browne + Javier Alcalde - House InteriorsChucao House / Sebastián Browne + Javier Alcalde - House InteriorsChucao House / Sebastián Browne + Javier Alcalde - House InteriorsChucao House / Sebastián Browne + Javier Alcalde - More Images+ 38

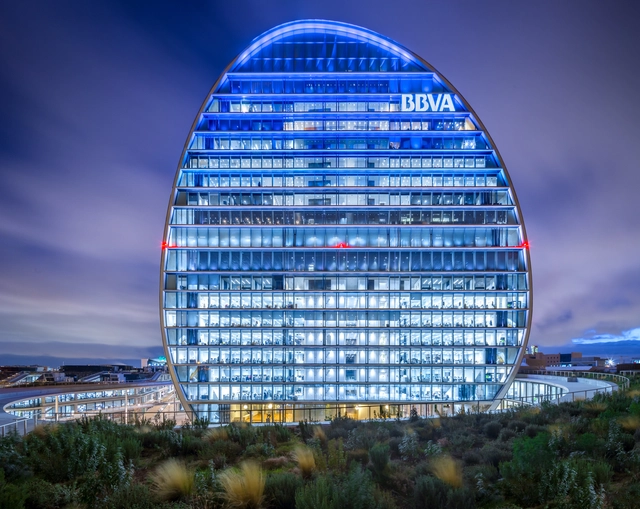

BBVA Headquarters / Herzog & de Meuron

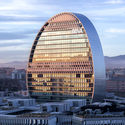
BBVA Headquarters / Herzog & de Meuron - Interior Photography, Bank, FacadeBBVA Headquarters / Herzog & de Meuron - Exterior Photography, Bank, Facade, CityscapeBBVA Headquarters / Herzog & de Meuron - BankBBVA Headquarters / Herzog & de Meuron - Exterior Photography, Bank, FacadeBBVA Headquarters / Herzog & de Meuron - More Images+ 10

•
Madrid, Spain
  • Architects: Herzog & de Meuron
  • Area Area of this architecture project Area:  251979 m²
  • Year Completion year of this architecture project Year:  2015
  • Manufacturers Brands with products used in this architecture project
    Manufacturers:  Alucoil, Effisus, Grupsa, Terraconti
  • Professionals: Herzog & de Meuron

Housing BO / LRARCHITECTES

  • Architects: LRARCHITECTES
  • Area Area of this architecture project Area:  307 m²
  • Year Completion year of this architecture project Year:  2017

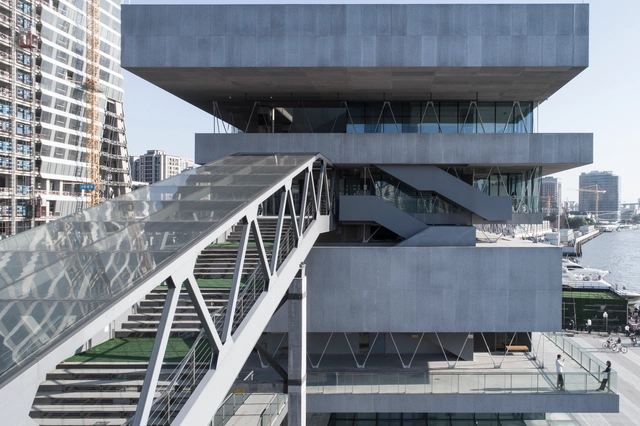
Shanghai Modern Art Museum / Atelier Deshaus

Shanghai Modern Art Museum / Atelier Deshaus - RefurbishmentShanghai Modern Art Museum / Atelier Deshaus - RefurbishmentShanghai Modern Art Museum / Atelier Deshaus - RefurbishmentShanghai Modern Art Museum / Atelier Deshaus - RefurbishmentShanghai Modern Art Museum / Atelier Deshaus - More Images+ 39

Juraku Ro / GENETO

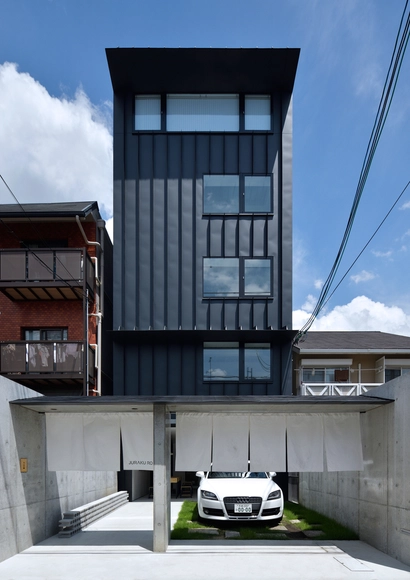
Juraku Ro / GENETO - Houses, Bedroom, Beam, Lighting, Table, Chair, BedJuraku Ro / GENETO - Houses, Facade, Door, ChairJuraku Ro / GENETO - Houses, Bathroom, HandrailJuraku Ro / GENETO - Houses, Facade, DoorJuraku Ro / GENETO - More Images+ 14

  • Architects: GENETO
  • Area Area of this architecture project Area:  685 m²
  • Year Completion year of this architecture project Year:  2017

The Annex / Martin Fenlon Architecture

The Annex / Martin Fenlon Architecture - Extension, Beam, Facade, Door, Table, ChairThe Annex / Martin Fenlon Architecture - ExtensionThe Annex / Martin Fenlon Architecture - Extension, Garden, FacadeThe Annex / Martin Fenlon Architecture - Extension, Deck, Door, Facade, Beam, Table, Lighting, Chair, BenchThe Annex / Martin Fenlon Architecture - More Images+ 18

Oops! We don't have this page.

But you can browse the last one: 417

You've started following your first account!

Did you know?

You'll now receive updates based on what you follow! Personalize your stream and start following your favorite authors, offices and users.