1. ArchDaily
  2. Projects

Projects

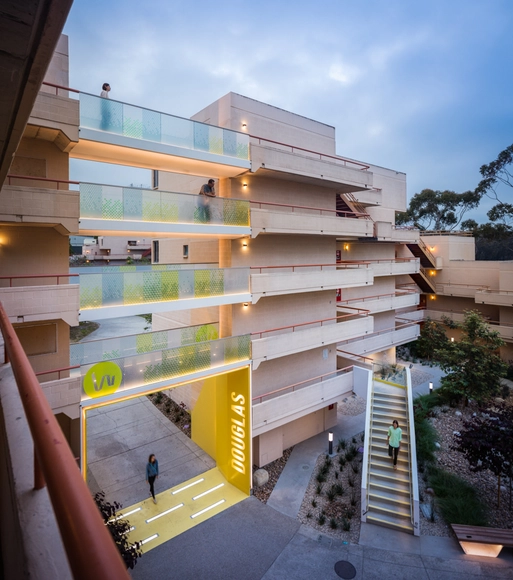
Small Bridges at Warren College UCSD / Kevin deFreitas Architects

Small Bridges at Warren College UCSD / Kevin deFreitas Architects - Dorms, FacadeSmall Bridges at Warren College UCSD / Kevin deFreitas Architects - Dorms, Deck, Stairs, Facade, Handrail, Fence, ChairSmall Bridges at Warren College UCSD / Kevin deFreitas Architects - Dorms, FacadeSmall Bridges at Warren College UCSD / Kevin deFreitas Architects - DormsSmall Bridges at Warren College UCSD / Kevin deFreitas Architects - More Images+ 14
House for Beth / Salmela Architect
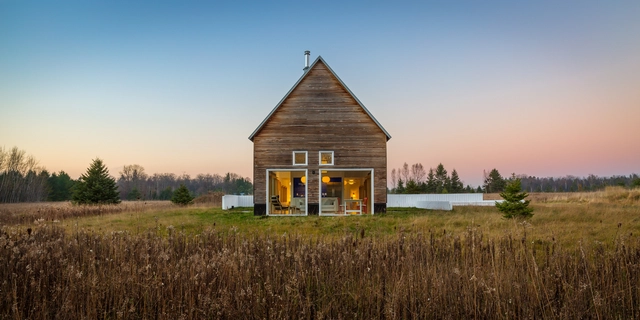
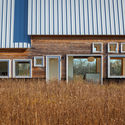
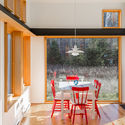
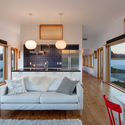
House for Beth / Salmela Architect - Houses Interiors, FacadeHouse for Beth / Salmela Architect - Houses Interiors, Kitchen, Door, Beam, Table, Chair, LightingHouse for Beth / Salmela Architect - Houses Interiors, Bedroom, Facade, Beam, LightingHouse for Beth / Salmela Architect - Houses Interiors, Bedroom, Lighting, BedHouse for Beth / Salmela Architect - More Images+ 11

  • Architects: Salmela Architect
  • Area Area of this architecture project Area:  1093 ft²
  • Year Completion year of this architecture project Year:  2015
  • Manufacturers Brands with products used in this architecture project
    Manufacturers:  Galvalume, H, Ikea, Richlite

Achievement Preparatory Academy Public Charter Middle School / Studio Twenty Seven Architecture
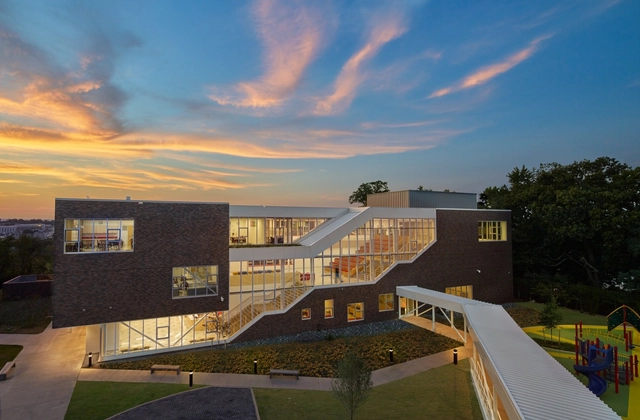
Achievement Preparatory Academy Public Charter Middle School / Studio Twenty Seven Architecture - Elementary & Middle School, FacadeAchievement Preparatory Academy Public Charter Middle School / Studio Twenty Seven Architecture - Elementary & Middle SchoolAchievement Preparatory Academy Public Charter Middle School / Studio Twenty Seven Architecture - Elementary & Middle School, Table, Chair, Lighting, BenchAchievement Preparatory Academy Public Charter Middle School / Studio Twenty Seven Architecture - Elementary & Middle School, FacadeAchievement Preparatory Academy Public Charter Middle School / Studio Twenty Seven Architecture - More Images+ 13

  • Area Area of this architecture project Area:  49478 ft²
  • Year Completion year of this architecture project Year:  2016
  • Manufacturers Brands with products used in this architecture project
    Manufacturers:  Endicott, Elkay, Kawneer, Pac-Clad, Wausau Tiles, +1
  • Professionals: MCN Build

Cottage in Sutton / Paul Bernier Architecte

Cottage in Sutton / Paul Bernier Architecte - Houses, Garden, Facade, Forest
© Claude Dagenais

Cottage in Sutton / Paul Bernier Architecte - Houses, Garden, Door, Facade, ForestCottage in Sutton / Paul Bernier Architecte - Houses, Deck, Facade, Balcony, Table, ChairCottage in Sutton / Paul Bernier Architecte - Houses, Facade, Table, ChairCottage in Sutton / Paul Bernier Architecte - Houses, FacadeCottage in Sutton / Paul Bernier Architecte - More Images+ 14
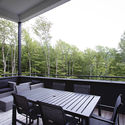
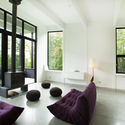
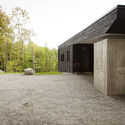
  • Area Area of this architecture project Area:  2400 ft²
  • Year Completion year of this architecture project Year:  2013
  • Manufacturers Brands with products used in this architecture project
    Manufacturers:  Alumilex, Ecocèdre

House in El Maitén / BRA - Bernardo Rosello Arquitectura

House in El Maitén / BRA - Bernardo Rosello Arquitectura - HousesHouse in El Maitén / BRA - Bernardo Rosello Arquitectura - HousesHouse in El Maitén / BRA - Bernardo Rosello Arquitectura - HousesHouse in El Maitén / BRA - Bernardo Rosello Arquitectura - HousesHouse in El Maitén / BRA - Bernardo Rosello Arquitectura - More Images+ 29

•
Bahía Blanca, Argentina

Trautenberk Microbrewery / ADR s.r.o.
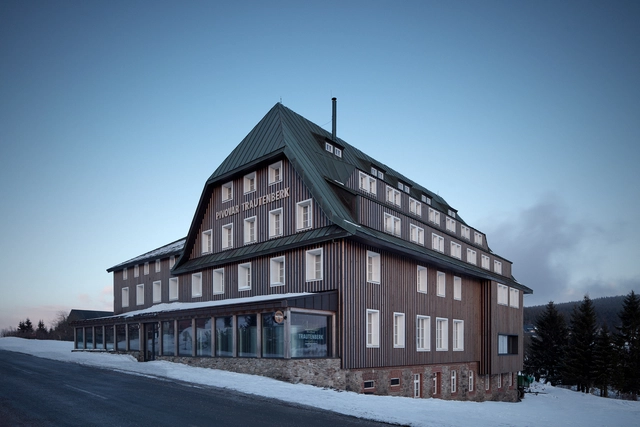
Trautenberk Microbrewery / ADR s.r.o. - BreweryTrautenberk Microbrewery / ADR s.r.o. - BreweryTrautenberk Microbrewery / ADR s.r.o. - BreweryTrautenberk Microbrewery / ADR s.r.o. - BreweryTrautenberk Microbrewery / ADR s.r.o. - More Images+ 46

  • Architects: ADR s.r.o.
  • Year Completion year of this architecture project Year:  2016
  • Manufacturers Brands with products used in this architecture project
    Manufacturers:  Forbo Flooring Systems, Rako, Kanuk, Lindab

Water Meadow / Jackson Ingham Architects

Water Meadow / Jackson Ingham Architects - Houses, Garden, FacadeWater Meadow / Jackson Ingham Architects - Houses, Courtyard, Facade, Chair, TableWater Meadow / Jackson Ingham Architects - Houses, Courtyard, FacadeWater Meadow / Jackson Ingham Architects - Houses, Garden, Facade, ChairWater Meadow / Jackson Ingham Architects - More Images+ 12
•
Wooburn Green, United Kingdom
  • Architects: JIA
    : Jackson Ingham Architects
  • Area Area of this architecture project Area:  180 m²
  • Year Completion year of this architecture project Year:  2017
  • Manufacturers Brands with products used in this architecture project
    Manufacturers:  Coleford Brick & Tile, Element 7, Ex. T, IQ Glass, RJS Interiors, +2

Reception Area of the Schaubühne Berlin / Barkow Leibinger
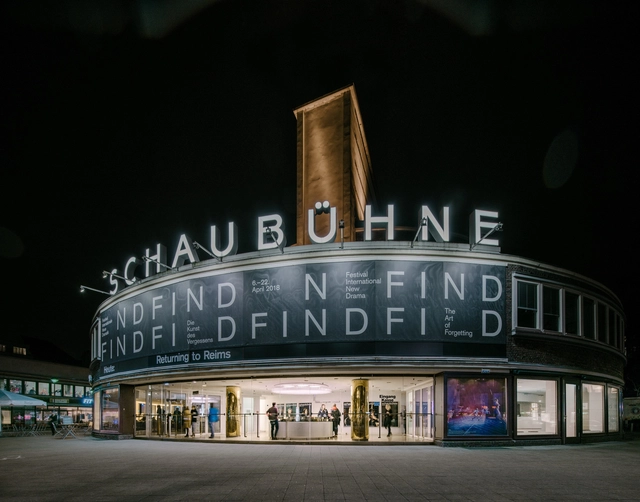
Reception Area of the Schaubühne Berlin  / Barkow Leibinger - Interior Photography, RenovationReception Area of the Schaubühne Berlin  / Barkow Leibinger - Interior Photography, Renovation, KitchenReception Area of the Schaubühne Berlin  / Barkow Leibinger - Interior Photography, Renovation, FacadeReception Area of the Schaubühne Berlin  / Barkow Leibinger - Interior Photography, Renovation, TableReception Area of the Schaubühne Berlin  / Barkow Leibinger - More Images+ 9

  • Architects: Barkow Leibinger
  • Area Area of this architecture project Area:  860 ft²
  • Year Completion year of this architecture project Year:  2018
  • Manufacturers Brands with products used in this architecture project
    Manufacturers:  Ca-Mo, LG Hausys, LG Hi-Macs, Plexiglas
  • Professionals: Licht Kunst Licht

House WW / K2A

House WW / K2A - Restoration, Stairs, Handrail, FacadeHouse WW / K2A - Restoration, Kitchen, Facade, Chair, Countertop, TableHouse WW / K2A - Restoration, Kitchen, Table, CountertopHouse WW / K2A - Restoration, Door, Facade, ColumnHouse WW / K2A - More Images+ 28

  • Architects: K2A
  • Area Area of this architecture project Area:  500 m²
  • Year Completion year of this architecture project Year:  2016
  • Manufacturers Brands with products used in this architecture project
    Manufacturers:  Fantinin, Keller, Odilon Creation

5 Magistrate Towers / Jeremy Steere Architect
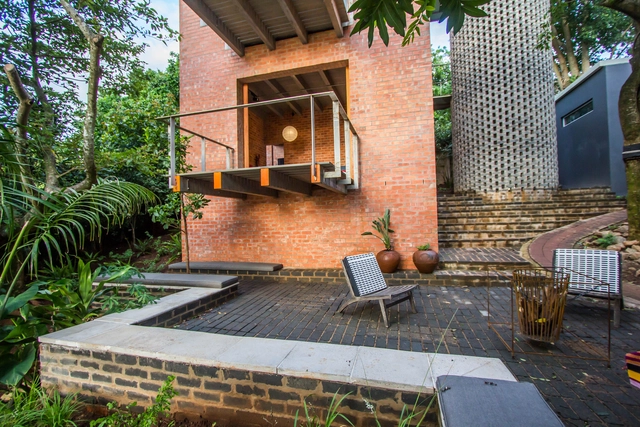
5 Magistrate Towers / Jeremy Steere Architect - Refurbishment, Bathroom, Arch, Countertop, Table5 Magistrate Towers / Jeremy Steere Architect - Refurbishment, Arch5 Magistrate Towers / Jeremy Steere Architect - Refurbishment, Bedroom, Beam, Bed5 Magistrate Towers / Jeremy Steere Architect - Refurbishment, Deck, Lighting, Chair, Coast5 Magistrate Towers / Jeremy Steere Architect - More Images+ 43
King Abdulaziz Centre for World Culture / Snøhetta
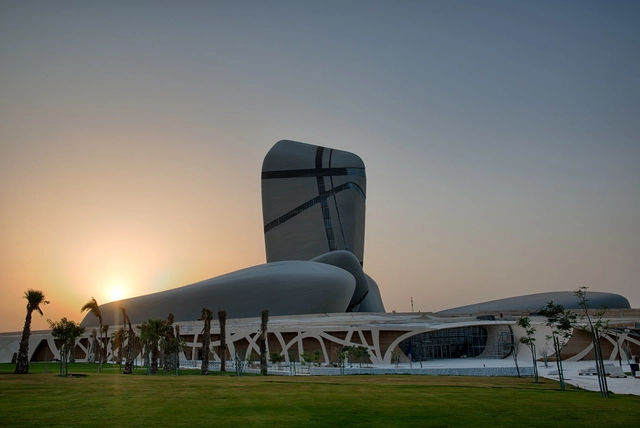
King Abdulaziz Centre for World Culture  / Snøhetta - Cultural CenterKing Abdulaziz Centre for World Culture  / Snøhetta - Cultural CenterKing Abdulaziz Centre for World Culture  / Snøhetta - Cultural CenterKing Abdulaziz Centre for World Culture  / Snøhetta - Cultural CenterKing Abdulaziz Centre for World Culture  / Snøhetta - More Images+ 24
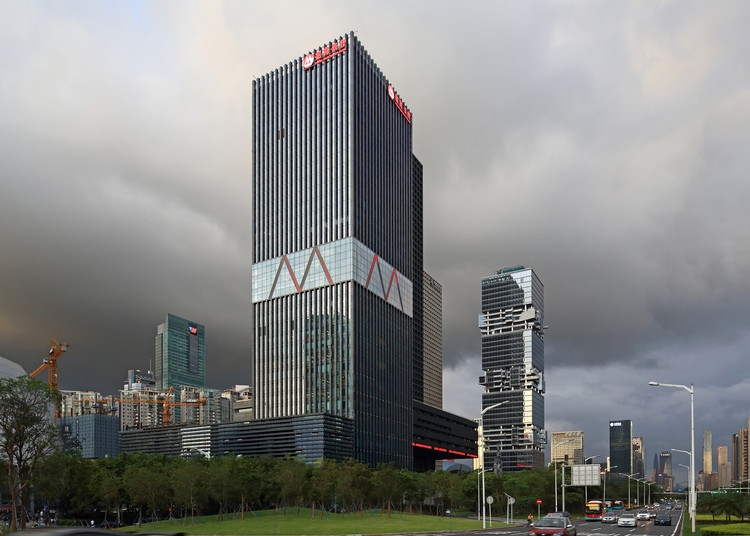
Skyscraper Design for Shenzhen Branch of China Merchants Bank / China Architecture Design & Research Group

Skyscraper Design for Shenzhen Branch of China Merchants Bank / China Architecture Design & Research Group - Offices
Nightscape lighting on west elevation. Image © Guangyuan Zhang

Skyscraper Design for Shenzhen Branch of China Merchants Bank / China Architecture Design & Research Group - OfficesSkyscraper Design for Shenzhen Branch of China Merchants Bank / China Architecture Design & Research Group - OfficesSkyscraper Design for Shenzhen Branch of China Merchants Bank / China Architecture Design & Research Group - OfficesSkyscraper Design for Shenzhen Branch of China Merchants Bank / China Architecture Design & Research Group - OfficesSkyscraper Design for Shenzhen Branch of China Merchants Bank / China Architecture Design & Research Group - More Images+ 18
•
Shenzhen Shi, China

WAP Art Space / Davide Macullo Architects

WAP Art Space / Davide Macullo Architects - Exterior Photography, Gallery, Facade
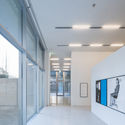
© Yousub Song – Studio Worlderful

WAP Art Space / Davide Macullo Architects - GalleryWAP Art Space / Davide Macullo Architects - GalleryWAP Art Space / Davide Macullo Architects - Interior Photography, GalleryWAP Art Space / Davide Macullo Architects - GalleryWAP Art Space / Davide Macullo Architects - More Images+ 17
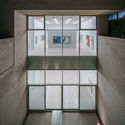
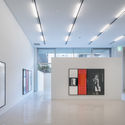
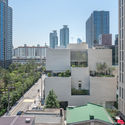
From Winter to Spring Clubhouse / Shanghai Hip-pop Design Team
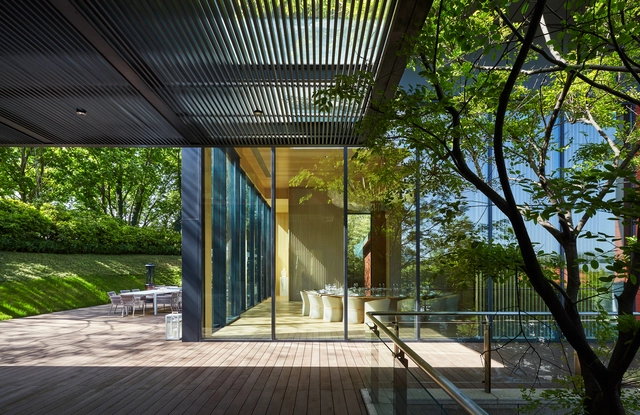
From Winter to Spring Clubhouse / Shanghai Hip-pop Design Team - BarFrom Winter to Spring Clubhouse / Shanghai Hip-pop Design Team - BarFrom Winter to Spring Clubhouse / Shanghai Hip-pop Design Team - BarFrom Winter to Spring Clubhouse / Shanghai Hip-pop Design Team - BarFrom Winter to Spring Clubhouse / Shanghai Hip-pop Design Team - More Images+ 16
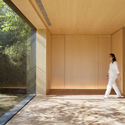
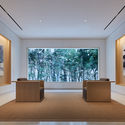
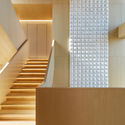
•
Nanjing, China
  • Interior Designers: Shanghai Hip-pop Design Team
  • Area Area of this architecture project Area:  2000 m²
  • Year Completion year of this architecture project Year:  2018
  • Manufacturers Brands with products used in this architecture project
    Manufacturers:  LEND HOME, Schüco, Shanghai Quanshun Architectural Decoration Material

Moor / Whiting Architects

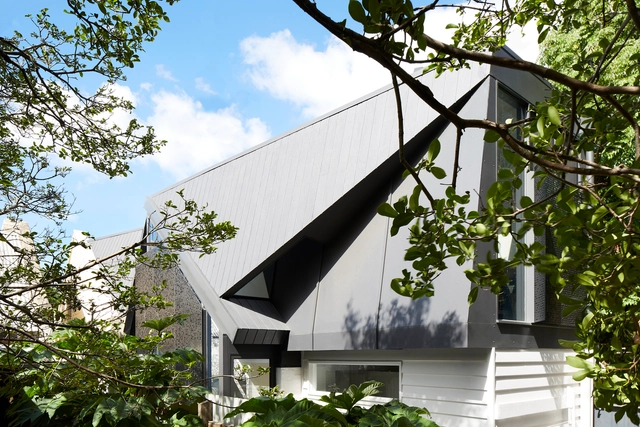
Moor / Whiting Architects - Interior Photography, Houses, Table, ChairMoor / Whiting Architects - Interior Photography, Houses, Stairs, Door, HandrailMoor / Whiting Architects - Interior Photography, Houses, Stairs, Facade, HandrailMoor / Whiting Architects - HousesMoor / Whiting Architects - More Images+ 21

•
Fitzroy, Australia
  • Architects: Whiting Architects
  • Area Area of this architecture project Area:  112 m²
  • Year Completion year of this architecture project Year:  2017
  • Manufacturers Brands with products used in this architecture project
    Manufacturers:  Douglas and Bec, Dulux, Halcyon Lake, Kin Design, Pop and Scott, +1

Edwin Residence / Heusch Inc

Edwin Residence / Heusch Inc - Houses, Facade, DoorEdwin Residence / Heusch Inc - Houses, Facade, TableEdwin Residence / Heusch Inc - Houses, Bathroom, Door, Countertop, Sink, Lighting, ChairEdwin Residence / Heusch Inc - Houses, TableEdwin Residence / Heusch Inc - More Images+ 18

•
Los Angeles, United States

NOVA - Advanced Vision Operations Hub / Raíz Arquitectura, OPUS

NOVA - Advanced Vision Operations Hub / Raíz Arquitectura, OPUS - Sustainability & Green DesignNOVA - Advanced Vision Operations Hub / Raíz Arquitectura, OPUS - Sustainability & Green DesignNOVA - Advanced Vision Operations Hub / Raíz Arquitectura, OPUS - Sustainability & Green DesignNOVA - Advanced Vision Operations Hub / Raíz Arquitectura, OPUS - Sustainability & Green DesignNOVA - Advanced Vision Operations Hub / Raíz Arquitectura, OPUS - More Images+ 25

  • Area Area of this architecture project Area:  7300 m²
  • Year Completion year of this architecture project Year:  2018
  • Manufacturers Brands with products used in this architecture project
    Manufacturers:  Crearq, Industrial Conconcreto

San Enrique 577 Hotel / Fantuzzi + Rodillo Arquitectos
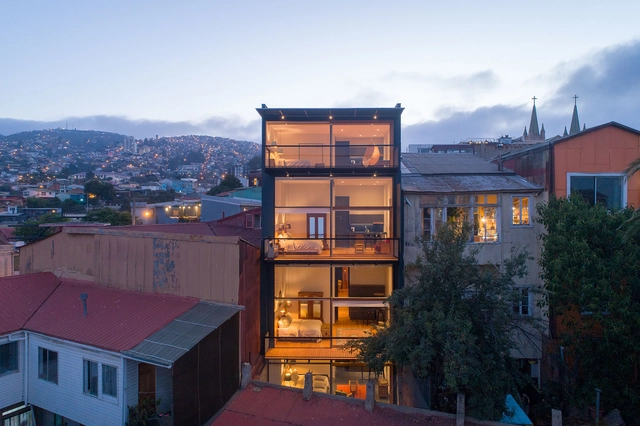
San Enrique 577 Hotel / Fantuzzi + Rodillo Arquitectos - HotelsSan Enrique 577 Hotel / Fantuzzi + Rodillo Arquitectos - HotelsSan Enrique 577 Hotel / Fantuzzi + Rodillo Arquitectos - HotelsSan Enrique 577 Hotel / Fantuzzi + Rodillo Arquitectos - HotelsSan Enrique 577 Hotel / Fantuzzi + Rodillo Arquitectos - More Images+ 21
•
Valparaíso, Chile

COSMOPOL / MIGDAL ARQUITECTOS

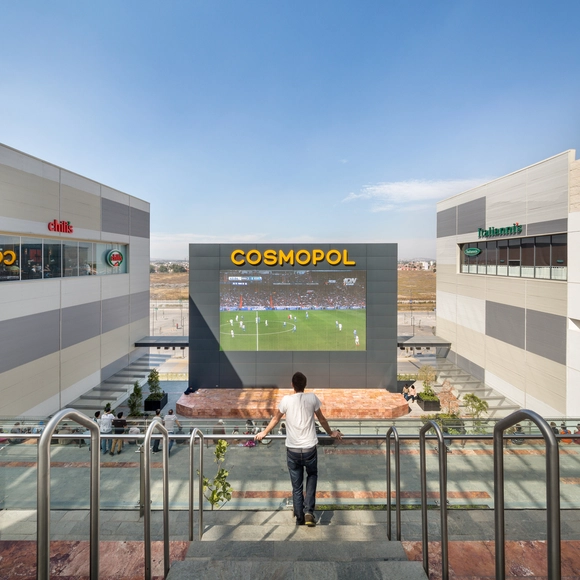
COSMOPOL / MIGDAL ARQUITECTOS - Shopping CentersCOSMOPOL / MIGDAL ARQUITECTOS - Shopping CentersCOSMOPOL / MIGDAL ARQUITECTOS - Shopping CentersCOSMOPOL / MIGDAL ARQUITECTOS - Shopping CentersCOSMOPOL / MIGDAL ARQUITECTOS - More Images+ 15

•
San Francisco Coacalco, Mexico
  • Architects: MIGDAL ARQUITECTOS
  • Area Area of this architecture project Area:  65000 m²
  • Manufacturers Brands with products used in this architecture project
    Manufacturers:  Panel Rey, URREA

Space Pod / Studio B Architecture + Interiors
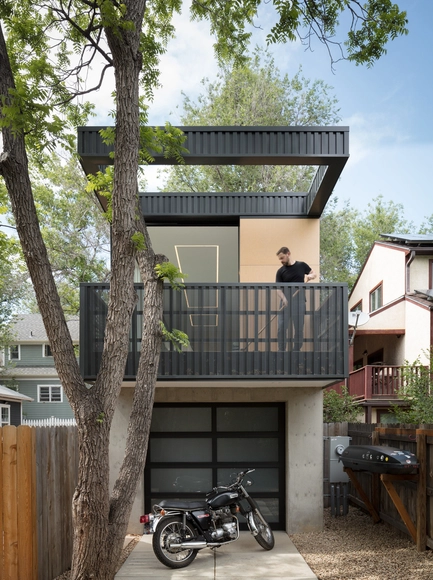
Space Pod / Studio B Architecture + Interiors - Houses, Garden, Facade, DoorSpace Pod / Studio B Architecture + Interiors - Houses, Garden, Fence, FacadeSpace Pod / Studio B Architecture + Interiors - Houses, Kitchen, Facade, Beam, Door, ChairSpace Pod / Studio B Architecture + Interiors - Houses, Garden, FacadeSpace Pod / Studio B Architecture + Interiors - More Images+ 5
Archimède / Brenac & Gonzalez & Associés
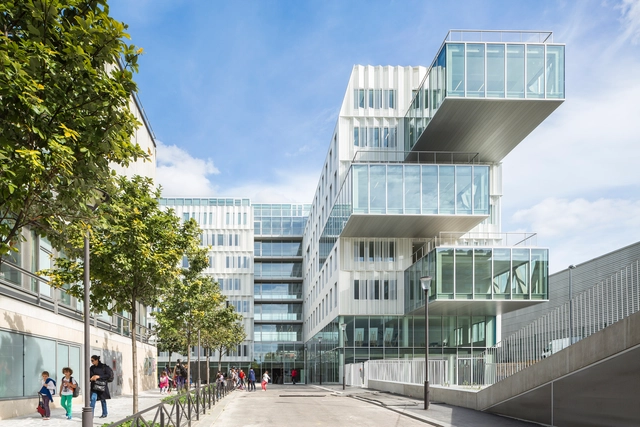
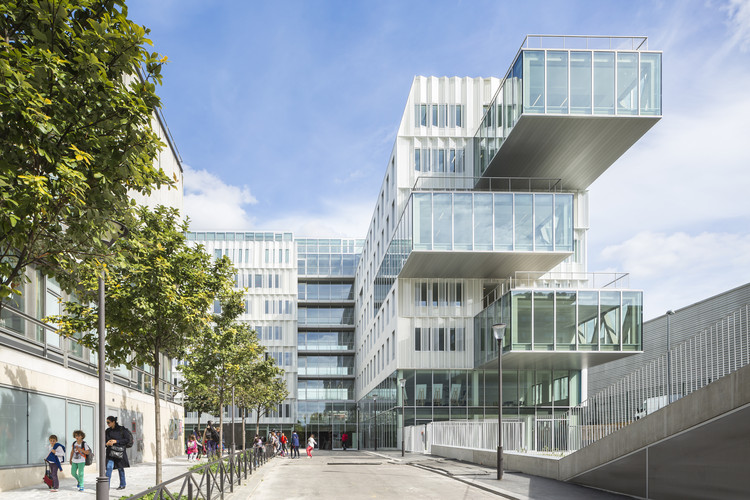
Archimède / Brenac & Gonzalez & Associés - Offices, FacadeArchimède / Brenac & Gonzalez & Associés - Offices, Facade, Column, HandrailArchimède / Brenac & Gonzalez & Associés - Offices, Facade, BeamArchimède / Brenac & Gonzalez & Associés - Offices, Facade, Door, LightingArchimède / Brenac & Gonzalez & Associés - More Images+ 21

Starter Home* No. 3 / OJT

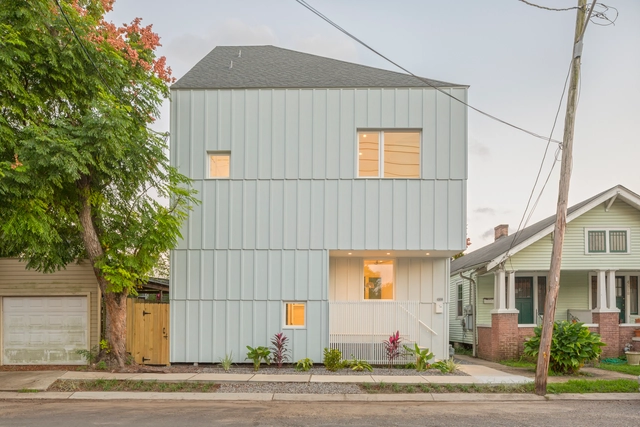
Starter Home* No. 3 / OJT - Houses, Facade, DoorStarter Home* No. 3 / OJT - Houses, Door, Beam, Handrail, LightingStarter Home* No. 3 / OJT - Houses, Stairs, Facade, HandrailStarter Home* No. 3 / OJT - Houses, FacadeStarter Home* No. 3 / OJT - More Images+ 19

•
New Orleans, United States
  • Architects: OJT
  • Area Area of this architecture project Area:  1500 ft²
  • Year Completion year of this architecture project Year:  2017
  • Manufacturers Brands with products used in this architecture project
    Manufacturers:  Sherwin-Williams, Andersen Windows & Doors, James Hardie

JI House / Sergio Sebastián arquitecto
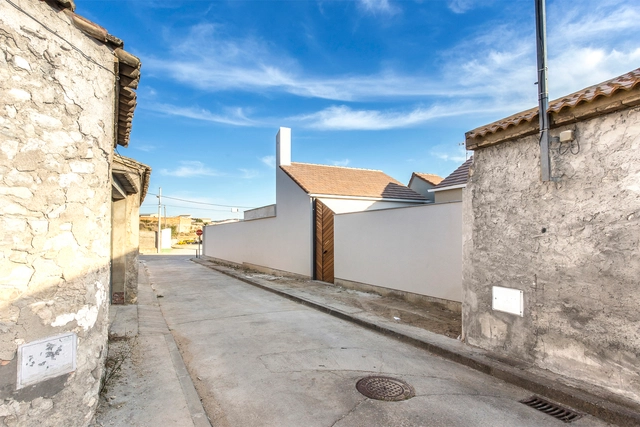
JI House / Sergio Sebastián arquitecto - HousesJI House / Sergio Sebastián arquitecto - HousesJI House / Sergio Sebastián arquitecto - HousesJI House / Sergio Sebastián arquitecto - HousesJI House / Sergio Sebastián arquitecto - More Images+ 25
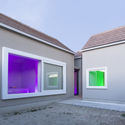
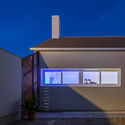
•
Leciñena, Spain
  • Architects: Sergio Sebastián arquitecto
  • Area Area of this architecture project Area:  247 m²
  • Year Completion year of this architecture project Year:  2017
  • Manufacturers Brands with products used in this architecture project
    Manufacturers:  Baldocer, Cobert Logica Plana, Extrugasa, GLS Pavicésped, Weber

House K / Seilerlinhart

House K / Seilerlinhart - Houses, Beam, Facade, ArchHouse K / Seilerlinhart - Houses, Door, FacadeHouse K / Seilerlinhart - Houses, FacadeHouse K / Seilerlinhart - Houses, Facade, Door, Handrail, BeamHouse K / Seilerlinhart - More Images+ 19

•
Alpnach, Switzerland
  • Architects: Seilerlinhart
  • Area Area of this architecture project Area:  136 m²
  • Year Completion year of this architecture project Year:  2018
  • Manufacturers Brands with products used in this architecture project
    Manufacturers:  Holz pur, Tadelakt

Oops! We don't have this page.

But you can browse the last one: 417

You've started following your first account!

Did you know?

You'll now receive updates based on what you follow! Personalize your stream and start following your favorite authors, offices and users.