1. ArchDaily
  2. Projects

Projects

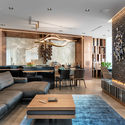
Casa Cusipata / SOMA Lima

Casa Cusipata / SOMA Lima - Houses InteriorsCasa Cusipata / SOMA Lima - Houses InteriorsCasa Cusipata / SOMA Lima - Houses InteriorsCasa Cusipata / SOMA Lima - Houses InteriorsCasa Cusipata / SOMA Lima - More Images+ 22

•
Chaclacayo, Peru
  • Architects: SOMA Lima
  • Area Area of this architecture project Area:  582 m²
  • Year Completion year of this architecture project Year:  2017
  • Manufacturers Brands with products used in this architecture project
    Manufacturers:  Casa Rosselló, Furukawa, Terracotta Tiles

Ibirapuera Apartment / Casa14 Arquitetura
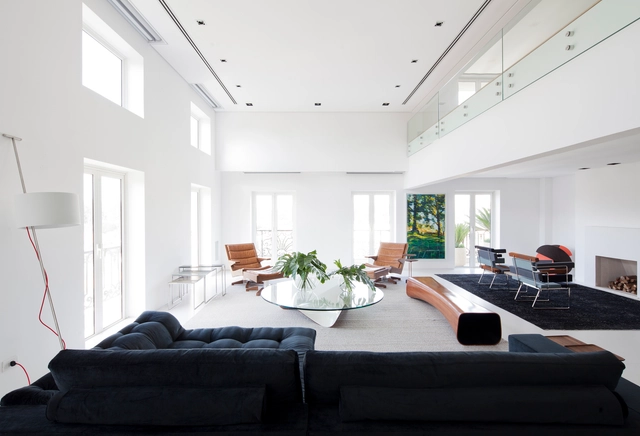
Ibirapuera Apartment / Casa14 Arquitetura - Housing, Deck, Beam, Facade, Table, ChairIbirapuera Apartment / Casa14 Arquitetura - Housing, Stairs, Chair, TableIbirapuera Apartment / Casa14 Arquitetura - Housing, Bench, TableIbirapuera Apartment / Casa14 Arquitetura - Housing, ChairIbirapuera Apartment / Casa14 Arquitetura - More Images+ 42

•
São Paulo, Brazil
  • Architects: Casa14 Arquitetura
  • Area Area of this architecture project Area:  900 m²
  • Year Completion year of this architecture project Year:  2015
  • Manufacturers Brands with products used in this architecture project
    Manufacturers:  Cosentino, Atelier Leopardi Esperante, Decameron, Dpot, Egg, +3
  • Professionals: lock engenharia

David Chipperfield's IMPACT Centre Offers a Contemporary Interpretation of Edinburgh's Georgian Fabric

David Chipperfield's IMPACT Centre Offers a Contemporary Interpretation of Edinburgh's Georgian Fabric - Courtyard, Facade, Bench
© Hayes Davidson

David Chipperfield Architects have released new details of their proposed IMPACT Centre in Edinburgh, Scotland. Addressing the need for a purpose-built, medium-sized performance venue in a city of profound cultural heritage, the scheme will serve as a base for the Scottish Chamber Orchestra with a main, 1000-seat auditorium.

Situated in Edinburgh’s UNESCO World Heritage Site, the scheme will replace an existing office building to become the first dedicated new space for music and performing arts in the city in 100 years. The scheme seeks to “form an urban composition centered around Dundas House,” a 1771 Grade-A listed civic building whose rear façade abuts the proposed scheme.


David Chipperfield's IMPACT Centre Offers a Contemporary Interpretation of Edinburgh's Georgian Fabric - Facade, ColumnDavid Chipperfield's IMPACT Centre Offers a Contemporary Interpretation of Edinburgh's Georgian Fabric - ChairDavid Chipperfield's IMPACT Centre Offers a Contemporary Interpretation of Edinburgh's Georgian Fabric - Courtyard, Facade, BenchDavid Chipperfield's IMPACT Centre Offers a Contemporary Interpretation of Edinburgh's Georgian Fabric - LightingDavid Chipperfield's IMPACT Centre Offers a Contemporary Interpretation of Edinburgh's Georgian Fabric - More Images+ 3

156 West Superior Condominiums / The Miller Hull Partnership
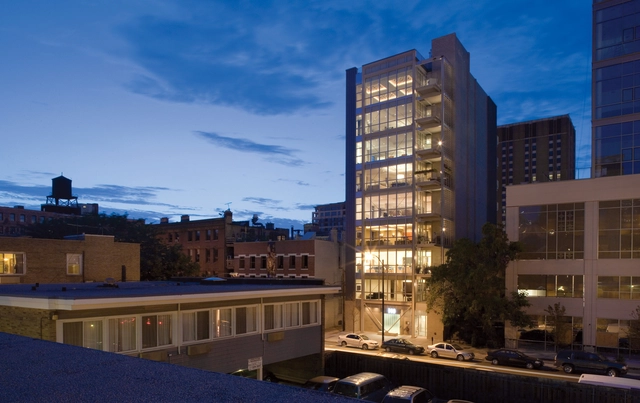
156 West Superior Condominiums / The Miller Hull Partnership - Apartments, Facade, Balcony, Handrail, Chair, Table, Cityscape156 West Superior Condominiums / The Miller Hull Partnership - Apartments, Facade156 West Superior Condominiums / The Miller Hull Partnership - Apartments, Door, Facade, Column, Cityscape156 West Superior Condominiums / The Miller Hull Partnership - Apartments, Facade, Handrail, Door156 West Superior Condominiums / The Miller Hull Partnership - More Images+ 6

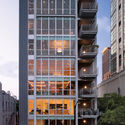
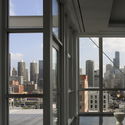
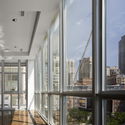
Colonel Nesmith Readiness Center / Hacker Architects
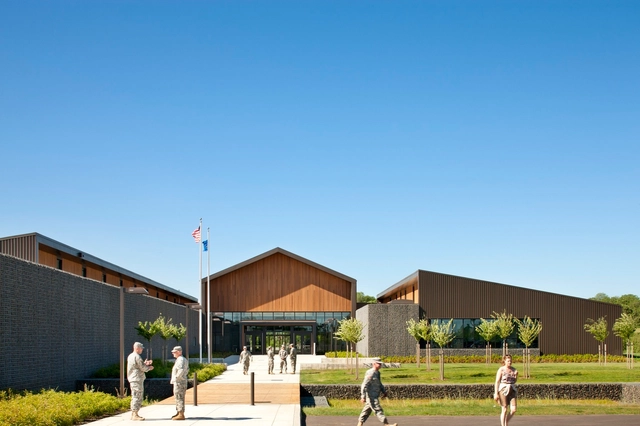
Colonel Nesmith Readiness Center / Hacker Architects - Training FacilityColonel Nesmith Readiness Center / Hacker Architects - Exterior Photography, Training Facility, FacadeColonel Nesmith Readiness Center / Hacker Architects - Training FacilityColonel Nesmith Readiness Center / Hacker Architects - Interior Photography, Training Facility, Beam, Lighting, ChairColonel Nesmith Readiness Center / Hacker Architects - More Images+ 21
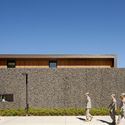

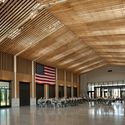
  • Architects: Hacker Architects
  • Area Area of this architecture project Area:  40000 ft²
  • Year Completion year of this architecture project Year:  2012
  • Manufacturers Brands with products used in this architecture project
    Manufacturers:  AEP Span, Lynden Door

House in El Priorat / espairoux arquitectura

House in El Priorat / espairoux arquitectura - HousesHouse in El Priorat / espairoux arquitectura - HousesHouse in El Priorat / espairoux arquitectura - HousesHouse in El Priorat / espairoux arquitectura - HousesHouse in El Priorat / espairoux arquitectura - More Images+ 23

•
Els Guiamets, Spain
  • Area Area of this architecture project Area:  294 m²
  • Year Completion year of this architecture project Year:  2017
  • Manufacturers Brands with products used in this architecture project
    Manufacturers:  Cortizo, Tamiluz

Black is Back / 33bY Architecture

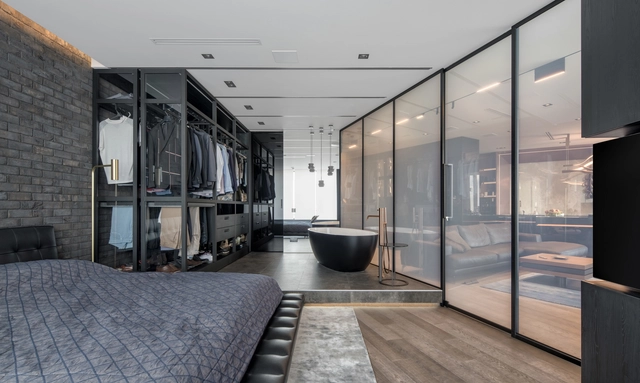
Black is Back / 33bY Architecture - Apartment Interiors, Beam, Table, Chair, LightingBlack is Back / 33bY Architecture - Apartment Interiors, Facade, Column, BeamBlack is Back / 33bY Architecture - Apartment Interiors, Kitchen, Beam, Lighting, Countertop, TableBlack is Back / 33bY Architecture - Apartment Interiors, FacadeBlack is Back / 33bY Architecture - More Images+ 12

  • Architects: 33bY Architecture
  • Area Area of this architecture project Area:  97 m²
  • Year Completion year of this architecture project Year:  2018
  • Manufacturers Brands with products used in this architecture project
    Manufacturers:  Antonio Lupi, Cattelan Italia, Ditre Italia, Henge, NATUZZI, +3

Vacation House Havblik / Mette Lange Architects
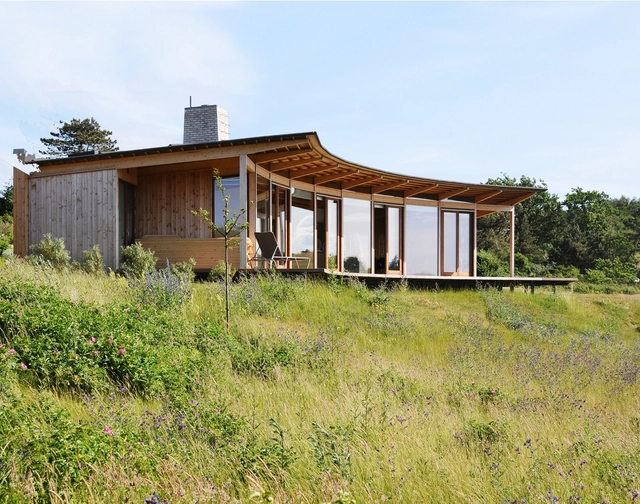
Vacation House Havblik / Mette Lange Architects - Houses, Facade, DoorVacation House Havblik / Mette Lange Architects - Houses, Deck, Door, Facade, Beam, ColumnVacation House Havblik / Mette Lange Architects - HousesVacation House Havblik / Mette Lange Architects - Houses, Garden, Fence, FacadeVacation House Havblik / Mette Lange Architects - More Images+ 5

•
Kikhavn, Denmark
  • Area Area of this architecture project Area:  128 m²
  • Year Completion year of this architecture project Year:  2015
  • Manufacturers Brands with products used in this architecture project
    Manufacturers:  Dana Vinduer, P.A. Savværk, Rais, Vitralux, Zur Face

The Screen House / The Grid Architects
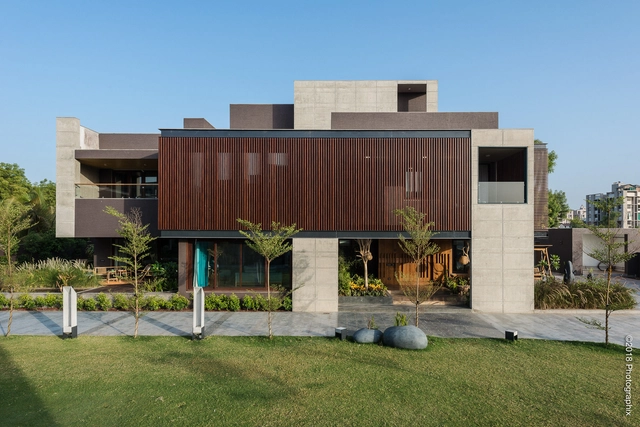
The Screen House / The Grid Architects - Interior Photography, Houses, TableThe Screen House / The Grid Architects - Exterior Photography, Houses, FacadeThe Screen House / The Grid Architects - Exterior Photography, Houses, Table, BenchThe Screen House / The Grid Architects - HousesThe Screen House / The Grid Architects - More Images+ 39
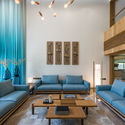
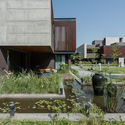
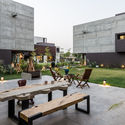
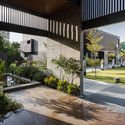

•
Ahmedabad, India
  • Architects: The Grid Architects
  • Area Area of this architecture project Area:  22008 ft²
  • Year Completion year of this architecture project Year:  2018
  • Manufacturers Brands with products used in this architecture project
    Manufacturers:  Saint-Gobain, Hettich, Jotun, Shanghai Aoland building materials, Tata Steel, +1
  • Professionals: The Grid Architects

Tai Kwun Centre for Heritage and Art / Herzog & de Meuron

Tai Kwun Centre for Heritage and Art / Herzog & de Meuron - Exterior Photography, Heritage, Facade, Stairs, Lighting

Tai Kwun Centre for Heritage and Art / Herzog & de Meuron - HeritageTai Kwun Centre for Heritage and Art / Herzog & de Meuron - Interior Photography, Heritage, Stairs, Facade, HandrailTai Kwun Centre for Heritage and Art / Herzog & de Meuron - Exterior Photography, Heritage, FacadeTai Kwun Centre for Heritage and Art / Herzog & de Meuron - HeritageTai Kwun Centre for Heritage and Art / Herzog & de Meuron - More Images+ 6

  • Architects: Herzog & de Meuron
  • Area Area of this architecture project Area:  27000 m²
  • Year Completion year of this architecture project Year:  2018
  • Manufacturers Brands with products used in this architecture project
    Manufacturers:  Grohe, Acor, Bitosasia, Otis, Toto
  • Professionals: Purcell, Herzog & de Meuron

Misol House / Somia Design

Misol House / Somia Design - Houses, Facade, Table, ChairMisol House / Somia Design - Houses, FacadeMisol House / Somia Design - Houses, Facade, Stairs, HandrailMisol House / Somia Design - Houses, Table, Lighting, ChairMisol House / Somia Design - More Images+ 10

•
Denpasar Barat, Indonesia
  • Architects: Somia Design
  • Area Area of this architecture project Area:  352 m²
  • Year Completion year of this architecture project Year:  2018
  • Manufacturers Brands with products used in this architecture project
    Manufacturers:  Modena, Niro Portinos Granite, PT. Alexindo, Steinzeug Mozaic, Toto

Zipeng Bay Resort Residential / Shanghai ZF Architectural Design
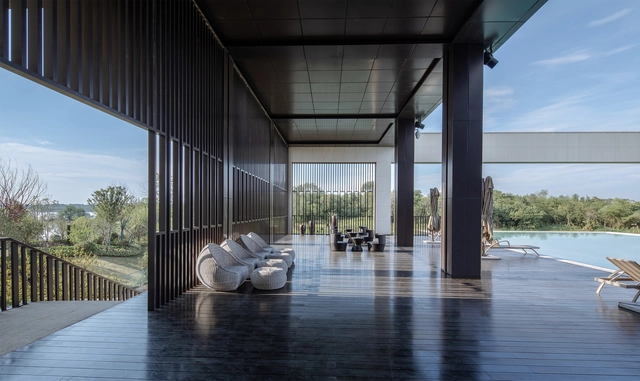
Zipeng Bay Resort Residential / Shanghai ZF Architectural Design - Hotels, Courtyard, Facade, Door, Column, LightingZipeng Bay Resort Residential / Shanghai ZF Architectural Design - Hotels, CoastZipeng Bay Resort Residential / Shanghai ZF Architectural Design - Hotels, FacadeZipeng Bay Resort Residential / Shanghai ZF Architectural Design - Hotels, Courtyard, Door, Facade, ColumnZipeng Bay Resort Residential / Shanghai ZF Architectural Design - More Images+ 24

•
Hefei , China

E6 · Bentu One / Infinity Mind

E6 · Bentu One / Infinity Mind - Interior Design, Lighting, Table, ChairE6 · Bentu One / Infinity Mind - Interior Design, Facade, Door, ChairE6 · Bentu One / Infinity Mind - Interior Design, Kitchen, Facade, Handrail, Column, Table, ChairE6 · Bentu One / Infinity Mind - Interior Design, Door, Facade, HandrailE6 · Bentu One / Infinity Mind - More Images+ 10

  • Interior Designers: Infinity Mind
  • Area Area of this architecture project Area:  186 m²
  • Year Completion year of this architecture project Year:  2017
  • Manufacturers Brands with products used in this architecture project
    Manufacturers:  Bentu

Yeonnam-dong ZORB / modo architect office

Yeonnam-dong ZORB / modo architect office - House InteriorsYeonnam-dong ZORB / modo architect office - House InteriorsYeonnam-dong ZORB / modo architect office - House InteriorsYeonnam-dong ZORB / modo architect office - House InteriorsYeonnam-dong ZORB / modo architect office - More Images+ 39

  • Area Area of this architecture project Area:  848 m²
  • Year Completion year of this architecture project Year:  2017
  • Manufacturers Brands with products used in this architecture project
    Manufacturers:  City Architecture, TERRACO, The Moon, Woosung Ceramics

The Social at Hilton Headquarters / CORE architecture + design
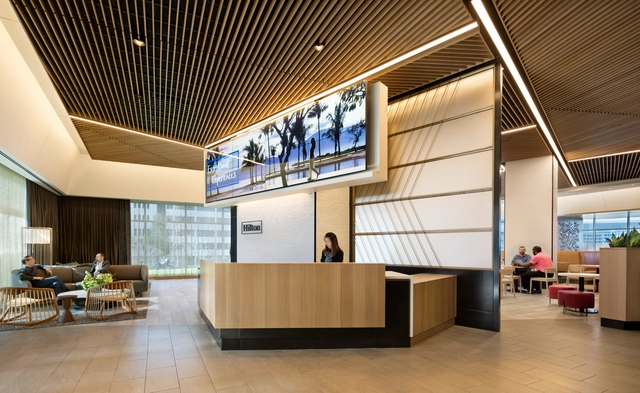
The Social at Hilton Headquarters / CORE architecture + design - Interior Photography, Restaurant, Table, ChairThe Social at Hilton Headquarters / CORE architecture + design - Exterior Photography, Restaurant, Table, ChairThe Social at Hilton Headquarters / CORE architecture + design - Interior Photography, RestaurantThe Social at Hilton Headquarters / CORE architecture + design - Interior Photography, Restaurant, Kitchen, Facade, Table, Chair, CountertopThe Social at Hilton Headquarters / CORE architecture + design - More Images+ 21
The Nim Bar / Hitzig Militello arquitectos
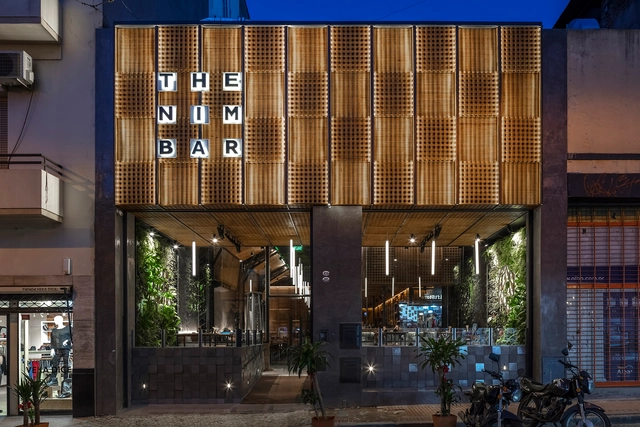
The Nim Bar / Hitzig Militello arquitectos - BarThe Nim Bar / Hitzig Militello arquitectos - BarThe Nim Bar / Hitzig Militello arquitectos - BarThe Nim Bar / Hitzig Militello arquitectos - BarThe Nim Bar / Hitzig Militello arquitectos - More Images+ 10

•
San Telmo, Argentina
  • Area Area of this architecture project Area:  392 m²
  • Year Completion year of this architecture project Year:  2018
  • Manufacturers Brands with products used in this architecture project
    Manufacturers:  Huup iluminación, Jardines el Ceibo, Madertrama

River's Edge Pavillion / Alley Poyner Macchietto Architecture

River's Edge Pavillion / Alley Poyner Macchietto Architecture - Community Center, Deck, HandrailRiver's Edge Pavillion / Alley Poyner Macchietto Architecture - Community Center, Garden, FacadeRiver's Edge Pavillion / Alley Poyner Macchietto Architecture - Community Center, Facade, Stairs, DoorRiver's Edge Pavillion / Alley Poyner Macchietto Architecture - Community Center, Deck, Stairs, Facade, Fence, Handrail, BalconyRiver's Edge Pavillion / Alley Poyner Macchietto Architecture - More Images+ 12


Studio Bluecerigo / Atelier Carle

Studio Bluecerigo / Atelier Carle - Adaptive ReuseStudio Bluecerigo / Atelier Carle - Adaptive ReuseStudio Bluecerigo / Atelier Carle - Adaptive ReuseStudio Bluecerigo / Atelier Carle - Adaptive ReuseStudio Bluecerigo / Atelier Carle - More Images+ 6

The Hangar at Kenmore Town Square / Graham Baba Architects

The Hangar at Kenmore Town Square / Graham Baba Architects - Community Center
© Andrew Pogue

The Hangar at Kenmore Town Square / Graham Baba Architects - Interior Photography, Community CenterThe Hangar at Kenmore Town Square / Graham Baba Architects - Exterior Photography, Community Center, FacadeThe Hangar at Kenmore Town Square / Graham Baba Architects - Exterior Photography, Community Center, Facade, DoorThe Hangar at Kenmore Town Square / Graham Baba Architects - Interior Photography, Community Center, Facade, Table, Lighting, ChairThe Hangar at Kenmore Town Square / Graham Baba Architects - More Images+ 21

Rincon House / Estudio Galera Arquitectura

Rincon House / Estudio Galera Arquitectura - HousesRincon House / Estudio Galera Arquitectura - HousesRincon House / Estudio Galera Arquitectura - HousesRincon House / Estudio Galera Arquitectura - HousesRincon House / Estudio Galera Arquitectura - More Images+ 27

•
Ostende, Argentina
  • Architects: Estudio Galera
  • Year Completion year of this architecture project Year:  2018
  • Manufacturers Brands with products used in this architecture project
    Manufacturers:  Anaya Metalurgia, Cermat, El Holandés, MasterGAS, Pasalto, +1

Delphi LUX, Cinema / Batek Architekten + Ester Bruzkus Architekten
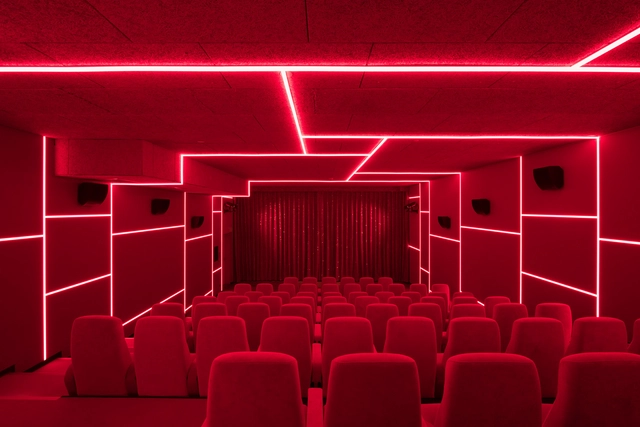
Delphi LUX, Cinema / Batek Architekten + Ester Bruzkus Architekten - Cinema, ChairDelphi LUX, Cinema / Batek Architekten + Ester Bruzkus Architekten - Cinema, Facade, ArchDelphi LUX, Cinema / Batek Architekten + Ester Bruzkus Architekten - CinemaDelphi LUX, Cinema / Batek Architekten + Ester Bruzkus Architekten - Cinema, Lighting, ChairDelphi LUX, Cinema / Batek Architekten + Ester Bruzkus Architekten - More Images+ 34


•
Berlin, Germany
  • Architects: Batek Architekten, Ester Bruzkus Architekten
  • Area Area of this architecture project Area:  1700 m²
  • Year Completion year of this architecture project Year:  2017
  • Manufacturers Brands with products used in this architecture project
    Manufacturers:  Delius, Freilicht, Knauf, SYGNS, Skeie
  • Professionals: Böhm Ruic

Padre Pio Pilgrimage Church / Renzo Piano Building Workshop
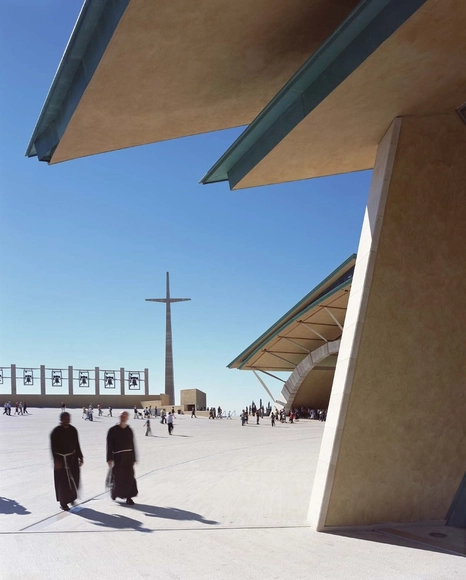
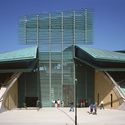
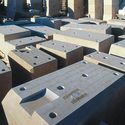
Padre Pio Pilgrimage Church / Renzo Piano Building Workshop  -          Churches, Facade, Arch, ColumnPadre Pio Pilgrimage Church / Renzo Piano Building Workshop  -          Churches, Facade, StairsPadre Pio Pilgrimage Church / Renzo Piano Building Workshop  -          Churches, Facade, CityscapePadre Pio Pilgrimage Church / Renzo Piano Building Workshop  -          Churches, Facade, CityscapePadre Pio Pilgrimage Church / Renzo Piano Building Workshop  - More Images+ 15

•
San Giovanni Rotondo, Italy
  • Area Area of this architecture project Area:  20400 m²
  • Year Completion year of this architecture project Year:  2004
  • Manufacturers Brands with products used in this architecture project
    Manufacturers:  TECU®, Campolonghi

Swiss Embassy in Nairobi / ro.ma. architekten
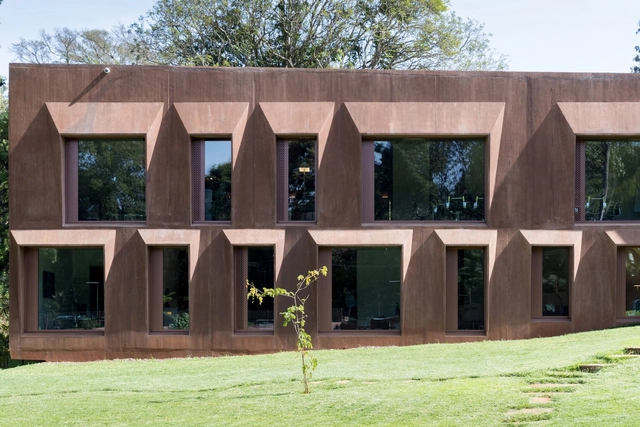
Swiss Embassy in Nairobi / ro.ma. architekten - Embassy, FacadeSwiss Embassy in Nairobi / ro.ma. architekten - Embassy, Garden, FacadeSwiss Embassy in Nairobi / ro.ma. architekten - Embassy, Door, Column, Arch, Arcade, Beam, ChairSwiss Embassy in Nairobi / ro.ma. architekten - Embassy, DoorSwiss Embassy in Nairobi / ro.ma. architekten - More Images+ 13

•
Nairobi, Kenya

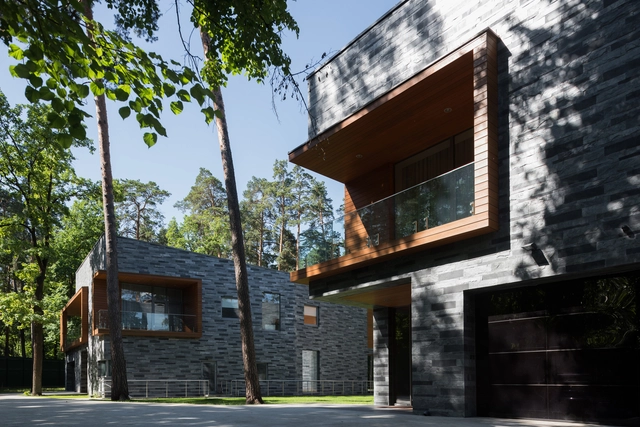
Villa 2 Brothers / DNK ag

Villa 2 Brothers / DNK ag - Houses, Facade, DoorVilla 2 Brothers / DNK ag - Houses, FacadeVilla 2 Brothers / DNK ag - Houses, Facade, HandrailVilla 2 Brothers / DNK ag - Houses, Courtyard, Facade, Beam, HandrailVilla 2 Brothers / DNK ag - More Images+ 21

  • Architects: DNK ag
  • Area Area of this architecture project Area:  1500 m²
  • Year Completion year of this architecture project Year:  2014
  • Manufacturers Brands with products used in this architecture project
    Manufacturers:  Valcucine, Vibia, Duravit, Antonio Lupi, Hormann, +2

Oops! We don't have this page.

But you can browse the last one: 417

You've started following your first account!

Did you know?

You'll now receive updates based on what you follow! Personalize your stream and start following your favorite authors, offices and users.