
Projects
Wuzhou Urban Multi-fiction Center / XAA

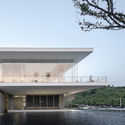
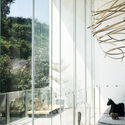


https://www.archdaily.com/903464/wuzhou-urban-multi-fiction-center-xaa舒岳康 - SHU Yuekang
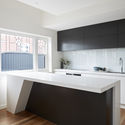
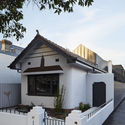
The Shadow House / Nic Owen Architects
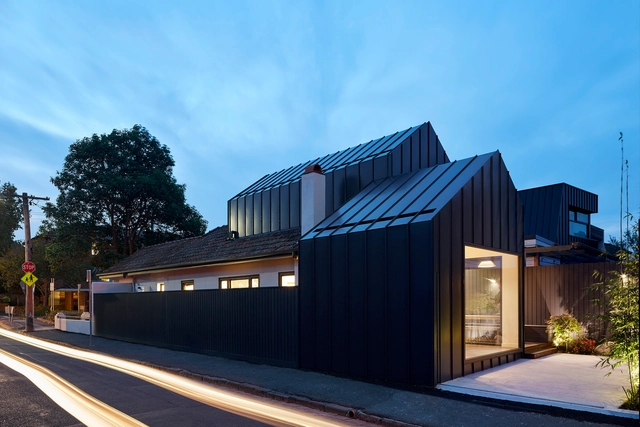

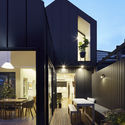

-
Architects: Nic Owen Architects
- Area: 127 m²
- Year: 2018
-
Manufacturers: Fisher & Paykel, Miele, Roca, Acor, Capral, +5
https://www.archdaily.com/903521/the-shadow-house-nic-owen-architectsPilar Caballero
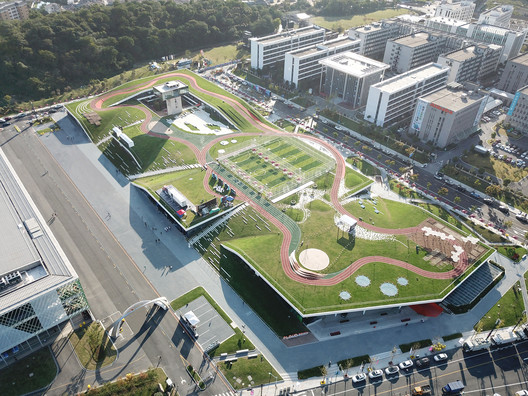
Second Stage of Hangzhou Cloud Town Exhibition Center / Approach Design (ZUP)


https://www.archdaily.com/903443/second-stage-of-hangzhou-cloud-town-exhibition-center-approach-designCollin Chen
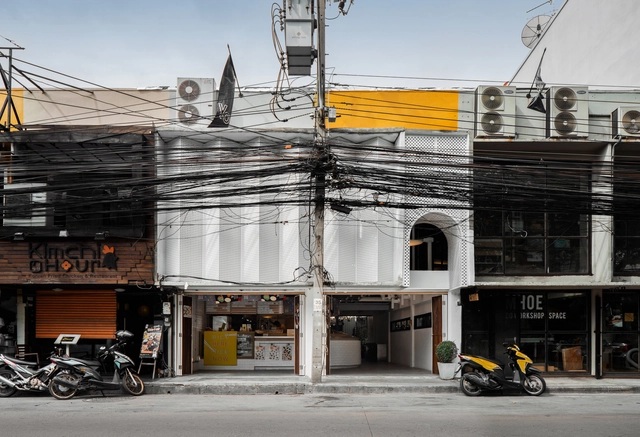
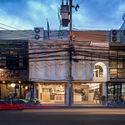
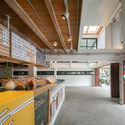
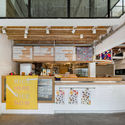
The Renovation of Dondon / FATTSTUDIO


-
Architects: FATTSTUDIO
- Area: 210 m²
- Year: 2018
-
Manufacturers: Anaheim materials, True light, Trueconnection
https://www.archdaily.com/903516/the-renovation-of-dondon-fattstudioPilar Caballero
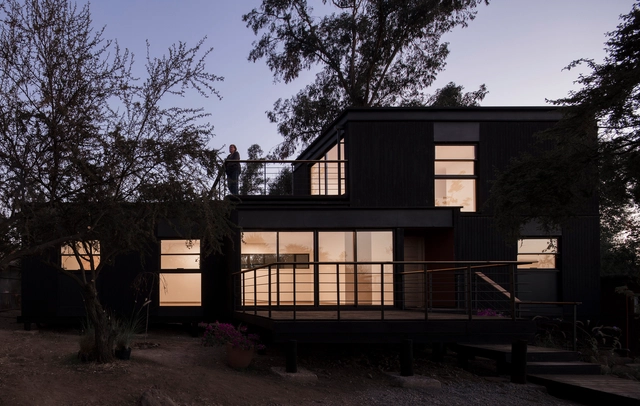
Casa Piedra Blanca / Pablo Lobos Pedrals, Angelo Petrucelli

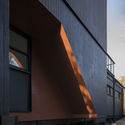
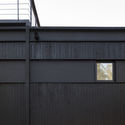
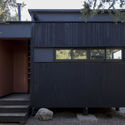

-
Architects: Pablo Lobos Pedrals, Angelo Petrucelli
- Area: 110 m²
- Year: 2018
-
Manufacturers: Arauco, Cintac®, Quimica Universal, Volcan
https://www.archdaily.com/899420/casa-piedra-blanca-pablo-lobos-pedrals-angelo-petrucelliRayen Sagredo
AD Classics: World's Columbian Exposition / Daniel Burnham and Frederick Law Olmsted
_-_Administration_and_Cour_d'Honneur.jpg?1497053167&format=webp&width=640&height=580)
The United States had made an admirable showing for itself at the very first World’s Fair, the Crystal Palace Exhibition, held in the United Kingdom in 1851. British newspapers were unreserved in their praise, declaring America’s displayed inventions to be more ingenious and useful than any others at the Fair; the Liverpool Times asserted “no longer to be ridiculed, much less despised.” Unlike various European governments, which spent lavishly on their national displays in the exhibitions that followed, the US Congress was hesitant to contribute funds, forcing exhibitors to rely on individuals for support. Interest in international exhibitions fell during the nation’s bloody Civil War; things recovered quickly enough in the wake of the conflict, however, that the country could host the Philadelphia Centennial Exhibition in 1876. Celebrating both American patriotism and technological progress, the Centennial Exhibition was a resounding success which set the stage for another great American fair: the World’s Columbian Exposition of 1893.[1]
_-_Midway_2.jpg?1497053349 "Courtesy of Wikimedia user RillkeBot (Public Domain)")
_-_USG_Building_and_Ho_O_den.jpg?1497053430 "Although the building itself was handsome, the exhibits of the United States Government Building failed to entice many of the fair’s visitors. In the foreground stands the Ho-O-Den, a replica medieval Japanese palace. ImageCourtesy of Wikimedia user RillkeBot (Public Domain)")
_-_Birds_Eye.jpg?1497053224 "Courtesy of Wikimedia user scewing (Public Domain")
_-_Map.jpg?1497053293 "A map of the 1893 Exposition shows how much of the fair’s buildings were laid out on axis with the court of honor. ImageCourtesy of Wikimedia user scewing (Public Domain)")
_-_Administration_and_Cour_d'Honneur.jpg?1497053167)
https://www.archdaily.com/873081/ad-classics-worlds-columbian-exposition-daniel-burnham-and-frederick-law-olmstedLuke Fiederer
Rehabilitation in Manoteras / Estudio Bher Arquitectos
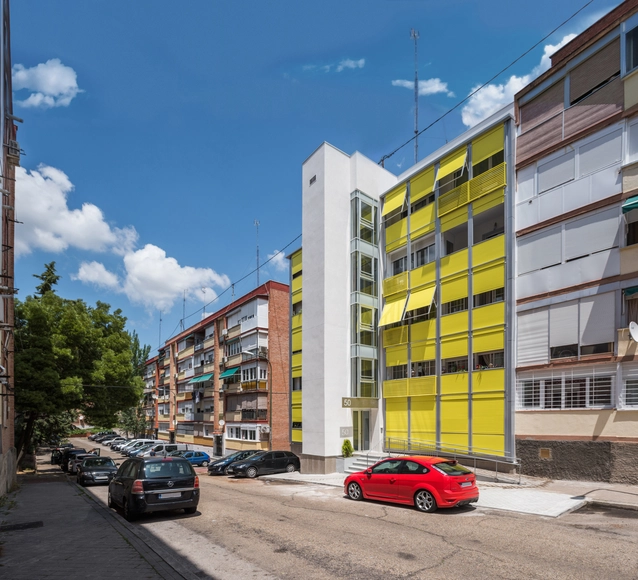

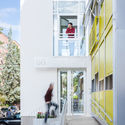

-
Architects: Estudio Bher Arquitectos
- Year: 2018
-
Manufacturers: Baumit, ITALFIM, Mármoles Ruiz, Perfial + Termiglass, Persianas Asensi, +1
https://www.archdaily.com/903519/rehabilitation-in-manoteras-estudio-bher-arquitectosPilar Caballero
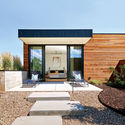
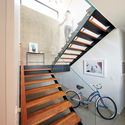
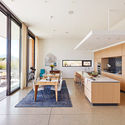
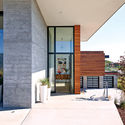
Park City Modern House / Sparano + Mooney Architecture
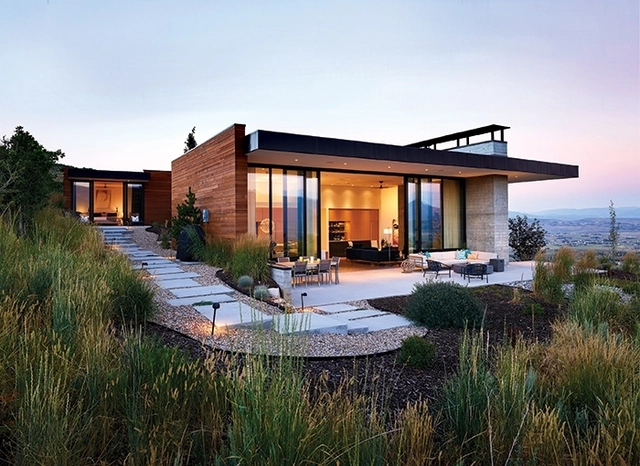

-
Architects: Sparano + Mooney Architecture
- Area: 14164 m²
- Year: 2015
-
Manufacturers: Cosentino, Reynaers Aluminium, Sto, B&B Italia, western red cedar
https://www.archdaily.com/903412/park-city-modern-house-sparano-plus-mooney-architectureRayen Sagredo
Miraie Lext House Nagoya / Kengo Kuma & Associates
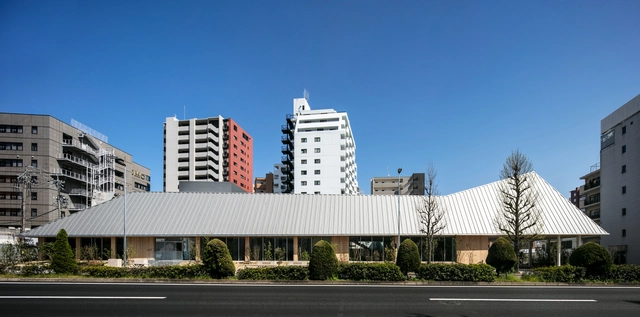
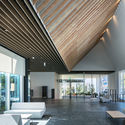
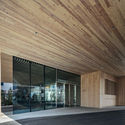
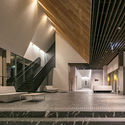
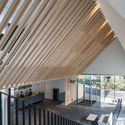

-
Architects: Kengo Kuma & Associates
- Area: 2585 m²
- Year: 2018
https://www.archdaily.com/903552/miraie-lext-house-nagoya-kengo-kuma-and-associatesMartita Vial della Maggiora
Treow Brycg House / Omar Gandhi Architect
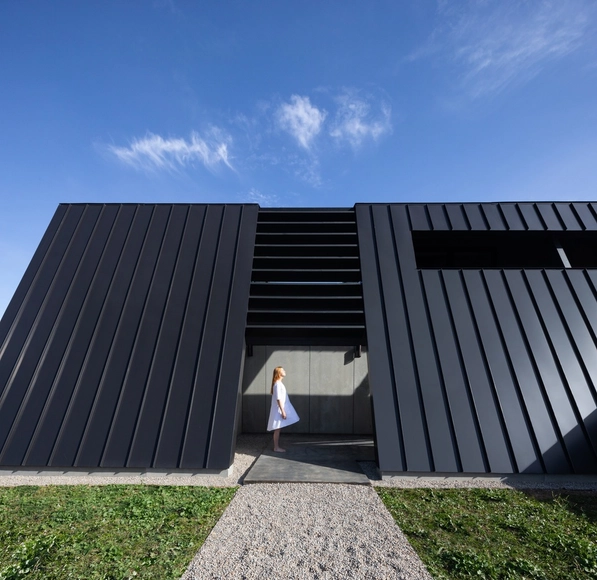


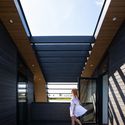


- Year: 2018
-
Manufacturers: Brendan Ravenhill, Caesarstone
-
Professionals: Andrea Doncaster Engineering
https://www.archdaily.com/903550/treow-brycg-house-omar-gandhi-architectDiego Hernández
A House between a Museum and a Kitchen / Jesús Aparicio Guisado
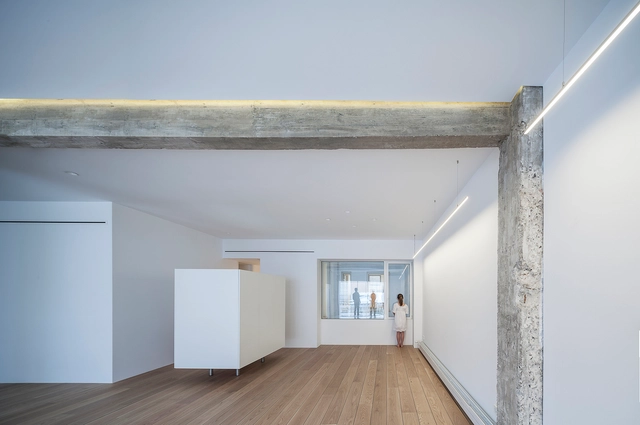


https://www.archdaily.com/902042/a-house-between-a-museum-and-a-kitchen-jesus-aparicio-guisadoDaniel Tapia
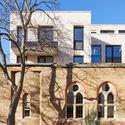
Paul Street / Stiff + Trevillion
.jpg?1530170090&format=webp&width=640&height=580)
.jpg?1530170265 "© Andy Stagg")
.jpg?1530170487 "© Andy Stagg")
.jpg?1530170126 "© Andy Stagg")
.jpg?1530170090)
-
Architects: Stiff + Trevillion
- Area: 4028 m²
- Year: 2017
https://www.archdaily.com/897231/paul-street-stiff-plus-trevillionDaniel Tapia
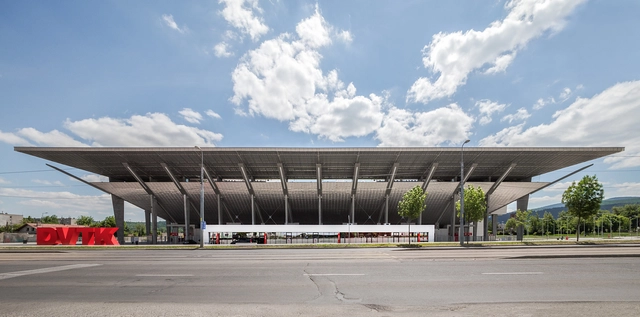
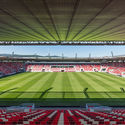
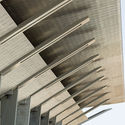
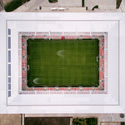
Diósgyőr Stadium / KÖZTI Architects


-
Architects: KÖZTI Architects
- Area: 7360 m²
- Year: 2018
-
Manufacturers: FERROBETON, FRATELLI MARIANI S. p. A., Gerflor, KÉSZ Goup International, Nowy Styl Group
-
Professionals: MARKET Építő Zrt.
https://www.archdaily.com/898550/diosgyor-stadium-kozti-architectsDaniel Tapia
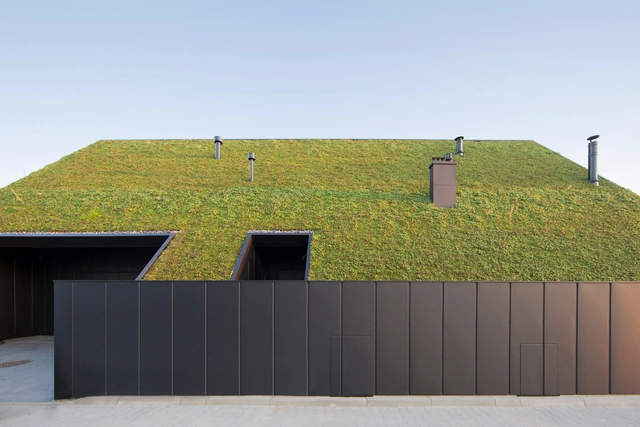
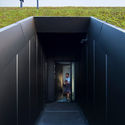
House Behind The Roof / Superhelix Pracownia Projektowa


-
Architects: Superhelix Pracownia Projektowa
- Area: 189 m²
- Year: 2018
-
Manufacturers: Wienerberger, Brimat, Fermacell, PREFA, Zinco
https://www.archdaily.com/903390/house-behind-the-roof-superhelix-pracownia-projektowaPilar Caballero
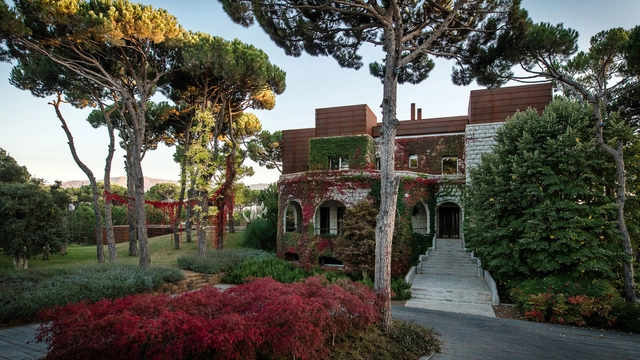
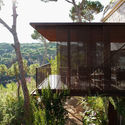
The House with Two Lives / nabil gholam architects


-
Architects: nabil gholam architects
- Area: 2000 m²
- Year: 2017
-
Manufacturers: -
https://www.archdaily.com/903406/the-house-with-two-lives-nabil-gholam-architectsDaniel Tapia
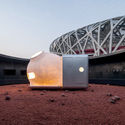
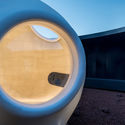
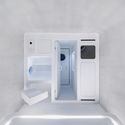
MARS Case / OPEN Architecture



-
Architects: OPEN Architecture
- Year: 2018
-
Professionals: Ruiguang Boying Lighting Laboratory, Hongri Lighting Group
https://www.archdaily.com/903434/mars-case-open-architecture韩爽
Jenkins Street / C.Kairouz Architects

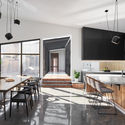
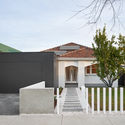
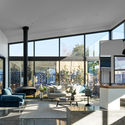
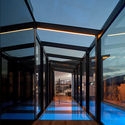

https://www.archdaily.com/902871/jenkins-street-ckairouz-architectsPilar Caballero
Concrete Vessel / Atelier FCJZ
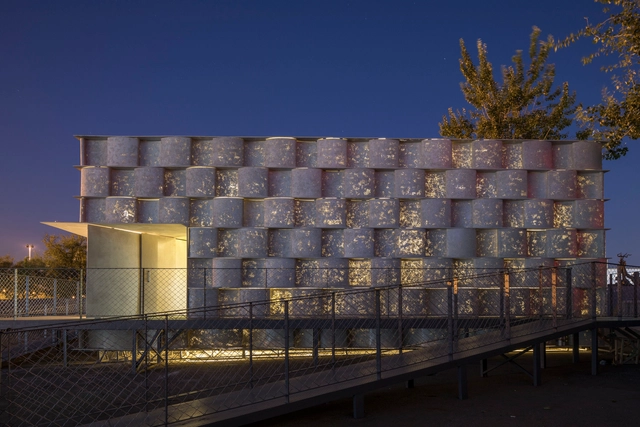
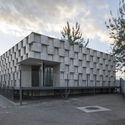
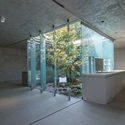
-%E4%B8%AD%E5%BA%AD%E5%8F%8A%E7%BB%BF%E6%A4%8D.jpg?1538737025 "Atrium and Green Plant. Image © Fangfang Tian")
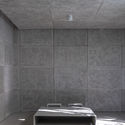

-
Architects: Atelier FCJZ
- Area: 184 m²
- Year: 2018
-
Professionals: Original Ecology Landscape Co.Ltd.
https://www.archdaily.com/903315/concrete-vessel-atelier-fcjz舒岳康 - SHU Yuekang
Coffeetown Salvador / TRPC Arquitetos
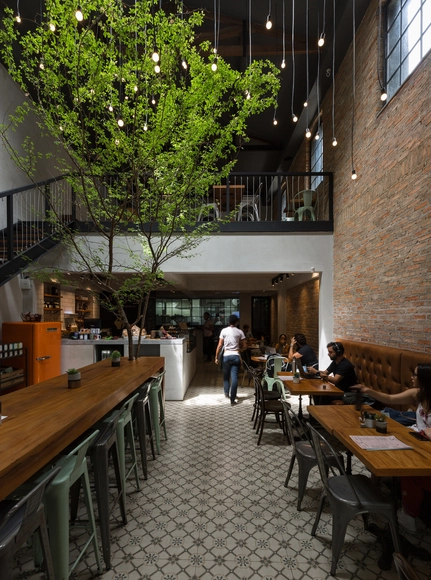


-
Architects: TRPC Arquitetos
- Area: 270 m²
- Year: 2018
-
Manufacturers: Artesian, By Kamy, Deca, Decor Tiles, Desmobilia, +4
https://www.archdaily.com/898040/coffeetown-salvador-trpc-arquitetosPilar Caballero


.jpg?1538837694 "© Derek Swalwell")

.jpg?1538837367 "© Derek Swalwell")

Lighthouse / Knowhow Shop



-
Architects: Knowhow Shop
- Area: 154 ft²
- Year: 2017
-
Manufacturers: Awl Grip, Formica, Legrand, Minwax, Nuprotec, +2
https://www.archdaily.com/903391/lighthouse-knowhow-shopPilar Caballero
Homes for All - Dortheavej Residence / Bjarke Ingels Group
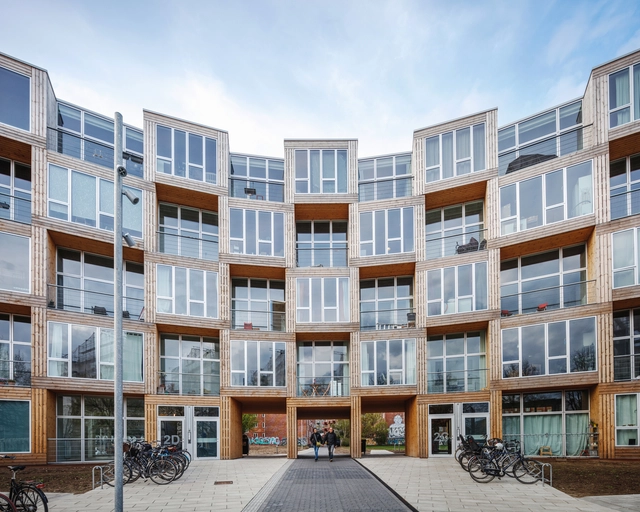


-
Architects: Bjarke Ingels Group
- Area: 6800 m²
- Year: 2018
-
Manufacturers: Contiga, HB Trapper
https://www.archdaily.com/903495/homes-for-all-dortheavej-residence-bjarke-ingels-groupDiego Hernández
AS House / Architectare
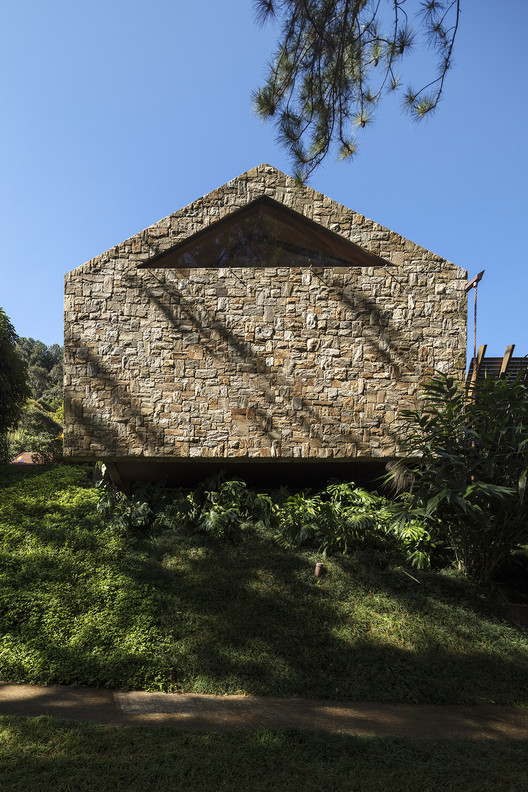

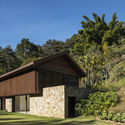
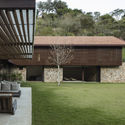
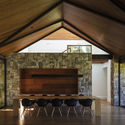

-
Architects: Architectare
- Area: 900 m²
- Year: 2017
-
Manufacturers: Apicoar, Deca, Palimanan, Portobello, Sá Martins
https://www.archdaily.com/899123/as-house-architectareDaniel Tapia
House in Guimarães / Correia/Ragazzi Arquitectos
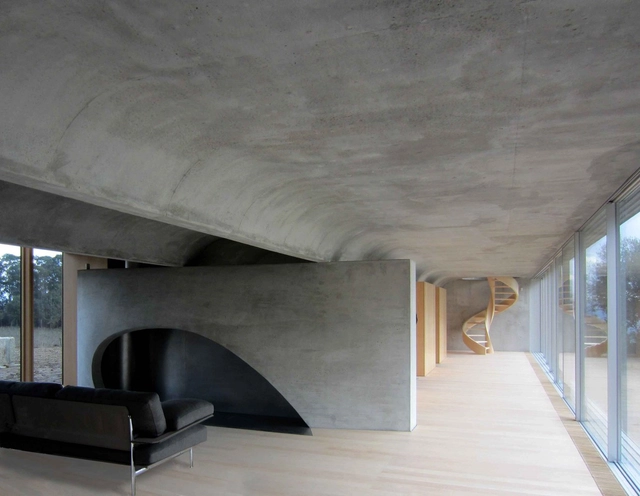
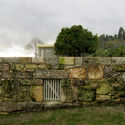
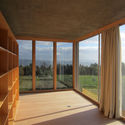
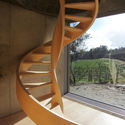
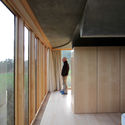

-
Architects: Correia/Ragazzi Arquitectos
- Area: 358 m²
- Year: 2018
https://www.archdaily.com/903471/house-in-guimaraes-correia-ragazzi-arquitectosDaniel Tapia
Oops! We don't have this page.
But you can browse the last one: 417