1. ArchDaily
  2. Projects

Projects

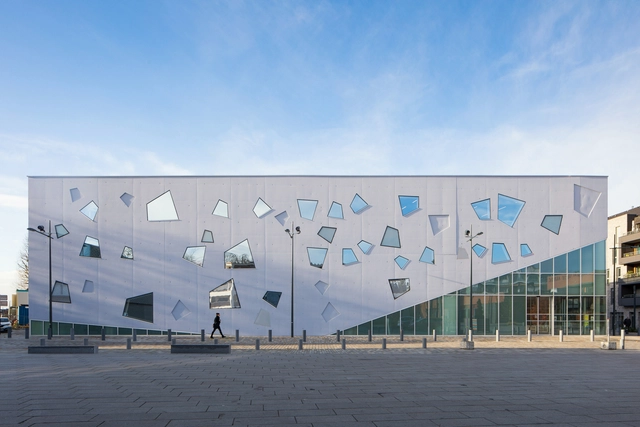

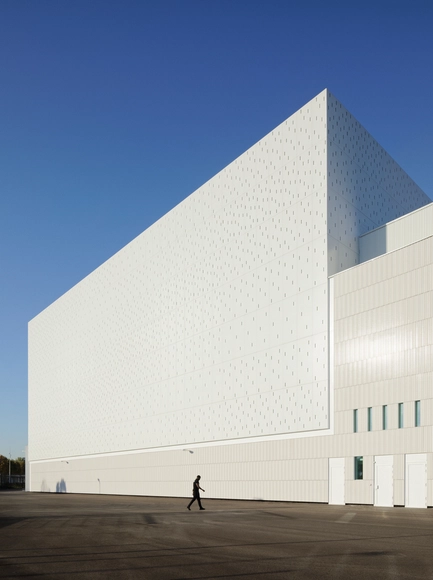

l’Étoile, Scène de Mouvaux / atelier d'architecture King Kong

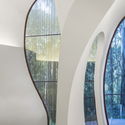
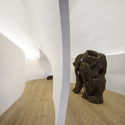
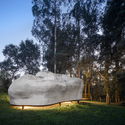
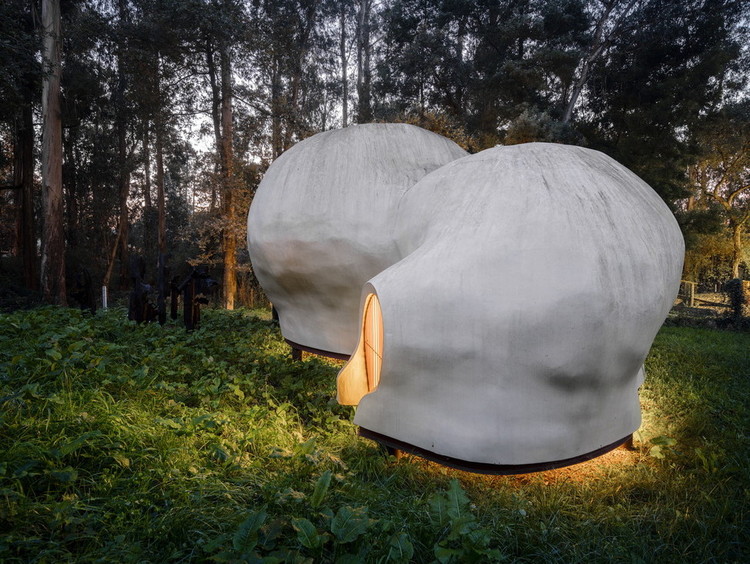
l’Étoile, Scène de Mouvaux / atelier d'architecture King Kong - Cultural Centerl’Étoile, Scène de Mouvaux / atelier d'architecture King Kong - Cultural Centerl’Étoile, Scène de Mouvaux / atelier d'architecture King Kong - Cultural Centerl’Étoile, Scène de Mouvaux / atelier d'architecture King Kong - Cultural Centerl’Étoile, Scène de Mouvaux / atelier d'architecture King Kong - More Images+ 30


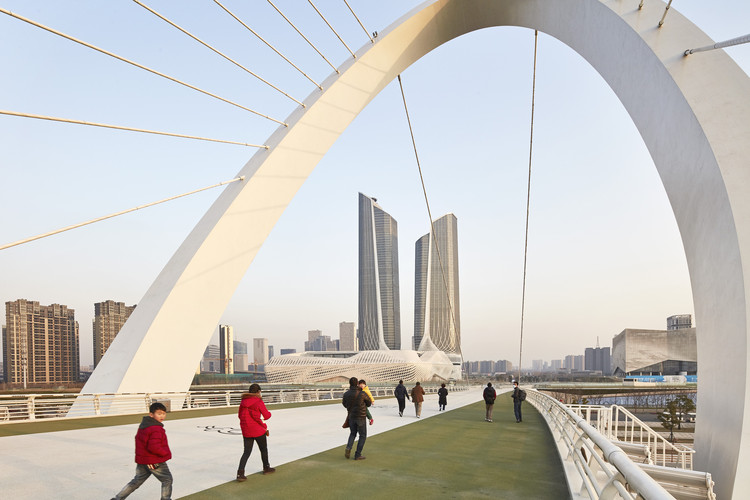
Nanjing International Youth Cultural Centre / Zaha Hadid Architects

Nanjing International Youth Cultural Centre / Zaha Hadid Architects - Cultural Center, Facade
© Hufton + Crow

Nanjing International Youth Cultural Centre / Zaha Hadid Architects - Cultural Center, CityscapeNanjing International Youth Cultural Centre / Zaha Hadid Architects - Cultural Center, FacadeNanjing International Youth Cultural Centre / Zaha Hadid Architects - Cultural Center, Stairs, Handrail, LightingNanjing International Youth Cultural Centre / Zaha Hadid Architects - Cultural Center, FacadeNanjing International Youth Cultural Centre / Zaha Hadid Architects - More Images+ 27

Montre-Oeuil / Atelier Florence Gaudin

•
Montreuil, France

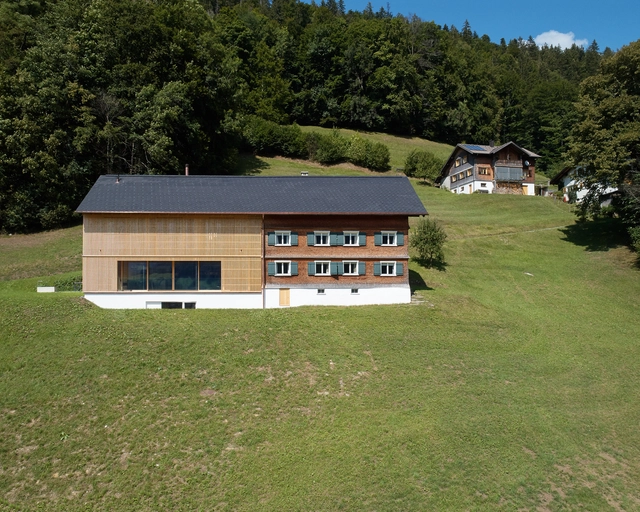
House W. / firm architekten

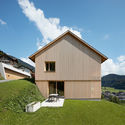
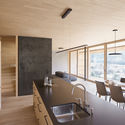
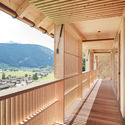
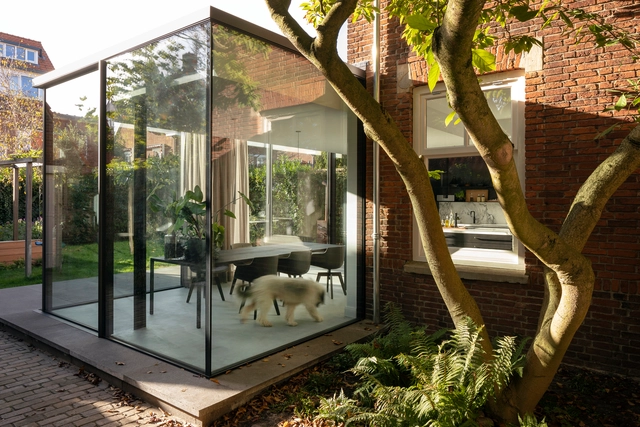
House W. / firm architekten - Renovation, Kitchen, Beam, Facade, Table, ChairHouse W. / firm architekten - Renovation, FacadeHouse W. / firm architekten - Renovation, Kitchen, Beam, Door, Facade, Sink, Countertop, Table, ChairHouse W. / firm architekten - Renovation, Deck, Beam, Fence, Facade, Handrail, BalconyHouse W. / firm architekten - More Images+ 20

  • Architects: firm architekten
  • Area Area of this architecture project Area:  240 m²
  • Year Completion year of this architecture project Year:  2018
  • Manufacturers Brands with products used in this architecture project
    Manufacturers:  Lapitec®, Georg Bechter Licht, Klafs, Living Divani

Hercule / 2001

Hercule / 2001 - Houses, FacadeHercule / 2001 - Houses, Courtyard, Facade, HandrailHercule / 2001 - Houses, FacadeHercule / 2001 - Houses, FacadeHercule / 2001 - More Images+ 29

•
Mondorf-les-Bains, Luxembourg
  • Architects: 2001
  • Area Area of this architecture project Area:  446 m²
  • Year Completion year of this architecture project Year:  2018
  • Manufacturers Brands with products used in this architecture project
    Manufacturers:  AGC, Berker, Bulthaup, Keller, Schüco

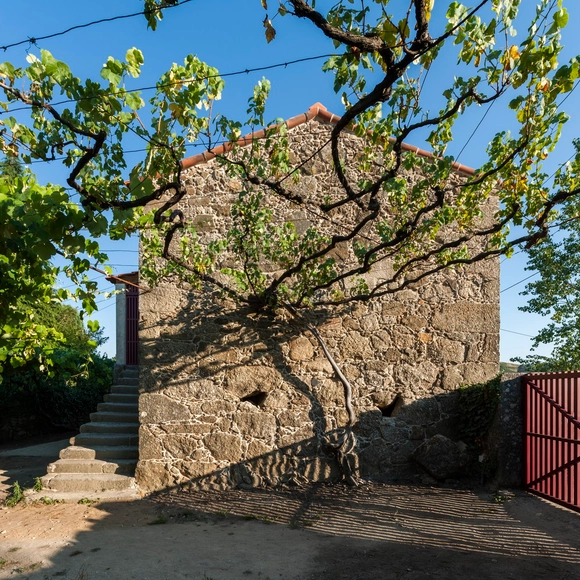
MATO / FCC Arquitectura

MATO / FCC Arquitectura - Exterior Photography, Gallery, Garden
© Fernando Guerra | FG+SG

MATO / FCC Arquitectura - Exterior Photography, GalleryMATO / FCC Arquitectura - GalleryMATO / FCC Arquitectura - Interior Photography, Gallery, ArchMATO / FCC Arquitectura - Exterior Photography, Gallery, Garden, ForestMATO / FCC Arquitectura - More Images+ 52

•
Cucujães, Portugal
  • Architects: FCC Arquitectura
  • Area Area of this architecture project Area:  48 m²
  • Year Completion year of this architecture project Year:  2012

House CS / Daniel Laubrich

House CS / Daniel Laubrich - Houses, Beam, Facade, Arch, Handrail, ColumnHouse CS / Daniel Laubrich - Houses, Handrail, FacadeHouse CS / Daniel Laubrich - Houses, Facade, DoorHouse CS / Daniel Laubrich - Houses, FenceHouse CS / Daniel Laubrich - More Images+ 14

Reconstruction of Historic Town Hall of Buda / Hetedik Muterem

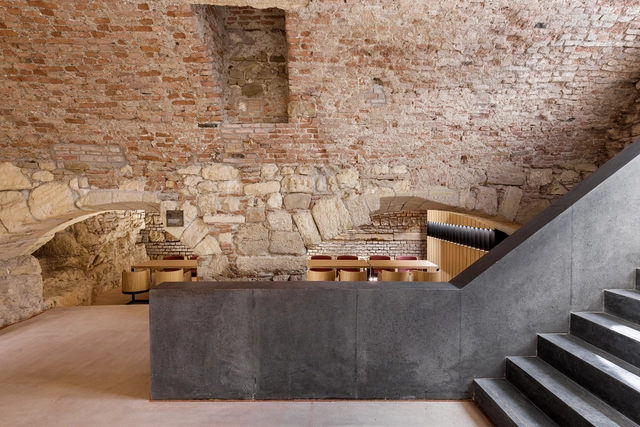
Reconstruction of Historic Town Hall of Buda / Hetedik Muterem - Restoration, Beam, ChairReconstruction of Historic Town Hall of Buda / Hetedik Muterem - Restoration, Door, Column, Arch, FacadeReconstruction of Historic Town Hall of Buda / Hetedik Muterem - Restoration, ColumnReconstruction of Historic Town Hall of Buda / Hetedik Muterem - Restoration, FacadeReconstruction of Historic Town Hall of Buda / Hetedik Muterem - More Images+ 30

House in Usuki / Kenta Eto Architects

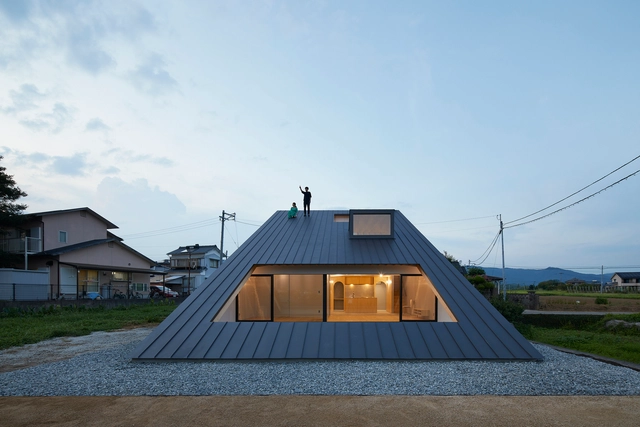
House in Usuki / Kenta Eto Architects - Exterior Photography, Houses, DeckHouse in Usuki / Kenta Eto Architects - Interior Photography, Houses, Kitchen, FacadeHouse in Usuki / Kenta Eto Architects - Exterior Photography, Houses, FacadeHouse in Usuki / Kenta Eto Architects - HousesHouse in Usuki / Kenta Eto Architects - More Images+ 30

•
Usuki, Japan
  • Area Area of this architecture project Area:  98 m²
  • Year Completion year of this architecture project Year:  2018
  • Manufacturers Brands with products used in this architecture project
    Manufacturers:  Acor, Atom Lighting, Atom Livin Tech Co., FONTE TRADING, Kawajun, +2

Tower of Bricks / Interval Architects

Tower of Bricks / Interval Architects - Gallery, Facade, Arch
Inner courtyard overlooking tower. Image © Zhi Geng

Tower of Bricks / Interval Architects - Gallery, Facade, ArchTower of Bricks / Interval Architects - Gallery, Arch, Arcade, Facade, ColumnTower of Bricks / Interval Architects - Gallery, Door, Facade, Beam, ArchTower of Bricks / Interval Architects - Gallery, BeamTower of Bricks / Interval Architects - More Images+ 59

  • Area Area of this architecture project Area:  2065 m²
  • Year Completion year of this architecture project Year:  2018

CL House / Axial Studio

CL House / Axial Studio - Houses Interiors, Courtyard, Facade, Stairs
© Mario Wibowo

CL House / Axial Studio - Houses Interiors, Facade, Table, ChairCL House / Axial Studio - Houses Interiors, Facade, LightingCL House / Axial Studio - Houses Interiors, Garden, Facade, Door, Balcony, LightingCL House / Axial Studio - Houses Interiors, Garden, Stairs, Facade, ColumnCL House / Axial Studio - More Images+ 19

  • Architects: Axial Studio
  • Area Area of this architecture project Area:  700 m²
  • Year Completion year of this architecture project Year:  2017
  • Manufacturers Brands with products used in this architecture project
    Manufacturers:  Hansgrohe, Il Sogno, Leicht, MM GALLERY, Venus Tile

Lucciano’s Cerro de las Rosas / FERRO assoc.

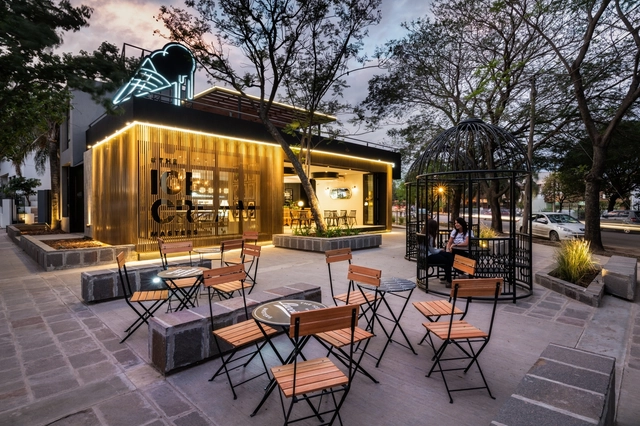
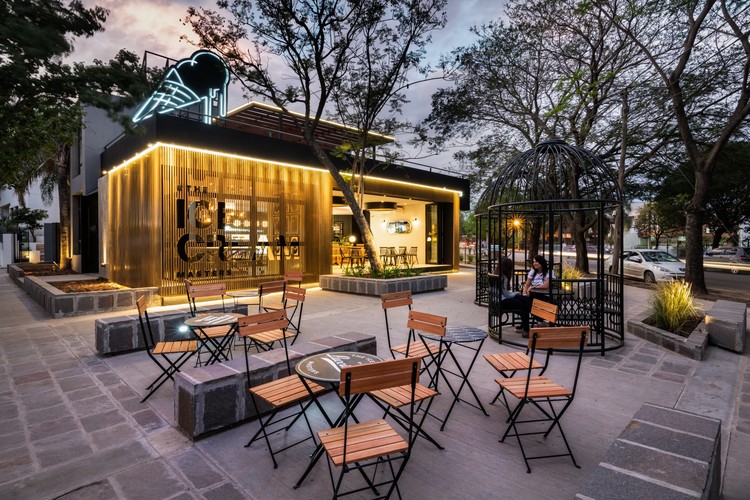
Lucciano’s Cerro de las Rosas / FERRO assoc. - Exterior Photography, Store, Deck, BeamLucciano’s Cerro de las Rosas / FERRO assoc. - Interior Photography, Store, Table, ChairLucciano’s Cerro de las Rosas / FERRO assoc. - Interior Photography, Store, Table, ChairLucciano’s Cerro de las Rosas / FERRO assoc. - Interior Photography, Store, LightingLucciano’s Cerro de las Rosas / FERRO assoc. - More Images+ 26

•
Córdoba, Argentina
  • Architects: FERRO assoc.
  • Area Area of this architecture project Area:  224 m²
  • Year Completion year of this architecture project Year:  2018
  • Manufacturers Brands with products used in this architecture project
    Manufacturers:  Gigaled, Letreros colon, Marmol trend, Piu, Webber, +1

Harvard HouseZero / Snøhetta

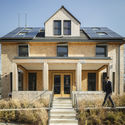
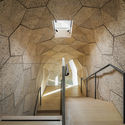
Harvard HouseZero / Snøhetta - Interior Photography, Sustainability, Stairs, Handrail, Facade
© Michael Grimm

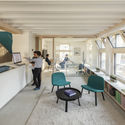
Harvard HouseZero / Snøhetta - Interior Photography, Sustainability, Kitchen, Beam, Table, ChairHarvard HouseZero / Snøhetta - Exterior Photography, Sustainability, Door, Stairs, FacadeHarvard HouseZero / Snøhetta - SustainabilityHarvard HouseZero / Snøhetta - Interior Photography, Sustainability, Kitchen, Chair, TableHarvard HouseZero / Snøhetta - More Images+ 21

Workshop at Minihic-sur-Rance / Atelier 56S

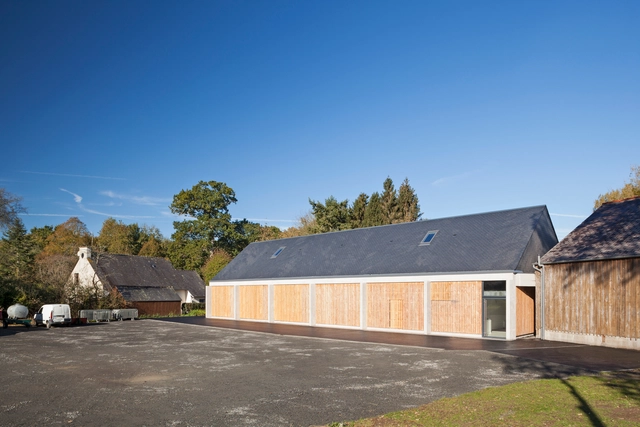
Workshop at Minihic-sur-Rance / Atelier 56S - Offices, Facade, Door, BeamWorkshop at Minihic-sur-Rance / Atelier 56S - Offices, Beam, Facade, DoorWorkshop at Minihic-sur-Rance / Atelier 56S - Offices, Garden, FacadeWorkshop at Minihic-sur-Rance / Atelier 56S - Offices, Facade, Beam, ColumnWorkshop at Minihic-sur-Rance / Atelier 56S - More Images+ 16

Shelter for Women Victims of Violence / ORIGEN 19º41' 53" N

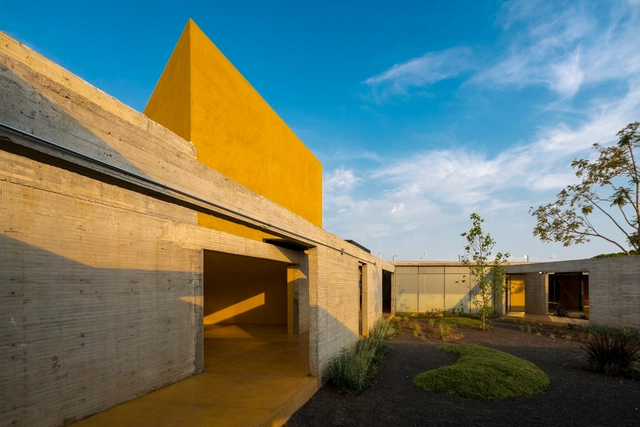
Shelter for Women Victims of Violence / ORIGEN 19º41' 53" N - Cultural CenterShelter for Women Victims of Violence / ORIGEN 19º41' 53" N - Cultural CenterShelter for Women Victims of Violence / ORIGEN 19º41' 53" N - Cultural CenterShelter for Women Victims of Violence / ORIGEN 19º41' 53" N - Cultural CenterShelter for Women Victims of Violence / ORIGEN 19º41' 53 N - More Images+ 22

  • Area Area of this architecture project Area:  1226 m²
  • Year Completion year of this architecture project Year:  2017

Community Center Camburi / CRU! Architects

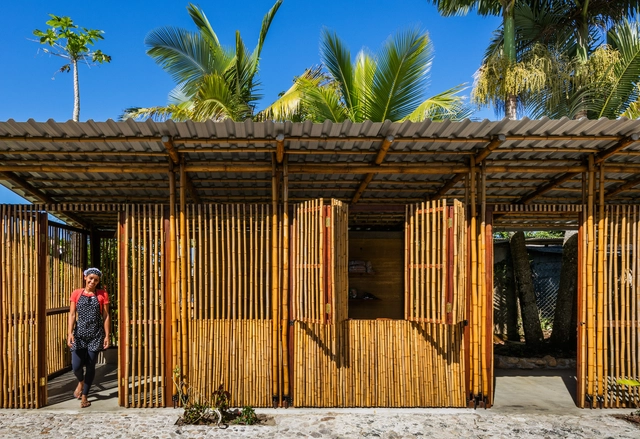
Community Center Camburi / CRU! Architects - Community CenterCommunity Center Camburi / CRU! Architects - Community CenterCommunity Center Camburi / CRU! Architects - Community CenterCommunity Center Camburi / CRU! Architects - Community CenterCommunity Center Camburi / CRU! Architects - More Images+ 18

  • Architects: CRU! Architects
  • Area Area of this architecture project Area:  1883 ft²
  • Year Completion year of this architecture project Year:  2018

Social Housing in Can Batlló / Espinet / Ubach

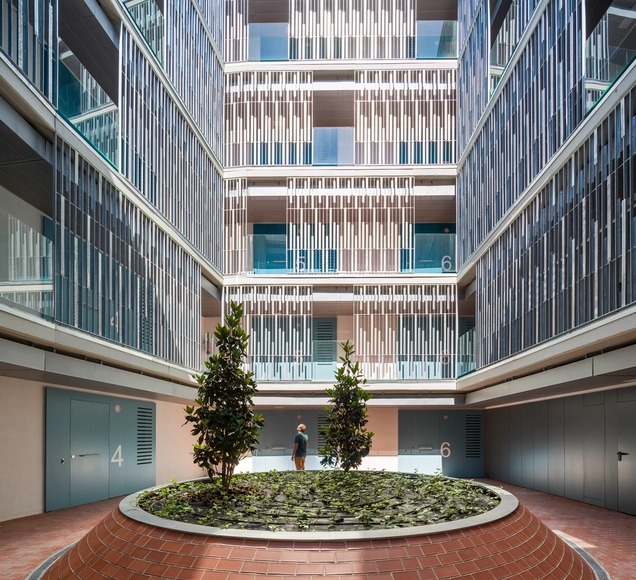
Social Housing in Can Batlló / Espinet / Ubach - HousingSocial Housing in Can Batlló / Espinet / Ubach - HousingSocial Housing in Can Batlló / Espinet / Ubach - HousingSocial Housing in Can Batlló / Espinet / Ubach - HousingSocial Housing in Can Batlló / Espinet / Ubach - More Images+ 29

•
Barcelona, Spain
  • Architects: Espinet / Ubach
  • Area Area of this architecture project Area:  3949 m²
  • Year Completion year of this architecture project Year:  2018
  • Manufacturers Brands with products used in this architecture project
    Manufacturers:  Baumit, Cortizo, INDUSTRIAS DURMI, Otis, Swiss Krono AG

Garden Pavilion / Supervoid

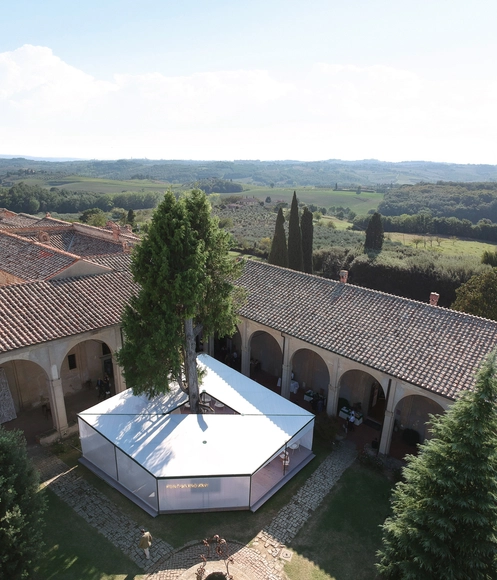
Garden Pavilion / Supervoid - Small ScaleGarden Pavilion / Supervoid - Small ScaleGarden Pavilion / Supervoid - Small ScaleGarden Pavilion / Supervoid - Small ScaleGarden Pavilion / Supervoid - More Images+ 8

  • Architects: Supervoid
  • Area Area of this architecture project Area:  130 m²
  • Year Completion year of this architecture project Year:  2018
  • Manufacturers Brands with products used in this architecture project
    Manufacturers:  Antrox, Dott.Gallina, Emu, Sismaprint
  • Professionals: Cosimo Masone

Boitsfort – fosbury and sons / GOING EAST

Boitsfort – fosbury and sons / GOING EAST - Offices, Arch, Arcade, Table, Lighting, Chair
© Jeroen Verrecht

Boitsfort – fosbury and sons / GOING EAST - Offices, FacadeBoitsfort – fosbury and sons / GOING EAST - Offices, Kitchen, Table, Lighting, Sink, Chair, CountertopBoitsfort – fosbury and sons / GOING EAST - Offices, Door, Facade, Beam, Arch, Table, ChairBoitsfort – fosbury and sons / GOING EAST - Offices, Bedroom, Table, Chair, BedBoitsfort – fosbury and sons / GOING EAST - More Images+ 20

•
Bruselas, Belgium
  • Architects: GOING EAST
  • Area Area of this architecture project Area:  7000 m²
  • Year Completion year of this architecture project Year:  2018
  • Manufacturers Brands with products used in this architecture project
    Manufacturers:  Areti, HAY, Lrnce ceramics, NORR11, VitrA, +2

Fig Tree House / Bloot Architecture

Fig Tree House / Bloot Architecture - Exterior Photography, Houses, Garden, FacadeFig Tree House / Bloot Architecture - Exterior Photography, Houses, Door, Facade, Table, ChairFig Tree House / Bloot Architecture - Interior Photography, Houses, Facade, DoorFig Tree House / Bloot Architecture - Interior Photography, Houses, Kitchen, Countertop, ChairFig Tree House / Bloot Architecture - More Images+ 13

  • Architects: Bloot Architecture
  • Area Area of this architecture project Area:  51 m²
  • Year Completion year of this architecture project Year:  2018
  • Manufacturers Brands with products used in this architecture project
    Manufacturers:  Eginstill, Isobouw, Keller, Kingspan Insulated Panels, Modular Lighting Instruments, +3

Banque de France Paris La Courneuve / Jean-Paul Viguier et Associés

Banque de France Paris La Courneuve / Jean-Paul Viguier et Associés - BankBanque de France Paris La Courneuve / Jean-Paul Viguier et Associés - BankBanque de France Paris La Courneuve / Jean-Paul Viguier et Associés - BankBanque de France Paris La Courneuve / Jean-Paul Viguier et Associés - BankBanque de France Paris La Courneuve / Jean-Paul Viguier et Associés - More Images+ 16

•
La Courneuve, France

Coura House / Luís Peixoto

Coura House / Luís Peixoto - RestorationCoura House / Luís Peixoto - RestorationCoura House / Luís Peixoto - RestorationCoura House / Luís Peixoto - RestorationCoura House / Luís Peixoto - More Images+ 16

•
Paredes de Coura, Portugal
  • Architects: Luís Peixoto
  • Area Area of this architecture project Area:  1291 ft²
  • Year Completion year of this architecture project Year:  2017
  • Manufacturers Brands with products used in this architecture project
    Manufacturers:  Beker, Fama, Roriz, Sanitana, Victoria

MO House / DFORM

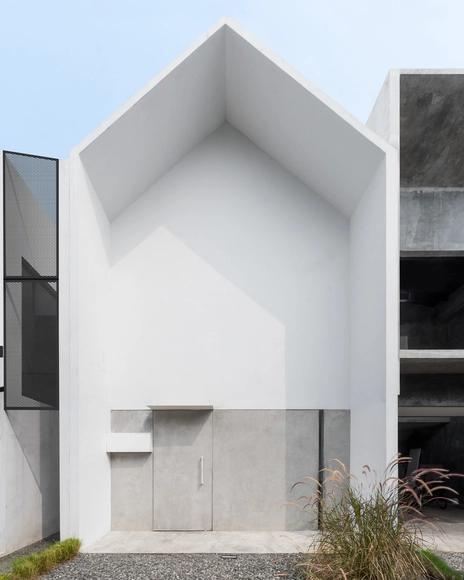
MO House / DFORM - HousesMO House / DFORM - Interior Photography, HousesMO House / DFORM - Exterior Photography, HousesMO House / DFORM - Interior Photography, Houses, Kitchen, TableMO House / DFORM - More Images+ 19

•
Tangerang Selatan, Indonesia
  • Architects: DFORM
  • Area Area of this architecture project Area:  55 m²
  • Year Completion year of this architecture project Year:  2016
  • Manufacturers Brands with products used in this architecture project
    Manufacturers:  Acor, Dulux, Isjava, Paloma, Toto

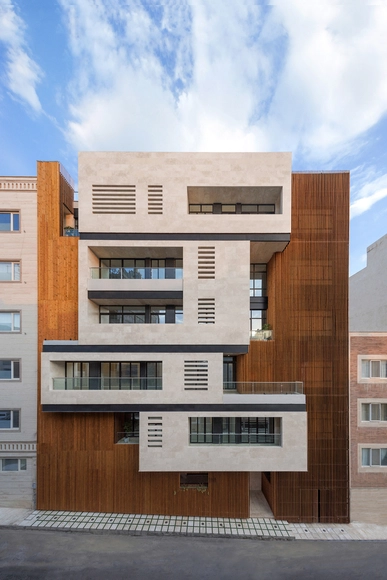
Salariyeh Residential Building / Heram Architects

Salariyeh Residential Building / Heram Architects - Interior Photography, ResidentialSalariyeh Residential Building / Heram Architects - ResidentialSalariyeh Residential Building / Heram Architects - Exterior Photography, Residential, FacadeSalariyeh Residential Building / Heram Architects - Interior Photography, ResidentialSalariyeh Residential Building / Heram Architects - More Images+ 48

  • Architects: Heram Architects
  • Area Area of this architecture project Area:  3600 m²
  • Year Completion year of this architecture project Year:  2018
  • Manufacturers Brands with products used in this architecture project
    Manufacturers:  Grohe, AGT, Avana Stone, Thermoarena, Vista Best

Oops! We don't have this page.

But you can browse the last one: 417

You've started following your first account!

Did you know?

You'll now receive updates based on what you follow! Personalize your stream and start following your favorite authors, offices and users.