1. ArchDaily
  2. Projects

Projects


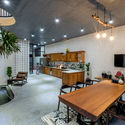
SMW Nursery / HIBINOSEKKEI + Youji no Shiro

SMW Nursery / HIBINOSEKKEI + Youji no Shiro - Kindergarten, Table, ChairSMW Nursery / HIBINOSEKKEI + Youji no Shiro - Kindergarten, Garden, FacadeSMW Nursery / HIBINOSEKKEI + Youji no Shiro - Kindergarten, Garden, FacadeSMW Nursery / HIBINOSEKKEI + Youji no Shiro - Kindergarten, Facade, DoorSMW Nursery / HIBINOSEKKEI + Youji no Shiro - More Images+ 29

  • Area Area of this architecture project Area:  822
  • Year Completion year of this architecture project Year:  2018
  • Manufacturers Brands with products used in this architecture project
    Manufacturers:  KIDS DESIGN LABO

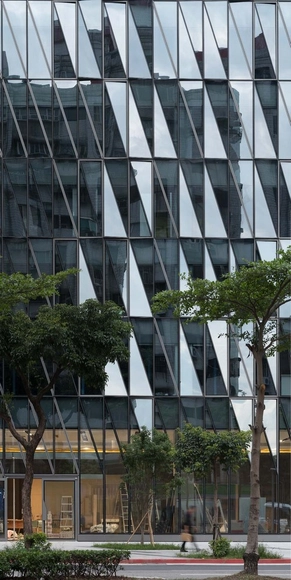
Taipei Hoyu Holdings Headquarters / r.c. Architects

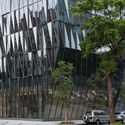
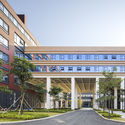

Taipei Hoyu Holdings Headquarters / r.c. Architects - Exterior Photography, Office Buildings, CityscapeTaipei Hoyu Holdings Headquarters / r.c. Architects - Exterior Photography, Office Buildings, FacadeTaipei Hoyu Holdings Headquarters / r.c. Architects - Exterior Photography, Office Buildings, FacadeTaipei Hoyu Holdings Headquarters / r.c. Architects - Office BuildingsTaipei Hoyu Holdings Headquarters / r.c. Architects - More Images+ 19

  • Architects: r.c. Architects
  • Area Area of this architecture project Area:  13520
  • Year Completion year of this architecture project Year:  2018
  • Manufacturers Brands with products used in this architecture project
    Manufacturers:  DAIKAIN Inc., Merry Ocean Industrial Company, LTD., SYP Glass Group Company Limited

Plumbers House / Finnis Architects

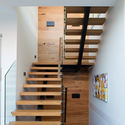
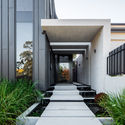
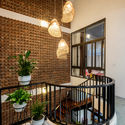
Plumbers House / Finnis Architects - Houses Interiors, Stairs, Door, Facade, HandrailPlumbers House / Finnis Architects - Houses Interiors, Garden, Stairs, Facade, HandrailPlumbers House / Finnis Architects - Houses Interiors, FacadePlumbers House / Finnis Architects - Houses Interiors, Door, ChairPlumbers House / Finnis Architects - More Images+ 21

  • Architects: Finnis Architects
  • Year Completion year of this architecture project Year:  2016
  • Manufacturers Brands with products used in this architecture project
    Manufacturers:  Miele, Gentec, Quasair, Urban Edge Ceramics, VMZINC

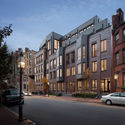
Four51 Marlborough / Hacin

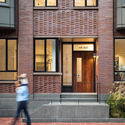
Four51 Marlborough / Hacin - Exterior Photography, Residential, FacadeFour51 Marlborough / Hacin - Exterior Photography, Residential, FacadeFour51 Marlborough / Hacin - Exterior Photography, Residential, FacadeFour51 Marlborough / Hacin - Exterior Photography, Residential, Door, FacadeFour51 Marlborough / Hacin - More Images+ 4

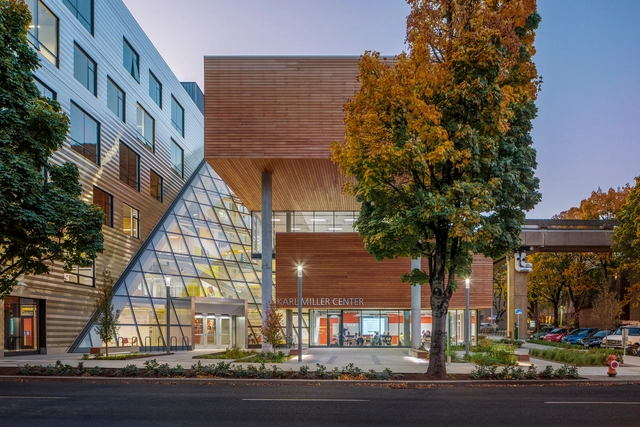
Karl Miller Center, Portland State University / Behnisch Architekten + SRG Partnership

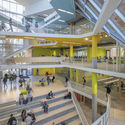
Karl Miller Center, Portland State University / Behnisch Architekten + SRG Partnership - UniversityKarl Miller Center, Portland State University / Behnisch Architekten + SRG Partnership - UniversityKarl Miller Center, Portland State University / Behnisch Architekten + SRG Partnership - UniversityKarl Miller Center, Portland State University / Behnisch Architekten + SRG Partnership - UniversityKarl Miller Center, Portland State University / Behnisch Architekten + SRG Partnership - More Images+ 21

Le Cap Business Incubator / Reach & Scharff Architectes + Hors les Murs Architecture

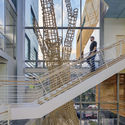
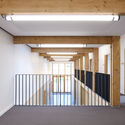
Le Cap Business Incubator / Reach & Scharff Architectes + Hors les Murs Architecture - Offices, Beam, Facade, DoorLe Cap Business Incubator / Reach & Scharff Architectes + Hors les Murs Architecture - Offices, Stairs, Facade, Handrail, Column, Door, BeamLe Cap Business Incubator / Reach & Scharff Architectes + Hors les Murs Architecture - Offices, Beam, Facade, LightingLe Cap Business Incubator / Reach & Scharff Architectes + Hors les Murs Architecture - Offices, Garden, Facade, DoorLe Cap Business Incubator / Reach & Scharff Architectes + Hors les Murs Architecture - More Images+ 32

Saint-Clair-de-la-Tour, France

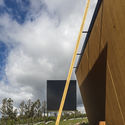
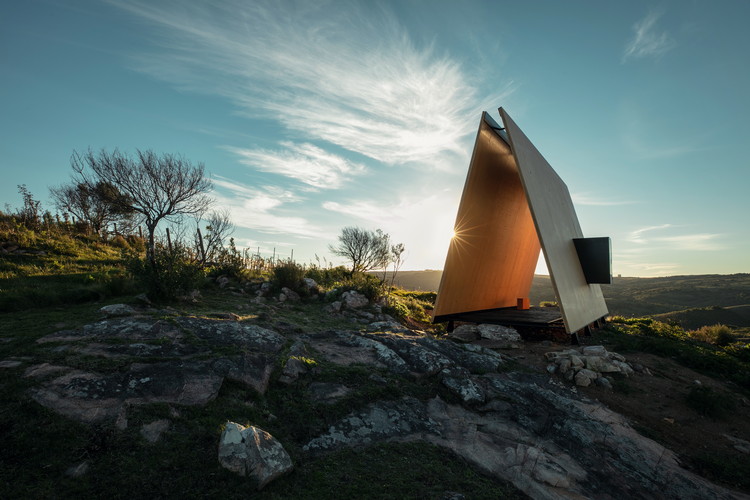
Sacromonte Landscape Hotel Chapel / MAPA Arquitetos

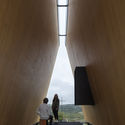
Sacromonte Landscape Hotel Chapel / MAPA Arquitetos - ChapelSacromonte Landscape Hotel Chapel / MAPA Arquitetos - ChapelSacromonte Landscape Hotel Chapel / MAPA Arquitetos - ChapelSacromonte Landscape Hotel Chapel / MAPA Arquitetos - ChapelSacromonte Landscape Hotel Chapel / MAPA Arquitetos - More Images+ 15

  • Architects: MAPA
    : MAPA Arquitetos
  • Area Area of this architecture project Area:  27
  • Year Completion year of this architecture project Year:  2017

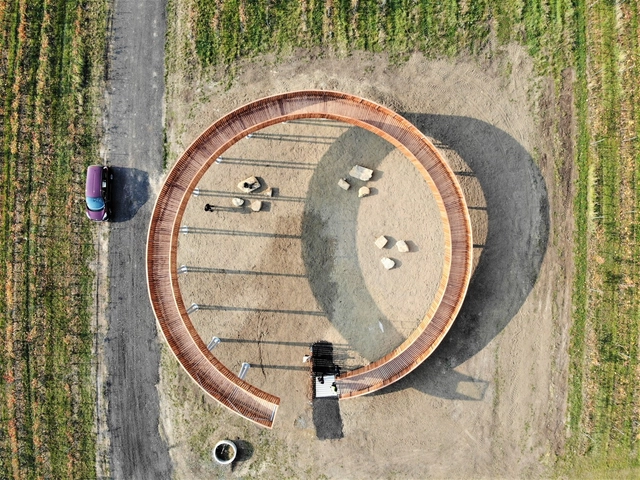
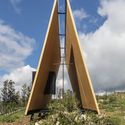
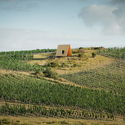
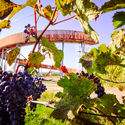
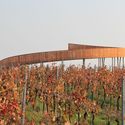
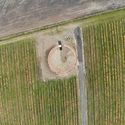
The Walk Above the Vineyards / Keeo4design

The Walk Above the Vineyards / Keeo4design - Watching TowerThe Walk Above the Vineyards / Keeo4design - Watching TowerThe Walk Above the Vineyards / Keeo4design - Watching TowerThe Walk Above the Vineyards / Keeo4design - Watching TowerThe Walk Above the Vineyards / Keeo4design - More Images+ 13

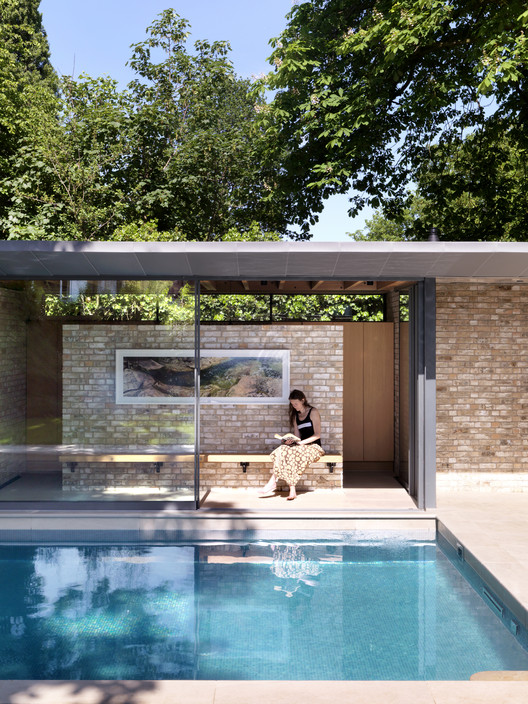
Pavilions within a Garden / Threefold Architects

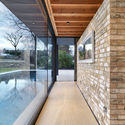
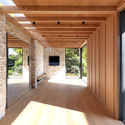
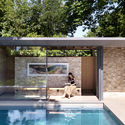
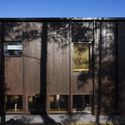
Pavilions within a Garden / Threefold Architects - Exterior Photography, Other Structures
© Charles Hosea

Pavilions within a Garden / Threefold Architects - Exterior Photography, Other Structures, Door, FacadePavilions within a Garden / Threefold Architects - Other StructuresPavilions within a Garden / Threefold Architects - Other StructuresPavilions within a Garden / Threefold Architects - Exterior Photography, Other StructuresPavilions within a Garden / Threefold Architects - More Images+ 14

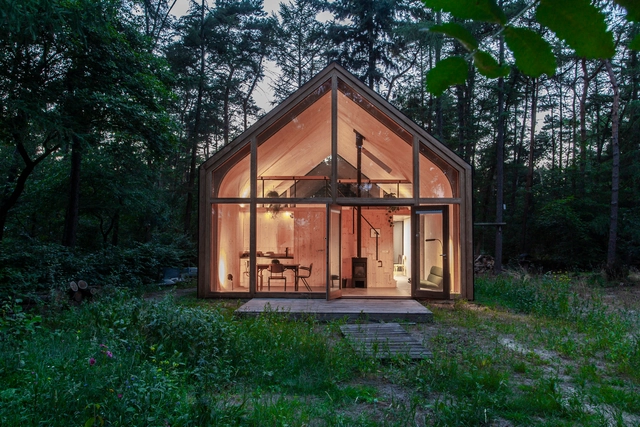
Indigo Atelierwoning / Woonpioniers

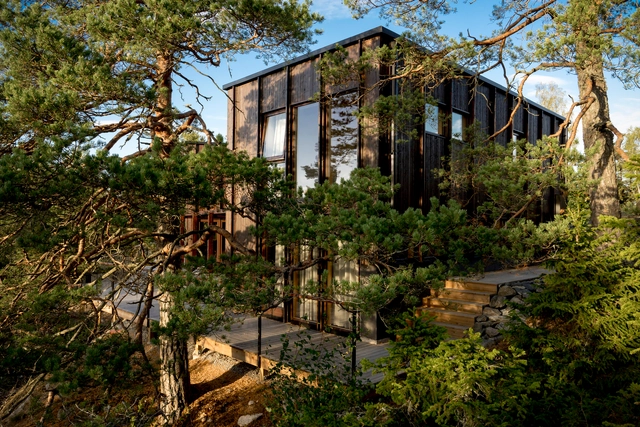
Villa Wennerström / Max Holst Arkitektkontor

Villa Wennerström / Max Holst Arkitektkontor - Houses, Kitchen, Beam, Facade, Door, Table, Lighting, Chair, CountertopVilla Wennerström / Max Holst Arkitektkontor - Houses, Facade, DoorVilla Wennerström / Max Holst Arkitektkontor - Houses, Fence, Facade, Handrail, Stairs, Beam, BalconyVilla Wennerström / Max Holst Arkitektkontor - Houses, FacadeVilla Wennerström / Max Holst Arkitektkontor - More Images+ 21

Stockholm, Sweden
  • Area Area of this architecture project Area:  201
  • Year Completion year of this architecture project Year:  2016
  • Manufacturers Brands with products used in this architecture project
    Manufacturers:  Miele, Smeg, Viking Windows

Robatayaki Genroku & Kaiseki Shakuhachi / Tsutsumi & Associates

Robatayaki Genroku & Kaiseki Shakuhachi  / Tsutsumi & Associates - Interior Design, Beam, Table, Chair, Bench
Robata day. Image © Wei Liu

Robatayaki Genroku & Kaiseki Shakuhachi  / Tsutsumi & Associates - Interior Design, FacadeRobatayaki Genroku & Kaiseki Shakuhachi  / Tsutsumi & Associates - Interior Design, Beam, Table, ChairRobatayaki Genroku & Kaiseki Shakuhachi  / Tsutsumi & Associates - Interior Design, Beam, TableRobatayaki Genroku & Kaiseki Shakuhachi  / Tsutsumi & Associates - Interior Design, Chair, TableRobatayaki Genroku & Kaiseki Shakuhachi  / Tsutsumi & Associates - More Images+ 17

H Queen's / CL3 Architects

H Queen's / CL3 Architects - Exterior Photography, Commercial Architecture, Cityscape
© Nirut Benjabanpot

H Queen's / CL3 Architects - Exterior Photography, Commercial Architecture, Facade, CityscapeH Queen's / CL3 Architects - Exterior Photography, Commercial Architecture, Facade, CityscapeH Queen's / CL3 Architects - Interior Photography, Commercial Architecture, Facade, TableH Queen's / CL3 Architects - Interior Photography, Commercial Architecture, TableH Queen's / CL3 Architects - More Images+ 13

  • Architects: CL3 studio
  • Area Area of this architecture project Area:  6921
  • Year Completion year of this architecture project Year:  2017

PH House / Mét Vuong Studio

PH House / Mét Vuong Studio - Houses, Kitchen, Table, Lighting, Countertop, ChairPH House / Mét Vuong Studio - Houses, Stairs, Facade, HandrailPH House / Mét Vuong Studio - Houses, Kitchen, Beam, Table, ChairPH House / Mét Vuong Studio - Houses, Handrail, Facade, Beam, Stairs, Door, Table, ChairPH House / Mét Vuong Studio - More Images+ 28

Đồng Hới, Vietnam
  • Architects: Mét Vuong Studio
  • Area Area of this architecture project Area:  160
  • Year Completion year of this architecture project Year:  2018
  • Manufacturers Brands with products used in this architecture project
    Manufacturers:  Bosch, Hafele, INAX, LG Electronics, Toto

Dongguan TP-LINK Industrial Park / CCDI

Dongguan TP-LINK Industrial Park / CCDI - Office Buildings, Facade, Balcony
Facade rhythm and order of dormitory. Image © Jian Fang

Dongguan TP-LINK Industrial Park / CCDI - Office Buildings, Facade, ArchDongguan TP-LINK Industrial Park / CCDI - Office Buildings, Facade, Column, BeamDongguan TP-LINK Industrial Park / CCDI - Office Buildings, FacadeDongguan TP-LINK Industrial Park / CCDI - Office Buildings, Facade, Beam, Handrail, StairsDongguan TP-LINK Industrial Park / CCDI - More Images+ 24

  • Architects: CCDI
  • Area Area of this architecture project Area:  548527
  • Year Completion year of this architecture project Year:  2016

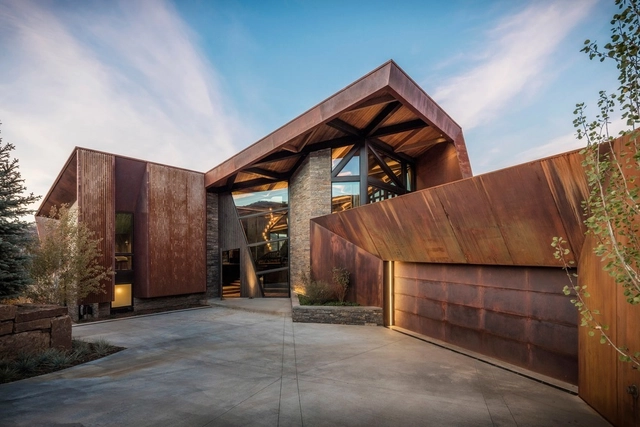
Owl Creek House / Skylab Architecture

Owl Creek House  / Skylab Architecture - HousesOwl Creek House  / Skylab Architecture - HousesOwl Creek House  / Skylab Architecture - HousesOwl Creek House  / Skylab Architecture - HousesOwl Creek House  / Skylab Architecture - More Images+ 16

Snowmass, United States

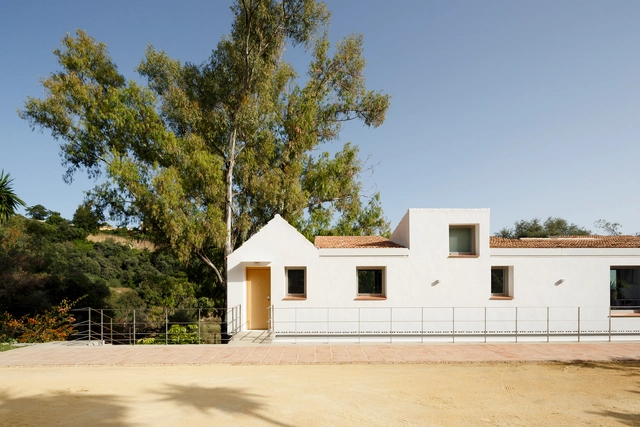
Owl's House / estudio GonzaloGA

Owl's House / estudio GonzaloGA - RenovationOwl's House / estudio GonzaloGA - RenovationOwl's House / estudio GonzaloGA - RenovationOwl's House / estudio GonzaloGA - RenovationOwl's House / estudio GonzaloGA - More Images+ 20

Benahavís, Spain
  • Architects: estudio GonzaloGA
  • Area Area of this architecture project Area:  400
  • Year Completion year of this architecture project Year:  2017
  • Manufacturers Brands with products used in this architecture project
    Manufacturers:  Sika, Saint-Gobain, Knauf, Kohler, Weber

Sol Plaatje University Student Resource Center / Designworkshop

Sol Plaatje University Student Resource Center / Designworkshop - SustainabilitySol Plaatje University Student Resource Center / Designworkshop - SustainabilitySol Plaatje University Student Resource Center / Designworkshop - SustainabilitySol Plaatje University Student Resource Center / Designworkshop - SustainabilitySol Plaatje University Student Resource Center / Designworkshop - More Images+ 36

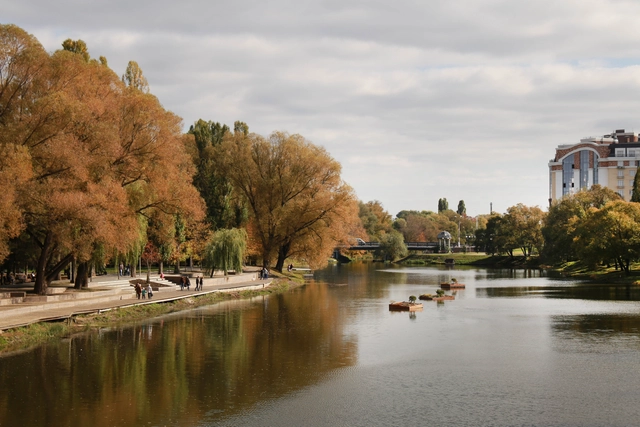
Vezelka Embankment in Belgorod / Strelka KB + Strelka Architects

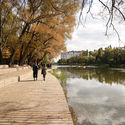
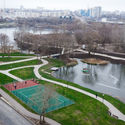
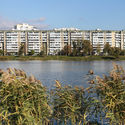
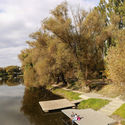
Vezelka Embankment in Belgorod / Strelka KB + Strelka Architects - Landscape, ForestVezelka Embankment in Belgorod / Strelka KB + Strelka Architects - Landscape, Garden, CityscapeVezelka Embankment in Belgorod / Strelka KB + Strelka Architects - Landscape, Facade, Cityscape, CoastVezelka Embankment in Belgorod / Strelka KB + Strelka Architects - Landscape, Garden, Bench, ForestVezelka Embankment in Belgorod / Strelka KB + Strelka Architects - More Images+ 19

SPV29 / ALL in STUDIO LTD

SPV29 / ALL in STUDIO LTD - Apartment Interiors, Facade, Door, Beam
© Dian Stanchev

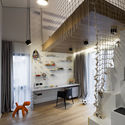
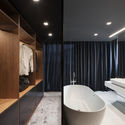
SPV29 / ALL in STUDIO LTD - Apartment Interiors, Door, Chair, Lighting, TableSPV29 / ALL in STUDIO LTD - Apartment Interiors, Beam, Chair, TableSPV29 / ALL in STUDIO LTD - Apartment Interiors, Kitchen, Facade, Beam, Table, Sink, Chair, CountertopSPV29 / ALL in STUDIO LTD - Apartment Interiors, Bathroom, BathtubSPV29 / ALL in STUDIO LTD - More Images+ 17

  • Architects: ALL in STUDIO LTD
  • Area Area of this architecture project Area:  316
  • Year Completion year of this architecture project Year:  2018
  • Manufacturers Brands with products used in this architecture project
    Manufacturers:  Andreu World, Tom Dixon, 3WORK Furniture, Flos, Inalco, +3

sogoojae / DIDI studio

sogoojae  / DIDI studio - Houses, Facade, Door, Stairs, Balconysogoojae  / DIDI studio - Houses, Deck, Fence, Facade, Handrail, Balcony, Chairsogoojae  / DIDI studio - Houses, Facade, Door, Stairssogoojae  / DIDI studio - Houses, Facade, Balconysogoojae  / DIDI studio - More Images+ 26

Namyangju, South Korea
  • Architects: DIDI studio
  • Area Area of this architecture project Area:  563
  • Year Completion year of this architecture project Year:  2017
  • Manufacturers Brands with products used in this architecture project
    Manufacturers:  Lime stone, Low-E, Orange color, thyssenkrupp

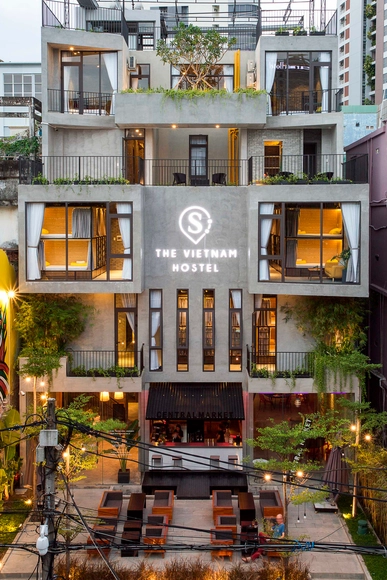
The VietNam Hostel / 85 Design

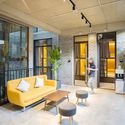
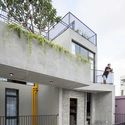
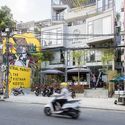
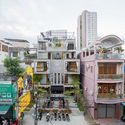
The VietNam Hostel / 85 Design -  Hostel, Door, Facade, Table, ChairThe VietNam Hostel / 85 Design -  Hostel, Facade, Fence, Handrail, Balcony, TableThe VietNam Hostel / 85 Design -  Hostel, FacadeThe VietNam Hostel / 85 Design -  Hostel, Facade, CityscapeThe VietNam Hostel / 85 Design - More Images+ 25

  • Architects: 85 Design
  • Area Area of this architecture project Area:  600
  • Year Completion year of this architecture project Year:  2018
  • Manufacturers Brands with products used in this architecture project
    Manufacturers:  Saggitta Construction JSC, Thien Trung Viet door, VinPro

Allotment House / Kristian Olesen

Allotment House / Kristian Olesen - Houses, Garden, Forest
Courtesy of Kristian Olesen

Allotment House / Kristian Olesen - Houses, Garden, Facade, DoorAllotment House / Kristian Olesen - Houses, Beam, Door, Facade, ChairAllotment House / Kristian Olesen - Houses, DoorAllotment House / Kristian Olesen - Houses, Facade, DoorAllotment House / Kristian Olesen - More Images+ 18

Aarhus, Denmark

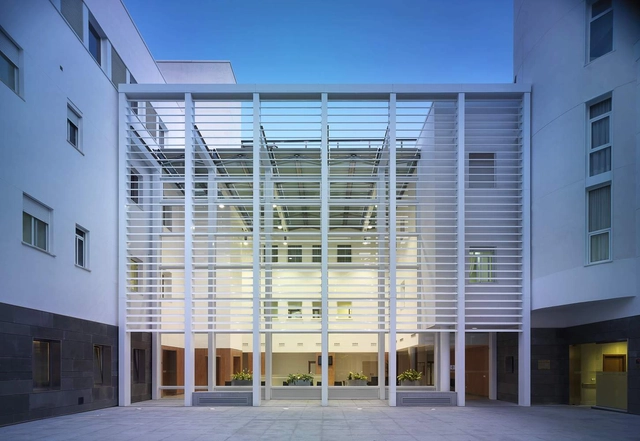
Infanta Luisa Hospital / Miguel Blázquez Arquitectos

Infanta Luisa Hospital / Miguel Blázquez Arquitectos - Hospital Infanta Luisa Hospital / Miguel Blázquez Arquitectos - Hospital Infanta Luisa Hospital / Miguel Blázquez Arquitectos - Hospital Infanta Luisa Hospital / Miguel Blázquez Arquitectos - Hospital Infanta Luisa Hospital / Miguel Blázquez Arquitectos - More Images+ 14

Sevilla, Spain

Oops! We don't have this page.

But you can browse the last one: 417

You've started following your first account!

Did you know?

You'll now receive updates based on what you follow! Personalize your stream and start following your favorite authors, offices and users.