1. ArchDaily
  2. Projects

Projects

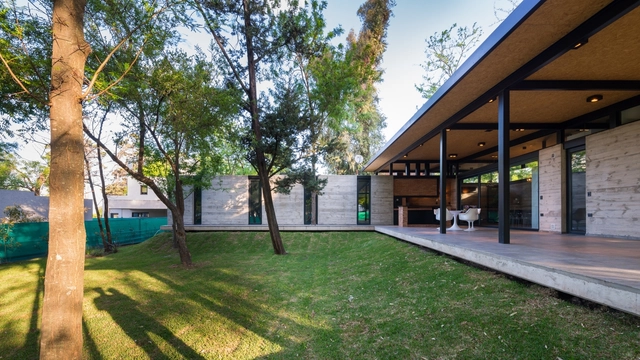
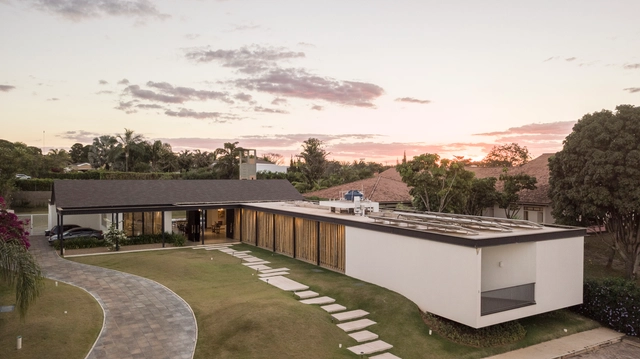
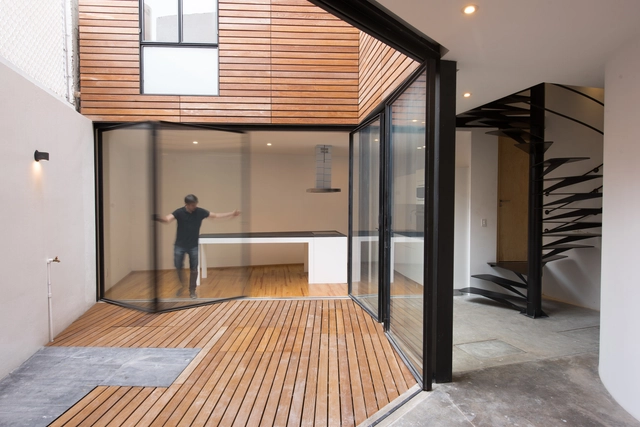
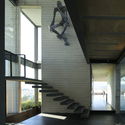
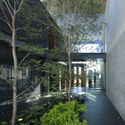
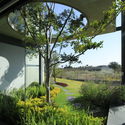
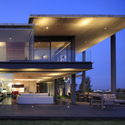
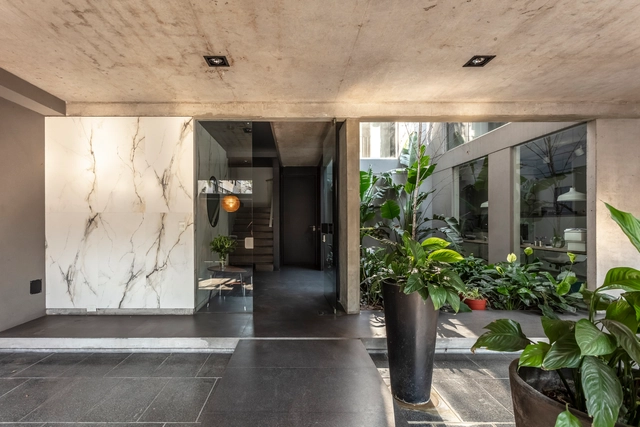
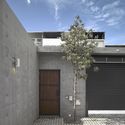
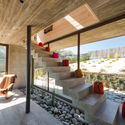
House for Two Grandparents / Miguel Angel Viano Architect

House for Two Grandparents / Miguel Angel Viano Architect - HousesHouse for Two Grandparents / Miguel Angel Viano Architect - HousesHouse for Two Grandparents / Miguel Angel Viano Architect - HousesHouse for Two Grandparents / Miguel Angel Viano Architect - HousesHouse for Two Grandparents / Miguel Angel Viano Architect - More Images+ 23

  • Area Area of this architecture project Area:  300
  • Year Completion year of this architecture project Year:  2017
  • Manufacturers Brands with products used in this architecture project
    Manufacturers:  Cerramientos y Estructuras S.A, Deco design, Hausel, Hormigones Terra, Terralon

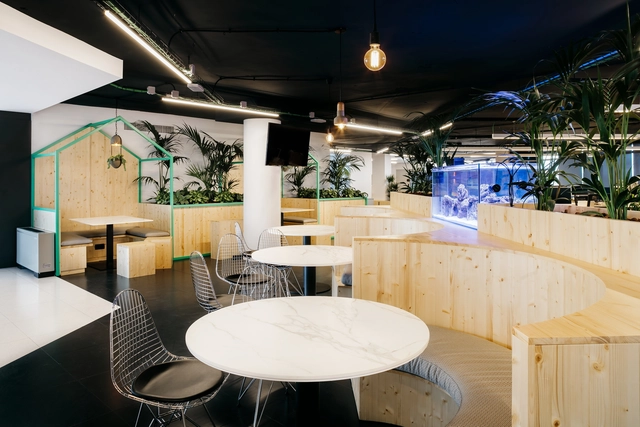
Creation of Offices for Badiapp / Meta-studio

Creation of Offices for Badiapp / Meta-studio - Offices InteriorsCreation of Offices for Badiapp / Meta-studio - Offices InteriorsCreation of Offices for Badiapp / Meta-studio - Offices InteriorsCreation of Offices for Badiapp / Meta-studio - Offices InteriorsCreation of Offices for Badiapp / Meta-studio - More Images+ 10

  • Architects: Meta-studio
  • Year Completion year of this architecture project Year:  2018
  • Manufacturers Brands with products used in this architecture project
    Manufacturers:  Interface, ACOCSA, Dyrco, Lledò, Navarro, +1

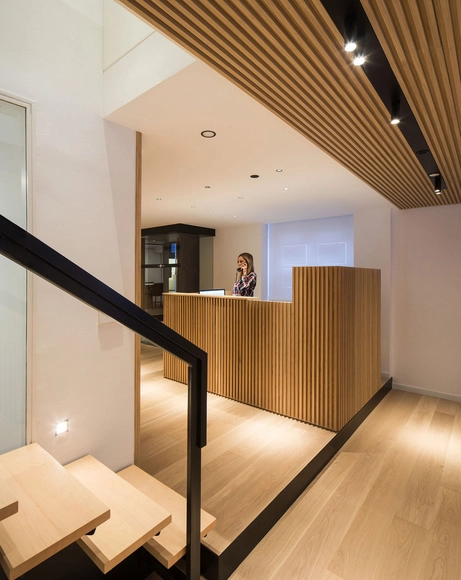
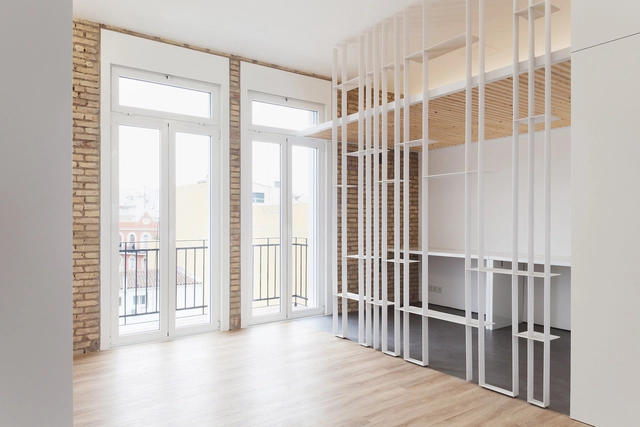
OTA COCHS OFFICES / Estudi Alfred García Gotós

OTA COCHS OFFICES / Estudi Alfred García Gotós - Offices InteriorsOTA COCHS OFFICES / Estudi Alfred García Gotós - Offices InteriorsOTA COCHS OFFICES / Estudi Alfred García Gotós - Offices InteriorsOTA COCHS OFFICES / Estudi Alfred García Gotós - Offices InteriorsOTA COCHS OFFICES / Estudi Alfred García Gotós - More Images+ 11

  • Area Area of this architecture project Area:  100
  • Year Completion year of this architecture project Year:  2017
  • Manufacturers Brands with products used in this architecture project
    Manufacturers:  Parkets Cots, Stua, Trasluz, Vitra

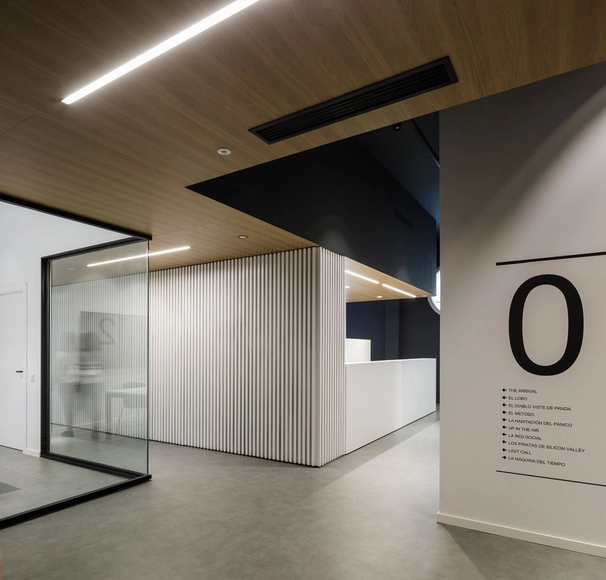
Ilerna Online Offices / Estudi Alfred García Gotós

Ilerna Online Offices / Estudi Alfred García Gotós - Offices InteriorsIlerna Online Offices / Estudi Alfred García Gotós - Offices InteriorsIlerna Online Offices / Estudi Alfred García Gotós - Offices InteriorsIlerna Online Offices / Estudi Alfred García Gotós - Offices InteriorsIlerna Online Offices / Estudi Alfred García Gotós - More Images+ 21


Mariana House / Fittipaldi Arquitetura

Mariana House / Fittipaldi Arquitetura - House InteriorsMariana House / Fittipaldi Arquitetura - House InteriorsMariana House / Fittipaldi Arquitetura - House InteriorsMariana House / Fittipaldi Arquitetura - House InteriorsMariana House / Fittipaldi Arquitetura - More Images+ 11

  • Area Area of this architecture project Area:  635
  • Year Completion year of this architecture project Year:  2012
  • Manufacturers Brands with products used in this architecture project
    Manufacturers:  Superaco, Talentus Esquadrias, Vallori, bioestrutura, voltaica

Apartment in PRIVÉE / Taller David Dana

Apartment in PRIVÉE / Taller David Dana - Apartment Interiors

Apartment in PRIVÉE / Taller David Dana - Apartment InteriorsApartment in PRIVÉE / Taller David Dana - Apartment InteriorsApartment in PRIVÉE / Taller David Dana - Apartment InteriorsApartment in PRIVÉE / Taller David Dana - Apartment InteriorsApartment in PRIVÉE / Taller David Dana - More Images+ 18

Ciudad de México, Mexico
  • Architects: Taller David Dana
  • Area Area of this architecture project Area:  449
  • Year Completion year of this architecture project Year:  2018
  • Manufacturers Brands with products used in this architecture project
    Manufacturers:  Colectivo 1050, Forte, Industrias FREG, Rokâm, ZAYAT

Tic-Tac-Toe / Binomio Arquitectura

Tic-Tac-Toe / Binomio Arquitectura - House InteriorsTic-Tac-Toe / Binomio Arquitectura - House InteriorsTic-Tac-Toe / Binomio Arquitectura - House InteriorsTic-Tac-Toe / Binomio Arquitectura - House InteriorsTic-Tac-Toe / Binomio Arquitectura - More Images+ 20

  • Area Area of this architecture project Area:  88
  • Year Completion year of this architecture project Year:  2017
  • Manufacturers Brands with products used in this architecture project
    Manufacturers:  Comon, Jaypas Iluminación, M Ricart

Manolo and Venancio / Miguel de la Torre

Manolo and Venancio / Miguel de la Torre - RefurbishmentManolo and Venancio / Miguel de la Torre - RefurbishmentManolo and Venancio / Miguel de la Torre - RefurbishmentManolo and Venancio / Miguel de la Torre - RefurbishmentManolo and Venancio / Miguel de la Torre - More Images+ 7

Ciudad de México, Mexico

La Ceiba / Lucila Aguilar Arquitectos

La Ceiba / Lucila Aguilar Arquitectos - Sustainability & Green DesignLa Ceiba / Lucila Aguilar Arquitectos - Sustainability & Green DesignLa Ceiba / Lucila Aguilar Arquitectos - Sustainability & Green DesignLa Ceiba / Lucila Aguilar Arquitectos - Sustainability & Green DesignLa Ceiba / Lucila Aguilar Arquitectos - More Images+ 52

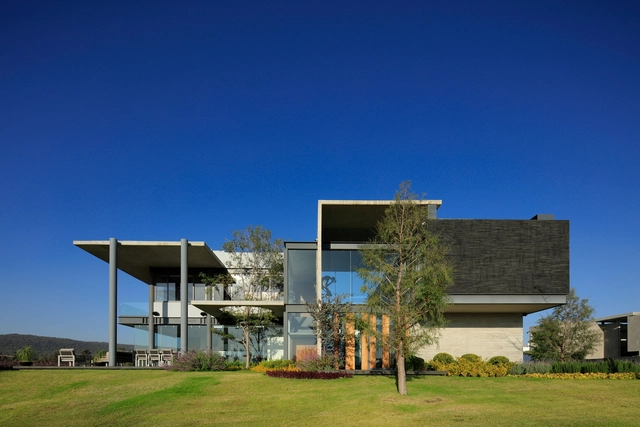
Campo Lago House / Echauri Morales Arquitectos

Campo Lago House / Echauri Morales Arquitectos - HousesCampo Lago House / Echauri Morales Arquitectos - HousesCampo Lago House / Echauri Morales Arquitectos - HousesCampo Lago House / Echauri Morales Arquitectos - HousesCampo Lago House / Echauri Morales Arquitectos - More Images+ 20

Zapopan, Mexico
  • Area Area of this architecture project Area:  461
  • Year Completion year of this architecture project Year:  2017
  • Manufacturers Brands with products used in this architecture project
    Manufacturers:  Construlita

Nogal House / DL ARQUITECTURA

Nogal House / DL ARQUITECTURA - HousesNogal House / DL ARQUITECTURA - HousesNogal House / DL ARQUITECTURA - HousesNogal House / DL ARQUITECTURA - HousesNogal House / DL ARQUITECTURA - More Images+ 25

  • Architects: DL ARQUITECTURA
  • Area Area of this architecture project Area:  650
  • Year Completion year of this architecture project Year:  2016

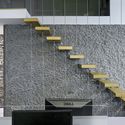
Pingtung Liu House / Liang Yue Architecture Design

Pingtung Liu House / Liang Yue Architecture Design - Houses
The simple geometric design of the exterior wall allows the gradient shadows cast on its surface to give the facade a soft and vivid expression, day or night. Image © Lan Hsin-Yuan

Pingtung Liu House / Liang Yue Architecture Design - HousesPingtung Liu House / Liang Yue Architecture Design - HousesPingtung Liu House / Liang Yue Architecture Design - HousesPingtung Liu House / Liang Yue Architecture Design - HousesPingtung Liu House / Liang Yue Architecture Design - More Images+ 15

屏东, China
  • Architects: 良悦建筑设计
  • Area Area of this architecture project Area:  330
  • Year Completion year of this architecture project Year:  2017

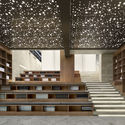
Haoran Landscape Office Space / Ningbo Tianhui

Haoran Landscape Office Space / Ningbo Tianhui - Interior DesignHaoran Landscape Office Space / Ningbo Tianhui - Interior DesignHaoran Landscape Office Space / Ningbo Tianhui - Interior DesignHaoran Landscape Office Space / Ningbo Tianhui - Interior DesignHaoran Landscape Office Space / Ningbo Tianhui - More Images+ 26

  • Interior Designers: 宁波天慧装饰
  • Area Area of this architecture project Area:  250
  • Year Completion year of this architecture project Year:  2017

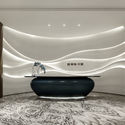
Jingrui Tianfu Clubhouse / INNEST Design

Jingrui Tianfu Clubhouse / INNEST Design - Commercial ArchitectureJingrui Tianfu Clubhouse / INNEST Design - Commercial ArchitectureJingrui Tianfu Clubhouse / INNEST Design - Commercial ArchitectureJingrui Tianfu Clubhouse / INNEST Design - Commercial ArchitectureJingrui Tianfu Clubhouse / INNEST Design - More Images+ 21

  • Architects: INNEST意巢设计
    : 巢宇,曾广辉
  • Area Area of this architecture project Area:  2695
  • Year Completion year of this architecture project Year:  2018
  • Manufacturers Brands with products used in this architecture project
    Manufacturers:  MiX

La Barca House / TENTE.R Arquitectura y Diseño

La Barca House / TENTE.R Arquitectura y Diseño - Houses
© LGM Studio - Luis Gallardo

La Barca House / TENTE.R Arquitectura y Diseño - HousesLa Barca House / TENTE.R Arquitectura y Diseño - HousesLa Barca House / TENTE.R Arquitectura y Diseño - HousesLa Barca House / TENTE.R Arquitectura y Diseño - HousesLa Barca House / TENTE.R Arquitectura y Diseño - More Images+ 6

Ciudad de México, Mexico

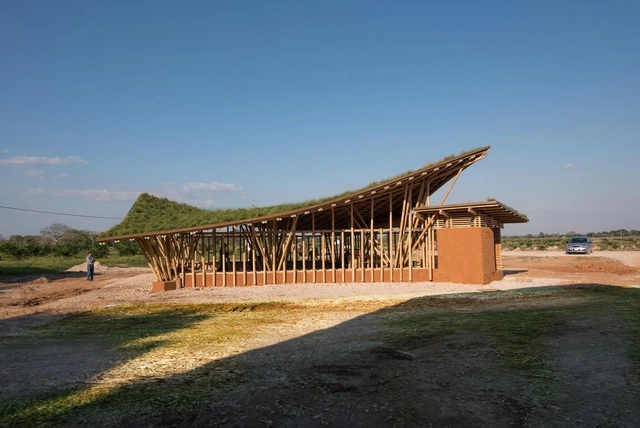
Children's Pavilion / Cumpa Pérez Architects

Children's Pavilion / Cumpa Pérez Architects - PavilionChildren's Pavilion / Cumpa Pérez Architects - PavilionChildren's Pavilion / Cumpa Pérez Architects - PavilionChildren's Pavilion / Cumpa Pérez Architects - PavilionChildren's Pavilion / Cumpa Pérez Architects - More Images+ 43

Copan Apartment / Sabiá Arquitetos

Copan Apartment / Sabiá Arquitetos - Apartment InteriorsCopan Apartment / Sabiá Arquitetos - Apartment InteriorsCopan Apartment / Sabiá Arquitetos - Apartment InteriorsCopan Apartment / Sabiá Arquitetos - Apartment InteriorsCopan Apartment / Sabiá Arquitetos - More Images+ 14

  • Architects: Sabiá Arquitetos
  • Area Area of this architecture project Area:  47
  • Year Completion year of this architecture project Year:  2017
  • Manufacturers Brands with products used in this architecture project
    Manufacturers:  Cosentino, Casa Franceza, Estúdio Carvão, Multiforma, Móveis Aeme, +1

base Lancun Road, Shanghai / MIAL Design

base Lancun Road, Shanghai / MIAL Design - Officesbase Lancun Road, Shanghai / MIAL Design - Officesbase Lancun Road, Shanghai / MIAL Design - Officesbase Lancun Road, Shanghai / MIAL Design - Officesbase Lancun Road, Shanghai / MIAL Design - More Images+ 15

浦东新区, China
  • Architects: 迈石建筑设计
  • Area Area of this architecture project Area:  11410
  • Year Completion year of this architecture project Year:  2018

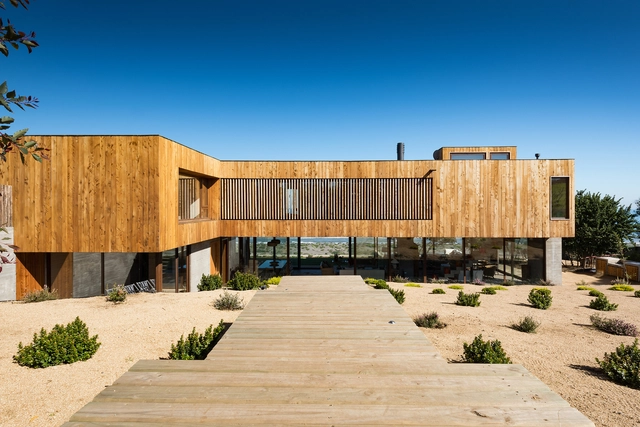
AS House - Santo Domingo / Joannon Arquitectos

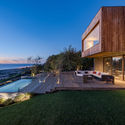
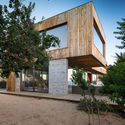
AS House - Santo Domingo / Joannon Arquitectos - HousesAS House - Santo Domingo / Joannon Arquitectos - HousesAS House - Santo Domingo / Joannon Arquitectos - HousesAS House - Santo Domingo / Joannon Arquitectos - HousesAS House - Santo Domingo / Joannon Arquitectos - More Images+ 18

Rocas de Santo Domingo, Chile
  • Area Area of this architecture project Area:  400
  • Year Completion year of this architecture project Year:  2017
  • Manufacturers Brands with products used in this architecture project
    Manufacturers:  Arauco, Budnik, Solven, WoodArch, Cutek, +1

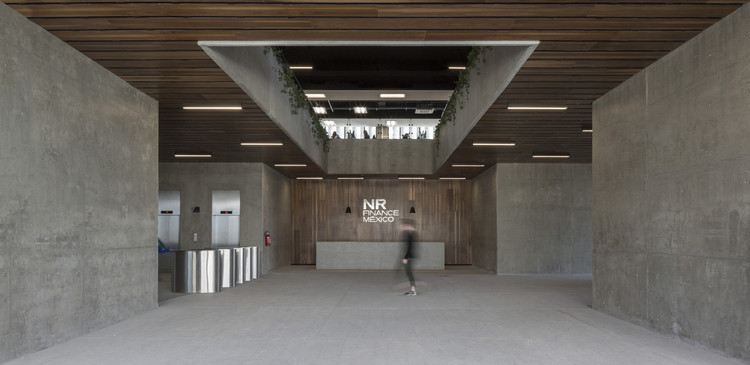
Nissan Renault Finance Mexico / Dellekamp Arquitectos

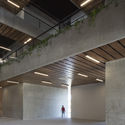
Nissan Renault Finance Mexico / Dellekamp Arquitectos - OfficesNissan Renault Finance Mexico / Dellekamp Arquitectos - OfficesNissan Renault Finance Mexico / Dellekamp Arquitectos - OfficesNissan Renault Finance Mexico / Dellekamp Arquitectos - OfficesNissan Renault Finance Mexico / Dellekamp Arquitectos - More Images+ 11

Aguascalientes, Mexico

LAB15. El Portalet Palace / Estudio Rocamora Diseño & Arquitectura

LAB15. El Portalet Palace / Estudio Rocamora Diseño & Arquitectura - Restoration
© Cabrera Photo

LAB15. El Portalet Palace / Estudio Rocamora Diseño & Arquitectura - RestorationLAB15. El Portalet Palace / Estudio Rocamora Diseño & Arquitectura - RestorationLAB15. El Portalet Palace / Estudio Rocamora Diseño & Arquitectura - RestorationLAB15. El Portalet Palace / Estudio Rocamora Diseño & Arquitectura - RestorationLAB15. El Portalet Palace / Estudio Rocamora Diseño & Arquitectura - More Images+ 38

  • Area Area of this architecture project Area:  1320
  • Year Completion year of this architecture project Year:  2017
  • Manufacturers Brands with products used in this architecture project
    Manufacturers:  Clever, Roca, Acor, Ecotex, Finsa, +3

Cincuentayuno House / taller adc architecture office

Cincuentayuno House / taller adc architecture office - HousesCincuentayuno House / taller adc architecture office - HousesCincuentayuno House / taller adc architecture office - HousesCincuentayuno House / taller adc architecture office - HousesCincuentayuno House / taller adc architecture office - More Images+ 31

  • Area Area of this architecture project Area:  72
  • Year Completion year of this architecture project Year:  2018
  • Manufacturers Brands with products used in this architecture project
    Manufacturers:  USG, Aceros Palme, Cemex

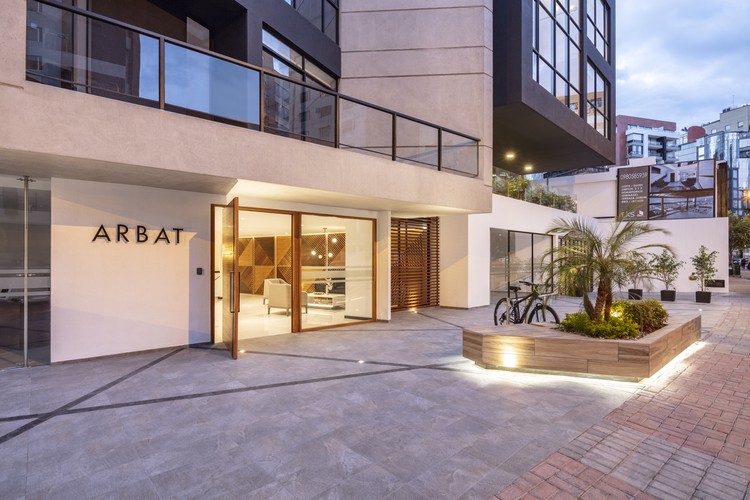
ARBAT / Esteban Duthan + Shaell Duthan

ARBAT / Esteban Duthan + Shaell Duthan - Residential
© BICUBIK

ARBAT / Esteban Duthan + Shaell Duthan - ResidentialARBAT / Esteban Duthan + Shaell Duthan - ResidentialARBAT / Esteban Duthan + Shaell Duthan - ResidentialARBAT / Esteban Duthan + Shaell Duthan - ResidentialARBAT / Esteban Duthan + Shaell Duthan - More Images+ 31

  • Area Area of this architecture project Area:  7500
  • Year Completion year of this architecture project Year:  2018
  • Manufacturers Brands with products used in this architecture project
    Manufacturers:  Sherwin-Williams, ADIEZ, Cedal /, De Acero Plus, FV, +4

GR29 / Coop Arquitectura + Vrtical

GR29 / Coop Arquitectura + Vrtical - RenovationGR29 / Coop Arquitectura + Vrtical - RenovationGR29 / Coop Arquitectura + Vrtical - RenovationGR29 / Coop Arquitectura + Vrtical - RenovationGR29 / Coop Arquitectura + Vrtical - More Images+ 16

Ciudad de México, Mexico

You've started following your first account!

Did you know?

You'll now receive updates based on what you follow! Personalize your stream and start following your favorite authors, offices and users.