Campo Lago House / Echauri Morales Arquitectos

Campo Lago House / Echauri Morales Arquitectos - Image 2 of 25Campo Lago House / Echauri Morales Arquitectos - Image 3 of 25Campo Lago House / Echauri Morales Arquitectos - Image 4 of 25Campo Lago House / Echauri Morales Arquitectos - Image 5 of 25Campo Lago House / Echauri Morales Arquitectos - More Images+ 20

•
Zapopan, Mexico
  • Area Area of this architecture project Area:  461 m²
  • Year Completion year of this architecture project Year:  2017
  • Photographs
  • Manufacturers Brands with products used in this architecture project
    Manufacturers:  Construlita
  • Lead Architects: Álvaro Morales Hernández, Miguel Echauri Corona
  • Category: Houses
  • Design Team: Arq. Douglas Rodríguez Perea. Arq. María José García Morales
  • Construction: Arq Omar Gómez Negrete
  • Structural Engineering: Vicalc Ingeniería
  • City: Zapopan
  • Country: Mexico
More SpecsLess Specs
Campo Lago House / Echauri Morales Arquitectos - Image 11 of 25
© Carlos Díaz Corona

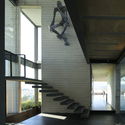
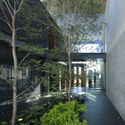
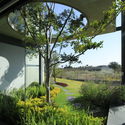
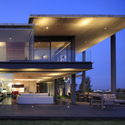
Text description provided by the architects. Two shifted volumes, separated by a strip of light that houses a courtyard and the entry foyer, make up this two-story single-family residence. Featuring three bedrooms, a living room, kitchen, dining area, and complementary spaces, the design seamlessly integrates the surrounding landscape through transparency and voids.

Content Loader

Project gallery

See allShow less
About this office
Cite: "Campo Lago House / Echauri Morales Arquitectos" [Casa Campo Lago / Echauri Morales Arquitectos] 22 Aug 2018. ArchDaily. Accessed . <https://www.archdaily.com/1143761/campo-lago-house-echauri-morales-arquitectos> ISSN 0719-8884
© Carlos Díaz Corona

Campo Lago 住宅 / Echauri Morales Arquitectos

是否

You've started following your first account!

Did you know?

You'll now receive updates based on what you follow! Personalize your stream and start following your favorite authors, offices and users.