
Copan Apartment / Sabiá Arquitetos

Copan Apartment / Sabiá Arquitetos - Image 2 of 19Copan Apartment / Sabiá Arquitetos - Image 3 of 19Copan Apartment / Sabiá Arquitetos - Image 4 of 19Copan Apartment / Sabiá Arquitetos - Image 5 of 19Copan Apartment / Sabiá Arquitetos - More Images+ 14

  • Architects: Sabiá Arquitetos
  • Area Area of this architecture project Area:  47
  • Year Completion year of this architecture project Year:  2017
  • Photographs
    Photographs:Pedro Vannucchi
  • Manufacturers Brands with products used in this architecture project
    Manufacturers:  Cosentino, Casa Franceza, Estúdio Carvão, Multiforma, Móveis Aeme, Reka Iluminação
More SpecsLess Specs
Copan Apartment / Sabiá Arquitetos - Image 5 of 19
© Pedro Vannucchi

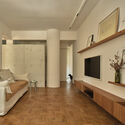
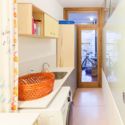
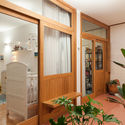
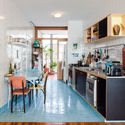
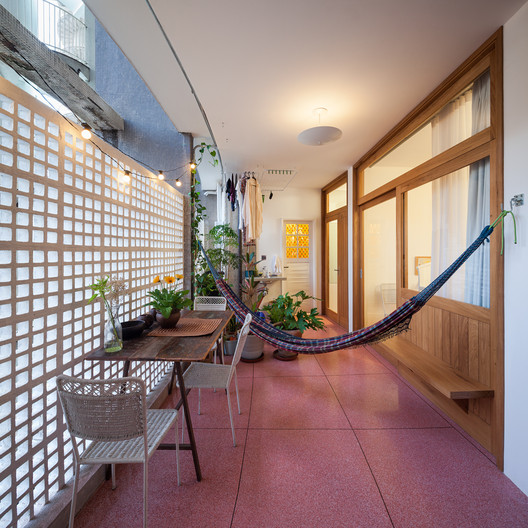
Text description provided by the architects. Architectural and furniture design for the renovation of an apartment in the Copan building, designed by Oscar Niemeyer and inaugurated in 1966 in downtown São Paulo. Located in Block D of the building, the apartment was in good condition, largely preserving its original construction elements. Therefore, the owners requested a targeted renovation of the wet areas, without altering the bedrooms and living room.

Content Loader

Project gallery

See allShow less
About this office
Cite: "Copan Apartment / Sabiá Arquitetos" [Apartamento Copan / Sabiá Arquitetos] 04 Jul 2026. ArchDaily. Accessed . <https://www.archdaily.com/1144068/copan-apartment-sabia-arquitetos> ISSN 0719-8884
© Pedro Vannucchi

Copan公寓 / Sabiá Arquitetos

You've started following your first account!

Did you know?

You'll now receive updates based on what you follow! Personalize your stream and start following your favorite authors, offices and users.