1. ArchDaily
  2. Projects

Projects

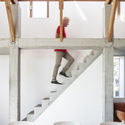
Five Gardens House / David Boyle Architect

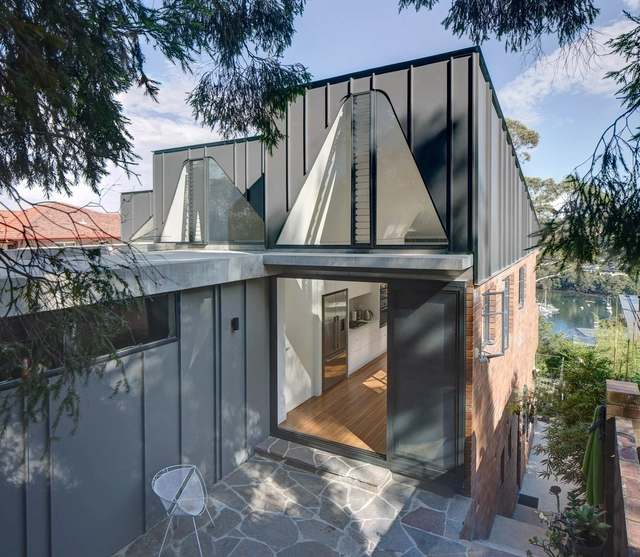
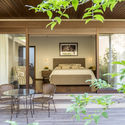
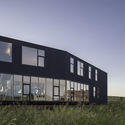
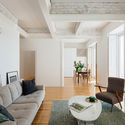
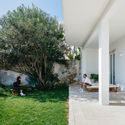
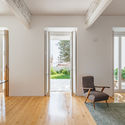
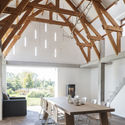
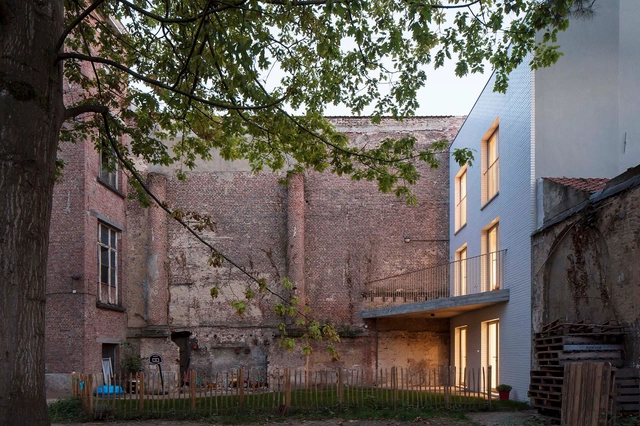
Five Gardens House / David Boyle Architect - HousesFive Gardens House / David Boyle Architect - Interior Photography, Houses, FacadeFive Gardens House / David Boyle Architect - Exterior Photography, Houses, Facade, HandrailFive Gardens House / David Boyle Architect - Interior Photography, Houses, Beam, Table, ChairFive Gardens House / David Boyle Architect - More Images+ 20

•
Northbridge, Australia

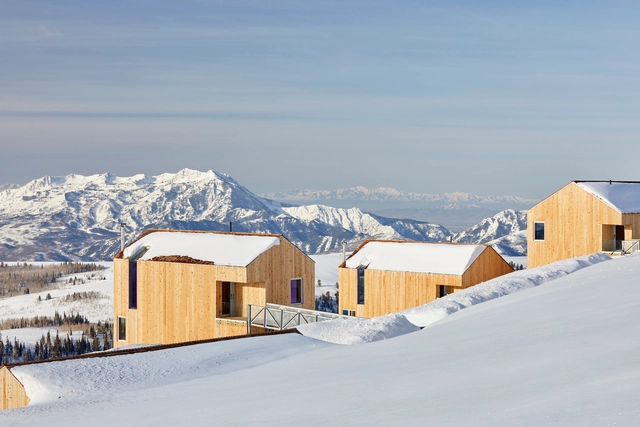
Horizon Neighborhood / MacKay-Lyons Sweetapple Architects

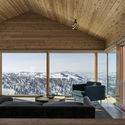
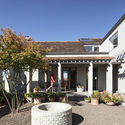
Horizon Neighborhood / MacKay-Lyons Sweetapple Architects - Exterior Photography, HousesHorizon Neighborhood / MacKay-Lyons Sweetapple Architects - Interior Photography, Houses, TableHorizon Neighborhood / MacKay-Lyons Sweetapple Architects - Interior Photography, Houses, Table, ChairHorizon Neighborhood / MacKay-Lyons Sweetapple Architects - Exterior Photography, Houses, Facade, StairsHorizon Neighborhood / MacKay-Lyons Sweetapple Architects - More Images+ 15

SF Residence / Belluzzo Martinhão Arquitetos

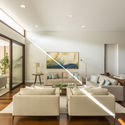
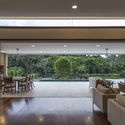
SF Residence / Belluzzo Martinhão Arquitetos - Interior Photography, Houses, Facade, Door, Table, ChairSF Residence / Belluzzo Martinhão Arquitetos - Interior Photography, Houses, TableSF Residence / Belluzzo Martinhão Arquitetos - Interior Photography, Houses, Chair, TableSF Residence / Belluzzo Martinhão Arquitetos - HousesSF Residence / Belluzzo Martinhão Arquitetos - More Images+ 21

•
Cotia, Brazil
  • Architects: Belluzzo Martinhao Arquitetos
  • Area Area of this architecture project Area:  4628 ft²
  • Year Completion year of this architecture project Year:  2015
  • Manufacturers Brands with products used in this architecture project
    Manufacturers:  Metallar Esquadrias, Palimanan, Spasso Casa, Tabriz

Maitenes House / Ignacio Correa

Maitenes House / Ignacio Correa - Exterior Photography, Houses, Facade
© Aryeh Kornfled

Maitenes House / Ignacio Correa - Exterior Photography, Houses, Door, FacadeMaitenes House / Ignacio Correa - Interior Photography, Houses, DoorMaitenes House / Ignacio Correa - Interior Photography, Houses, FacadeMaitenes House / Ignacio Correa - Exterior Photography, Houses, FacadeMaitenes House / Ignacio Correa - More Images+ 20

•
Puerto Montt, Chile
  • Architects: Ignacio Correa
  • Area Area of this architecture project Area:  300 m²
  • Year Completion year of this architecture project Year:  2018

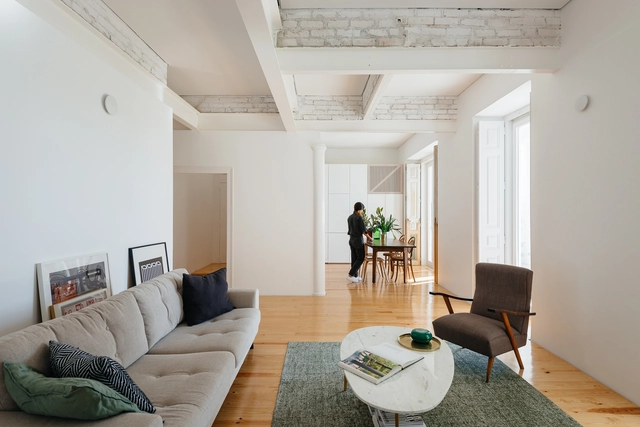
Apartment in Lapa / Filipe Fonseca Costa

Apartment in Lapa / Filipe Fonseca Costa - Apartment InteriorsApartment in Lapa / Filipe Fonseca Costa - Apartment InteriorsApartment in Lapa / Filipe Fonseca Costa - Apartment InteriorsApartment in Lapa / Filipe Fonseca Costa - Apartment InteriorsApartment in Lapa / Filipe Fonseca Costa - More Images+ 53

  • Area Area of this architecture project Area:  240 m²
  • Year Completion year of this architecture project Year:  2018
  • Manufacturers Brands with products used in this architecture project
    Manufacturers:  Eurotaco, Longuinho&Neves, Luis Santos

MM Office / Michel Macedo Arquitetos

MM Office / Michel Macedo Arquitetos - Offices InteriorsMM Office / Michel Macedo Arquitetos - Offices InteriorsMM Office / Michel Macedo Arquitetos - Offices InteriorsMM Office / Michel Macedo Arquitetos - Offices InteriorsMM Office / Michel Macedo Arquitetos - More Images+ 9

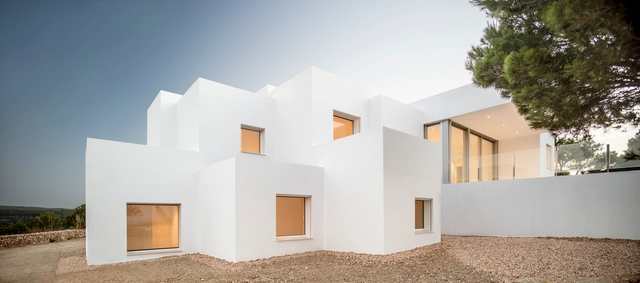
Villa Catwalk / NOMO STUDIO

Villa Catwalk / NOMO STUDIO - HousesVilla Catwalk / NOMO STUDIO - HousesVilla Catwalk / NOMO STUDIO - HousesVilla Catwalk / NOMO STUDIO - HousesVilla Catwalk / NOMO STUDIO - More Images+ 21

•
Es Mercadal, Spain
  • Architects: NOMO STUDIO
  • Area Area of this architecture project Area:  312 m²
  • Year Completion year of this architecture project Year:  2018
  • Manufacturers Brands with products used in this architecture project
    Manufacturers:  Roca, Balay, Ceramica Vogue, Cortizo

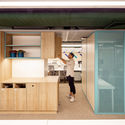
The Loom / Mbq Store / Stardust Architects

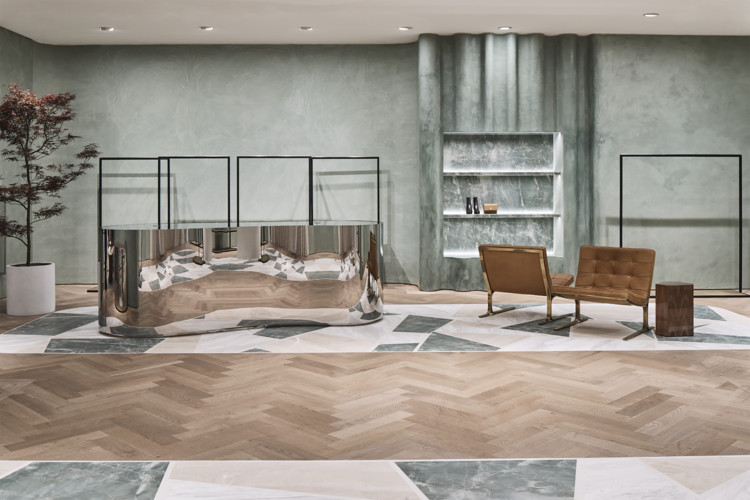
The Loom / Mbq Store / Stardust Architects - Interior Photography, Retail Interiors, BathroomThe Loom / Mbq Store / Stardust Architects - Interior Photography, Retail Interiors, Bathroom, TableThe Loom / Mbq Store / Stardust Architects - Interior Photography, Retail Interiors, DoorThe Loom / Mbq Store / Stardust Architects - Interior Photography, Retail Interiors, Table, CountertopThe Loom / Mbq Store / Stardust Architects - More Images+ 26

  • Area Area of this architecture project Area:  52 m²
  • Year Completion year of this architecture project Year:  2019
  • Manufacturers Brands with products used in this architecture project
    Manufacturers:  MBQ

JAjaus / beSTe arkitektura agentzia bat

JAjaus / beSTe arkitektura agentzia bat - Exterior Photography, Houses, FacadeJAjaus / beSTe arkitektura agentzia bat - Exterior Photography, Houses, FacadeJAjaus / beSTe arkitektura agentzia bat - Interior Photography, HousesJAjaus / beSTe arkitektura agentzia bat - Exterior Photography, HousesJAjaus / beSTe arkitektura agentzia bat - More Images+ 10

•
Munguía, Spain
  • Area Area of this architecture project Area:  308 m²
  • Year Completion year of this architecture project Year:  2018
  • Manufacturers Brands with products used in this architecture project
    Manufacturers:  Saint-Gobain, Cortizo, Fertri, Gradhermetic, ROCKWOOL

Art in Coffee Café / Gustavo Fontes + Coletivo de Arquitetos

Art in Coffee Café / Gustavo Fontes + Coletivo de Arquitetos - RestorationArt in Coffee Café / Gustavo Fontes + Coletivo de Arquitetos - RestorationArt in Coffee Café / Gustavo Fontes + Coletivo de Arquitetos - RestorationArt in Coffee Café / Gustavo Fontes + Coletivo de Arquitetos - RestorationArt in Coffee Café / Gustavo Fontes + Coletivo de Arquitetos - More Images+ 14

Camper NYC Store / CAMPER + Jonathan Olivares

Camper NYC Store / CAMPER + Jonathan Olivares - Exterior Photography, Store, TableCamper NYC Store / CAMPER + Jonathan Olivares - Interior Photography, Store, Table, ChairCamper NYC Store / CAMPER + Jonathan Olivares - Interior Photography, Store, Table, Lighting, ChairCamper NYC Store / CAMPER + Jonathan Olivares - Interior Photography, Store, Table, Lighting, ChairCamper NYC Store / CAMPER + Jonathan Olivares - More Images+ 14

EMA Space / KOSMOS Architects

EMA Space / KOSMOS Architects - RenovationEMA Space / KOSMOS Architects - Exterior Photography, Renovation, Facade, ArchEMA Space / KOSMOS Architects - Interior Photography, RenovationEMA Space / KOSMOS Architects - Exterior Photography, Renovation, Facade, DoorEMA Space / KOSMOS Architects - More Images+ 10

  • Architects: KOSMOS Architects
  • Area Area of this architecture project Area:  5500 m²
  • Year Completion year of this architecture project Year:  2014

Nico & Hilde House / Atelier Vens Vanbelle

Nico & Hilde House / Atelier Vens Vanbelle - Interior Photography, Houses, Stairs, TableNico & Hilde House / Atelier Vens Vanbelle - Interior Photography, Houses, Beam, Table, LightingNico & Hilde House / Atelier Vens Vanbelle - Exterior Photography, Houses, Door, FacadeNico & Hilde House / Atelier Vens Vanbelle - Exterior Photography, Houses, FacadeNico & Hilde House / Atelier Vens Vanbelle - More Images+ 35

•
Oosterzele, Belgium
  • Area Area of this architecture project Area:  242 m²
  • Year Completion year of this architecture project Year:  2015
  • Manufacturers Brands with products used in this architecture project
    Manufacturers:  Suzhou Gstarsoft Co., Ltd

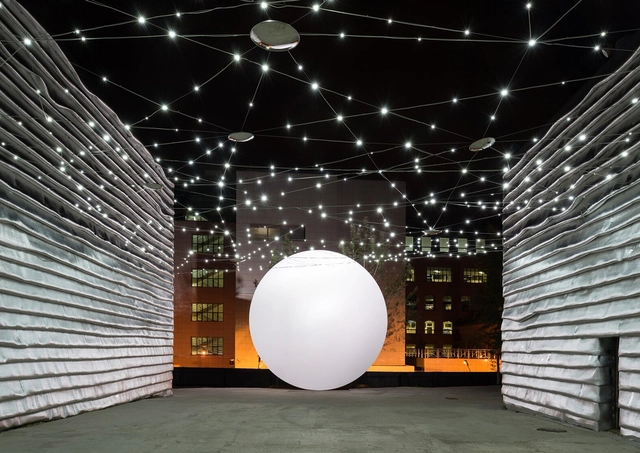
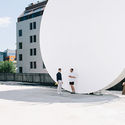
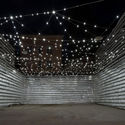
Doubleground Pavilion / Muir + Openwork

Doubleground Pavilion / Muir + Openwork - Exterior Photography, InstallationDoubleground Pavilion / Muir + Openwork - InstallationDoubleground Pavilion / Muir + Openwork - InstallationDoubleground Pavilion / Muir + Openwork - InstallationDoubleground Pavilion / Muir + Openwork - More Images+ 17

•
Melbourne, Australia

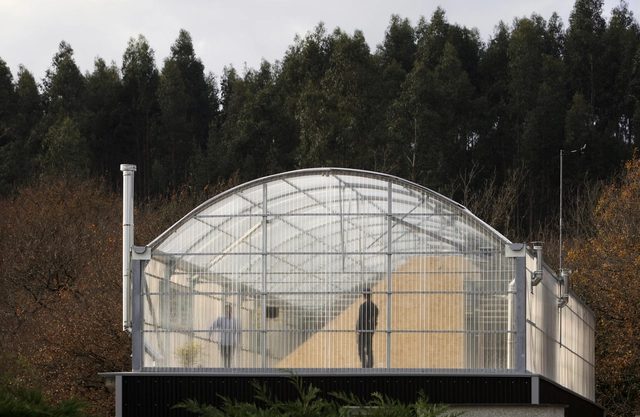
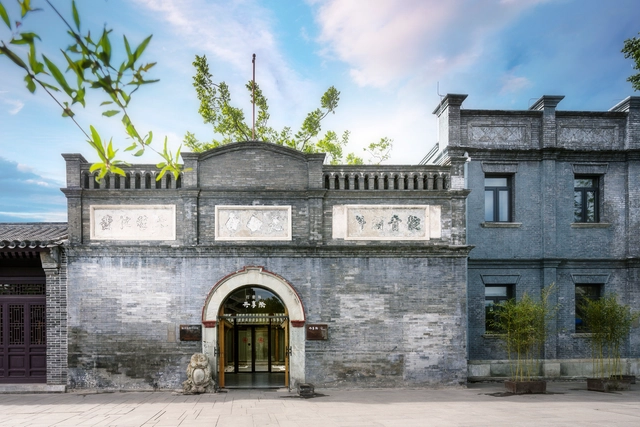
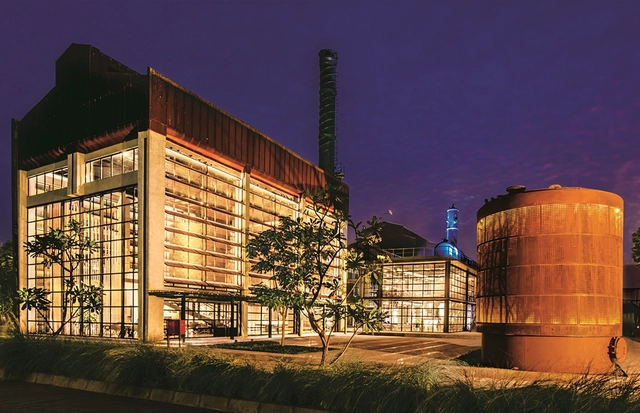
Grinding Factory 5Lmeet / DAGA Architects

Grinding Factory 5Lmeet / DAGA Architects - Exterior Photography, Renovation, FacadeGrinding Factory 5Lmeet / DAGA Architects - RenovationGrinding Factory 5Lmeet / DAGA Architects - RenovationGrinding Factory 5Lmeet / DAGA Architects - Interior Photography, Renovation, Facade, Beam, Lighting, TableGrinding Factory 5Lmeet / DAGA Architects - More Images+ 25

  • Architects: DAGA Architects
  • Area Area of this architecture project Area:  680 m²
  • Year Completion year of this architecture project Year:  2017
  • Manufacturers Brands with products used in this architecture project
    Manufacturers:  CSG, FRITZ EGGER, Hebeixinya

Imagine Studio at the Trees / Studio Lotus + GPL Design Studio

Imagine Studio at the Trees / Studio Lotus + GPL Design Studio - RenovationImagine Studio at the Trees / Studio Lotus + GPL Design Studio - RenovationImagine Studio at the Trees / Studio Lotus + GPL Design Studio - RenovationImagine Studio at the Trees / Studio Lotus + GPL Design Studio - RenovationImagine Studio at the Trees / Studio Lotus + GPL Design Studio - More Images+ 19

Cross House / Generiek

Cross House / Generiek - Exterior Photography, Houses, FacadeCross House / Generiek - Interior Photography, Houses, Table, ChairCross House / Generiek - Interior Photography, Houses, Kitchen, Countertop, Chair, SinkCross House / Generiek - HousesCross House / Generiek - More Images+ 19

•
Ghent, Belgium, Belgium
  • Architects: Generiek
  • Area Area of this architecture project Area:  300 m²
  • Year Completion year of this architecture project Year:  2018

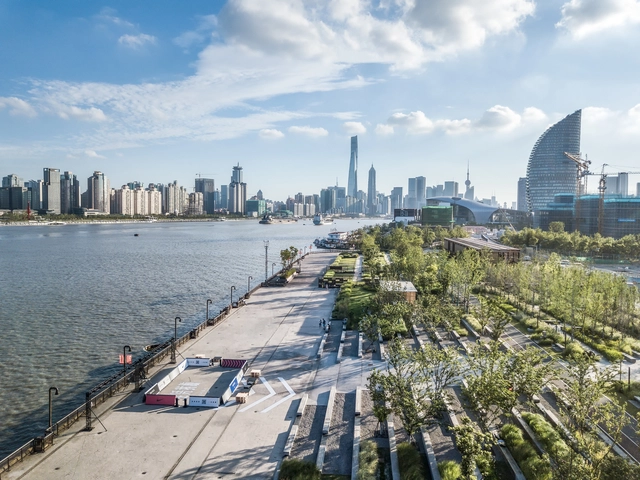
Yangpu Riverfront South Section Phase II / DA Landscape + TJAD Original Design Studio

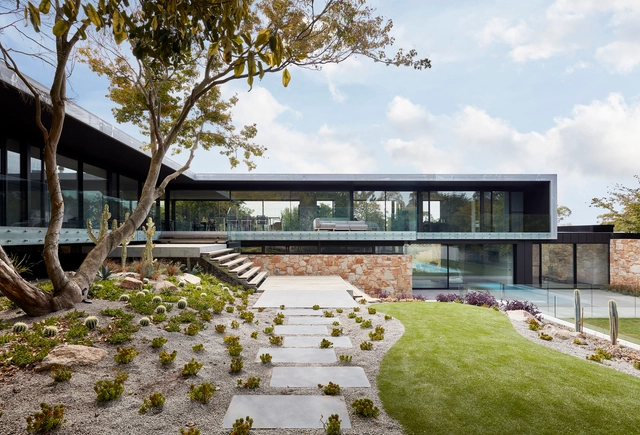
Moat’s Corner House / Vibe Design Group

Moat’s Corner House / Vibe Design Group - Houses, Kitchen, Facade, Table, Countertop, ChairMoat’s Corner House / Vibe Design Group - Houses, Garden, Facade, ChairMoat’s Corner House / Vibe Design Group - Houses, Deck, FacadeMoat’s Corner House / Vibe Design Group - Houses, Chair, TableMoat’s Corner House / Vibe Design Group - More Images+ 24

•
Dromana, Australia
  • Architects: Vibe Design Group
  • Area Area of this architecture project Area:  796 m²
  • Year Completion year of this architecture project Year:  2018
  • Manufacturers Brands with products used in this architecture project
    Manufacturers:  AutoDesk, Big Ass Fans, Focus, Miele, -, +16

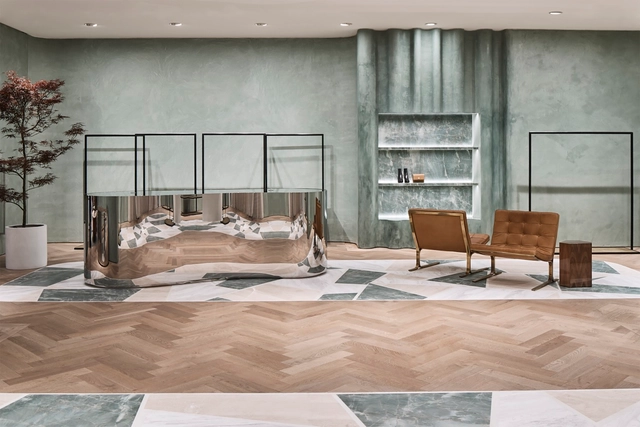
Camilla & Marc Flagship Store / Akin Atelier

Camilla & Marc Flagship Store   / Akin Atelier - Interior Photography, Retail , Bathroom, Chair, TableCamilla & Marc Flagship Store   / Akin Atelier - Interior Photography, Retail , FacadeCamilla & Marc Flagship Store   / Akin Atelier - Interior Photography, Retail Camilla & Marc Flagship Store   / Akin Atelier - Retail Camilla & Marc Flagship Store   / Akin Atelier - More Images+ 8

•
Bondi, Australia
  • Architects: Akin Atelier
  • Area Area of this architecture project Area:  200 m²
  • Year Completion year of this architecture project Year:  2018
  • Manufacturers Brands with products used in this architecture project
    Manufacturers:  GRAPHISOFT, Maharam, Marmorino, Mediterranean Marble, Nicos Zographos

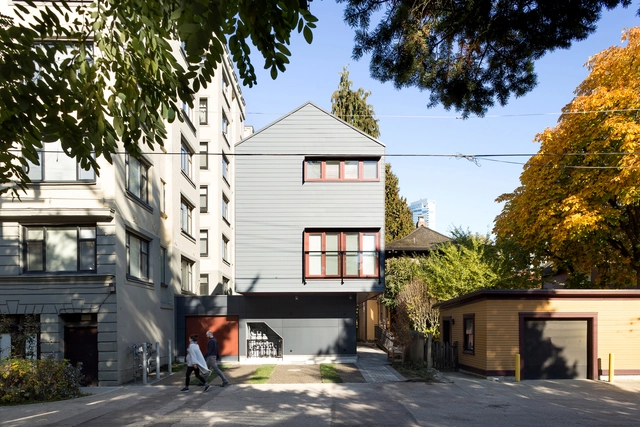
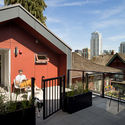
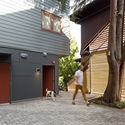
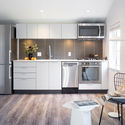
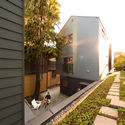
Missing Middle Infill Housing / Haeccity Studio Architecture

Missing Middle Infill Housing / Haeccity Studio Architecture - Exterior Photography, Housing, FacadeMissing Middle Infill Housing / Haeccity Studio Architecture - Interior Photography, Housing, Door, FacadeMissing Middle Infill Housing / Haeccity Studio Architecture - Interior Photography, Housing, Kitchen, CountertopMissing Middle Infill Housing / Haeccity Studio Architecture - Exterior Photography, Housing, FacadeMissing Middle Infill Housing / Haeccity Studio Architecture - More Images+ 14

•
Vancouver, Canada
  • Area Area of this architecture project Area:  5500 ft²
  • Year Completion year of this architecture project Year:  2018
  • Manufacturers Brands with products used in this architecture project
    Manufacturers:  Cosentino, EQUITONE, Vectorworks, Kamdean, LMC, +3

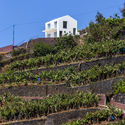
House in Jangão / AA. Arquitectos

House in Jangão / AA. Arquitectos - HousesHouse in Jangão / AA. Arquitectos - HousesHouse in Jangão / AA. Arquitectos - HousesHouse in Jangão / AA. Arquitectos - HousesHouse in Jangão / AA. Arquitectos - More Images+ 12

•
Ponta do Sol, Portugal
  • Architects: AA.arquitectos
  • Area Area of this architecture project Area:  1370 ft²
  • Year Completion year of this architecture project Year:  2019
  • Manufacturers Brands with products used in this architecture project
    Manufacturers:  Forbo Flooring Systems, Fassa Bortolo, Ikea, Sapa Building System International NV

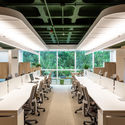
BrMalls Office / Todos Arquitetura

BrMalls Office / Todos Arquitetura - OfficesBrMalls Office / Todos Arquitetura - OfficesBrMalls Office / Todos Arquitetura - OfficesBrMalls Office / Todos Arquitetura - OfficesBrMalls Office / Todos Arquitetura - More Images+ 20

•
Río de Janeiro, Brazil
  • Architects: Todos Arquitetura
  • Area Area of this architecture project Area:  10968 ft²
  • Year Completion year of this architecture project Year:  2018
  • Manufacturers Brands with products used in this architecture project
    Manufacturers:  Formica

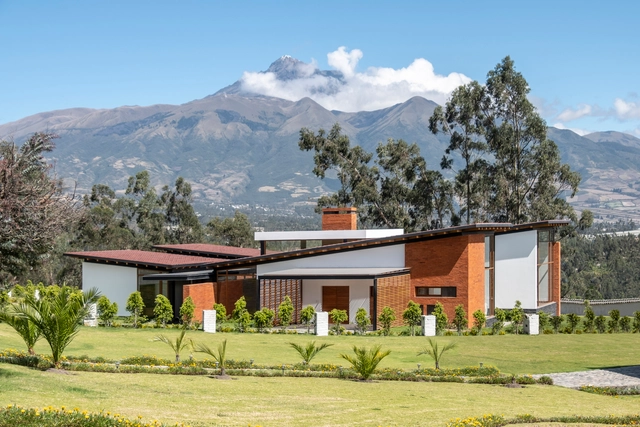
AO House / Studio Alfa

•
Otavalo, Ecuador
  • Architects: Studio Alfa
  • Area Area of this architecture project Area:  510 m²
  • Year Completion year of this architecture project Year:  2018
  • Manufacturers Brands with products used in this architecture project
    Manufacturers:  Avanti, Bosna, Dimalvid, Home Vega, Top Line

Oops! We don't have this page.

But you can browse the last one: 417

You've started following your first account!

Did you know?

You'll now receive updates based on what you follow! Personalize your stream and start following your favorite authors, offices and users.