1. ArchDaily
  2. Projects

Projects

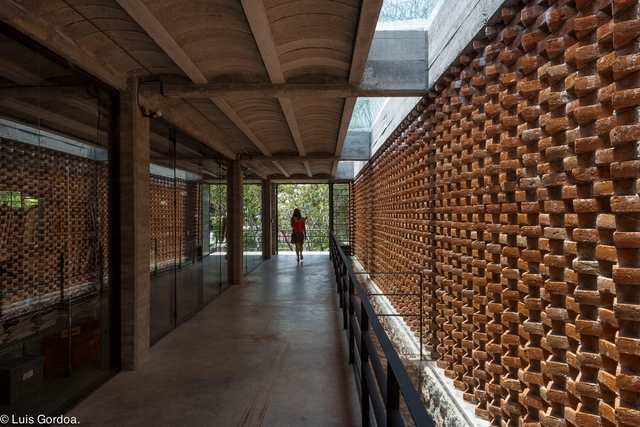
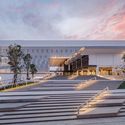
Ágora Tech Park / Estúdio Módulo

Ágora Tech Park / Estúdio Módulo - Public ArchitectureÁgora Tech Park / Estúdio Módulo - Public ArchitectureÁgora Tech Park / Estúdio Módulo - Public ArchitectureÁgora Tech Park / Estúdio Módulo - Exterior Photography, Public Architecture, FacadeÁgora Tech Park / Estúdio Módulo - More Images+ 25

  • Architects: Estúdio Módulo
  • Area Area of this architecture project Area:  7917 m²
  • Year Completion year of this architecture project Year:  2019

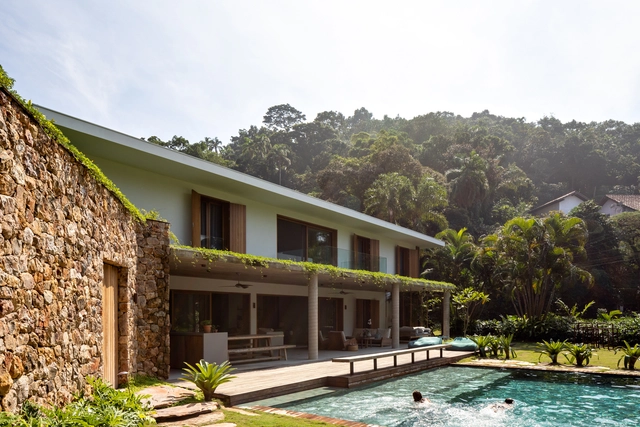
IP 01 House / Gabriel Garbin Arquitetura

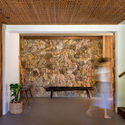
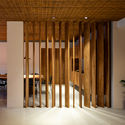
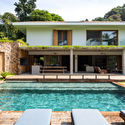
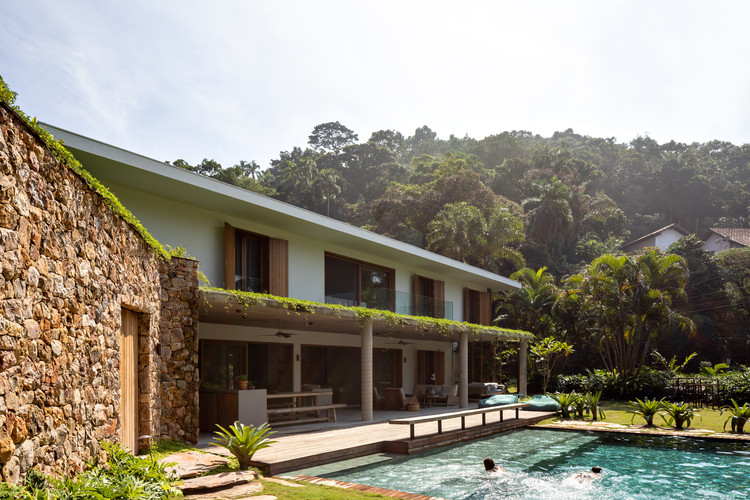
IP 01 House / Gabriel Garbin Arquitetura - HousesIP 01 House / Gabriel Garbin Arquitetura - Interior Photography, HousesIP 01 House / Gabriel Garbin Arquitetura - Interior Photography, Houses, Lighting, ChairIP 01 House / Gabriel Garbin Arquitetura - Exterior Photography, Houses, FacadeIP 01 House / Gabriel Garbin Arquitetura - More Images+ 47

•
Guarujá, Brazil
  • Area Area of this architecture project Area:  635 m²
  • Year Completion year of this architecture project Year:  2019
  • Manufacturers Brands with products used in this architecture project
    Manufacturers:  Assa Abloy, Saint-Gobain, Brilia Led, Caesarstone, Deca, +4

ARTJAIL Offices / StudioAC

ARTJAIL Offices / StudioAC - Interior Photography, Offices Interiors, FacadeARTJAIL Offices / StudioAC - Interior Photography, Offices Interiors, Kitchen, Facade, BeamARTJAIL Offices / StudioAC - Interior Photography, Offices Interiors, KitchenARTJAIL Offices / StudioAC - Interior Photography, Offices Interiors, Kitchen, TableARTJAIL Offices / StudioAC - More Images+ 10

  • Architects: StudioAC
  • Area Area of this architecture project Area:  3400 ft²
  • Year Completion year of this architecture project Year:  2018
  • Manufacturers Brands with products used in this architecture project
    Manufacturers:  AutoDesk, Chaos Group, Ikea

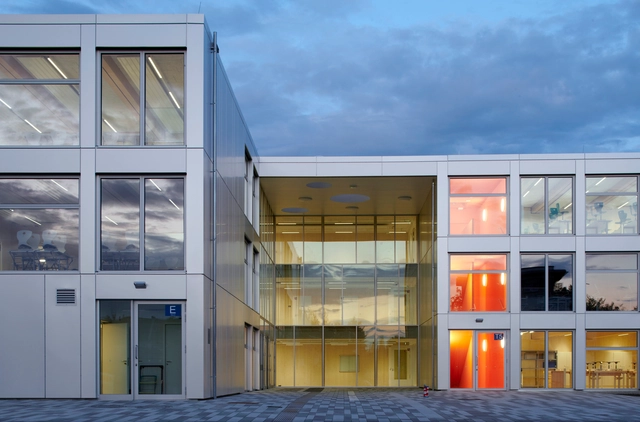
Integrated Secondary School Berlin-Mahlsdorf / NKBAK

Integrated Secondary School Berlin-Mahlsdorf / NKBAK  - Schools Integrated Secondary School Berlin-Mahlsdorf / NKBAK  - Exterior Photography, Schools , Facade, DoorIntegrated Secondary School Berlin-Mahlsdorf / NKBAK  - Interior Photography, Schools , Stairs, Handrail, FacadeIntegrated Secondary School Berlin-Mahlsdorf / NKBAK  - Exterior Photography, Schools , Facade, DoorIntegrated Secondary School Berlin-Mahlsdorf / NKBAK  - More Images+ 25

•
Berlin, Germany

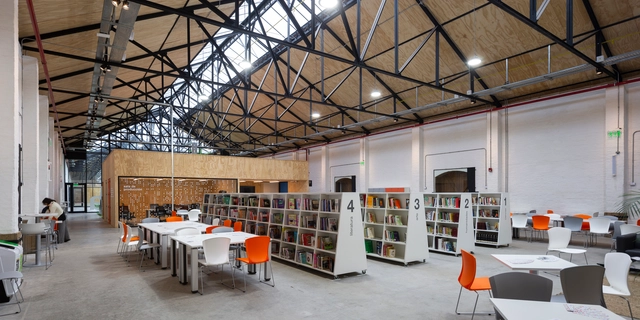
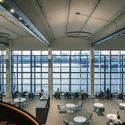
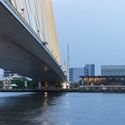
Bank of Thailand Learning Centre / Creative Crews

Bank of Thailand Learning Centre / Creative Crews - Interior Photography, Learning, Facade
roof. Image © W Workspace

Bank of Thailand Learning Centre / Creative Crews - Exterior Photography, Learning, Stairs, FacadeBank of Thailand Learning Centre / Creative Crews - Interior Photography, Learning, Door, Table, Chair, LightingBank of Thailand Learning Centre / Creative Crews - Exterior Photography, Learning, CityscapeBank of Thailand Learning Centre / Creative Crews - LearningBank of Thailand Learning Centre / Creative Crews - More Images+ 21

•
Khet Phra Nakhon, Thailand

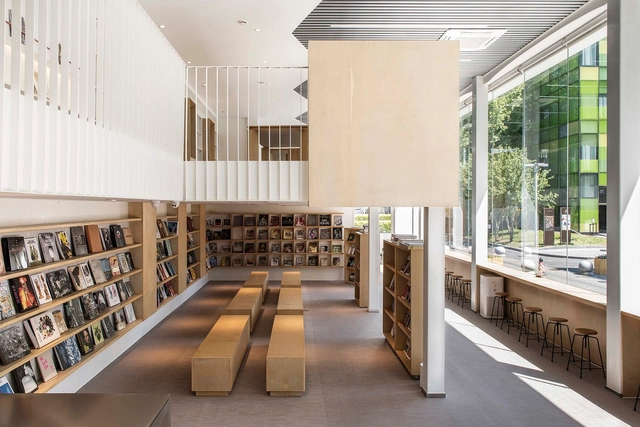
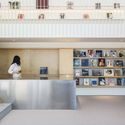
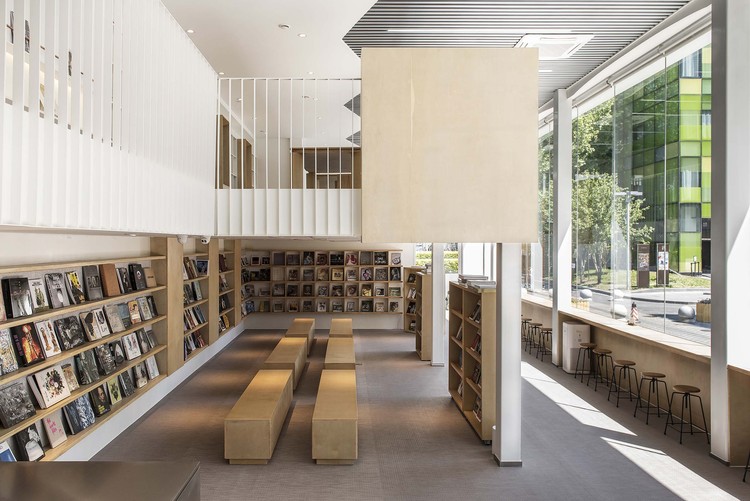
Chunfengxixi Reading Club / FON STUDIO

Chunfengxixi Reading Club / FON STUDIO - Learning, FacadeChunfengxixi Reading Club / FON STUDIO - Interior Photography, Learning, Kitchen, FacadeChunfengxixi Reading Club / FON STUDIO - Interior Photography, Learning, FacadeChunfengxixi Reading Club / FON STUDIO - Interior Photography, LearningChunfengxixi Reading Club / FON STUDIO - More Images+ 27

•
Chaoyang, China
  • Interior Designers: FON STUDIO
  • Area Area of this architecture project Area:  220 m²
  • Year Completion year of this architecture project Year:  2019
  • Manufacturers Brands with products used in this architecture project
    Manufacturers:  Jiuyun, Ruixing

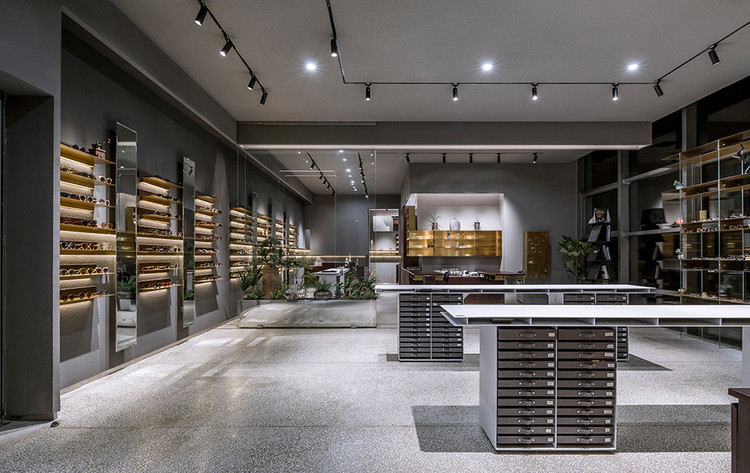
Amoon Optical / TEMP

Amoon Optical / TEMP - Interior Design
© Weiqi Jin

Amoon Optical / TEMP - Interior DesignAmoon Optical / TEMP - Interior Photography, Interior Design, Kitchen, Lighting, TableAmoon Optical / TEMP - Interior Photography, Interior Design, Stairs, LightingAmoon Optical / TEMP - Interior Photography, Interior Design, FacadeAmoon Optical / TEMP - More Images+ 23

•
Haidian Qu, China
  • Architects: TEMP
  • Year Completion year of this architecture project Year:  2018

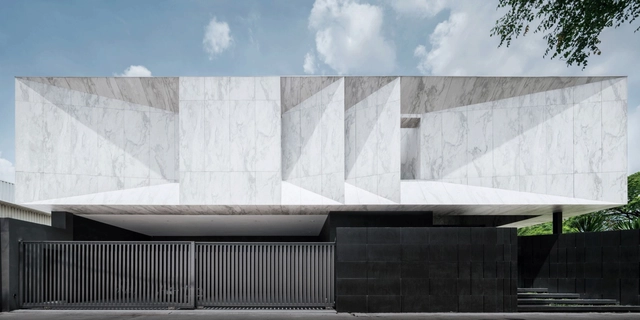
Marble House / Openbox Architects

Marble House / Openbox Architects - HousesMarble House / Openbox Architects - HousesMarble House / Openbox Architects - Exterior Photography, Houses, Facade, LightingMarble House / Openbox Architects - HousesMarble House / Openbox Architects - More Images+ 23

•
Bangkok, Thailand
  • Architects: Openbox Architects
  • Area Area of this architecture project Area:  1000 m²
  • Year Completion year of this architecture project Year:  2017
  • Manufacturers Brands with products used in this architecture project
    Manufacturers:  Boonthavorn, Hafele, LifeStyle Furniture, Porcelanosa Grupo
  • Professionals: FOS lighting studio

House As / MARU。architecture

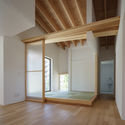
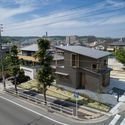
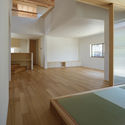
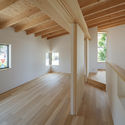
House As / MARU。architecture - HousesHouse As / MARU。architecture - Exterior Photography, Houses, FacadeHouse As / MARU。architecture - HousesHouse As / MARU。architecture - Interior Photography, Houses, BeamHouse As / MARU。architecture - More Images+ 45

•
Nagoya, Japan

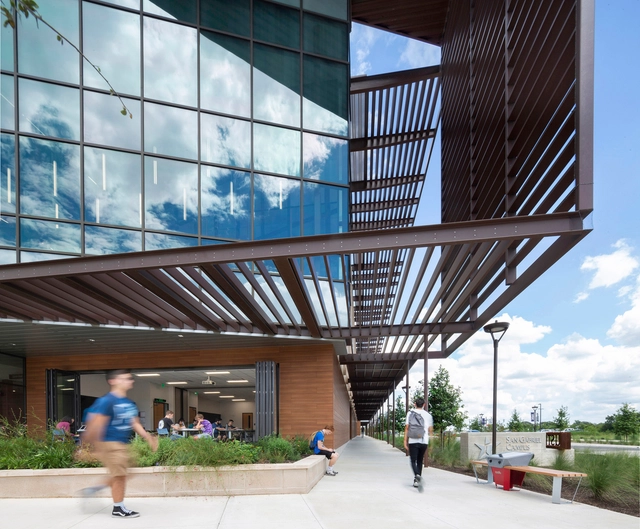
Austin Community College San Gabriel Campus / SmithGroup

Austin Community College San Gabriel Campus  / SmithGroup - Exterior Photography, Higher Education, Facade, Table, ChairAustin Community College San Gabriel Campus  / SmithGroup - Higher EducationAustin Community College San Gabriel Campus  / SmithGroup - Interior Photography, Higher Education, Kitchen, ChairAustin Community College San Gabriel Campus  / SmithGroup - Exterior Photography, Higher Education, FacadeAustin Community College San Gabriel Campus  / SmithGroup - More Images+ 17

  • Architects: SmithGroup
  • Area Area of this architecture project Area:  110000 ft²
  • Year Completion year of this architecture project Year:  2018
  • Manufacturers Brands with products used in this architecture project
    Manufacturers:  AutoDesk, Trespa, 3form, ACT 3D, Arkos, +4

Flying House / Raquel Pelosi Arquitetura e Design Visual

Flying House / Raquel Pelosi Arquitetura e Design Visual - Interior Photography, Houses, Table, ChairFlying House / Raquel Pelosi Arquitetura e Design Visual - Interior Photography, Houses, Table, ChairFlying House / Raquel Pelosi Arquitetura e Design Visual - Exterior Photography, Houses, Facade, Lighting, Chair, TableFlying House / Raquel Pelosi Arquitetura e Design Visual - Interior Photography, Houses, Door, Facade, StairsFlying House / Raquel Pelosi Arquitetura e Design Visual - More Images+ 35

•
São Carlos, Brazil
  • Area Area of this architecture project Area:  362 m²
  • Year Completion year of this architecture project Year:  2018
  • Manufacturers Brands with products used in this architecture project
    Manufacturers:  Atlas Concorde, AutoDesk, Cosentino, Blindex, Decortiles, +8

Station Park / City of Buenos Aires

Station Park / City of Buenos Aires - ParkStation Park / City of Buenos Aires - ParkStation Park / City of Buenos Aires - ParkStation Park / City of Buenos Aires - ParkStation Park / City of Buenos Aires - More Images+ 35

•
Balvanera, Argentina

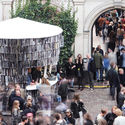
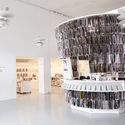
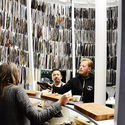
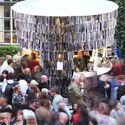
Paper Pavilion / PAN-PROJECTS

Paper Pavilion / PAN-PROJECTS - Interior Photography, SustainabilityPaper Pavilion / PAN-PROJECTS - Interior Photography, SustainabilityPaper Pavilion / PAN-PROJECTS - Interior Photography, Sustainability, Table, ChairPaper Pavilion / PAN-PROJECTS - Interior Photography, SustainabilityPaper Pavilion / PAN-PROJECTS - More Images+ 20

Campus Pernod Ricard University / Cyril Durand Behar Architectes

Campus Pernod Ricard University / Cyril Durand Behar Architectes - ExtensionCampus Pernod Ricard University / Cyril Durand Behar Architectes - ExtensionCampus Pernod Ricard University / Cyril Durand Behar Architectes - ExtensionCampus Pernod Ricard University / Cyril Durand Behar Architectes - Interior Photography, Extension, Facade, BeamCampus Pernod Ricard University / Cyril Durand Behar Architectes - More Images+ 15

•
Clairefontaine-en-Yvelines, France
  • Area Area of this architecture project Area:  6500 m²
  • Year Completion year of this architecture project Year:  2017
  • Manufacturers Brands with products used in this architecture project
    Manufacturers:  Alucoil, EGGER, KERROCK, MANRENOV, Object Carpet, +5

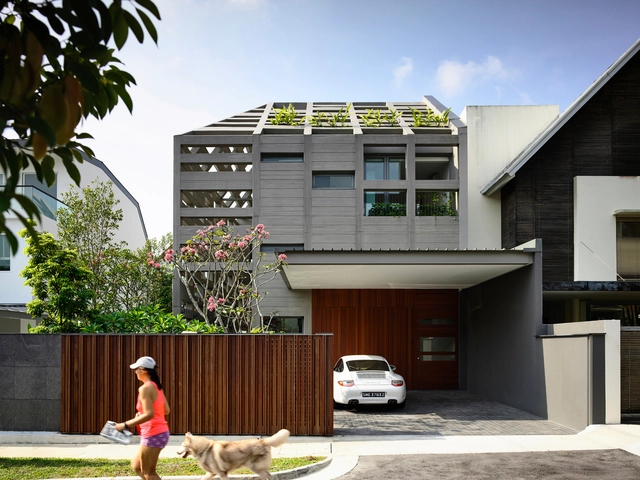
WA House / Dasadani

WA House / Dasadani - Exterior Photography, Houses, FacadeWA House / Dasadani - HousesWA House / Dasadani - Exterior Photography, Houses, FacadeWA House / Dasadani - Exterior Photography, Houses, FacadeWA House / Dasadani - More Images+ 14

•
Bandung, Indonesia

Akari Restaurant / Estudio Peña Ganchegui

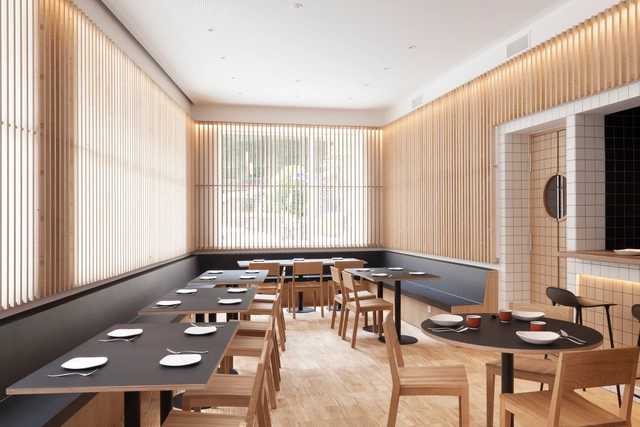
Akari Restaurant / Estudio Peña Ganchegui - RestaurantAkari Restaurant / Estudio Peña Ganchegui - RestaurantAkari Restaurant / Estudio Peña Ganchegui - RestaurantAkari Restaurant / Estudio Peña Ganchegui - RestaurantAkari Restaurant / Estudio Peña Ganchegui - More Images+ 15

•
Donostia, Spain
  • Area Area of this architecture project Area:  120 m²
  • Year Completion year of this architecture project Year:  2019
  • Manufacturers Brands with products used in this architecture project
    Manufacturers:  MARAZZI, Abet Laminati, Forbo Flooring Systems, &Tradition, Gurepark, +7

Cinema de Riom / TRACKS

Cinema de Riom / TRACKS - Cinema, Facade, Arch, Arcade, ColumnCinema de Riom / TRACKS - Cinema, ChairCinema de Riom / TRACKS - Cinema, Facade, Arcade, Arch, ColumnCinema de Riom / TRACKS - Cinema, FacadeCinema de Riom / TRACKS - More Images+ 15

•
Riom, France
  • Architects: TRACKS
  • Area Area of this architecture project Area:  1028 m²
  • Year Completion year of this architecture project Year:  2018

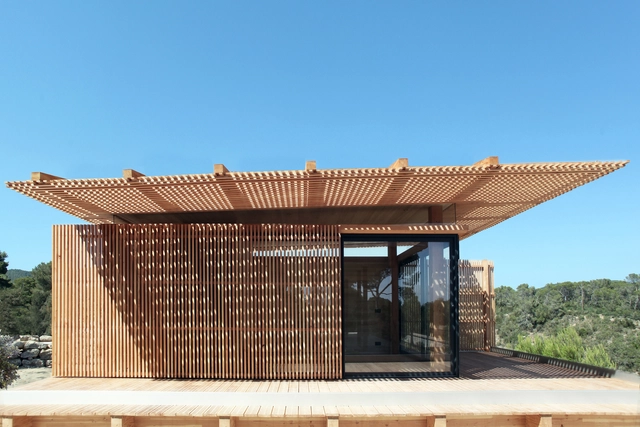
Cabana / Atelier LAVIT

Cabana / Atelier LAVIT - HousesCabana / Atelier LAVIT - HousesCabana / Atelier LAVIT - HousesCabana / Atelier LAVIT - HousesCabana / Atelier LAVIT - More Images+ 18

•
Es Cubells, Spain
  • Architects: Atelier LAVIT
  • Area Area of this architecture project Area:  25 m²
  • Year Completion year of this architecture project Year:  2019
  • Manufacturers Brands with products used in this architecture project
    Manufacturers:  Douglas, Kozac

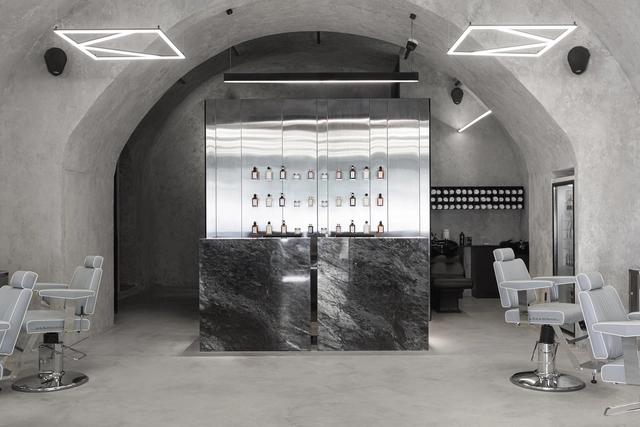
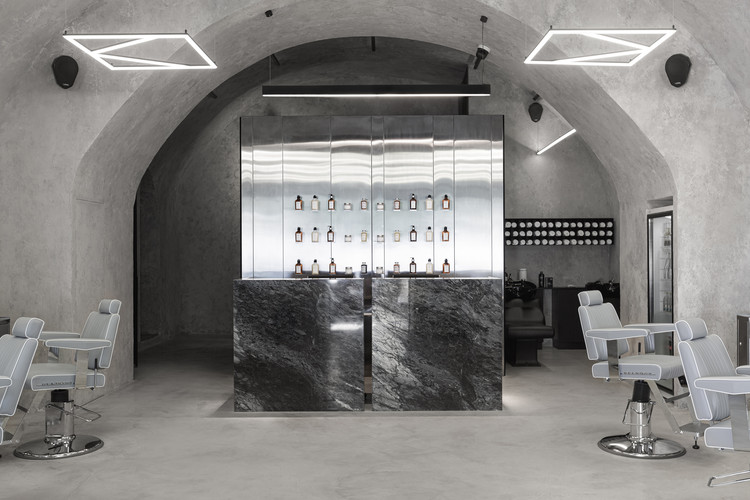
KULT Barber Shop / Sivak+Partners Studio

KULT Barber Shop  / Sivak+Partners Studio - Interior Photography, Wellbeing, ChairKULT Barber Shop  / Sivak+Partners Studio - WellbeingKULT Barber Shop  / Sivak+Partners Studio - Interior Photography, Wellbeing, Door, TableKULT Barber Shop  / Sivak+Partners Studio - Interior Photography, Wellbeing, Arch, Chair, TableKULT Barber Shop  / Sivak+Partners Studio - More Images+ 19

  • Area Area of this architecture project Area:  100 m²
  • Year Completion year of this architecture project Year:  2019
  • Manufacturers Brands with products used in this architecture project
    Manufacturers:  GRAPHISOFT, Adobe Systems Incorporated, AutoDesk, Cole and Son, Takara Belmont Dainty, +1

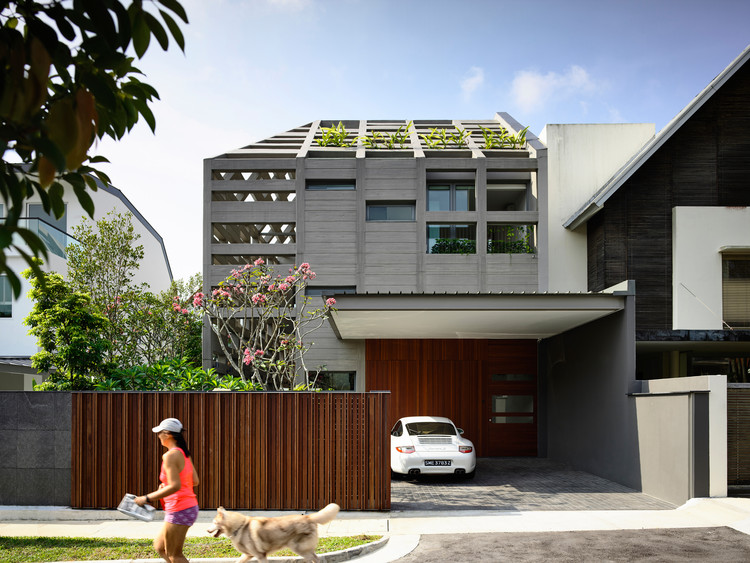
Concrete Light House / HYLA Architects

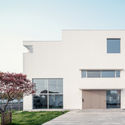
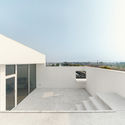
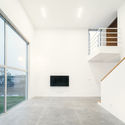
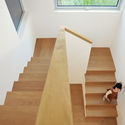
Concrete Light House / HYLA Architects - Exterior Photography, Houses, Facade, FenceConcrete Light House / HYLA Architects - Interior Photography, Houses, StairsConcrete Light House / HYLA Architects - Interior Photography, Houses, FacadeConcrete Light House / HYLA Architects - Interior Photography, Houses, Facade, Lighting, BathtubConcrete Light House / HYLA Architects - More Images+ 17

Tian'an Cloud Park (Phase I) / M.A.O.

Tian'an Cloud Park (Phase I) / M.A.O. - Exterior Photography, Offices, Cityscape
© Jianghe Zeng

Tian'an Cloud Park (Phase I) / M.A.O. - Exterior Photography, Offices, Facade, CityscapeTian'an Cloud Park (Phase I) / M.A.O. - Exterior Photography, Offices, CityscapeTian'an Cloud Park (Phase I) / M.A.O. - Exterior Photography, Offices, Facade, CityscapeTian'an Cloud Park (Phase I) / M.A.O. - Exterior Photography, Offices, Facade, CityscapeTian'an Cloud Park (Phase I) / M.A.O. - More Images+ 21

•
Shenzhen, China

Datuan Villa / OFFICE COASTLINE

Datuan Villa / OFFICE COASTLINE - ResidentialDatuan Villa / OFFICE COASTLINE - ResidentialDatuan Villa / OFFICE COASTLINE - ResidentialDatuan Villa / OFFICE COASTLINE - ResidentialDatuan Villa / OFFICE COASTLINE - More Images+ 33

  • Architects: OFFICE COASTLINE
  • Area Area of this architecture project Area:  320 m²
  • Year Completion year of this architecture project Year:  2018

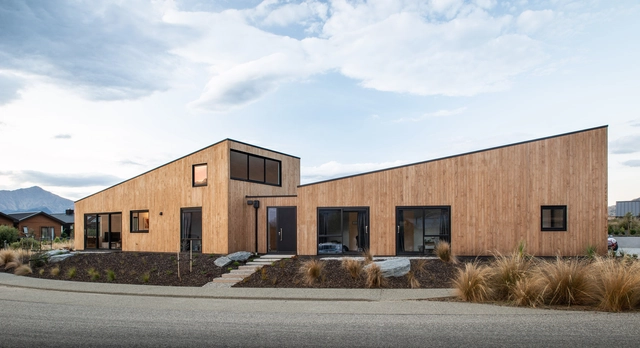
Jack’s Point House / Ben Hudson Architects

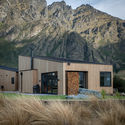
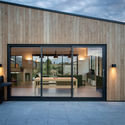
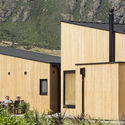
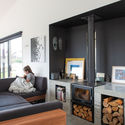
Jack’s Point House / Ben Hudson Architects - HousesJack’s Point House / Ben Hudson Architects - HousesJack’s Point House / Ben Hudson Architects - HousesJack’s Point House / Ben Hudson Architects - HousesJack’s Point House / Ben Hudson Architects - More Images+ 38

•
Kawarau Falls, New Zealand
  • Area Area of this architecture project Area:  250 m²
  • Year Completion year of this architecture project Year:  2018
  • Manufacturers Brands with products used in this architecture project
    Manufacturers:  Fisher & Paykel, Schneider Electric, Haro, The Architectural Roofing Company, Thermory

Commercial Spaces in Ordaz / T3arc

Commercial Spaces in Ordaz / T3arc - Interior Photography, Retail , Beam, Chair, TableCommercial Spaces in Ordaz / T3arc - Retail Commercial Spaces in Ordaz / T3arc - Retail Commercial Spaces in Ordaz / T3arc - Retail Commercial Spaces in Ordaz / T3arc - More Images+ 41

•
Cuernavaca, Mexico
  • Architects: T3arc
  • Year Completion year of this architecture project Year:  2014

Oops! We don't have this page.

But you can browse the last one: 417

You've started following your first account!

Did you know?

You'll now receive updates based on what you follow! Personalize your stream and start following your favorite authors, offices and users.