1. ArchDaily
  2. Projects
Projects

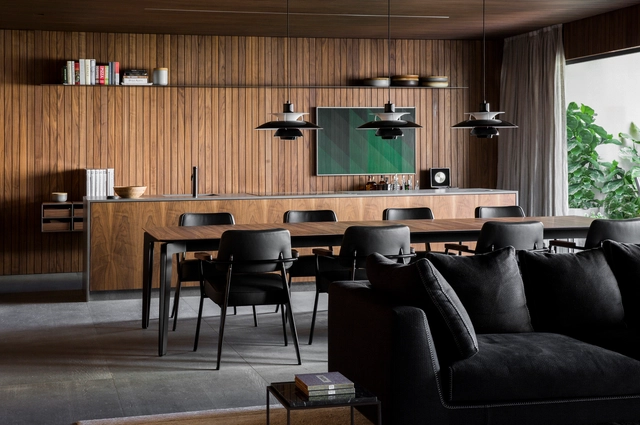
Flat#12 / studio mk27

Flat#12 / studio mk27 - Interior Photography, Apartment Interiors, BathroomFlat#12 / studio mk27 - Interior Photography, Apartment InteriorsFlat#12 / studio mk27 - Interior Photography, Apartment InteriorsFlat#12 / studio mk27 - Interior Photography, Apartment Interiors, ChairFlat#12 / studio mk27 - More Images+ 24

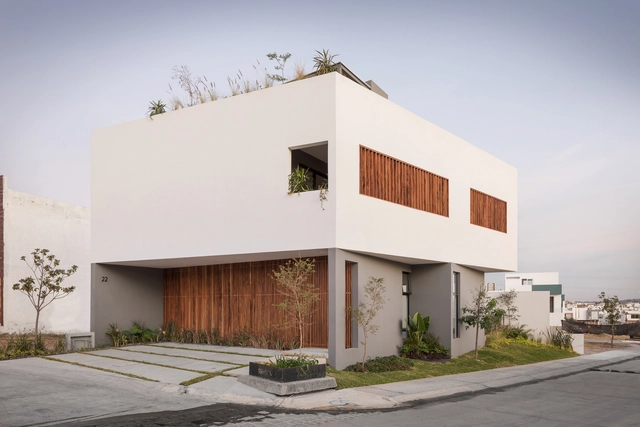
Almendro 22 House / Arqueodigma Estudio

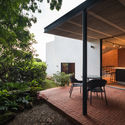
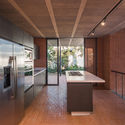
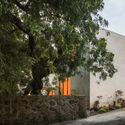
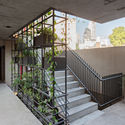
Almendro 22 House / Arqueodigma Estudio - Interior Photography, HousesAlmendro 22 House / Arqueodigma Estudio - Interior Photography, HousesAlmendro 22 House / Arqueodigma Estudio - Interior Photography, Houses, Stairs, FacadeAlmendro 22 House / Arqueodigma Estudio - Exterior Photography, Houses, FacadeAlmendro 22 House / Arqueodigma Estudio - More Images+ 21

•
Nuevo Mexico, Mexico
  • Area Area of this architecture project Area:  252 m²
  • Year Completion year of this architecture project Year:  2020
  • Manufacturers Brands with products used in this architecture project
    Manufacturers:  AutoDesk, 3D MAX, Adobe Systems Incorporated, CASTEL, Cemex, +4

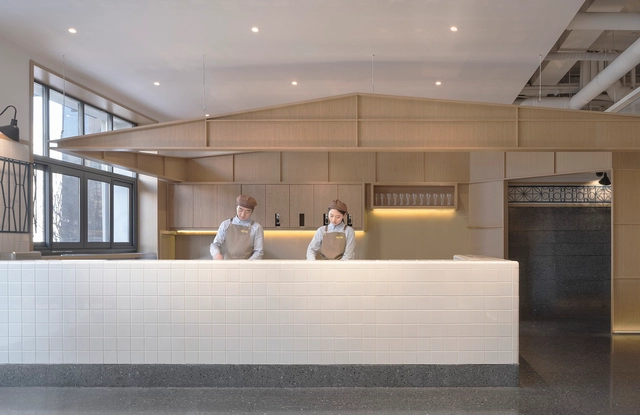
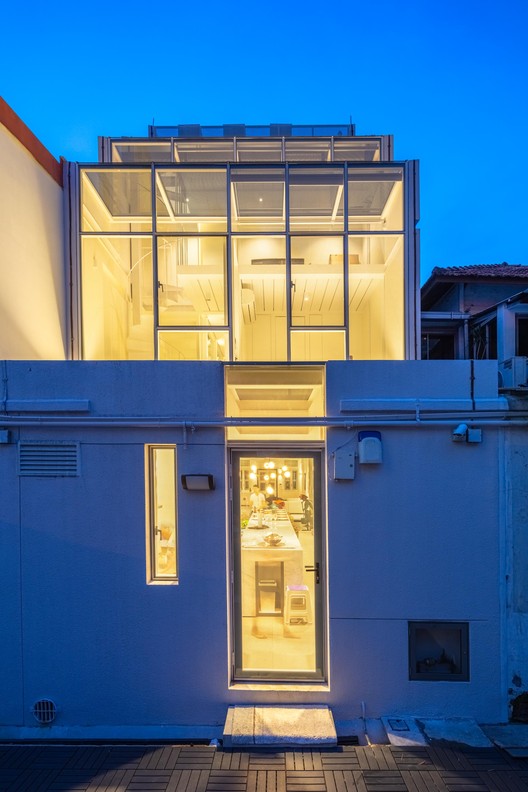
Nuannuan Hotpot & Tea / Golucci Interior Architects

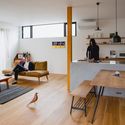
Nuannuan Hotpot & Tea / Golucci Interior Architects - Interior Photography, Interior Design, Kitchen, Table, ChairNuannuan Hotpot & Tea / Golucci Interior Architects - Interior Photography, Interior Design, Kitchen, Door, Beam, Table, ChairNuannuan Hotpot & Tea / Golucci Interior Architects - Interior Photography, Interior Design, Beam, Table, Chair, LightingNuannuan Hotpot & Tea / Golucci Interior Architects - Interior Photography, Interior DesignNuannuan Hotpot & Tea / Golucci Interior Architects - More Images+ 15

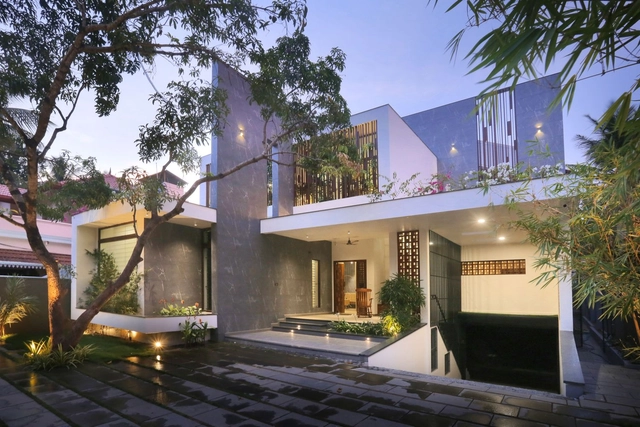
The Axial House / VM Architects

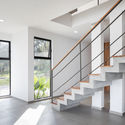
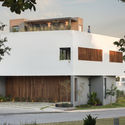
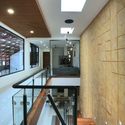
The Axial House / VM Architects - Interior Photography, Houses, LightingThe Axial House / VM Architects - Exterior Photography, Houses, FacadeThe Axial House / VM Architects - Interior Photography, Houses, LightingThe Axial House / VM Architects - Interior Photography, Houses, Handrail, Stairs, DoorThe Axial House / VM Architects - More Images+ 21

•
Vatakara, India

OHE House / ALTS Design Office

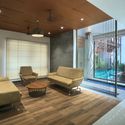
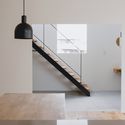
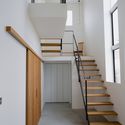
OHE House / ALTS Design Office - Interior Photography, House InteriorsOHE House / ALTS Design Office - Interior Photography, House Interiors, StairsOHE House / ALTS Design Office - Interior Photography, House Interiors, StairsOHE House / ALTS Design Office - Exterior Photography, House Interiors, FacadeOHE House / ALTS Design Office - More Images+ 26

  • Architects: ALTS Design Office
  • Area Area of this architecture project Area:  116 m²
  • Year Completion year of this architecture project Year:  2019
  • Manufacturers Brands with products used in this architecture project
    Manufacturers:  Lixil Corporation, Panasonic

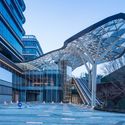
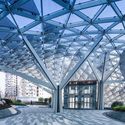
Shanghai Xujiahui Centre, Lot I & II / Ronald Lu & Partners

Shanghai Xujiahui Centre, Lot I & II / Ronald Lu & Partners - Exterior Photography, Commercial Architecture, FacadeShanghai Xujiahui Centre, Lot I & II / Ronald Lu & Partners - Exterior Photography, Commercial Architecture, FacadeShanghai Xujiahui Centre, Lot I & II / Ronald Lu & Partners - Exterior Photography, Commercial Architecture, GardenShanghai Xujiahui Centre, Lot I & II / Ronald Lu & Partners - Exterior Photography, Commercial Architecture, FacadeShanghai Xujiahui Centre, Lot I & II / Ronald Lu & Partners - More Images+ 48

House of the House / OfAA

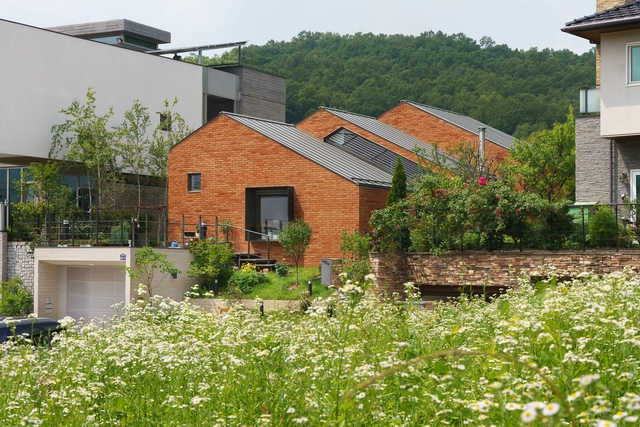
House of the House / OfAA - Interior Photography, HousesHouse of the House / OfAA - Interior Photography, HousesHouse of the House / OfAA - Exterior Photography, HousesHouse of the House / OfAA - Exterior Photography, Houses, GardenHouse of the House / OfAA - More Images+ 26

•
seongnam-si, South Korea
  • Architects: OfAA
  • Area Area of this architecture project Area:  215 m²
  • Year Completion year of this architecture project Year:  2018
  • Manufacturers Brands with products used in this architecture project
    Manufacturers:  American Standard, AutoDesk, Adobe Systems Incorporated, Benjamin Moore

The Wine Ayutthaya / Bangkok Project Studio

The Wine Ayutthaya / Bangkok Project Studio - Restaurants & Bars, Beam, Facade, Handrail
© Spaceshift Studio

The Wine Ayutthaya / Bangkok Project Studio - Restaurants & Bars, Beam, Handrail, FacadeThe Wine Ayutthaya / Bangkok Project Studio - Restaurants & Bars, Beam, Stairs, ChairThe Wine Ayutthaya / Bangkok Project Studio - Restaurants & Bars, Facade, ForestThe Wine Ayutthaya / Bangkok Project Studio - Restaurants & Bars, FacadeThe Wine Ayutthaya / Bangkok Project Studio - More Images+ 32

•
Tambon Ban Run, Thailand

Casa Tello / PRODUCTORA

Casa Tello / PRODUCTORA - Houses, Garden, Stairs, Facade, HandrailCasa Tello / PRODUCTORA - Houses, Courtyard, Facade, Door, ChairCasa Tello / PRODUCTORA - Houses, Beam, Door, Facade, Table, ChairCasa Tello / PRODUCTORA - Houses, FacadeCasa Tello / PRODUCTORA - More Images+ 15

El Salvador II Building / Estudio Abramzon

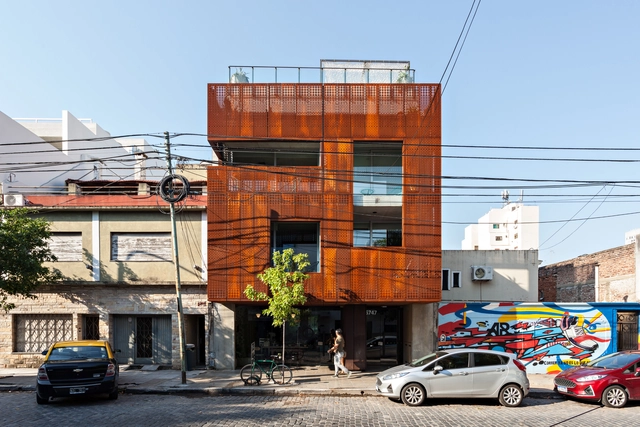
El Salvador II Building / Estudio Abramzon - Interior Photography, Residential, Stairs, HandrailEl Salvador II Building / Estudio Abramzon - Interior Photography, Residential, Facade, Door, Handrail, StairsEl Salvador II Building / Estudio Abramzon - Interior Photography, Residential, Table, ChairEl Salvador II Building / Estudio Abramzon - Interior Photography, ResidentialEl Salvador II Building / Estudio Abramzon - More Images+ 24

  • Architects: Estudio Abramzon
  • Area Area of this architecture project Area:  925 m²
  • Year Completion year of this architecture project Year:  2019
  • Manufacturers Brands with products used in this architecture project
    Manufacturers:  Acensores Dangelica, Caros Divisores, MSH, Termofusion

Mi Casita Preschool and Cultural Center / Barker Associates Architecture Office + 4Mativ Design Studio

Mi Casita Preschool and Cultural Center / Barker Associates Architecture Office + 4Mativ Design Studio - Interior Photography, Educational InteriorsMi Casita Preschool and Cultural Center / Barker Associates Architecture Office + 4Mativ Design Studio - Interior Photography, Educational InteriorsMi Casita Preschool and Cultural Center / Barker Associates Architecture Office + 4Mativ Design Studio - Interior Photography, Educational Interiors, TableMi Casita Preschool and Cultural Center / Barker Associates Architecture Office + 4Mativ Design Studio - Interior Photography, Educational Interiors, Table, LightingMi Casita Preschool and Cultural Center / Barker Associates Architecture Office + 4Mativ Design Studio - More Images+ 7

Kovalska Office Space / Lera Brumina + Artem Trigubchak

Kovalska Office Space / Lera Brumina + Artem Trigubchak - Interior Photography, Offices, FacadeKovalska Office Space / Lera Brumina + Artem Trigubchak - Interior Photography, Offices, Table, ChairKovalska Office Space / Lera Brumina + Artem Trigubchak - Interior Photography, Offices, DoorKovalska Office Space / Lera Brumina + Artem Trigubchak - Interior Photography, Offices, Table, ChairKovalska Office Space / Lera Brumina + Artem Trigubchak - More Images+ 21

  • Area Area of this architecture project Area:  1120 m²
  • Year Completion year of this architecture project Year:  2019
  • Manufacturers Brands with products used in this architecture project
    Manufacturers:  HAY, Ikea, Muuto

Puerta a Mérida House / Taller Estilo Arquitectura

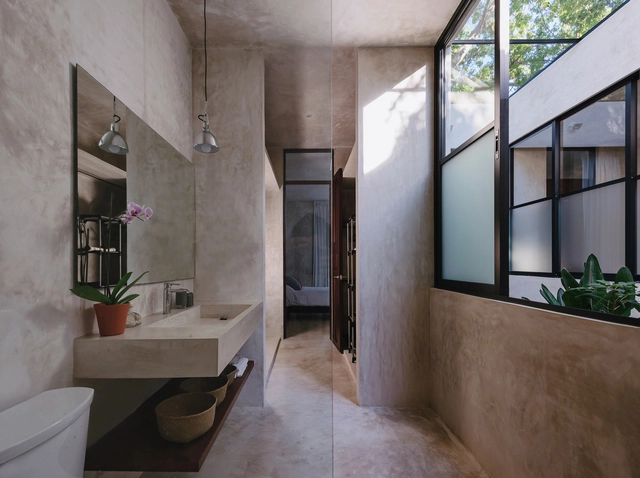
Puerta a Mérida House / Taller Estilo Arquitectura - Exterior Photography, Houses, CourtyardPuerta a Mérida House / Taller Estilo Arquitectura - Interior Photography, Houses, KitchenPuerta a Mérida House / Taller Estilo Arquitectura - Interior Photography, Houses, Bedroom, BedPuerta a Mérida House / Taller Estilo Arquitectura - Interior Photography, HousesPuerta a Mérida House / Taller Estilo Arquitectura - More Images+ 22

•
Mérida, Mexico

The Porcelain Room / Tom Postma Design

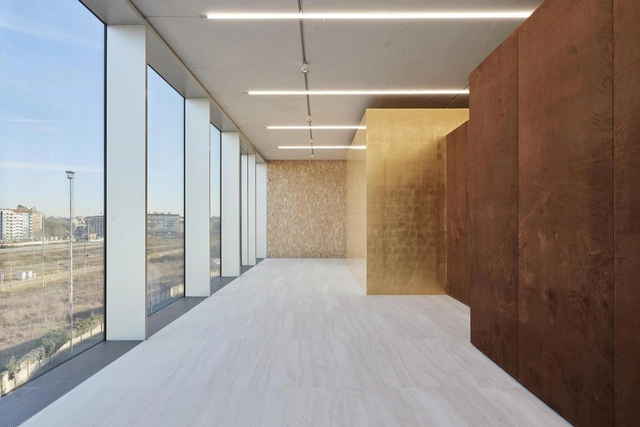
The Porcelain Room / Tom Postma Design - Exterior Photography, Exhibition Center, Facade, DoorThe Porcelain Room / Tom Postma Design - Interior Photography, Exhibition CenterThe Porcelain Room / Tom Postma Design - Interior Photography, Exhibition CenterThe Porcelain Room / Tom Postma Design - Interior Photography, Exhibition CenterThe Porcelain Room / Tom Postma Design - More Images+ 16

  • Architects: Tom Postma Design
  • Area Area of this architecture project Area:  383 m²
  • Year Completion year of this architecture project Year:  2020
  • Manufacturers Brands with products used in this architecture project
    Manufacturers:  GRAPHISOFT, Adobe Systems Incorporated, Gimmick and Gizmo Zoom, Peroni

Flat#5 / studio mk27

Flat#5 / studio mk27 - Interior Photography, Apartment InteriorsFlat#5 / studio mk27 - Interior Photography, Apartment Interiors, KitchenFlat#5 / studio mk27 - Interior Photography, Apartment Interiors, Bedroom, BedFlat#5 / studio mk27 - Interior Photography, Apartment Interiors, ChairFlat#5 / studio mk27 - More Images+ 15

  • Architects: Diana Radomysler, Luciana Antunes, Studio MK27 - Marcio Kogan
  • Area Area of this architecture project Area:  200 m²
  • Year Completion year of this architecture project Year:  2018
  • Manufacturers Brands with products used in this architecture project
    Manufacturers:  Cosentino, Louis Poulsen, B&B Italia, Alloe Grey, Basaltine Stone, +20

Tianyi International Car City / Sunyat Architecture Design

Tianyi International Car City / Sunyat Architecture Design - Exterior Photography, Mixed Use ArchitectureTianyi International Car City / Sunyat Architecture Design - Exterior Photography, Mixed Use Architecture, FacadeTianyi International Car City / Sunyat Architecture Design - Exterior Photography, Mixed Use Architecture, Facade, HandrailTianyi International Car City / Sunyat Architecture Design - Interior Photography, Mixed Use Architecture, StairsTianyi International Car City / Sunyat Architecture Design - More Images+ 28

Linping Sports Park Supporting Project / CCTN

Linping Sports Park Supporting Project / CCTN - Interior Photography, Recreation & Training, ColumnLinping Sports Park Supporting Project / CCTN - Interior Photography, Recreation & TrainingLinping Sports Park Supporting Project / CCTN - Interior Photography, Recreation & TrainingLinping Sports Park Supporting Project / CCTN - Interior Photography, Recreation & TrainingLinping Sports Park Supporting Project / CCTN - More Images+ 27

  • Architects: CCTN Design
  • Area Area of this architecture project Area:  7900 m²
  • Year Completion year of this architecture project Year:  2019
  • Manufacturers Brands with products used in this architecture project
    Manufacturers:  安美特 Anometal

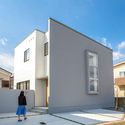
Wohnhaus am Hainerweg / JOP Architekten

Wohnhaus am Hainerweg  / JOP Architekten - Houses, Facade, Door, Stairs
© Richard Pflaume

Wohnhaus am Hainerweg  / JOP Architekten - Houses, Courtyard, FacadeWohnhaus am Hainerweg  / JOP Architekten - Houses, Deck, FacadeWohnhaus am Hainerweg  / JOP Architekten - Houses, Kitchen, Facade, Sink, CountertopWohnhaus am Hainerweg  / JOP Architekten - Houses, Kitchen, Facade, Beam, Countertop, TableWohnhaus am Hainerweg  / JOP Architekten - More Images+ 26

  • Architects: JOP Architekten
  • Area Area of this architecture project Area:  314 m²
  • Year Completion year of this architecture project Year:  2015
  • Manufacturers Brands with products used in this architecture project
    Manufacturers:  Sika, Burgbad, Roma

Alliv Villa / amin rafiee & foroogh hasanpour

Alliv Villa / amin rafiee & foroogh hasanpour - Exterior Photography, Houses
© Majid Safari Sekhavat
•
Fuman, Iran
  • Area Area of this architecture project Area:  148 m²
  • Year Completion year of this architecture project Year:  2019
  • Manufacturers Brands with products used in this architecture project
    Manufacturers:  AutoDesk, 3DS, Adobe Systems Incorporated, Knauf, Negin Stone, +4

Vitalcube Medical Office Building / ARK-architecture + AUDA

Vitalcube Medical Office Building / ARK-architecture + AUDA - Exterior Photography, Office Buildings, FacadeVitalcube Medical Office Building / ARK-architecture + AUDA - Interior Photography, Office Buildings, Door, FacadeVitalcube Medical Office Building / ARK-architecture + AUDA - Exterior Photography, Office Buildings, FacadeVitalcube Medical Office Building / ARK-architecture + AUDA - Interior Photography, Office Buildings, Door, FacadeVitalcube Medical Office Building / ARK-architecture + AUDA - More Images+ 19

  • Architects: ARK-architecture, AUDA
  • Area Area of this architecture project Area:  7000 m²
  • Year Completion year of this architecture project Year:  2018
  • Manufacturers Brands with products used in this architecture project
    Manufacturers:  GRAPHISOFT, Trespa, Italgraniti, TPR ALUMINIUM, TROSIFOL, +1

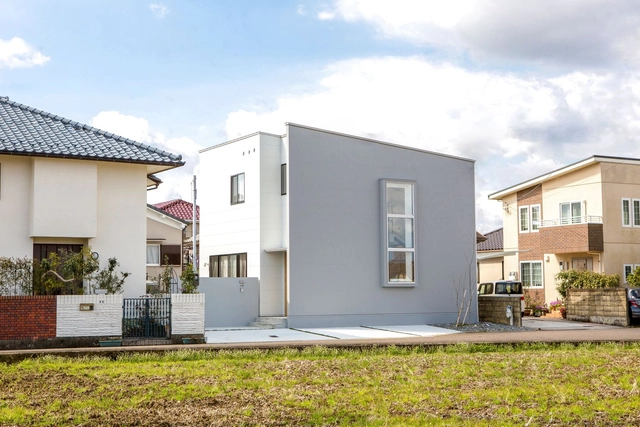
House With Two Faces / RT+Q Architects

House With Two Faces / RT+Q Architects - Exterior Photography, Extension, Facade
© Masano Kawana

House With Two Faces / RT+Q Architects - Interior Photography, Extension, FacadeHouse With Two Faces / RT+Q Architects - Interior Photography, Extension, DoorHouse With Two Faces / RT+Q Architects - Interior Photography, ExtensionHouse With Two Faces / RT+Q Architects - Interior Photography, Extension, Door, FacadeHouse With Two Faces / RT+Q Architects - More Images+ 12

Sakuragien – Aomori Elderly Nursing Home / waiwai

Sakuragien – Aomori Elderly Nursing Home / waiwai - Interior Photography,  Healthcare Center, KitchenSakuragien – Aomori Elderly Nursing Home / waiwai - Interior Photography,  Healthcare CenterSakuragien – Aomori Elderly Nursing Home / waiwai - Interior Photography,  Healthcare Center, HandrailSakuragien – Aomori Elderly Nursing Home / waiwai - Exterior Photography,  Healthcare Center, FacadeSakuragien – Aomori Elderly Nursing Home / waiwai - More Images+ 21

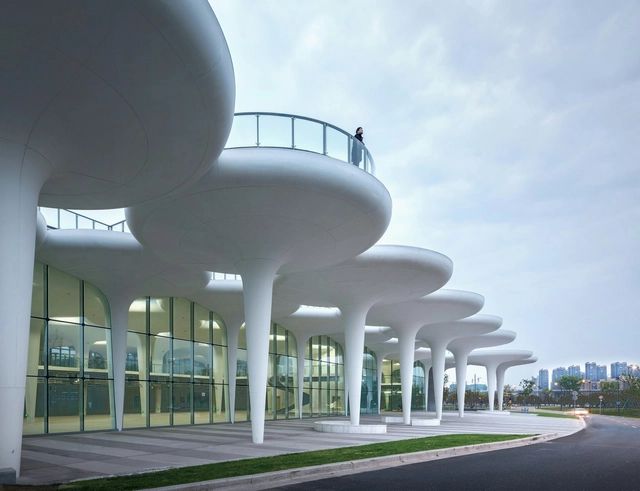
Chengdu Tianfu New Area “Park City” Exhibition Hall / HC+2 STUDIO

Chengdu Tianfu New Area “Park City” Exhibition Hall / HC+2 STUDIO - Exterior Photography, Museums & Exhibit Chengdu Tianfu New Area “Park City” Exhibition Hall / HC+2 STUDIO - Exterior Photography, Museums & Exhibit Chengdu Tianfu New Area “Park City” Exhibition Hall / HC+2 STUDIO - Exterior Photography, Museums & Exhibit Chengdu Tianfu New Area “Park City” Exhibition Hall / HC+2 STUDIO - Interior Photography, Museums & Exhibit Chengdu Tianfu New Area “Park City” Exhibition Hall / HC+2 STUDIO - More Images+ 17

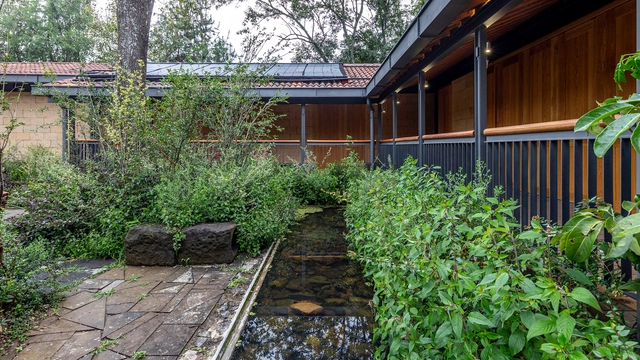
Valle de Bravo Sustainable Community Housing / TAAR / Taller de Arquitectura de Alto Rendimiento

Valle de Bravo Sustainable Community Housing / TAAR / Taller de Arquitectura de Alto Rendimiento - Exterior Photography, Social HousingValle de Bravo Sustainable Community Housing / TAAR / Taller de Arquitectura de Alto Rendimiento - Exterior Photography, Social HousingValle de Bravo Sustainable Community Housing / TAAR / Taller de Arquitectura de Alto Rendimiento - Interior Photography, Social HousingValle de Bravo Sustainable Community Housing / TAAR / Taller de Arquitectura de Alto Rendimiento - Interior Photography, Social Housing, Deck, BeamValle de Bravo Sustainable Community Housing / TAAR / Taller de Arquitectura de Alto Rendimiento - More Images+ 33

•
Valle de Bravo, Mexico

Oops! We don't have this page.

But you can browse the last one: 417

You've started following your first account!

Did you know?

You'll now receive updates based on what you follow! Personalize your stream and start following your favorite authors, offices and users.