1. ArchDaily
  2. Projects

Projects

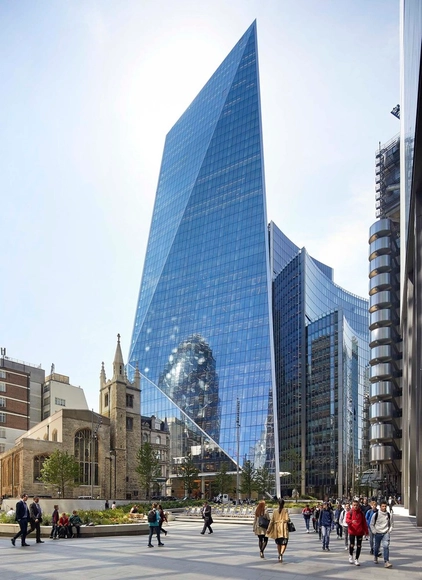
The Scalpel / KPF

The Scalpel / KPF - Exterior Photography, SkyscrapersThe Scalpel / KPF - Exterior Photography, SkyscrapersThe Scalpel / KPF - Exterior Photography, Skyscrapers, FacadeThe Scalpel / KPF - Interior Photography, SkyscrapersThe Scalpel / KPF - More Images+ 17

  • Architects: KPF
  • Area Area of this architecture project Area:  59400
  • Year Completion year of this architecture project Year:  2020

Chan House / Kay Architecture JSC

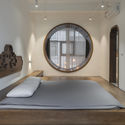
Chan House / Kay Architecture JSC - Interior Photography, House Interiors, TableChan House / Kay Architecture JSC - Interior Photography, House Interiors, BedroomChan House / Kay Architecture JSC - Interior Photography, House InteriorsChan House / Kay Architecture JSC - Interior Photography, House Interiors, Table, LightingChan House / Kay Architecture JSC - More Images+ 18

  • Area Area of this architecture project Area:  295
  • Year Completion year of this architecture project Year:  2019
  • Manufacturers Brands with products used in this architecture project
    Manufacturers:  AutoDesk, Adobe Systems Incorporated, Dulux, Kronotex

Portola Valley House / SB Architects

Portola Valley House / SB Architects - Exterior Photography, Houses, ChairPortola Valley House / SB Architects - Interior Photography, HousesPortola Valley House / SB Architects - Interior Photography, Houses, Table, Lighting, ChairPortola Valley House / SB Architects - Exterior Photography, HousesPortola Valley House / SB Architects - More Images+ 11

Portola Valley, United States

Torre 61 Office Building / JJRR/Arquitectura
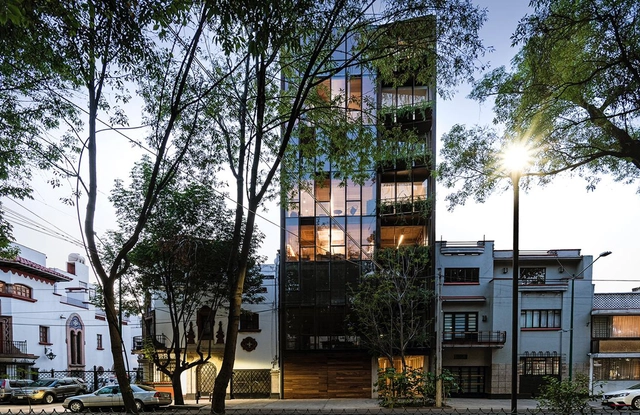
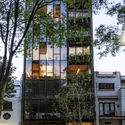
Torre 61 Office Building / JJRR/Arquitectura - Exterior Photography, Office Buildings, FacadeTorre 61 Office Building / JJRR/Arquitectura - Interior Photography, Office BuildingsTorre 61 Office Building / JJRR/Arquitectura - Interior Photography, Office Buildings, Kitchen, Table, ChairTorre 61 Office Building / JJRR/Arquitectura - Exterior Photography, Office Buildings, FacadeTorre 61 Office Building / JJRR/Arquitectura - More Images+ 7
Ciudad de México, Mexico
  • Architects: JJRR Arquitectura
  • Area Area of this architecture project Area:  1000
  • Year Completion year of this architecture project Year:  2020
  • Manufacturers Brands with products used in this architecture project
    Manufacturers:  Duravit, Flos, Grupo Arca, Kuma, Listone Giordano

Doca Steak Burger Restaurant / Meius Arquitetura
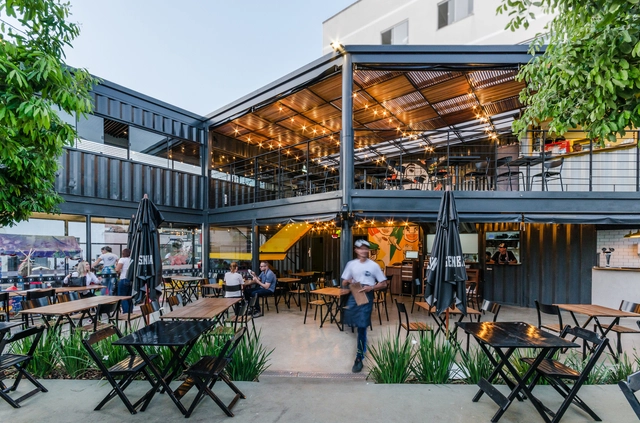
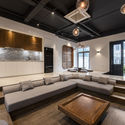
Doca Steak Burger Restaurant / Meius Arquitetura - Interior Photography, Restaurant, Beam, Table, ChairDoca Steak Burger Restaurant / Meius Arquitetura - Interior Photography, Restaurant, Stairs, Facade, Table, ChairDoca Steak Burger Restaurant / Meius Arquitetura - Interior Photography, Restaurant, Table, ChairDoca Steak Burger Restaurant / Meius Arquitetura - Exterior Photography, RestaurantDoca Steak Burger Restaurant / Meius Arquitetura - More Images+ 24

  • Architects: Meius Arquitetura
  • Area Area of this architecture project Area:  1937 ft²
  • Year Completion year of this architecture project Year:  2018
  • Manufacturers Brands with products used in this architecture project
    Manufacturers:  Arcelor Mittal, Bonsai Faria Paisagismo, CPA Estruturas, Consulte Vendas, G Móveis Tubulares, +6

Lake House / Janaina Pacheco Arquitetura + Estúdio MB
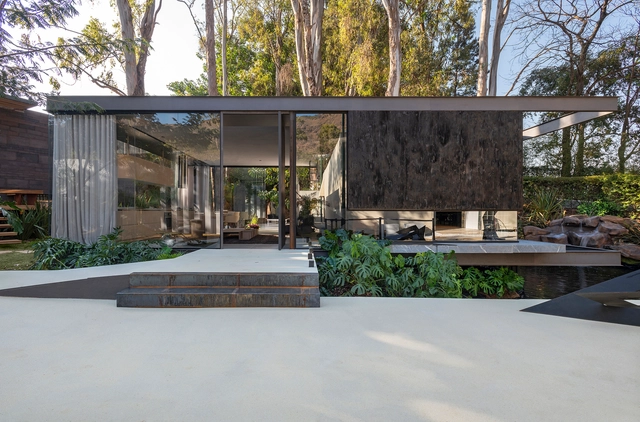
Lake House / Janaina Pacheco Arquitetura + Estúdio MB - Exterior Photography, Houses, GardenLake House / Janaina Pacheco Arquitetura + Estúdio MB - Interior Photography, HousesLake House / Janaina Pacheco Arquitetura + Estúdio MB - Exterior Photography, Houses, GardenLake House / Janaina Pacheco Arquitetura + Estúdio MB - Exterior Photography, Houses, GardenLake House / Janaina Pacheco Arquitetura + Estúdio MB - More Images+ 23
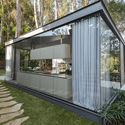
Mangabeiras, Brazil
  • Area Area of this architecture project Area:  1140
  • Year Completion year of this architecture project Year:  2019
  • Manufacturers Brands with products used in this architecture project
    Manufacturers:  AutoDesk, A de arte, Bellar, Construflama, Deca, +8

Around the Net House / MARTINS AFONSO atelier de design + l'atelier miel

Around the Net House / MARTINS AFONSO atelier de design + l'atelier miel - Interior Photography, Houses, Facade, Lighting
© Mickaël Martins Afonso

Around the Net House / MARTINS AFONSO atelier de design + l'atelier miel - Interior Photography, Houses, Kitchen, CountertopAround the Net House / MARTINS AFONSO atelier de design + l'atelier miel - Interior Photography, HousesAround the Net House / MARTINS AFONSO atelier de design + l'atelier miel - Interior Photography, Houses, FacadeAround the Net House / MARTINS AFONSO atelier de design + l'atelier miel - Interior Photography, HousesAround the Net House / MARTINS AFONSO atelier de design + l'atelier miel - More Images+ 21
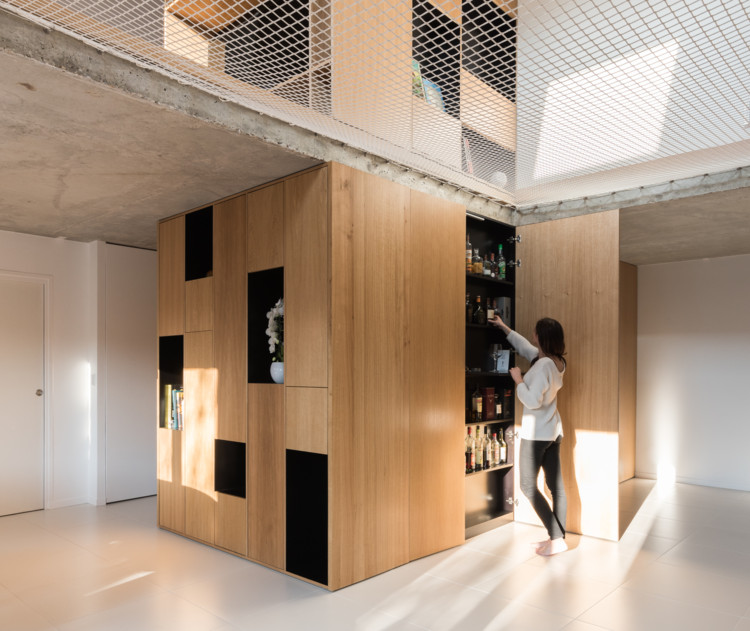
Courdimanche, France

Hoa Phong House / HUNI Housing + HUNI Architectes
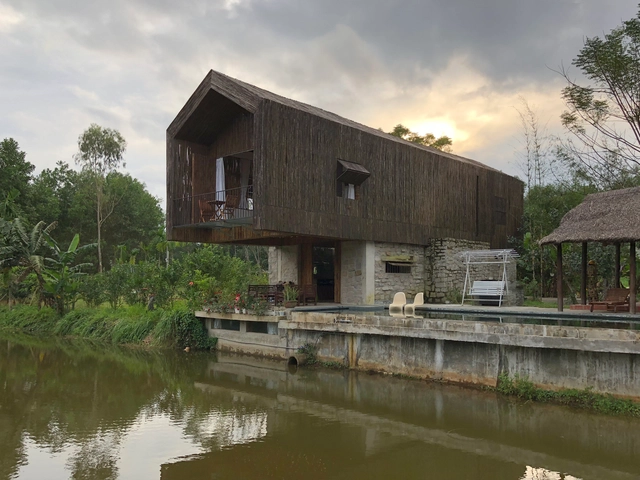
Hoa Phong House / HUNI Housing + HUNI Architectes - Exterior Photography, HousesHoa Phong House / HUNI Housing + HUNI Architectes - Interior Photography, Houses, Bedroom, Bathtub, BedHoa Phong House / HUNI Housing + HUNI Architectes - Interior Photography, Houses, Beam, Table, ChairHoa Phong House / HUNI Housing + HUNI Architectes - Exterior Photography, HousesHoa Phong House / HUNI Housing + HUNI Architectes - More Images+ 34
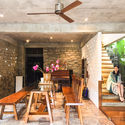
Da Nang, Vietnam
  • Area Area of this architecture project Area:  400
  • Year Completion year of this architecture project Year:  2018
  • Manufacturers Brands with products used in this architecture project
    Manufacturers:  AutoDesk, Hafele, Huni Construction, Jotun

Ginga Pavilion / Giovanna Taques + Guilherme Schmitt + Victor Escorsin + João Vitor Sarturi
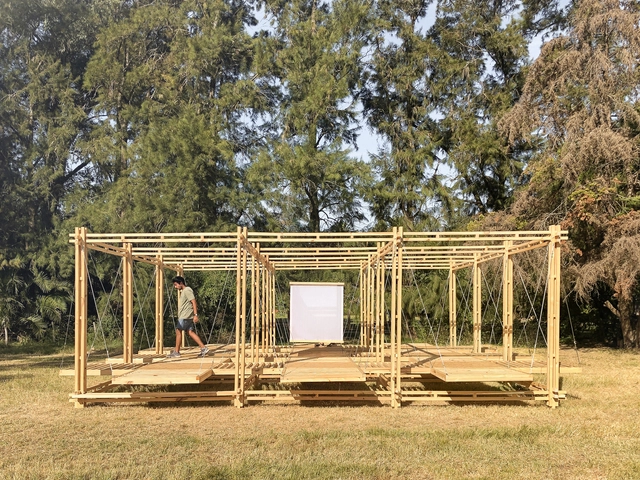
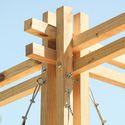
Ginga Pavilion / Giovanna Taques + Guilherme Schmitt + Victor Escorsin + João Vitor Sarturi - Interior Photography, Installations & StructuresGinga Pavilion / Giovanna Taques + Guilherme Schmitt + Victor Escorsin + João Vitor Sarturi - Exterior Photography, Installations & Structures, GardenGinga Pavilion / Giovanna Taques + Guilherme Schmitt + Victor Escorsin + João Vitor Sarturi - Interior Photography, Installations & StructuresGinga Pavilion / Giovanna Taques + Guilherme Schmitt + Victor Escorsin + João Vitor Sarturi - Installations & StructuresGinga Pavilion / Giovanna Taques + Guilherme Schmitt + Victor Escorsin + João Vitor Sarturi - More Images+ 13

House in Hayama / Eri Sumitomo Architects + Sumitomo Eri + ENJOYWORKS

House in Hayama / Eri Sumitomo Architects + Sumitomo Eri + ENJOYWORKS - Interior Photography, House Interiors, Kitchen, Countertop, Table, Chair
Courtesy of La Biennale Architettura 2021

House in Hayama / Eri Sumitomo Architects + Sumitomo Eri + ENJOYWORKS - Exterior Photography, House Interiors, FacadeHouse in Hayama / Eri Sumitomo Architects + Sumitomo Eri + ENJOYWORKS - Interior Photography, House Interiors, Beam, Chair, TableHouse in Hayama / Eri Sumitomo Architects + Sumitomo Eri + ENJOYWORKS - Interior Photography, House Interiors, Beam, Table, LightingHouse in Hayama / Eri Sumitomo Architects + Sumitomo Eri + ENJOYWORKS - Interior Photography, House Interiors, BeamHouse in Hayama / Eri Sumitomo Architects + Sumitomo Eri + ENJOYWORKS - More Images+ 12
Corpland Loop Resort / BUZZ/ Büro Ziyu Zhuang
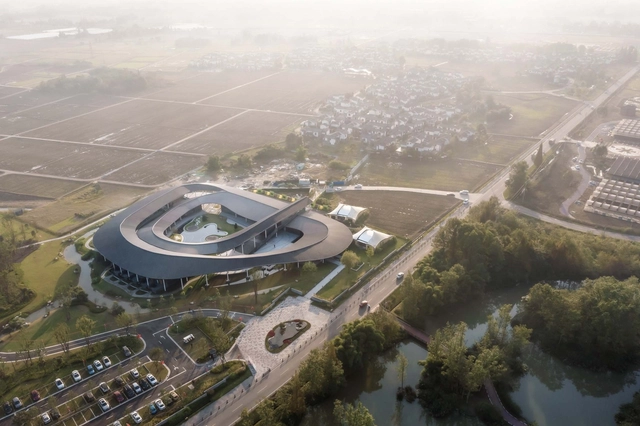
Corpland Loop Resort / BUZZ/ Büro Ziyu Zhuang - Exterior Photography, HotelsCorpland Loop Resort / BUZZ/ Büro Ziyu Zhuang - Exterior Photography, Hotels, FacadeCorpland Loop Resort / BUZZ/ Büro Ziyu Zhuang - Exterior Photography, HotelsCorpland Loop Resort / BUZZ/ Büro Ziyu Zhuang - Exterior Photography, Hotels, FacadeCorpland Loop Resort / BUZZ/ Büro Ziyu Zhuang - More Images+ 41
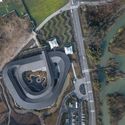
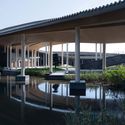


Chengdu, China

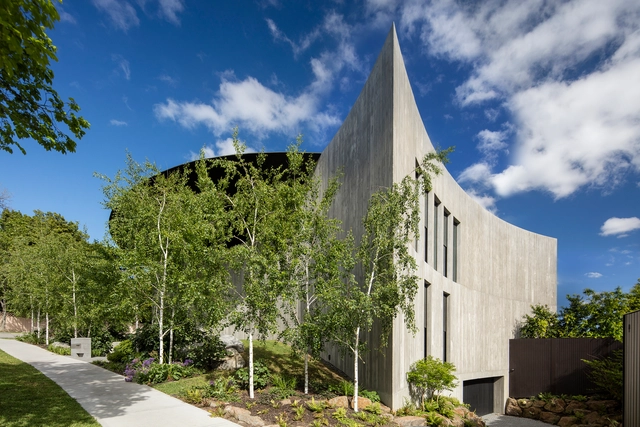
Towers Road House / Wood Marsh

Melbourne, Australia
  • Architects: Wood Marsh
  • Area Area of this architecture project Area:  1930
  • Year Completion year of this architecture project Year:  2018
  • Manufacturers Brands with products used in this architecture project
    Manufacturers:  Focus

CANAL ST. Selected Store / Sò Studio
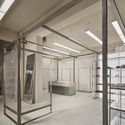
CANAL ST. Selected Store / Sò Studio - Interior Photography, Retail InteriorsCANAL ST. Selected Store / Sò Studio - Interior Photography, Retail Interiors, ColumnCANAL ST. Selected Store / Sò Studio - Interior Photography, Retail InteriorsCANAL ST. Selected Store / Sò Studio - Interior Photography, Retail InteriorsCANAL ST. Selected Store / Sò Studio - More Images+ 21
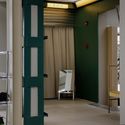

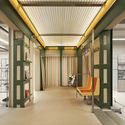
  • Interior Designers: Sò Studio
  • Area Area of this architecture project Area:  300
  • Year Completion year of this architecture project Year:  2019

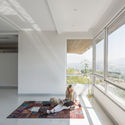
An Intimate Apartment In Lavasan / Atizist Consulting Engineers

An Intimate Apartment In Lavasan / Atizist Consulting Engineers - Residential, Facade
© Deed Studio

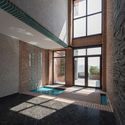
An Intimate Apartment In Lavasan / Atizist Consulting Engineers - Residential, Facade, Handrail, BalconyAn Intimate Apartment In Lavasan / Atizist Consulting Engineers - Residential, FacadeAn Intimate Apartment In Lavasan / Atizist Consulting Engineers - Residential, Facade, Beam, BalconyAn Intimate Apartment In Lavasan / Atizist Consulting Engineers - Residential, Deck, Facade, Beam, Table, ChairAn Intimate Apartment In Lavasan / Atizist Consulting Engineers - More Images+ 35
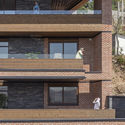
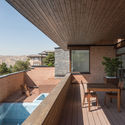
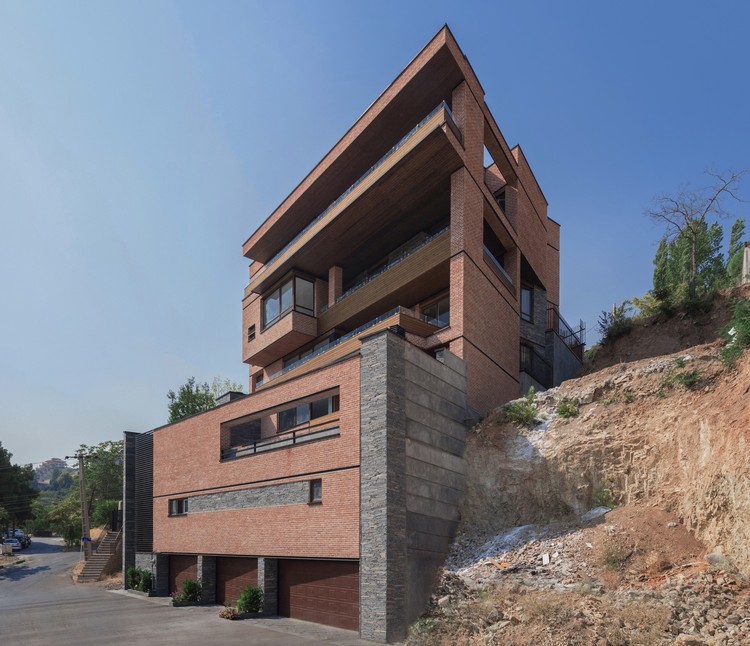
Roodak, Iran
  • Area Area of this architecture project Area:  1447
  • Year Completion year of this architecture project Year:  2016
  • Manufacturers Brands with products used in this architecture project
    Manufacturers:  AutoDesk, Lutron, Adobe Systems Incorporated, Ceadesign, DesignBuilder, +1

Amakusa Complex “KOKORASU" / Nikken Sekkei
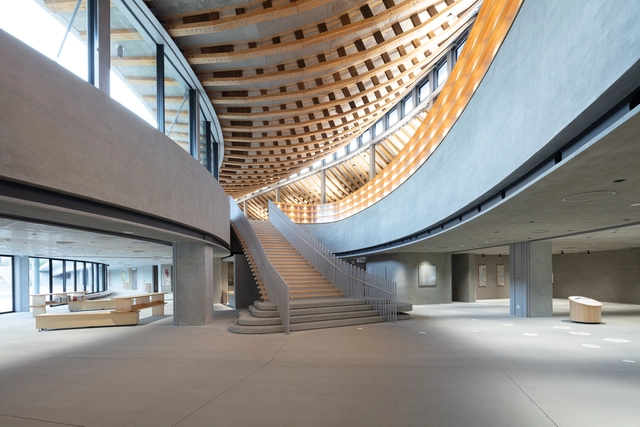
Amakusa Complex “KOKORASU" / Nikken Sekkei - Interior Photography, Public Architecture, BeamAmakusa Complex “KOKORASU" / Nikken Sekkei - Interior Photography, Public Architecture, BeamAmakusa Complex “KOKORASU" / Nikken Sekkei - Interior Photography, Public Architecture, StairsAmakusa Complex “KOKORASU" / Nikken Sekkei - Exterior Photography, Public ArchitectureAmakusa Complex “KOKORASU / Nikken Sekkei - More Images+ 17
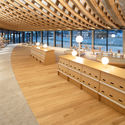
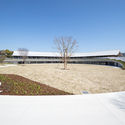
  • Architects: Nikken Sekkei
  • Area Area of this architecture project Area:  4605
  • Year Completion year of this architecture project Year:  2020
  • Manufacturers Brands with products used in this architecture project
    Manufacturers:  GRAPHISOFT, Lumion, GANTAN BEAUTY INDUSTRY, IOC Flooring, Sangetsu, +2

1211 East Eleventh Studio / Furman + Keil Architects
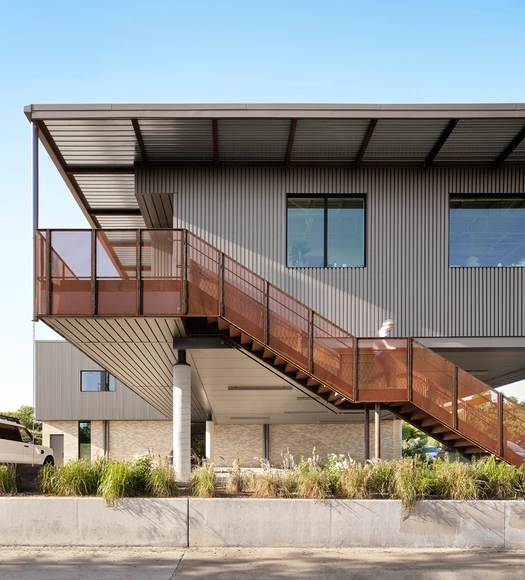
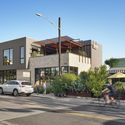
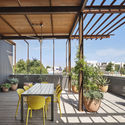
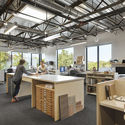
1211 East Eleventh Studio / Furman + Keil Architects - Exterior Photography, Store1211 East Eleventh Studio / Furman + Keil Architects - Exterior Photography, Store, Beam1211 East Eleventh Studio / Furman + Keil Architects - Exterior Photography, Store, Stairs, Facade1211 East Eleventh Studio / Furman + Keil Architects - Interior Photography, Store, Kitchen, Table, Chair1211 East Eleventh Studio / Furman + Keil Architects - More Images+ 13
Benedito Apartment / Meireles Pavan Arquitetura

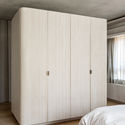
Benedito Apartment / Meireles Pavan Arquitetura - Interior Photography, Apartment Interiors, Bedroom, BedBenedito Apartment / Meireles Pavan Arquitetura - Interior Photography, Apartment Interiors, TableBenedito Apartment / Meireles Pavan Arquitetura - Interior Photography, Apartment Interiors, Table, Chair, LightingBenedito Apartment / Meireles Pavan Arquitetura - Interior Photography, Apartment InteriorsBenedito Apartment / Meireles Pavan Arquitetura - More Images+ 33
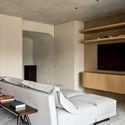
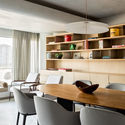
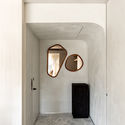
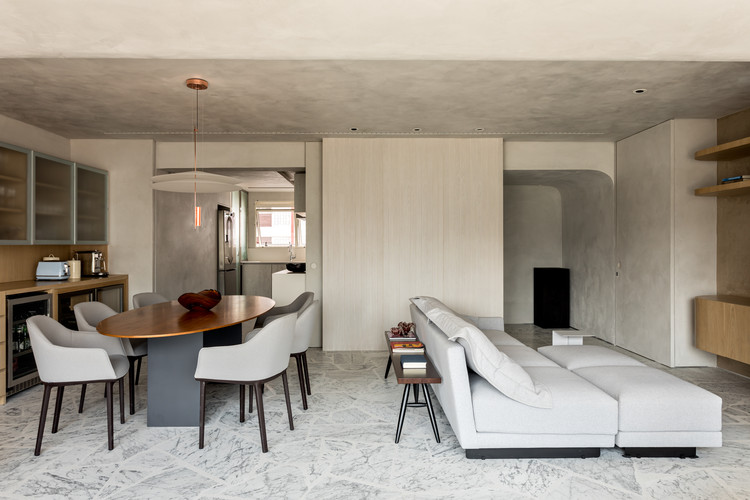
Bairro Itaim Bibi, Brazil
  • Architects: Meireles Pavan Arquitetura
  • Area Area of this architecture project Area:  165
  • Year Completion year of this architecture project Year:  2020
  • Manufacturers Brands with products used in this architecture project
    Manufacturers:  GRAPHISOFT, Hansgrohe, B'Block, Casa Pronta, Celdom, +13

CAB House / Estudio MMX

CAB House / Estudio MMX - Exterior Photography, Houses, FacadeCAB House / Estudio MMX - Interior Photography, Houses, BeamCAB House / Estudio MMX - Exterior Photography, HousesCAB House / Estudio MMX - Exterior Photography, Houses, GardenCAB House / Estudio MMX - More Images+ 14

Ciudad de México, Mexico
  • Architects: Estudio MMX
  • Area Area of this architecture project Area:  466
  • Year Completion year of this architecture project Year:  2017

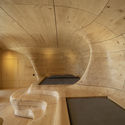
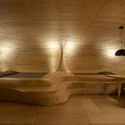
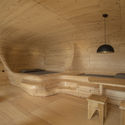
Wooden Cave / Tenon Architecture
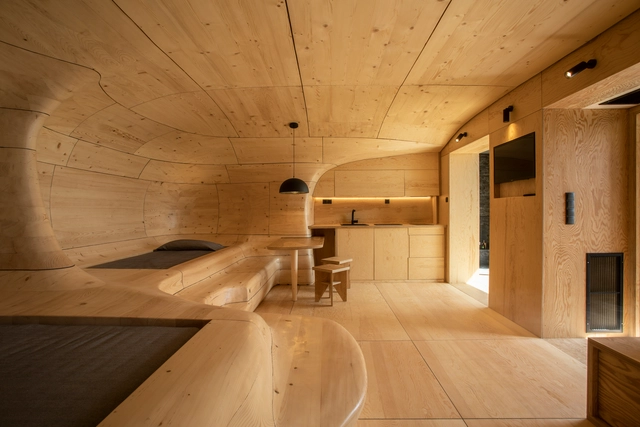
Wooden Cave / Tenon Architecture - Interior Photography, Renovation, Bathroom, Door, Facade, TableWooden Cave / Tenon Architecture - Interior Photography, Renovation, ArchWooden Cave / Tenon Architecture - Interior Photography, Renovation, Beam, TableWooden Cave / Tenon Architecture - Interior Photography, Renovation, Arch, BeamWooden Cave / Tenon Architecture - More Images+ 15

Kato Trikala Korinthias, Greece
  • Architects: Tenon Architecture
  • Area Area of this architecture project Area:  55
  • Year Completion year of this architecture project Year:  2020
  • Manufacturers Brands with products used in this architecture project
    Manufacturers:  Kanellopoulos, Michalis Gianeskis, Petros Hamilos

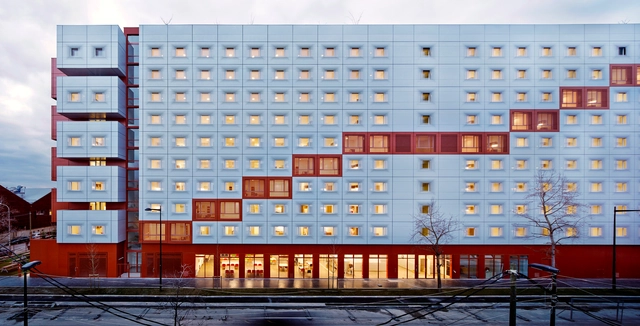
2en1 Students Halls / BFV Architectes
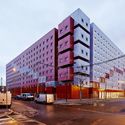
2en1 Students Halls / BFV Architectes - Exterior Photography, Apartments, Facade2en1 Students Halls / BFV Architectes - Exterior Photography, Apartments, Facade2en1 Students Halls / BFV Architectes - Exterior Photography, Apartments2en1 Students Halls / BFV Architectes - Interior Photography, Apartments, Door2en1 Students Halls / BFV Architectes - More Images+ 15

Aubervilliers, France

Wellesley College Global Flora / Kennedy & Violich Architecture
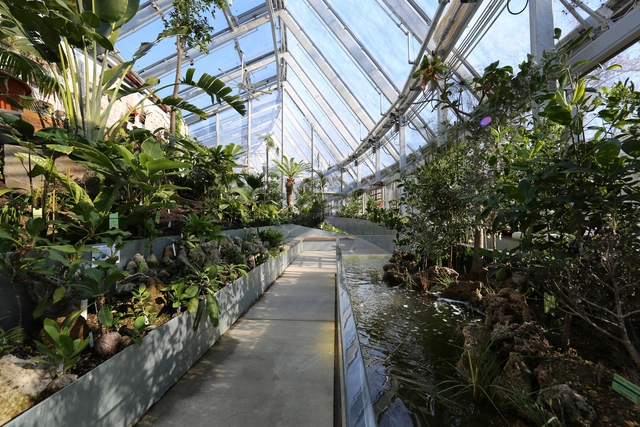
Wellesley College Global Flora / Kennedy & Violich Architecture - Exterior Photography, Greenhouse, GardenWellesley College Global Flora / Kennedy & Violich Architecture - Exterior Photography, GreenhouseWellesley College Global Flora / Kennedy & Violich Architecture - Exterior Photography, GreenhouseWellesley College Global Flora / Kennedy & Violich Architecture - Exterior Photography, GreenhouseWellesley College Global Flora / Kennedy & Violich Architecture - More Images+ 19
Ginkgo Tea House / MADAM + Hexia

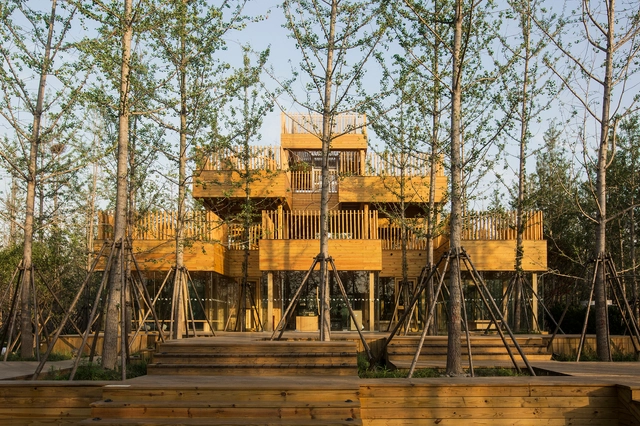
Ginkgo Tea House / MADAM + Hexia - Interior Photography, Other, BeamGinkgo Tea House / MADAM + Hexia - Exterior Photography, Other, FenceGinkgo Tea House / MADAM + Hexia - Interior Photography, Other, BeamGinkgo Tea House / MADAM + Hexia - Interior Photography, Other, HandrailGinkgo Tea House / MADAM + Hexia - More Images+ 19

  • Architects: Hexia Architects, MADAM
  • Area Area of this architecture project Area:  6931 ft²
  • Year Completion year of this architecture project Year:  2020
  • Manufacturers Brands with products used in this architecture project
    Manufacturers:  Dajiao Wood, Meitesh

Hotel Bauhofstrasse / VON M

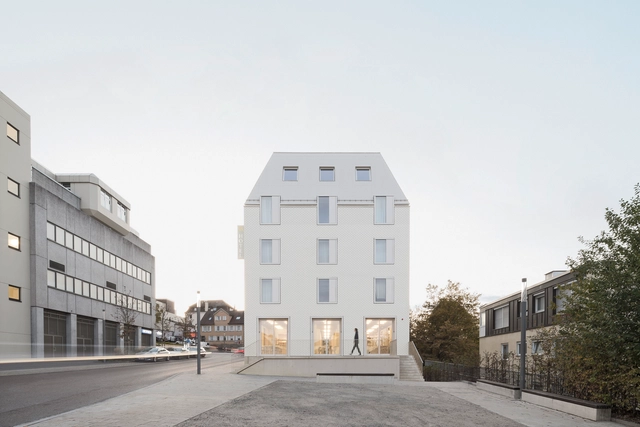
Hotel Bauhofstrasse / VON M - Interior Photography, Hotels, Bathroom, ChairHotel Bauhofstrasse / VON M - Interior Photography, Hotels, DoorHotel Bauhofstrasse / VON M - Interior Photography, Hotels, Stairs, HandrailHotel Bauhofstrasse / VON M - Exterior Photography, Hotels, FacadeHotel Bauhofstrasse / VON M - More Images+ 22

Ludwigsburg, Germany

Cantina di David Restaurant / Design Brendan Bakker
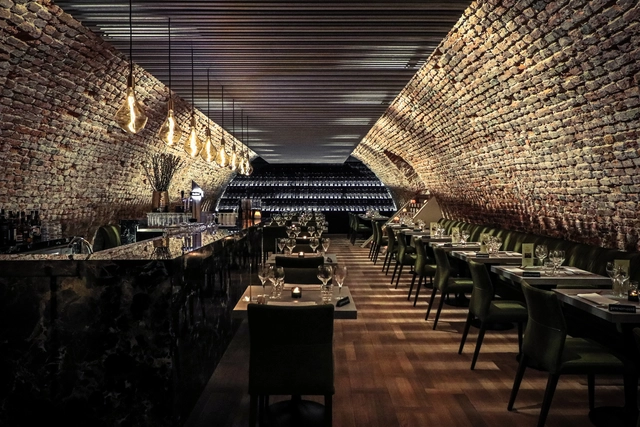
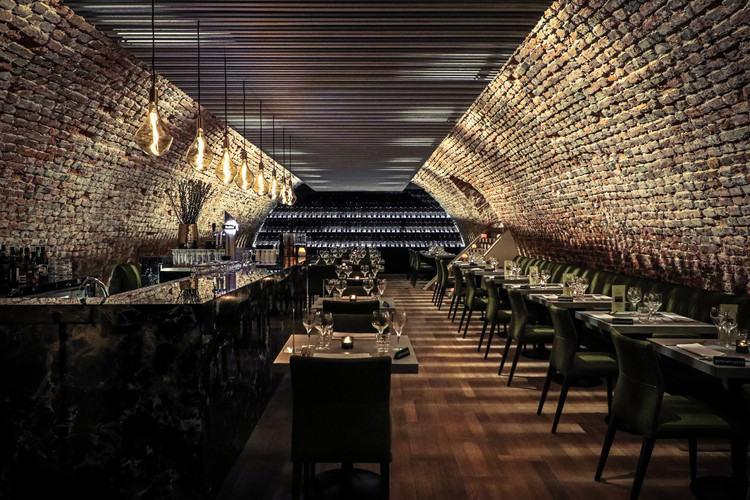
Cantina di David Restaurant / Design Brendan Bakker - Restaurant & Bar Interiors, Table, ChairCantina di David Restaurant / Design Brendan Bakker - Restaurant & Bar Interiors, Arch, Arcade, Table, ChairCantina di David Restaurant / Design Brendan Bakker - Restaurant & Bar Interiors, Table, ChairCantina di David Restaurant / Design Brendan Bakker - Restaurant & Bar Interiors, Table, ChairCantina di David Restaurant / Design Brendan Bakker - More Images+ 18
  • Area Area of this architecture project Area:  500
  • Year Completion year of this architecture project Year:  2019
  • Manufacturers Brands with products used in this architecture project
    Manufacturers:  Hunter Douglas Architectural (Europe), Formica, Hunter Douglas, Livium creative Louvres, Nouvion chairs and sofa's, +4

Oops! We don't have this page.

But you can browse the last one: 417

You've started following your first account!

Did you know?

You'll now receive updates based on what you follow! Personalize your stream and start following your favorite authors, offices and users.