1. ArchDaily
  2. Projects

Projects

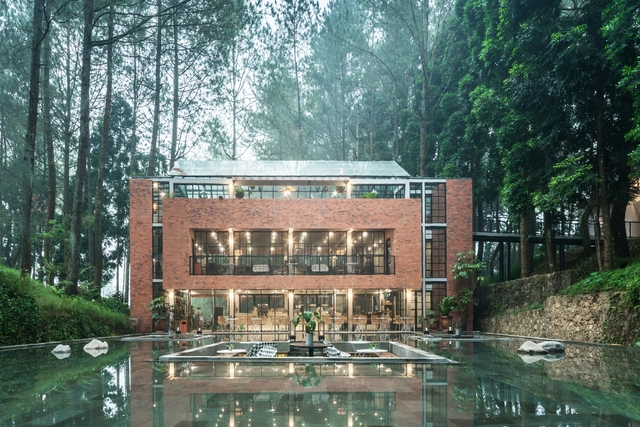
The Lakehouse Restaurant / LUWIST

The Lakehouse Restaurant / LUWIST - Interior Photography, Restaurant, Beam, Table, ChairThe Lakehouse Restaurant / LUWIST - Interior Photography, Restaurant, Table, ChairThe Lakehouse Restaurant / LUWIST - Exterior Photography, RestaurantThe Lakehouse Restaurant / LUWIST - Exterior Photography, RestaurantThe Lakehouse Restaurant / LUWIST - More Images+ 22

  • Architects: LUWIST
  • Area Area of this architecture project Area:  600 m²
  • Year Completion year of this architecture project Year:  2019
  • Manufacturers Brands with products used in this architecture project
    Manufacturers:  745 Worksteel, Padi Super Bata, Roman Ceramics, Toto, Trimble, +2
  • Professionals: Agung Sedayu Group, LUWIST

Wildcoast House / FGR Architects

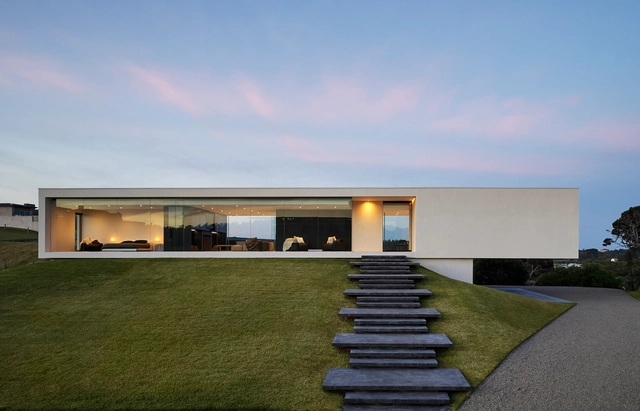
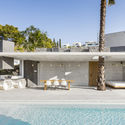
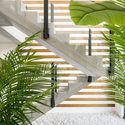
Wildcoast House / FGR Architects - Houses, Facade, HandrailWildcoast House / FGR Architects - Houses, FacadeWildcoast House / FGR Architects - Houses, Facade, Stairs, Handrail, BalconyWildcoast House / FGR Architects - Houses, Stairs, FacadeWildcoast House / FGR Architects - More Images+ 12

•
Portsea, Australia
  • Architects: FGR Architects
  • Area Area of this architecture project Area:  340 m²
  • Year Completion year of this architecture project Year:  2016
  • Manufacturers Brands with products used in this architecture project
    Manufacturers:  Cosentino, 2 Pac joinery – Matt Black, Decton Domoos – solid collection, Dulux, Insitu Concrete Steps, +4
  • Professionals: FGR Architects, Intrax

Saint Peter House / Proyecto Cafeína + Estudio Tecalli
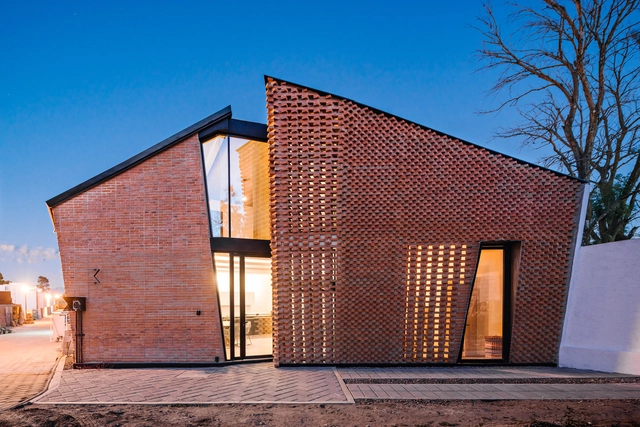
Saint Peter House / Proyecto Cafeína + Estudio Tecalli - Houses, Door, Stairs, Facade, Beam, Handrail, Table, ChairSaint Peter House / Proyecto Cafeína + Estudio Tecalli - Houses, Bedroom, Door, Bench, Bed, TableSaint Peter House / Proyecto Cafeína + Estudio Tecalli - Houses, FacadeSaint Peter House / Proyecto Cafeína + Estudio Tecalli - Houses, FacadeSaint Peter House / Proyecto Cafeína + Estudio Tecalli - More Images+ 21
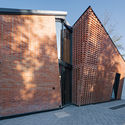
•
San Pedro Cholula, Mexico
  • Architects: Estudio Tecalli, Proyecto Cafeína
  • Area Area of this architecture project Area:  118 m²

Blue Terracotta Apartment / Rina Lovko
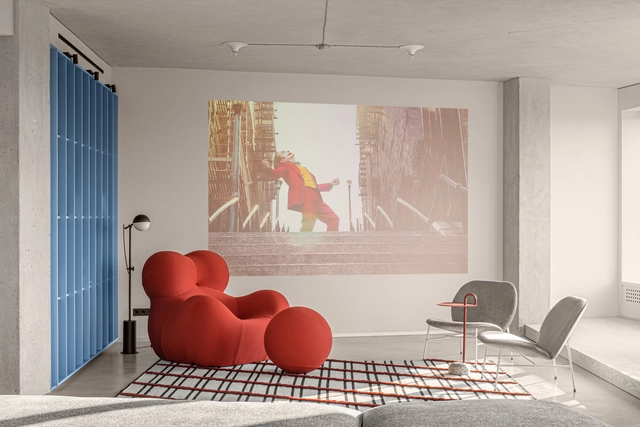
Blue Terracotta Apartment / Rina Lovko - Interior Photography, ApartmentsBlue Terracotta Apartment / Rina Lovko - Interior Photography, Apartments, ColumnBlue Terracotta Apartment / Rina Lovko - Interior Photography, Apartments, Table, ChairBlue Terracotta Apartment / Rina Lovko - Interior Photography, Apartments, Table, ChairBlue Terracotta Apartment / Rina Lovko - More Images+ 38

  • Architects: Rina Lovko
  • Area Area of this architecture project Area:  200 m²
  • Year Completion year of this architecture project Year:  2020
  • Manufacturers Brands with products used in this architecture project
    Manufacturers:  Menu, Adobe Systems Incorporated, Art Nova, B&B Italiy, BRUMA, +4

Gruyere House / Lagula Arquitectes
Gruyere House / Lagula Arquitectes - Interior Photography, Houses, FacadeGruyere House / Lagula Arquitectes - Exterior Photography, HousesGruyere House / Lagula Arquitectes - Drawings, Houses, FacadeGruyere House / Lagula Arquitectes - Interior Photography, Houses, ArchGruyere House / Lagula Arquitectes - More Images+ 10

  • Architects: Lagula Arquitectes
  • Area Area of this architecture project Area:  4843 ft²
  • Year Completion year of this architecture project Year:  2019

Kami in the Whispering Forest Installation / Moradavaga
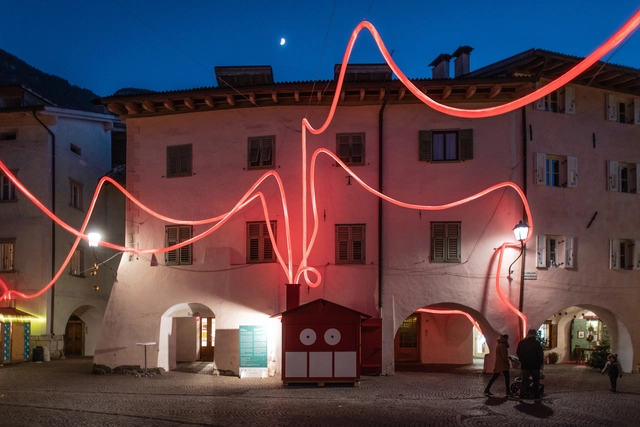
Kami in the Whispering Forest Installation / Moradavaga - Exterior Photography, LightingKami in the Whispering Forest Installation / Moradavaga - Interior Photography, Lighting, ArchKami in the Whispering Forest Installation / Moradavaga - Interior Photography, Lighting, FacadeKami in the Whispering Forest Installation / Moradavaga - Exterior Photography, LightingKami in the Whispering Forest Installation / Moradavaga - More Images+ 14

  • Architects: Moradavaga
  • Year Completion year of this architecture project Year:  2018
  • Manufacturers Brands with products used in this architecture project
    Manufacturers:  AutoDesk, Elektro Bampi, GWB – Genossenschaft, Werkstätten, Begleitung, Holzwerkstatt und Kreativwerkstatt des Sozialzentrums in Kurtatsch, Kreativwerkstatt Paolo Seppi, +1

Sawmill Market / api(+) + Islyn Studio + Eric Haskins

Sawmill Market / api(+) + Islyn Studio + Eric Haskins  - Exterior Photography, MarketSawmill Market / api(+) + Islyn Studio + Eric Haskins  - Exterior Photography, MarketSawmill Market / api(+) + Islyn Studio + Eric Haskins  - Interior Photography, Market, Garden, Beam, FacadeSawmill Market / api(+) + Islyn Studio + Eric Haskins  - Interior Photography, Market, Beam, Table, ChairSawmill Market / api(+) + Islyn Studio + Eric Haskins  - More Images+ 25

•
Albuquerque, United States

Floating House waterlilliHaus / SysHaus
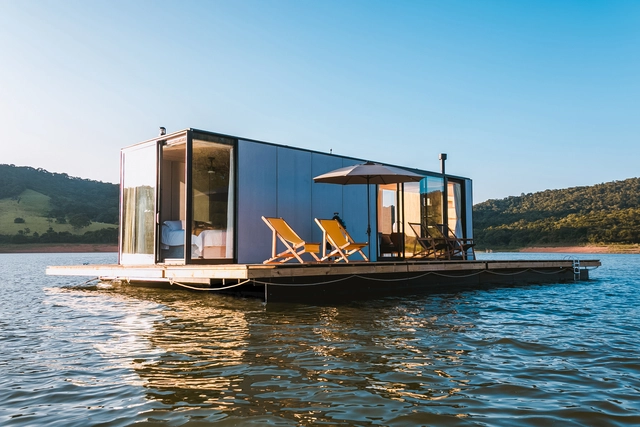
Floating House waterlilliHaus / SysHaus - Exterior Photography, SustainabilityFloating House waterlilliHaus / SysHaus - Exterior Photography, SustainabilityFloating House waterlilliHaus / SysHaus - Exterior Photography, Sustainability, Deck, ChairFloating House waterlilliHaus / SysHaus - Exterior Photography, SustainabilityFloating House waterlilliHaus / SysHaus - More Images+ 15
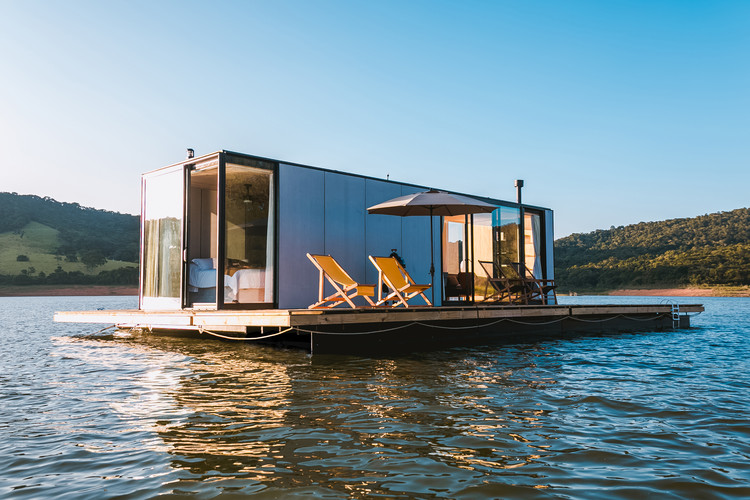
  • Architects: SysHaus
  • Area Area of this architecture project Area:  1248 ft²
  • Year Completion year of this architecture project Year:  2019
  • Manufacturers Brands with products used in this architecture project
    Manufacturers:  AutoDesk, ALARMBR, Crosslam, NeoSolar, Schüco, +2

Kunshan Constitution Park / IPD

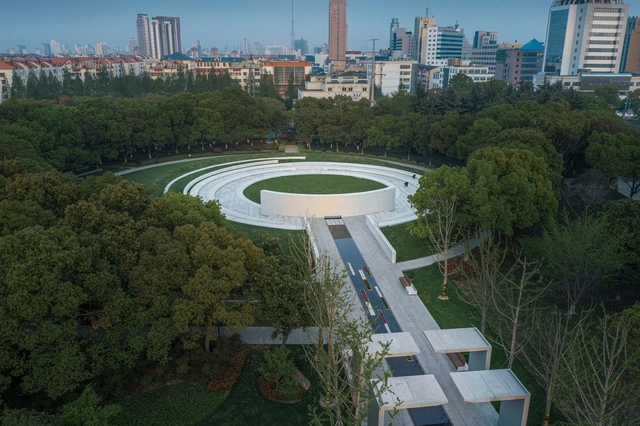
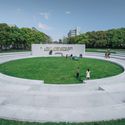
Kunshan Constitution Park / IPD - Exterior Photography, ParkKunshan Constitution Park / IPD - Exterior Photography, ParkKunshan Constitution Park / IPD - Exterior Photography, ParkKunshan Constitution Park / IPD - Exterior Photography, Park, CourtyardKunshan Constitution Park / IPD - More Images+ 26

•
Suzhou, China
  • Architects: IPD
  • Area Area of this architecture project Area:  34000 m²
  • Year Completion year of this architecture project Year:  2020
  • Professionals: IPD

Villa Malena / ESTUDI 314BCN

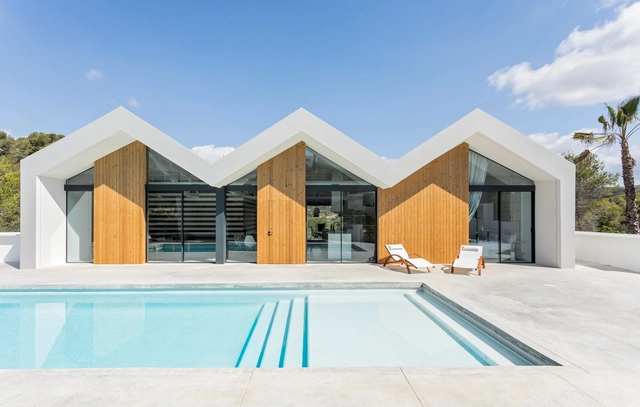
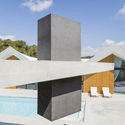
Villa Malena / ESTUDI 314BCN - Exterior Photography, Houses, Facade, Door, BedVilla Malena / ESTUDI 314BCN - Exterior Photography, HousesVilla Malena / ESTUDI 314BCN - Exterior Photography, HousesVilla Malena / ESTUDI 314BCN - Interior Photography, Houses, Stairs, HandrailVilla Malena / ESTUDI 314BCN - More Images+ 43

•
Sitges, Spain
  • Architects: ESTUDI 314BCN
  • Area Area of this architecture project Area:  402 m²
  • Year Completion year of this architecture project Year:  2019
  • Manufacturers Brands with products used in this architecture project
    Manufacturers:  Lunawood

Floating Dune House / Slee & Co Architects

Floating Dune House / Slee & Co Architects - Interior Photography, Cabins & Lodges, Kitchen, Countertop, Table, Lighting, ChairFloating Dune House / Slee & Co Architects - Interior Photography, Cabins & Lodges, Beam, Table, ChairFloating Dune House / Slee & Co Architects - Interior Photography, Cabins & LodgesFloating Dune House / Slee & Co Architects - Exterior Photography, Cabins & Lodges, FacadeFloating Dune House / Slee & Co Architects - More Images+ 18

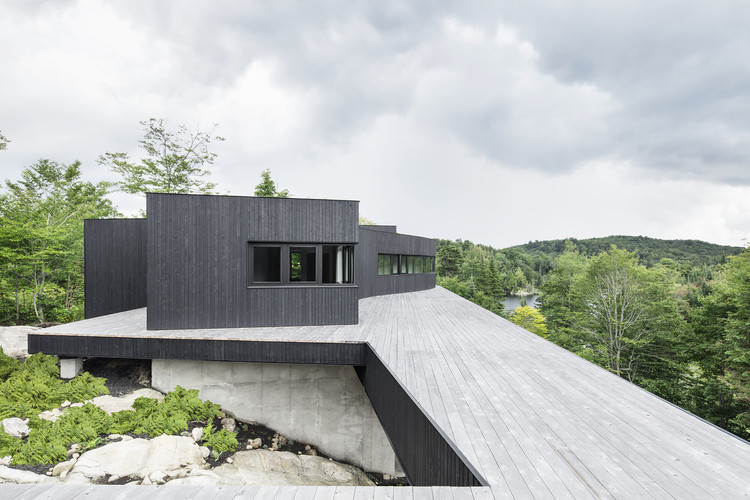
La Héronnière / Atelier Carle

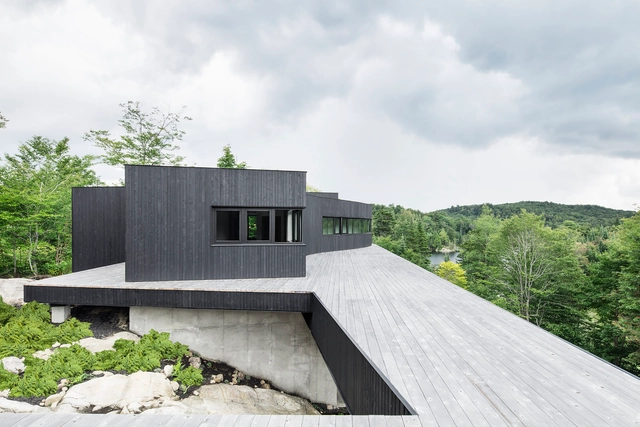
La Héronnière / Atelier Carle - HousesLa Héronnière / Atelier Carle - HousesLa Héronnière / Atelier Carle - HousesLa Héronnière / Atelier Carle - HousesLa Héronnière / Atelier Carle - More Images+ 28

•
Wentworth, Canada
  • Architects: Atelier Carle
  • Area Area of this architecture project Area:  465 m²
  • Year Completion year of this architecture project Year:  2014
  • Manufacturers Brands with products used in this architecture project
    Manufacturers:  Alumilex
  • Professionals: EcoHabitations Boréales

Hitel Hotel / Devolution

Hitel Hotel / Devolution - Interior Photography, Renovation, TableHitel Hotel / Devolution - Interior Photography, Renovation, TableHitel Hotel / Devolution - Interior Photography, RenovationHitel Hotel / Devolution - Interior Photography, RenovationHitel Hotel / Devolution - More Images+ 34

  • Architects: Devolution
  • Area Area of this architecture project Area:  3000 m²
  • Year Completion year of this architecture project Year:  2018

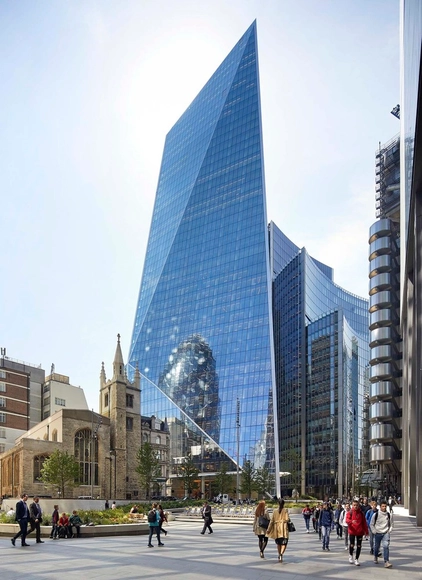
The Scalpel / KPF

The Scalpel / KPF - Exterior Photography, SkyscrapersThe Scalpel / KPF - Exterior Photography, SkyscrapersThe Scalpel / KPF - Exterior Photography, Skyscrapers, FacadeThe Scalpel / KPF - Interior Photography, SkyscrapersThe Scalpel / KPF - More Images+ 17

  • Architects: KPF
  • Area Area of this architecture project Area:  59400 m²
  • Year Completion year of this architecture project Year:  2020

Chan House / Kay Architecture JSC

Chan House / Kay Architecture JSC - Interior Photography, House Interiors, TableChan House / Kay Architecture JSC - Interior Photography, House Interiors, BedroomChan House / Kay Architecture JSC - Interior Photography, House InteriorsChan House / Kay Architecture JSC - Interior Photography, House Interiors, Table, LightingChan House / Kay Architecture JSC - More Images+ 18

  • Area Area of this architecture project Area:  295 m²
  • Year Completion year of this architecture project Year:  2019
  • Manufacturers Brands with products used in this architecture project
    Manufacturers:  AutoDesk, Adobe Systems Incorporated, Dulux, Kronotex

Portola Valley House / SB Architects

Portola Valley House / SB Architects - Exterior Photography, Houses, ChairPortola Valley House / SB Architects - Interior Photography, HousesPortola Valley House / SB Architects - Interior Photography, Houses, Table, Lighting, ChairPortola Valley House / SB Architects - Exterior Photography, HousesPortola Valley House / SB Architects - More Images+ 11

•
Portola Valley, United States

Torre 61 Office Building / JJRR/Arquitectura
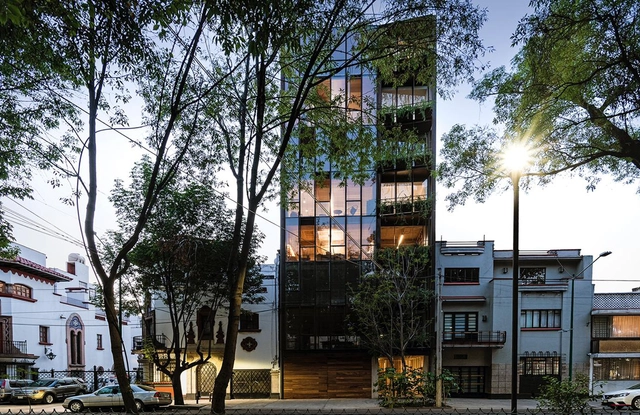
Torre 61 Office Building / JJRR/Arquitectura - Exterior Photography, Office Buildings, FacadeTorre 61 Office Building / JJRR/Arquitectura - Interior Photography, Office BuildingsTorre 61 Office Building / JJRR/Arquitectura - Interior Photography, Office Buildings, Kitchen, Table, ChairTorre 61 Office Building / JJRR/Arquitectura - Exterior Photography, Office Buildings, FacadeTorre 61 Office Building / JJRR/Arquitectura - More Images+ 7
•
Ciudad de México, Mexico
  • Architects: JJRR Arquitectura
  • Area Area of this architecture project Area:  1000 m²
  • Year Completion year of this architecture project Year:  2020
  • Manufacturers Brands with products used in this architecture project
    Manufacturers:  Duravit, Flos, Grupo Arca, Kuma, Listone Giordano

Doca Steak Burger Restaurant / Meius Arquitetura
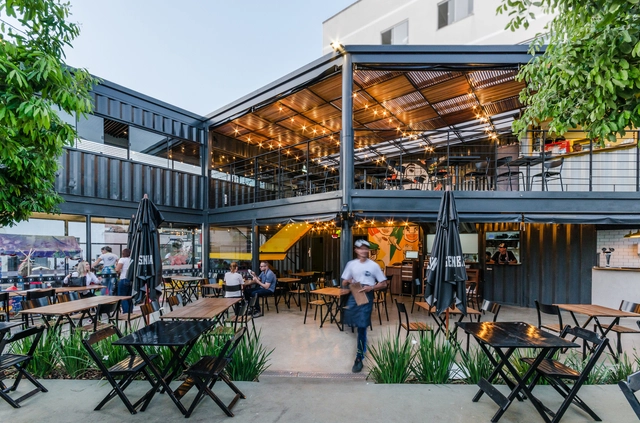
Doca Steak Burger Restaurant / Meius Arquitetura - Interior Photography, Restaurant, Beam, Table, ChairDoca Steak Burger Restaurant / Meius Arquitetura - Interior Photography, Restaurant, Stairs, Facade, Table, ChairDoca Steak Burger Restaurant / Meius Arquitetura - Interior Photography, Restaurant, Table, ChairDoca Steak Burger Restaurant / Meius Arquitetura - Exterior Photography, RestaurantDoca Steak Burger Restaurant / Meius Arquitetura - More Images+ 24
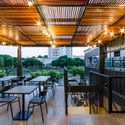
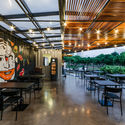
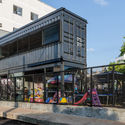
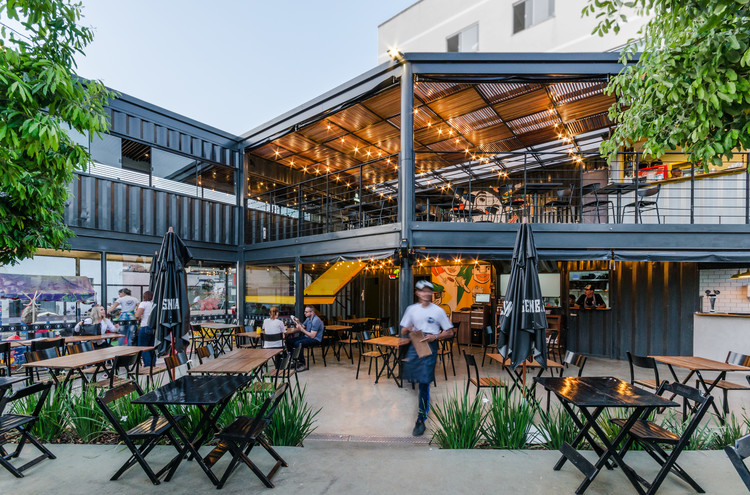
  • Architects: Meius Arquitetura
  • Area Area of this architecture project Area:  1937 ft²
  • Year Completion year of this architecture project Year:  2018
  • Manufacturers Brands with products used in this architecture project
    Manufacturers:  Arcelor Mittal, Bonsai Faria Paisagismo, CPA Estruturas, Consulte Vendas, G Móveis Tubulares, +6

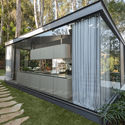
Lake House / Janaina Pacheco Arquitetura + Estúdio MB
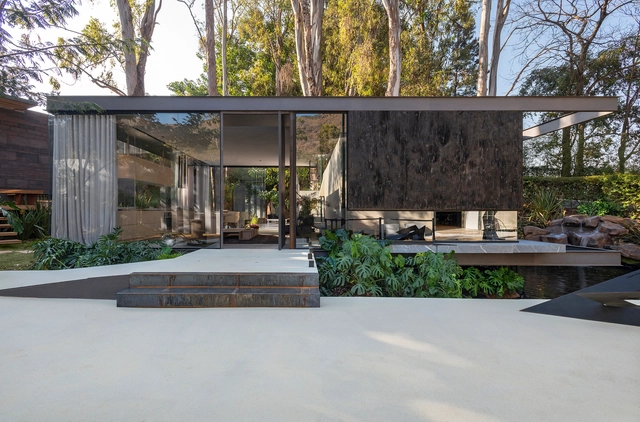
Lake House / Janaina Pacheco Arquitetura + Estúdio MB - Exterior Photography, Houses, GardenLake House / Janaina Pacheco Arquitetura + Estúdio MB - Interior Photography, HousesLake House / Janaina Pacheco Arquitetura + Estúdio MB - Exterior Photography, Houses, GardenLake House / Janaina Pacheco Arquitetura + Estúdio MB - Exterior Photography, Houses, GardenLake House / Janaina Pacheco Arquitetura + Estúdio MB - More Images+ 23
•
Mangabeiras, Brazil
  • Area Area of this architecture project Area:  1140 m²
  • Year Completion year of this architecture project Year:  2019
  • Manufacturers Brands with products used in this architecture project
    Manufacturers:  AutoDesk, A de arte, Bellar, Construflama, Deca, +8

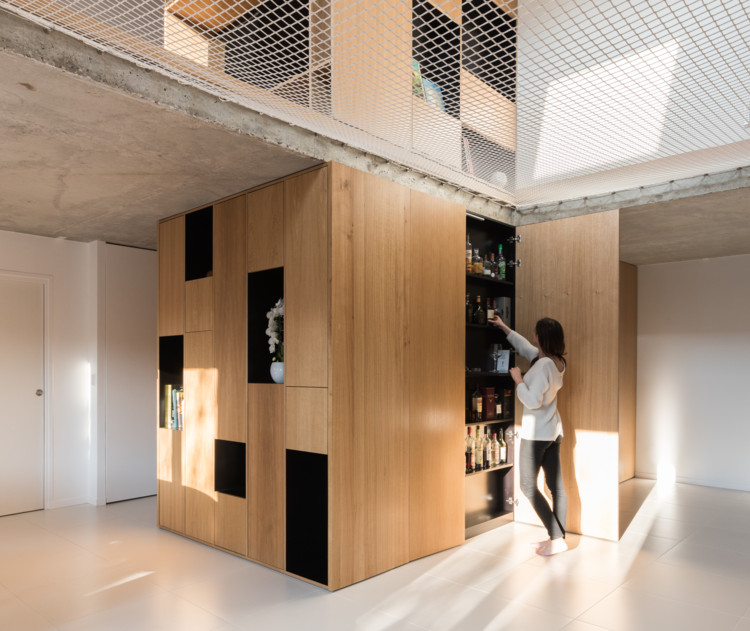
Around the Net House / MARTINS AFONSO atelier de design + l'atelier miel

Around the Net House / MARTINS AFONSO atelier de design + l'atelier miel - Interior Photography, Houses, Facade, Lighting
© Mickaël Martins Afonso

Around the Net House / MARTINS AFONSO atelier de design + l'atelier miel - Interior Photography, Houses, Kitchen, CountertopAround the Net House / MARTINS AFONSO atelier de design + l'atelier miel - Interior Photography, HousesAround the Net House / MARTINS AFONSO atelier de design + l'atelier miel - Interior Photography, Houses, FacadeAround the Net House / MARTINS AFONSO atelier de design + l'atelier miel - Interior Photography, HousesAround the Net House / MARTINS AFONSO atelier de design + l'atelier miel - More Images+ 21
•
Courdimanche, France

Hoa Phong House / HUNI Housing + HUNI Architectes
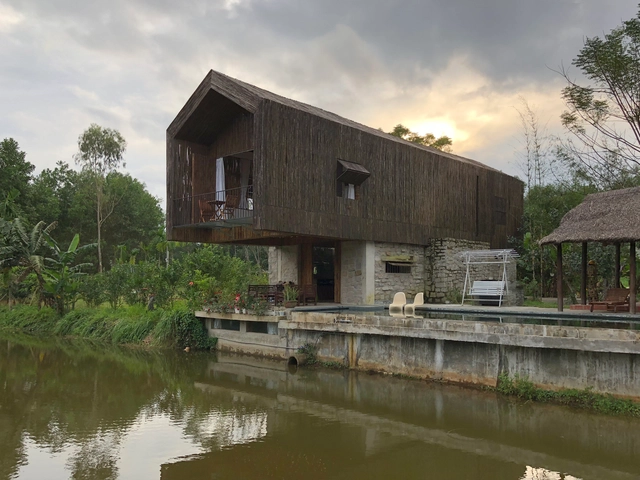
Hoa Phong House / HUNI Housing + HUNI Architectes - Exterior Photography, HousesHoa Phong House / HUNI Housing + HUNI Architectes - Interior Photography, Houses, Bedroom, Bathtub, BedHoa Phong House / HUNI Housing + HUNI Architectes - Interior Photography, Houses, Beam, Table, ChairHoa Phong House / HUNI Housing + HUNI Architectes - Exterior Photography, HousesHoa Phong House / HUNI Housing + HUNI Architectes - More Images+ 34
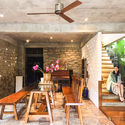
•
Da Nang, Vietnam
  • Area Area of this architecture project Area:  400 m²
  • Year Completion year of this architecture project Year:  2018
  • Manufacturers Brands with products used in this architecture project
    Manufacturers:  AutoDesk, Hafele, Huni Construction, Jotun

Ginga Pavilion / Giovanna Taques + Guilherme Schmitt + Victor Escorsin + João Vitor Sarturi
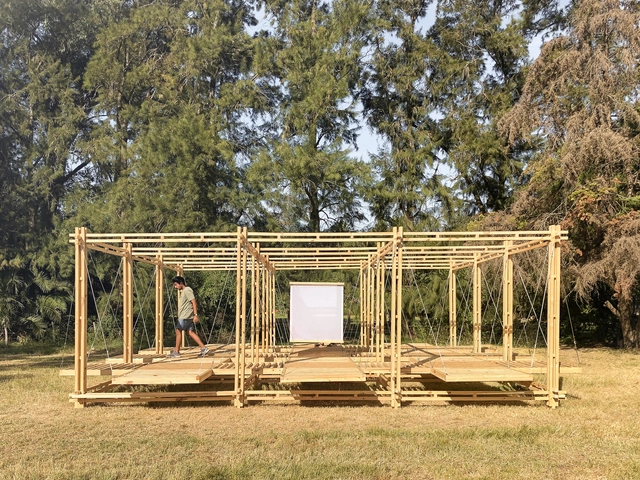
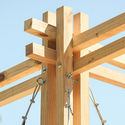
Ginga Pavilion / Giovanna Taques + Guilherme Schmitt + Victor Escorsin + João Vitor Sarturi - Interior Photography, Installations & StructuresGinga Pavilion / Giovanna Taques + Guilherme Schmitt + Victor Escorsin + João Vitor Sarturi - Exterior Photography, Installations & Structures, GardenGinga Pavilion / Giovanna Taques + Guilherme Schmitt + Victor Escorsin + João Vitor Sarturi - Interior Photography, Installations & StructuresGinga Pavilion / Giovanna Taques + Guilherme Schmitt + Victor Escorsin + João Vitor Sarturi - Installations & StructuresGinga Pavilion / Giovanna Taques + Guilherme Schmitt + Victor Escorsin + João Vitor Sarturi - More Images+ 13
House in Hayama / Eri Sumitomo Architects + Sumitomo Eri + ENJOYWORKS

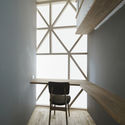
House in Hayama / Eri Sumitomo Architects + Sumitomo Eri + ENJOYWORKS - Interior Photography, House Interiors, Kitchen, Countertop, Table, Chair
Courtesy of La Biennale Architettura 2021

House in Hayama / Eri Sumitomo Architects + Sumitomo Eri + ENJOYWORKS - Exterior Photography, House Interiors, FacadeHouse in Hayama / Eri Sumitomo Architects + Sumitomo Eri + ENJOYWORKS - Interior Photography, House Interiors, Beam, Chair, TableHouse in Hayama / Eri Sumitomo Architects + Sumitomo Eri + ENJOYWORKS - Interior Photography, House Interiors, Beam, Table, LightingHouse in Hayama / Eri Sumitomo Architects + Sumitomo Eri + ENJOYWORKS - Interior Photography, House Interiors, BeamHouse in Hayama / Eri Sumitomo Architects + Sumitomo Eri + ENJOYWORKS - More Images+ 12
Corpland Loop Resort / BUZZ/ Büro Ziyu Zhuang
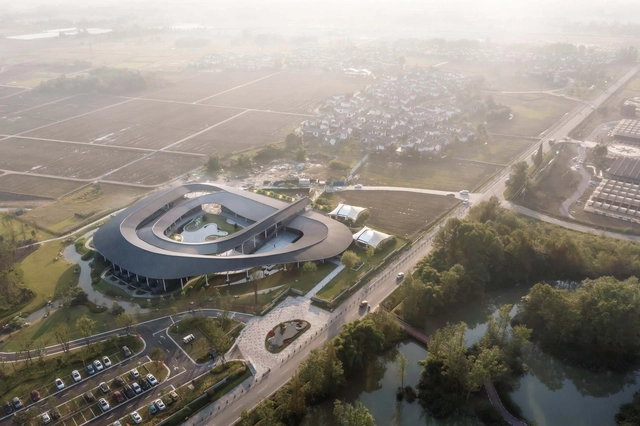
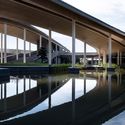
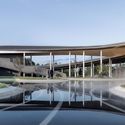
Corpland Loop Resort / BUZZ/ Büro Ziyu Zhuang - Exterior Photography, HotelsCorpland Loop Resort / BUZZ/ Büro Ziyu Zhuang - Exterior Photography, Hotels, FacadeCorpland Loop Resort / BUZZ/ Büro Ziyu Zhuang - Exterior Photography, HotelsCorpland Loop Resort / BUZZ/ Büro Ziyu Zhuang - Exterior Photography, Hotels, FacadeCorpland Loop Resort / BUZZ/ Büro Ziyu Zhuang - More Images+ 41
•
Chengdu, China

Oops! We don't have this page.

But you can browse the last one: 417

You've started following your first account!

Did you know?

You'll now receive updates based on what you follow! Personalize your stream and start following your favorite authors, offices and users.