1. ArchDaily
  2. Projects
Projects

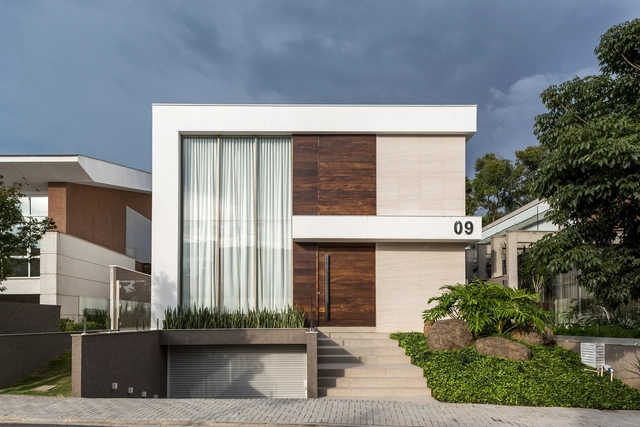
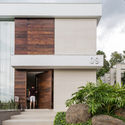
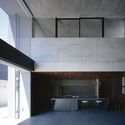
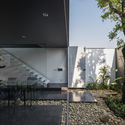
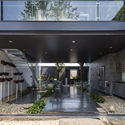
Casa MC / Studio Boscardin.Corsi Arquitetura

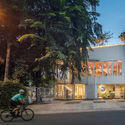
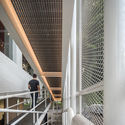
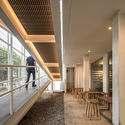
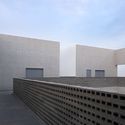
Casa MC / Studio Boscardin.Corsi Arquitetura - Exterior Photography, Houses, FacadeCasa MC / Studio Boscardin.Corsi Arquitetura - Interior Photography, Houses, Stairs, FacadeCasa MC / Studio Boscardin.Corsi Arquitetura - Exterior Photography, Houses, FacadeCasa MC / Studio Boscardin.Corsi Arquitetura - Exterior Photography, Houses, Facade, StairsCasa MC / Studio Boscardin.Corsi Arquitetura - More Images+ 11

•
Curitiba, Brazil
  • Architects: BOSCARDIN CORSI
  • Area Area of this architecture project Area:  385 m²
  • Year Completion year of this architecture project Year:  2017

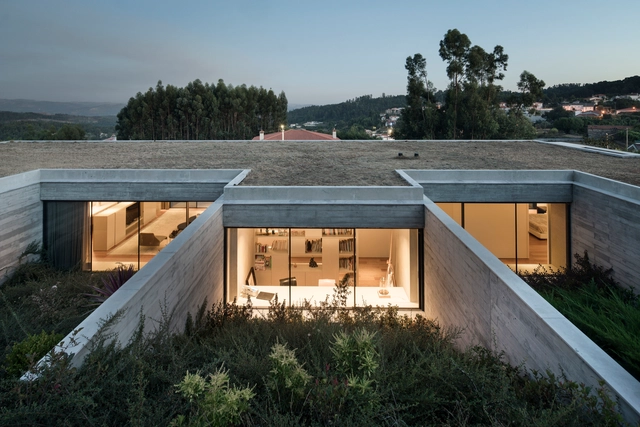
House in Espinho / AZO. Sequeira Arquitectos Associados

House in Espinho / AZO. Sequeira Arquitectos Associados - Interior Photography, House Interiors, StairsHouse in Espinho / AZO. Sequeira Arquitectos Associados - Interior Photography, House InteriorsHouse in Espinho / AZO. Sequeira Arquitectos Associados - Exterior Photography, House InteriorsHouse in Espinho / AZO. Sequeira Arquitectos Associados - Exterior Photography, House InteriorsHouse in Espinho / AZO. Sequeira Arquitectos Associados - More Images+ 22

  • Area Area of this architecture project Area:  4789 m²
  • Year Completion year of this architecture project Year:  2018
  • Manufacturers Brands with products used in this architecture project
    Manufacturers:  AutoDesk, A-Touch, Anicolor, BRUMA, Deltalight, +3

4x6x6 House / dua studio

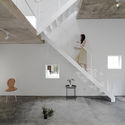
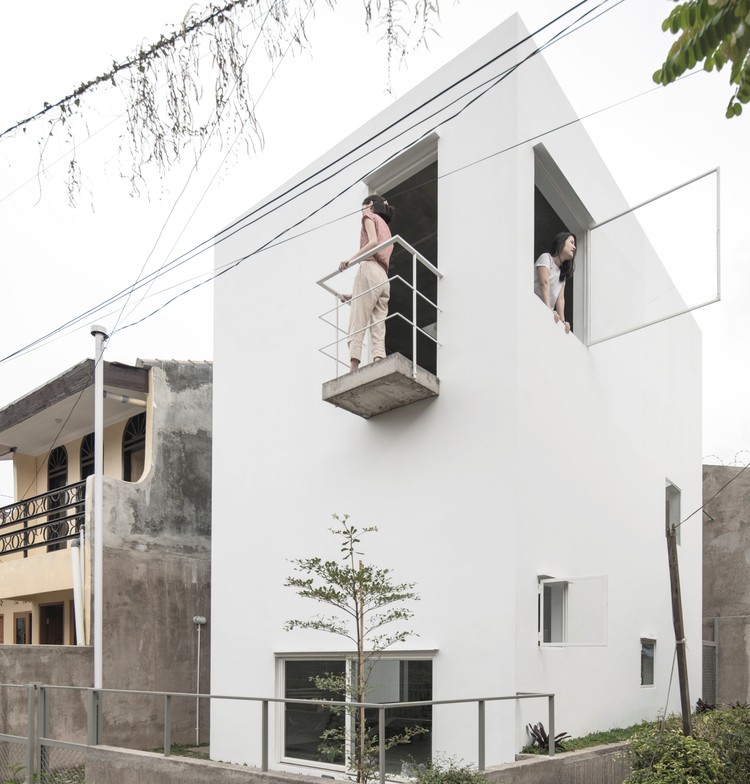
4x6x6 House / dua studio - Houses, Facade, Stairs, Balcony, Handrail
© William Sutanto

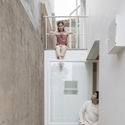
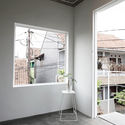
4x6x6 House / dua studio - Houses, Stairs, Handrail, Facade, Balcony, Beam4x6x6 House / dua studio - Houses, Handrail, Stairs, Beam, Facade, Lighting, Chair4x6x6 House / dua studio - Houses, Facade, Stairs, Handrail4x6x6 House / dua studio - Houses, Beam, Facade4x6x6 House / dua studio - More Images+ 22

•
Bandung, Indonesia
  • Architects: dua studio
  • Area Area of this architecture project Area:  45 m²
  • Year Completion year of this architecture project Year:  2018
  • Manufacturers Brands with products used in this architecture project
    Manufacturers:  Acor, ROMAN, Toto

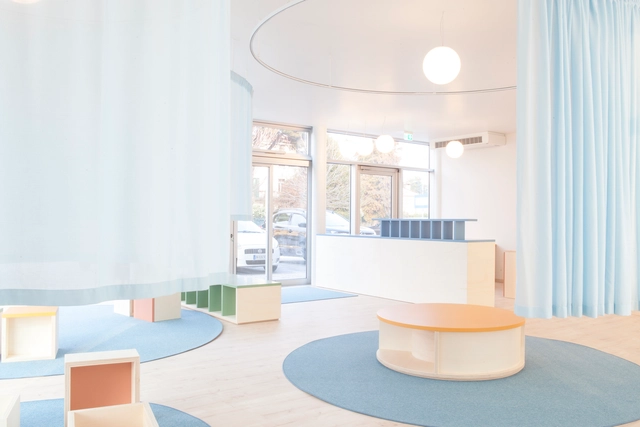
Dentist Clinic SG / ATELIER GIAVENALE

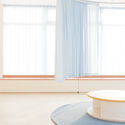
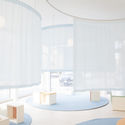
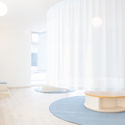
Dentist Clinic SG / ATELIER GIAVENALE - Interior Photography, Healthcare Interiors, TableDentist Clinic SG / ATELIER GIAVENALE - Interior Photography, Healthcare InteriorsDentist Clinic SG / ATELIER GIAVENALE - Interior Photography, Healthcare InteriorsDentist Clinic SG / ATELIER GIAVENALE - Interior Photography, Healthcare Interiors, TableDentist Clinic SG / ATELIER GIAVENALE - More Images+ 15

  • Architects: ATELIER GIAVENALE
  • Area Area of this architecture project Area:  100 m²
  • Year Completion year of this architecture project Year:  2019
  • Manufacturers Brands with products used in this architecture project
    Manufacturers:  Falegnameria Demar, Tendaggi

YIJING Architecture Design Studio / Yijing Architectural Design

YIJING Architecture Design Studio / Yijing Architectural Design - Interior Photography, Offices Interiors, Stairs
© Shuying Huang

YIJING Architecture Design Studio / Yijing Architectural Design - Exterior Photography, Offices Interiors, FacadeYIJING Architecture Design Studio / Yijing Architectural Design - Interior Photography, Offices Interiors, DoorYIJING Architecture Design Studio / Yijing Architectural Design - Interior Photography, Offices InteriorsYIJING Architecture Design Studio / Yijing Architectural Design - Interior Photography, Offices InteriorsYIJING Architecture Design Studio / Yijing Architectural Design - More Images+ 20

  • Area Area of this architecture project Area:  820 m²
  • Year Completion year of this architecture project Year:  2020
  • Manufacturers Brands with products used in this architecture project
    Manufacturers:  Hilton furniture, Nippon Paint, vöhringer

Zhengzhou No.130 Middle School / Shanghai United Design Group

Zhengzhou No.130 Middle School / Shanghai United Design Group - Exterior Photography, Elementary & Middle SchoolZhengzhou No.130 Middle School / Shanghai United Design Group - Exterior Photography, Elementary & Middle School, FacadeZhengzhou No.130 Middle School / Shanghai United Design Group - Exterior Photography, Elementary & Middle School, Stairs, Facade, HandrailZhengzhou No.130 Middle School / Shanghai United Design Group - Exterior Photography, Elementary & Middle School, Facade, StairsZhengzhou No.130 Middle School / Shanghai United Design Group - More Images+ 49

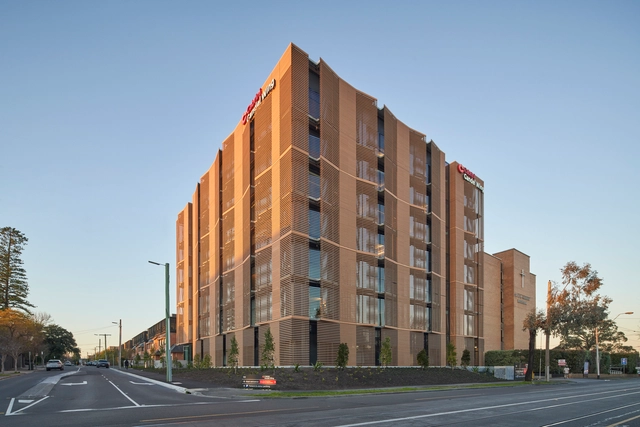
The Gandel Wing Hospital / Bates Smart

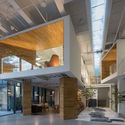
The Gandel Wing Hospital / Bates Smart - Exterior Photography, Renovation, FacadeThe Gandel Wing Hospital / Bates Smart - Interior Photography, Renovation, TableThe Gandel Wing Hospital / Bates Smart - Interior Photography, Renovation, Door, TableThe Gandel Wing Hospital / Bates Smart - Exterior Photography, Renovation, FacadeThe Gandel Wing Hospital / Bates Smart - More Images+ 12

Zhongsuge Bookstore in Beijing Lafayette / X+Living

Zhongsuge Bookstore in Beijing Lafayette / X+Living - Interior Photography, Interior DesignZhongsuge Bookstore in Beijing Lafayette / X+Living - Interior Photography, Interior DesignZhongsuge Bookstore in Beijing Lafayette / X+Living - Interior Photography, Interior DesignZhongsuge Bookstore in Beijing Lafayette / X+Living - Interior Photography, Interior DesignZhongsuge Bookstore in Beijing Lafayette / X+Living - More Images+ 11

  • Interior Designers: X+Living
  • Area Area of this architecture project Area:  1110 m²
  • Year Completion year of this architecture project Year:  2020

SCAPE House / APOLLO Architects & Associates

SCAPE House / APOLLO Architects & Associates - Exterior Photography, House Interiors, FacadeSCAPE House / APOLLO Architects & Associates - Interior Photography, House Interiors, KitchenSCAPE House / APOLLO Architects & Associates - Interior Photography, House Interiors, Kitchen, Countertop, Table, ChairSCAPE House / APOLLO Architects & Associates - Interior Photography, House InteriorsSCAPE House / APOLLO Architects & Associates - More Images+ 42

Suhrkamp Ensemble Offices / Bundschuh Architekten

Suhrkamp Ensemble Offices / Bundschuh Architekten - Exterior Photography, Retail , FacadeSuhrkamp Ensemble Offices / Bundschuh Architekten - Interior Photography, Retail , Facade, LightingSuhrkamp Ensemble Offices / Bundschuh Architekten - Exterior Photography, Retail , FacadeSuhrkamp Ensemble Offices / Bundschuh Architekten - Exterior Photography, Retail , FacadeSuhrkamp Ensemble Offices / Bundschuh Architekten - More Images+ 32

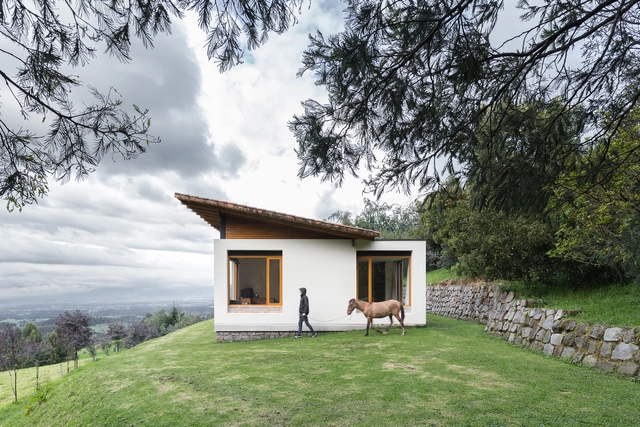
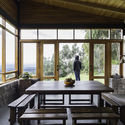
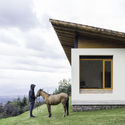
Pasochoa House / Juan Esteban Ruales Laso

Pasochoa House / Juan Esteban Ruales Laso - Exterior Photography, Houses, StairsPasochoa House / Juan Esteban Ruales Laso - Interior Photography, Houses, Table, LightingPasochoa House / Juan Esteban Ruales Laso - Interior Photography, Houses, Beam, Table, LightingPasochoa House / Juan Esteban Ruales Laso - Exterior Photography, HousesPasochoa House / Juan Esteban Ruales Laso - More Images+ 25

•
Quito, Ecuador
  • Architects: Juan Esteban Ruales Laso
  • Area Area of this architecture project Area:  170 m²
  • Year Completion year of this architecture project Year:  2015
  • Manufacturers Brands with products used in this architecture project
    Manufacturers:  AutoDesk, Acabados Briko, Aserradero GD, El Tejar, NOVACERO, +1

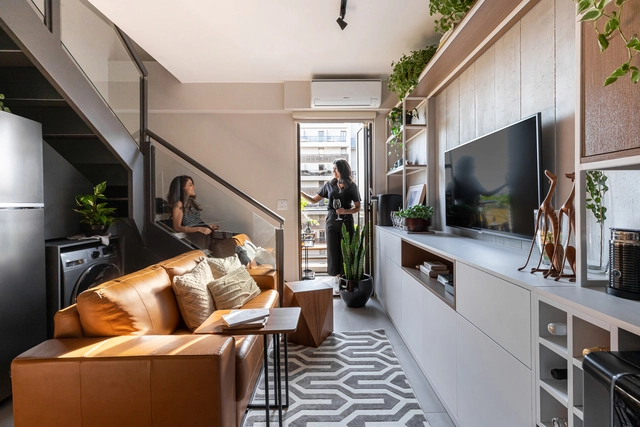
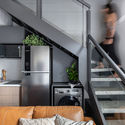
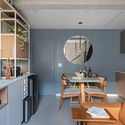
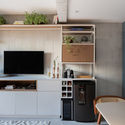
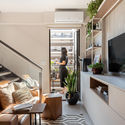
Simpatia Apartment / Lez Arquitetura

Simpatia Apartment / Lez Arquitetura - Interior Photography, Apartment Interiors, Kitchen, StairsSimpatia Apartment / Lez Arquitetura - Interior Photography, Apartment Interiors, Kitchen, Table, ChairSimpatia Apartment / Lez Arquitetura - Interior Photography, Apartment Interiors, Kitchen, Countertop, Chair, TableSimpatia Apartment / Lez Arquitetura - Interior Photography, Apartment Interiors, Kitchen, TableSimpatia Apartment / Lez Arquitetura - More Images+ 11

  • Architects: Lez Arquitetura
  • Area Area of this architecture project Area:  44 m²
  • Year Completion year of this architecture project Year:  2019
  • Manufacturers Brands with products used in this architecture project
    Manufacturers:  Decortiles, Eliane, Galpão Sai, Marcos de Sertânia, Portobello, +1

MicroCity Het Platform / VenhoevenCS

MicroCity Het Platform / VenhoevenCS - Exterior Photography, Office BuildingsMicroCity Het Platform / VenhoevenCS - Exterior Photography, Office Buildings, FacadeMicroCity Het Platform / VenhoevenCS - Exterior Photography, Office BuildingsMicroCity Het Platform / VenhoevenCS - Exterior Photography, Office Buildings, FacadeMicroCity Het Platform / VenhoevenCS - More Images+ 20

Retazo House / Apaloosa Estudio de Arquitectura y Diseño

Retazo House / Apaloosa Estudio de Arquitectura y Diseño - Interior Photography, SustainabilityRetazo House / Apaloosa Estudio de Arquitectura y Diseño - Interior Photography, SustainabilityRetazo House / Apaloosa Estudio de Arquitectura y Diseño - Interior Photography, SustainabilityRetazo House / Apaloosa Estudio de Arquitectura y Diseño - Exterior Photography, Sustainability, FacadeRetazo House / Apaloosa Estudio de Arquitectura y Diseño - More Images+ 15

•
Tuxtla Gutiérrez, Mexico

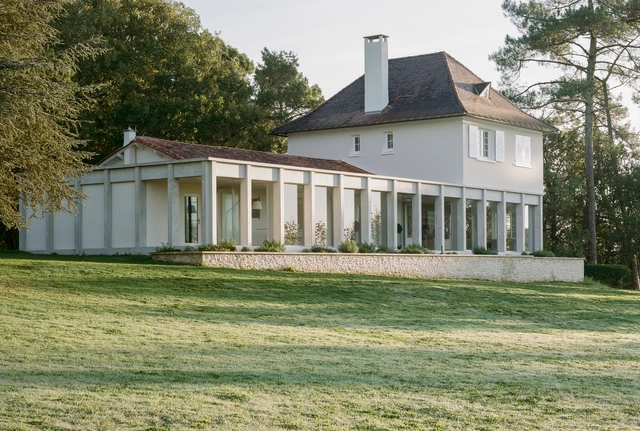
Extension of an Ordinary Pavilion / SAPIENS ARCHITECTES

Extension of an Ordinary Pavilion / SAPIENS ARCHITECTES - Interior Photography, Extension, Door, FacadeExtension of an Ordinary Pavilion / SAPIENS ARCHITECTES - Exterior Photography, Extension, Column, StairsExtension of an Ordinary Pavilion / SAPIENS ARCHITECTES - Exterior Photography, Extension, DoorExtension of an Ordinary Pavilion / SAPIENS ARCHITECTES - Interior Photography, Extension, GardenExtension of an Ordinary Pavilion / SAPIENS ARCHITECTES - More Images+ 15

•
Échourgnac, France
  • Area Area of this architecture project Area:  240 m²
  • Year Completion year of this architecture project Year:  2018

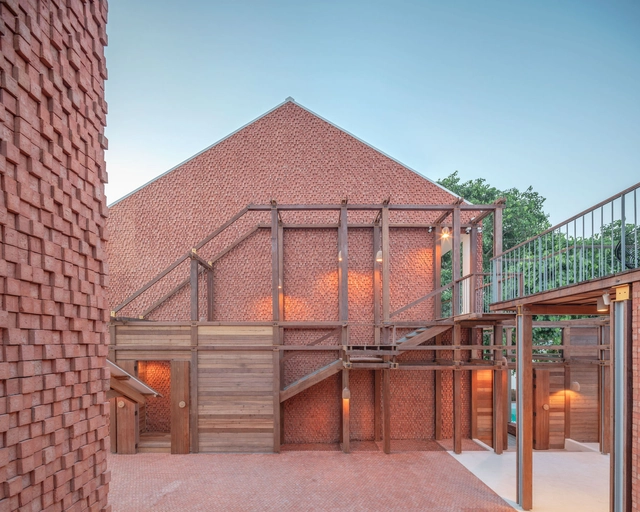
Baan Pomphet Hotel and Restaurant / onion

Baan Pomphet Hotel and Restaurant / onion - Interior Photography, Restaurant, Kitchen, BeamBaan Pomphet Hotel and Restaurant / onion - Interior Photography, Restaurant, TableBaan Pomphet Hotel and Restaurant / onion - Exterior Photography, RestaurantBaan Pomphet Hotel and Restaurant / onion - Exterior Photography, Restaurant, Handrail, StairsBaan Pomphet Hotel and Restaurant / onion - More Images+ 40

•
Phra Nakhon Si Ayutthaya, Thailand

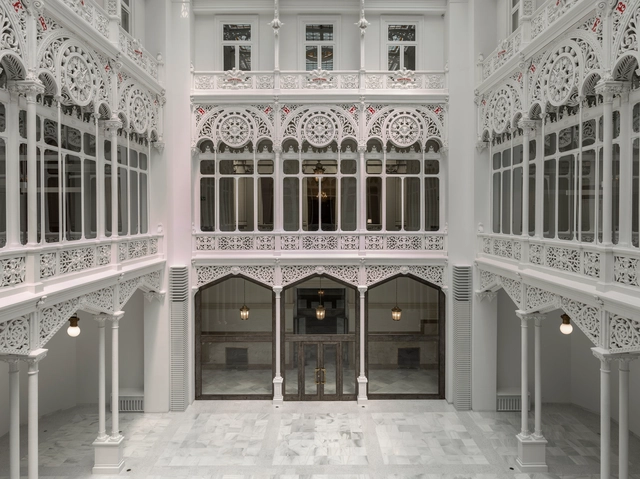
Banco de España Library Restoration / Matilde Peralta del Amo

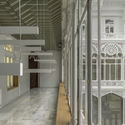
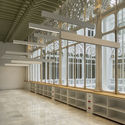
 Banco de España Library Restoration / Matilde Peralta del Amo - Interior Photography, Restoration Banco de España Library Restoration / Matilde Peralta del Amo - Interior Photography, Restoration Banco de España Library Restoration / Matilde Peralta del Amo - Interior Photography, Restoration Banco de España Library Restoration / Matilde Peralta del Amo - Interior Photography, Restoration, Beam Banco de España Library Restoration / Matilde Peralta del Amo - More Images+ 18

MW archstudio – Working space / MW archstudio

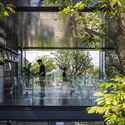
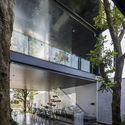
MW archstudio – Working space / MW archstudio - Exterior Photography, Sustainability & Green Design
© Hiroyuki Oki

MW archstudio – Working space / MW archstudio - Exterior Photography, Sustainability & Green DesignMW archstudio – Working space / MW archstudio - Exterior Photography, Sustainability & Green Design, Courtyard, StairsMW archstudio – Working space / MW archstudio - Exterior Photography, Sustainability & Green DesignMW archstudio – Working space / MW archstudio - Exterior Photography, Sustainability & Green DesignMW archstudio – Working space / MW archstudio - More Images+ 48

  • Architects: MW archstudio
  • Area Area of this architecture project Area:  110 m²
  • Year Completion year of this architecture project Year:  2019
  • Manufacturers Brands with products used in this architecture project
    Manufacturers:  AutoDesk, Galaxy lighting, Trimble Navigation, Vinacarcia, Xingfa

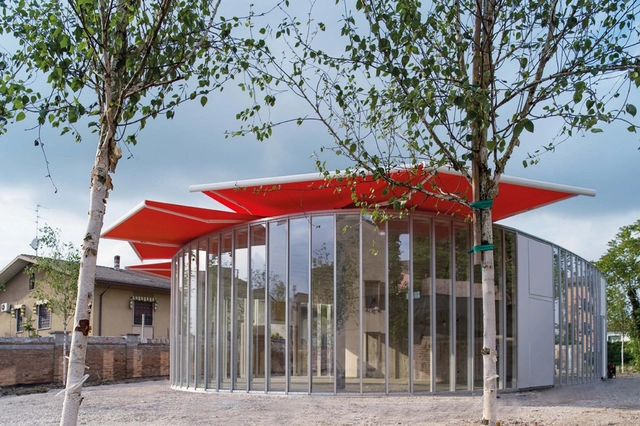
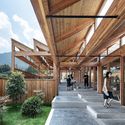
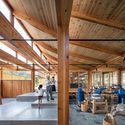
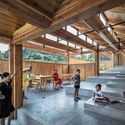
Workshop Ricostruzione - The Youth Activity Center / Mario Cucinella Architects

Workshop Ricostruzione - The Youth Activity Center / Mario Cucinella Architects - Exterior Photography, Learning, FacadeWorkshop Ricostruzione - The Youth Activity Center / Mario Cucinella Architects - Interior Photography, LearningWorkshop Ricostruzione - The Youth Activity Center / Mario Cucinella Architects - Exterior Photography, Learning, FacadeWorkshop Ricostruzione - The Youth Activity Center / Mario Cucinella Architects - Exterior Photography, Learning, FacadeWorkshop Ricostruzione - The Youth Activity Center / Mario Cucinella Architects - More Images+ 10

Cangzhou Mingzhu International Clothing Industry Characteristic Town’s Service Community / y.ad studio

Cangzhou Mingzhu International Clothing Industry Characteristic Town’s Service Community / y.ad studio - Exterior Photography, Mixed Use Architecture, FacadeCangzhou Mingzhu International Clothing Industry Characteristic Town’s Service Community / y.ad studio - Exterior Photography, Mixed Use Architecture, FacadeCangzhou Mingzhu International Clothing Industry Characteristic Town’s Service Community / y.ad studio - Interior Photography, Mixed Use Architecture, Stairs, BeamCangzhou Mingzhu International Clothing Industry Characteristic Town’s Service Community / y.ad studio - Exterior Photography, Mixed Use Architecture, FacadeCangzhou Mingzhu International Clothing Industry Characteristic Town’s Service Community / y.ad studio - More Images+ 42

  • Architects: y.ad studio
  • Area Area of this architecture project Area:  26667 m²
  • Year Completion year of this architecture project Year:  2020
  • Manufacturers Brands with products used in this architecture project
    Manufacturers:  Viva
  • Professionals: Zhenzhong Huo

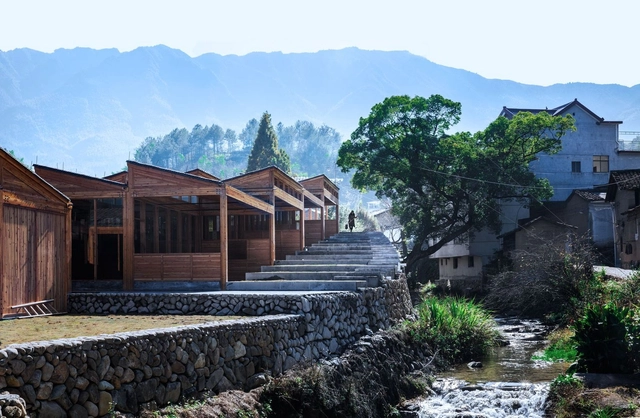
Tofu Factory / DnA

Tofu Factory / DnA - Exterior Photography, FactoryTofu Factory / DnA - Interior Photography, Factory, Facade, BeamTofu Factory / DnA - Interior Photography, Factory, Beam, Table, Chair, BenchTofu Factory / DnA - Interior Photography, Factory, Beam, TableTofu Factory / DnA - More Images+ 27

•
Lishui, China

Framed House / Luis Gomez-Siu Design Studio

Framed House / Luis Gomez-Siu Design Studio - Interior Photography, Renovation, Kitchen, Facade, Table
© Tom Ferguson

Framed House / Luis Gomez-Siu Design Studio - Exterior Photography, RenovationFramed House / Luis Gomez-Siu Design Studio - Interior Photography, Renovation, Kitchen, Facade, Countertop, TableFramed House / Luis Gomez-Siu Design Studio - Interior Photography, Renovation, Kitchen, Table, Countertop, ChairFramed House / Luis Gomez-Siu Design Studio - Interior Photography, RenovationFramed House / Luis Gomez-Siu Design Studio - More Images+ 21

HL Building / BASIO

HL Building / BASIO - Interior Photography, Commercial Architecture, Table, ChairHL Building / BASIO - Exterior Photography, Commercial ArchitectureHL Building / BASIO - Interior Photography, Commercial Architecture, Facade, Stairs, HandrailHL Building / BASIO - Interior Photography, Commercial Architecture, Facade, Handrail, Chair, TableHL Building / BASIO - More Images+ 19

  • Architects: BASIO
  • Area Area of this architecture project Area:  451 m²
  • Year Completion year of this architecture project Year:  2019
  • Manufacturers Brands with products used in this architecture project
    Manufacturers:  AutoDesk, Toto, Trimble
  • Professionals: Larch Studio

The Void / Hyunjoon Yoo + Partners

The Void   / Hyunjoon Yoo + Partners - Community CenterThe Void   / Hyunjoon Yoo + Partners - Community CenterThe Void   / Hyunjoon Yoo + Partners - Community CenterThe Void   / Hyunjoon Yoo + Partners - Community CenterThe Void   / Hyunjoon Yoo + Partners - More Images+ 25

Oops! We don't have this page.

But you can browse the last one: 417

You've started following your first account!

Did you know?

You'll now receive updates based on what you follow! Personalize your stream and start following your favorite authors, offices and users.