Zhe Zeng

BROWSE ALL FROM THIS PHOTOGRAPHER HERE

The Long Table as a Spatial Protocol: Designing Conditions for Gathering and Pause

Audio available

A long table can sit almost anywhere and still do the same work. It can stretch beneath a market canopy, run along a school dining hall, or occupy the center of a shared living room, and it immediately changes the room's temperature.

That is why the long table is less an object than a spatial instrument. It does not guarantee a connection, and it rarely looks "inclusive" by default. Instead, it sets conditions: a shared edge, a common rhythm of arrival, a field of mutual visibility, or a rule that turns eating into a scene with others. Food studies describe this practice as commensality, the act of eating together and the social order it can create, reinforce, or contest. But what matters here is not a specific dimension or the table's function, but the way a long surface holds difference, conversation, and silence; intimacy and distance; the decision to join and the right to hesitate.

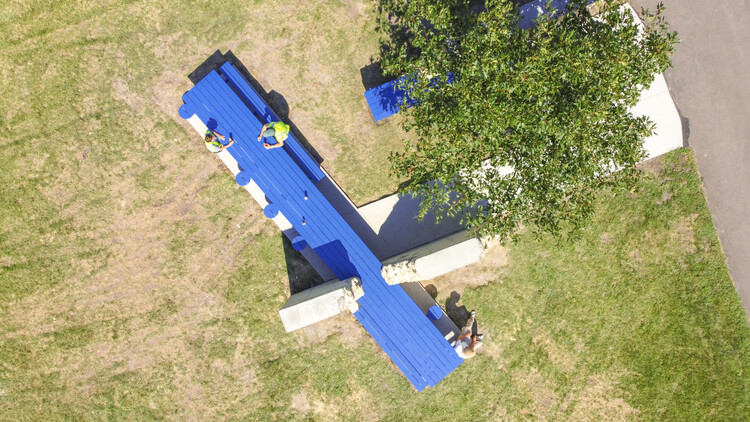
The Long Table as a Spatial Protocol: Designing Conditions for Gathering and Pause - More Images+ 22

HE INTERACTION Community / PMT Partners

HE INTERACTION Community / PMT Partners - More Images+ 28

Foshan, China
  • Interior Designers: PMT Partners
  • Area Area of this architecture project Area:  270
  • Year Completion year of this architecture project Year:  2024
  • Manufacturers Brands with products used in this architecture project
    Manufacturers:  Nippon Paint

Rhythms of the Soil: Architecture as Agroecology

At a time of ecological collapse and rising food insecurity, architecture is increasingly called upon to engage not only with landscapes but with the systems that sustain and regenerate them. Among these systems, agriculture occupies a paradoxical role, as both a leading contributor to environmental degradation and a potential agent of ecological recovery. Industrial farming has depleted soils, fragmented habitats, and driven climate change through monocultures, fossil-fuel dependency, and territorial standardization. In response, agroecology has emerged as a counter-practice rooted in biodiversity, local knowledge, and the cyclical rhythms of nature. It reframes farming not as extraction, but as regeneration of ecosystems, communities, and the soil itself.

This reframing opens space for architecture to contribute meaningfully. To align with agroecology is not only to support food production, but to engage with the broader cultural, spatial, and ecological conditions that sustain it. It implies designing with seasonal variation, supporting shared use, and building in ways that respect both the land and those who work it. Architecture becomes more than enclosure — it becomes a mediator of cultivation, reciprocity, and coexistence.

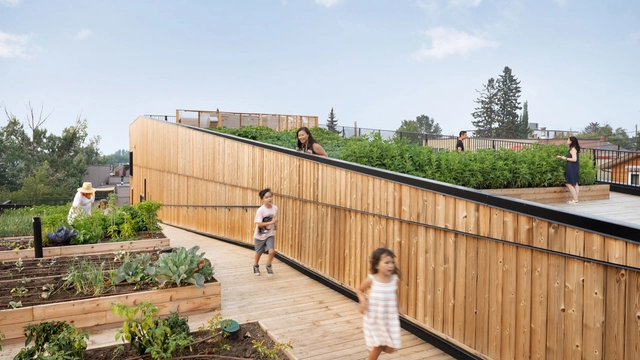
Rhythms of the Soil: Architecture as Agroecology - More Images+ 47

Sharing the Table: 9 Projects Showcasing Innovative Communal Table Designs

Humans are social beings.The interaction between individuals is an essential part of the human experience and helps improve society as a whole. While architecture plays an important role in promoting spaces for people to meet, exchange and socialize, furniture can be a strategic tool for achieving this goal.

Browsing through our project library, one can find a number of examples of cafes and public spaces where communal tables become a central element in providing a place to meet. In many of these projects, the sinuous design of the tables, with protrusions and recesses, provides not only the possibility of various configurations of chairs for different group sizes but also different uses for the tables themselves, at times as planters, at others as slides or extensions of a workbench.

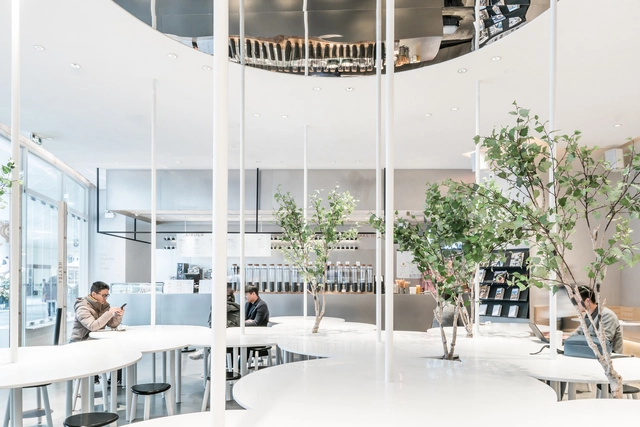
Sharing the Table: 9 Projects Showcasing Innovative Communal Table Designs - More Images+ 5

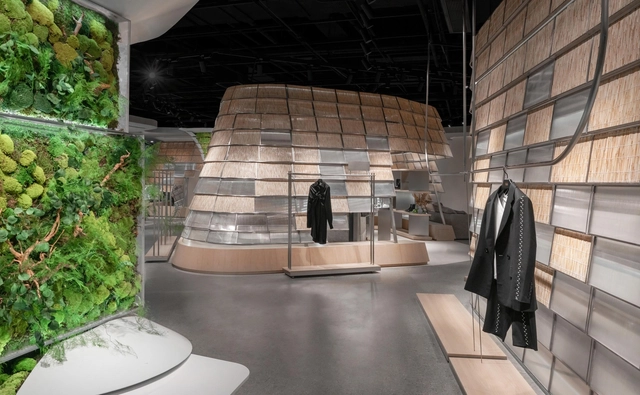
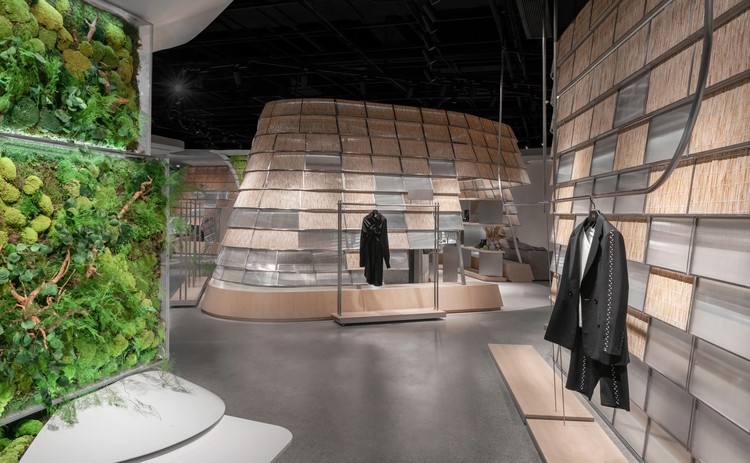
OneAvenue Flagship Store of TFD / PMT Partners

OneAvenue Flagship Store of TFD / PMT Partners - More Images+ 24

  • Interior Designers: PMT Partners
  • Area Area of this architecture project Area:  500
  • Year Completion year of this architecture project Year:  2021
  • Manufacturers Brands with products used in this architecture project
    Manufacturers:  Guangzhou Zhishang clothing props display, Shenzhen Anheju Decoration Engineering Co., LTD

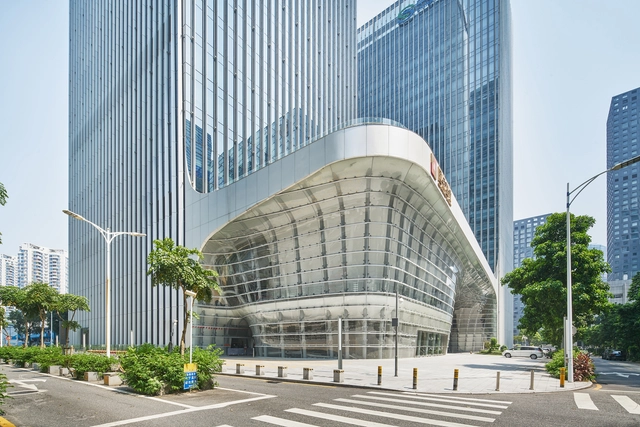
CDB Bank & Minsheng Bank Financial Building / ZHUBO DESIGN

CDB Bank & Minsheng Bank Financial Building / ZHUBO DESIGN - More Images+ 30

Shenzhen, China
  • Architects: ZHUBO DESIGN
  • Area Area of this architecture project Area:  136000
  • Year Completion year of this architecture project Year:  2019
  • Manufacturers Brands with products used in this architecture project
    Manufacturers:  Shen Nanyi Glass, Xinyi Glass

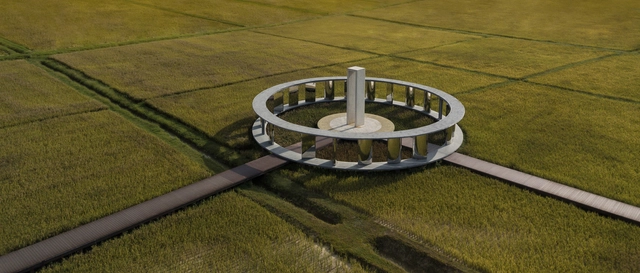
AIRICE Future Agriculture Cultural Tourism Town / PMT Partners

AIRICE Future Agriculture Cultural Tourism Town / PMT Partners - More Images+ 28

  • Interior Designers: PMT Partners
  • Area Area of this architecture project Area:  200000
  • Year Completion year of this architecture project Year:  2020

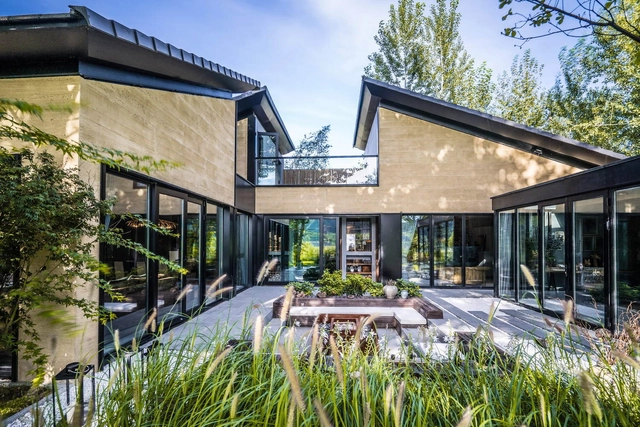
Courtyard House at the foot of the Great Wall / IAPA Design Consultants

Courtyard House at the foot of the Great Wall  / IAPA Design Consultants - More Images+ 6

Beijing, China
  • Area Area of this architecture project Area:  125
  • Year Completion year of this architecture project Year:  2016
  • Manufacturers Brands with products used in this architecture project
    Manufacturers:  312GREEN, Hempel, ZHUODA NEW MATERIAL GROUP

Lan Chuang Space / BEING ARCHITECTS

Lan Chuang Space / BEING ARCHITECTS - More Images+ 34

SUPIN Life Style Store / PMT Partners

SUPIN Life Style Store / PMT Partners - More Images+ 24

Guangzhou, China
  • Interior Designers: PMT Partners
  • Area Area of this architecture project Area:  550
  • Year Completion year of this architecture project Year:  2018

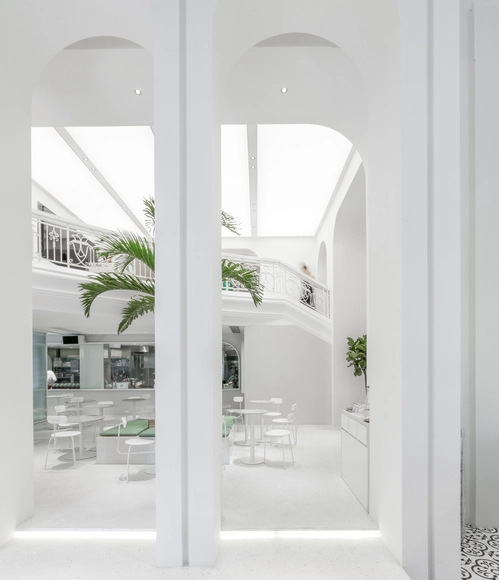
EASE Leisure & Art / PMT Partners

EASE Leisure & Art / PMT Partners - Houses Interiors, Stairs, Handrail, Arch, Facade
© Zeng Zhe

EASE Leisure & Art / PMT Partners - More Images+ 26

Guangzhou, China
  • Interior Designers: PMT Partners
  • Area Area of this architecture project Area:  300
  • Year Completion year of this architecture project Year:  2017

Heytea Daydreamer / A.A.N ARCHITECTS

Heytea Daydreamer / A.A.N ARCHITECTS - Coffee Shop, Facade, Table, Lighting, Chair
© Zeng Zhe

Heytea Daydreamer / A.A.N ARCHITECTS - More Images+ 23

Shenzhen, China
  • Architects: A.A.N ARCHITECTS
  • Area Area of this architecture project Area:  486
  • Year Completion year of this architecture project Year:  2018
  • Manufacturers Brands with products used in this architecture project
    Manufacturers:  FINE MAKE, Guangzhou Futeng District Technology Co.Ltd, LUXX Newhouse(Guangzhou)Limited

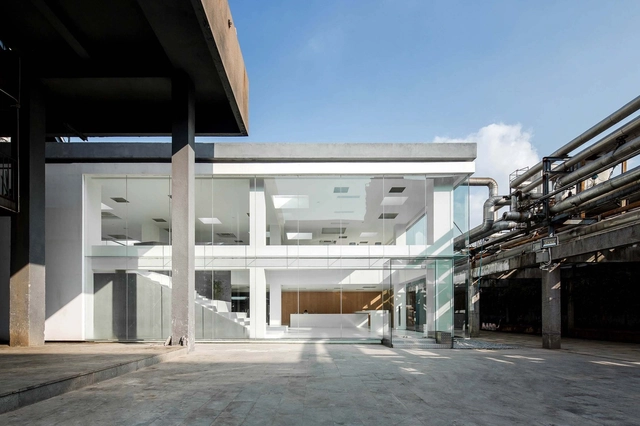
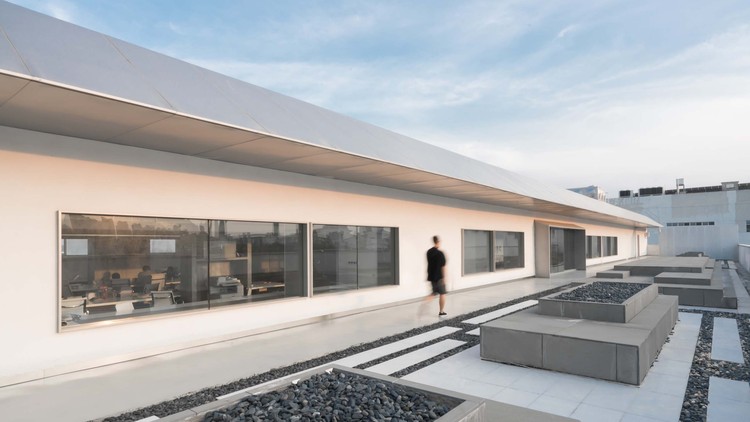
UnitedDATA Wuhan Office / PMT Partners

UnitedDATA Wuhan Office / PMT Partners - Interior Design, Facade
© Zeng Zhe

UnitedDATA Wuhan Office / PMT Partners - More Images+ 19

  • Interior Designers: PMT Partners
  • Area Area of this architecture project Area:  1300
  • Year Completion year of this architecture project Year:  2018

TARA MATA Fashion Boutique / PMT Partners

TARA MATA Fashion Boutique / PMT Partners - Store
© Zhe Zeng

TARA MATA Fashion Boutique / PMT Partners - More Images+ 16

Jinhua, China
  • Interior Designers: PMT Partners
  • Area Area of this architecture project Area:  350
  • Year Completion year of this architecture project Year:  2018

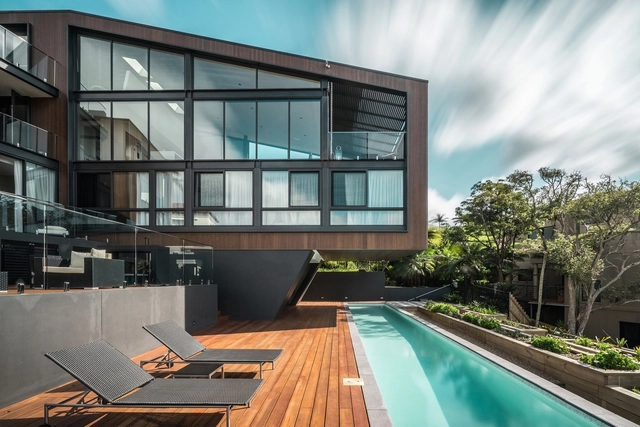
Seaforth House / IAPA Design Consultant

Seaforth House / IAPA Design Consultant - More Images+ 23

Sydney, Australia