Yosuke Ohtake

BROWSE ALL FROM THIS PHOTOGRAPHER HERE

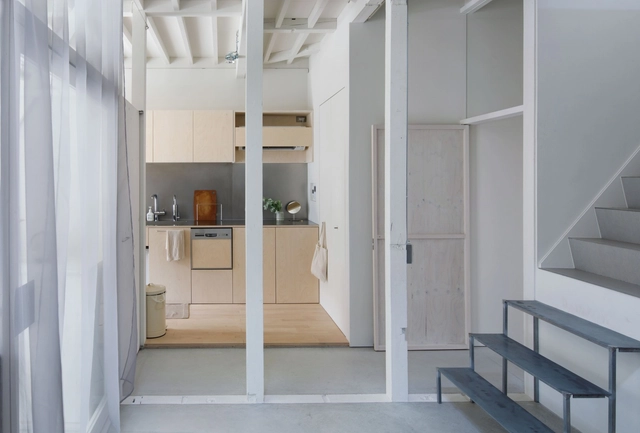
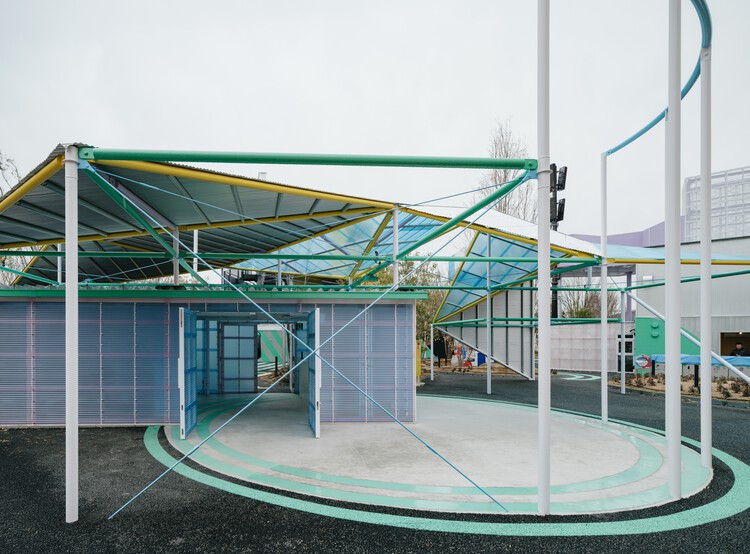
Rest Area 3 Osaka Expo 2025 / Suzuko Yamada Architects

Rest Area 3 Osaka Expo 2025 / Suzuko Yamada Architects - More Images+ 27

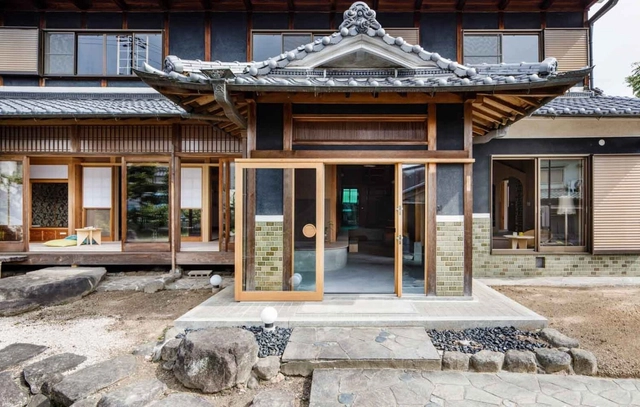
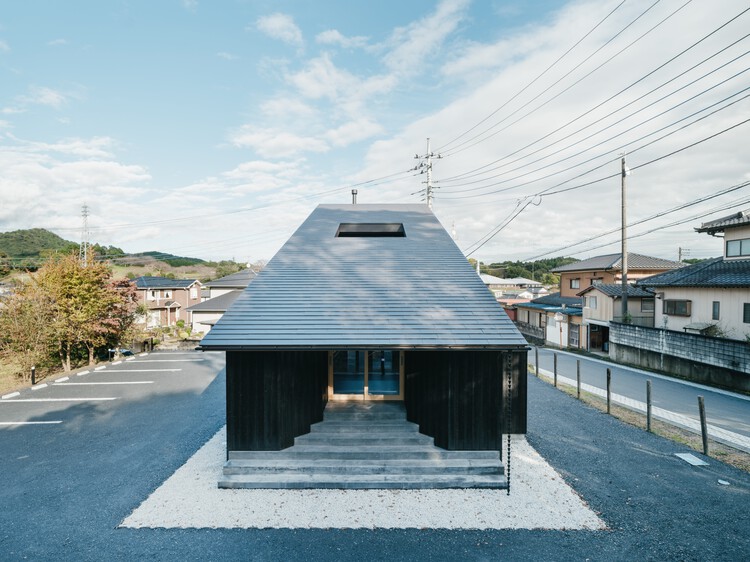
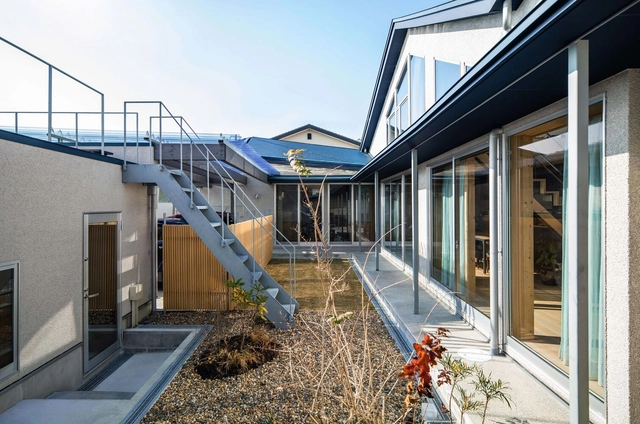
Jonoya House / Masakazu Tsujibayashi Architects

Jonoya House / Masakazu Tsujibayashi Architects - More Images+ 21

Osaka, Japan

KASAMABI Sauna / ujizono architects + bench

KASAMABI Sauna / ujizono architects + bench - More Images+ 26

Ibaraki , Japan
  • Architects: ujizono architects
    Interior Designers: bench
  • Area Area of this architecture project Area:  81
  • Year Completion year of this architecture project Year:  2025

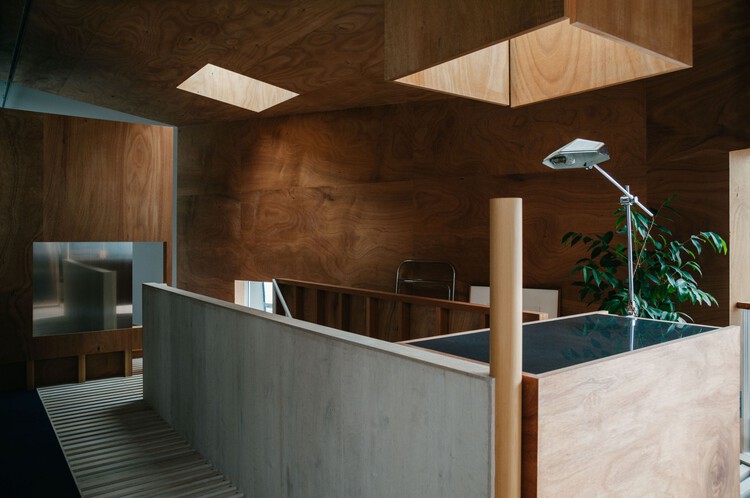
House in Akashi / Akio Isshiki Architects

House in Akashi / Akio Isshiki Architects - More Images+ 32

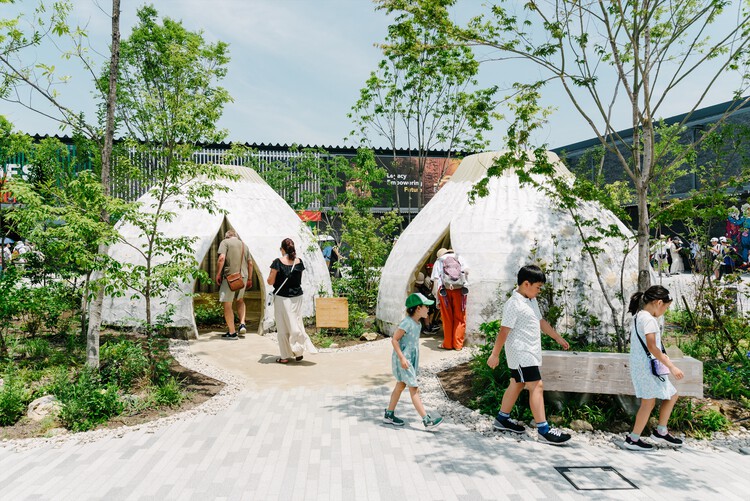
Osaka Expo 2025 Foresting Architecture Pavilion / Takenaka Corporation

Osaka Expo 2025 Foresting Architecture Pavilion  / Takenaka Corporation - More Images+ 21

  • Area Area of this architecture project Area:  31
  • Year Completion year of this architecture project Year:  2025

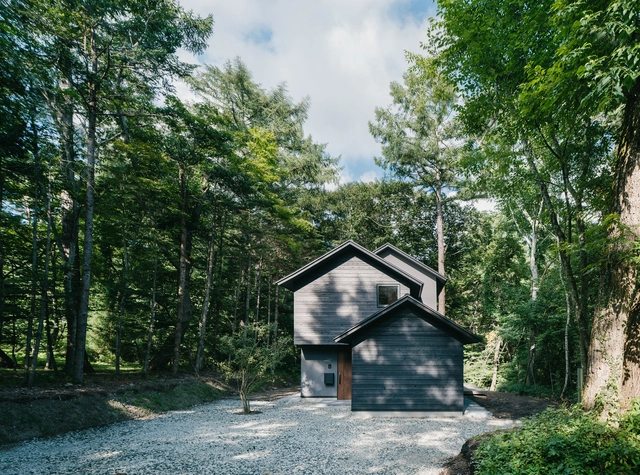
House at the Foot of Mt. Asama / norari works

House at the Foot of Mt. Asama / norari works - More Images+ 17

  • Architects: norari works
  • Area Area of this architecture project Area:  122
  • Year Completion year of this architecture project Year:  2024

Raw, Refined, and Resilient: 14 Projects Showcasing Concrete Block as a Design Language

Subscriber Access | 

Once seen as purely utilitarian, bare concrete blocks have increasingly become part of an architectural transformation. In regions where warm climates make insulation unnecessary, this material can be left exposed, free of cladding, finishes, or embellishment. In doing so, texture, bond, and form can define the building's character and simplify construction while creating new opportunities for expression and identity. This also creates a platform to explore the concept of material honesty. Beyond its aesthetic value, using a material "as is" can significantly reduce construction costs and minimize maintenance during the building's lifespan.

 Raw, Refined, and Resilient: 14 Projects Showcasing Concrete Block as a Design Language - More Images+ 11

Kameda House / Shioji Office

Kameda House / Shioji Office - More Images+ 10

Wakayama, Japan
  • Architects: Shioji Office
  • Area Area of this architecture project Area:  100
  • Year Completion year of this architecture project Year:  2020

House in Hattori-tenjin / Akio Isshiki Architects

House in Hattori-tenjin / Akio Isshiki Architects - Interior Photography, Renovation, Facade
© Yosuke Ohtake

House in Hattori-tenjin / Akio Isshiki Architects - More Images+ 11

Toyonaka, Japan

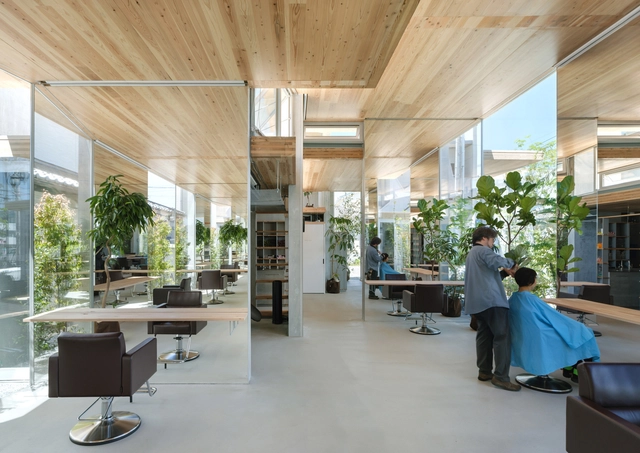
Hair Room TOARU / Ateliers Takahito Sekiguchi

Hair Room TOARU / Ateliers Takahito Sekiguchi - More Images+ 17

  • Area Area of this architecture project Area:  174
  • Year Completion year of this architecture project Year:  2023
  • Manufacturers Brands with products used in this architecture project
    Manufacturers:  ARTPLAN TAJIMA, DAINICHI GIKEN KOGYO, DN Lighting, FUKKO, JAPAN MATERIAID, +6
  • Professionals: tmsd, Onshitsu, Yagi Construction

Weekend House In Kyotango / Hideo Arao Architects Office

Weekend House In Kyotango / Hideo Arao Architects Office - More Images+ 17

Kyōtango, Japan

House Ag / Hideo Arao Architects Office

House Ag / Hideo Arao Architects Office - More Images+ 14

Ikeda, Japan

Gallery - Salon H / Niimori Jamison Architects

Gallery - Salon H / Niimori Jamison Architects - More Images+ 11

  • Area Area of this architecture project Area:  120
  • Year Completion year of this architecture project Year:  2022
  • Manufacturers Brands with products used in this architecture project
    Manufacturers:   Asahi Glass Co., NOZAWA CORPORATION

House in Hayashisaki Matsue Beach / Akio Isshiki Architects

House in Hayashisaki Matsue Beach / Akio Isshiki Architects - More Images+ 18

S House Renovation / Yasuhiro Sawa Design Office

S House Renovation / Yasuhiro Sawa Design Office - More Images+ 16

T House Renovation / FUMIASO ARCHITECT & ASSOCIATES

T House Renovation / FUMIASO ARCHITECT & ASSOCIATES - More Images+ 23

Ikaruga, Japan

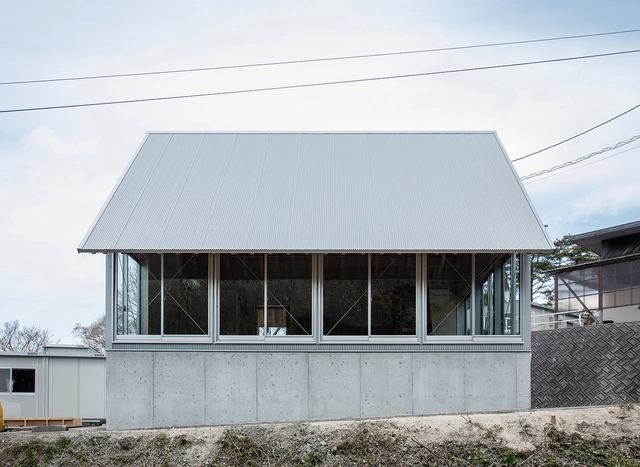
Daisen Work Hut / Niimori Jamison Architects

Daisen Work Hut / Niimori Jamison Architects - More Images+ 8

Tottori, Japan

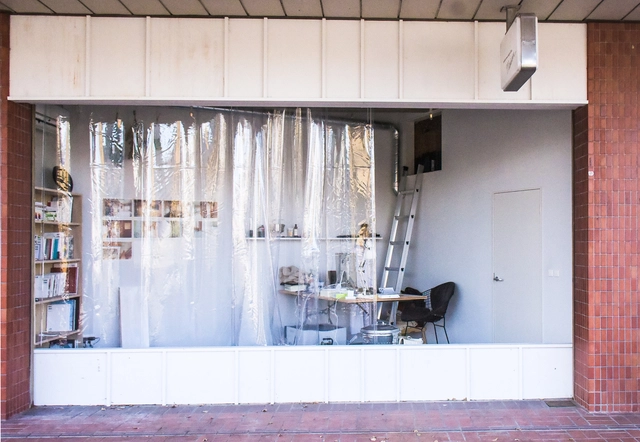
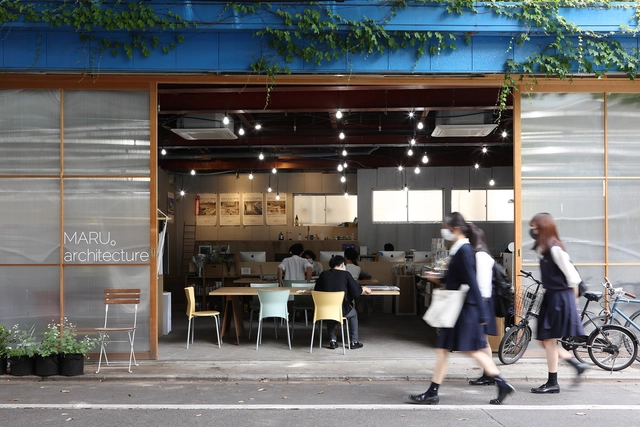
Down to Earth Practice: How Some Japanese Architects Have Taken their Offices to the Streets

Subscriber Access | 

As the discourse about the way we work continues past the original pandemic concern and past the hybrid, remote, or what was once called traditional office space; employers and employees alike are still revisiting mental comfort requirements of a post-pandemic worker. While there are many types of work environments and worker needs that have to be addressed separately (besides the white-collar or knowledge worker), from a design and policies front; one particular, newborn model has been popping up in recent years, thus far seen through some unique, smallscale yet norm challenging Japanese offices. 

Down to Earth Practice: How Some Japanese Architects Have Taken their Offices to the Streets - More Images+ 13