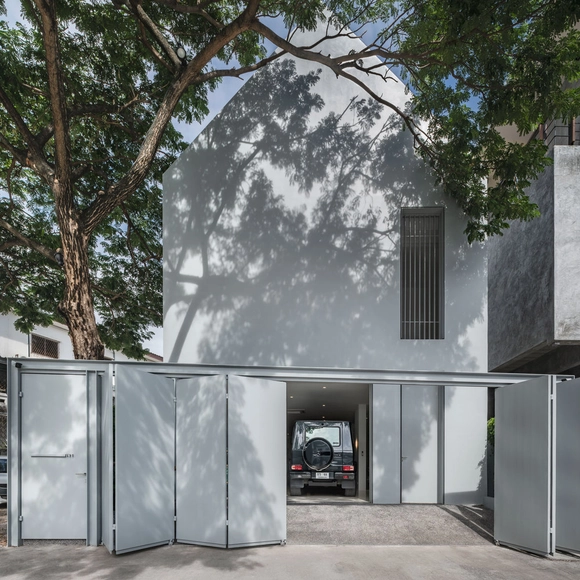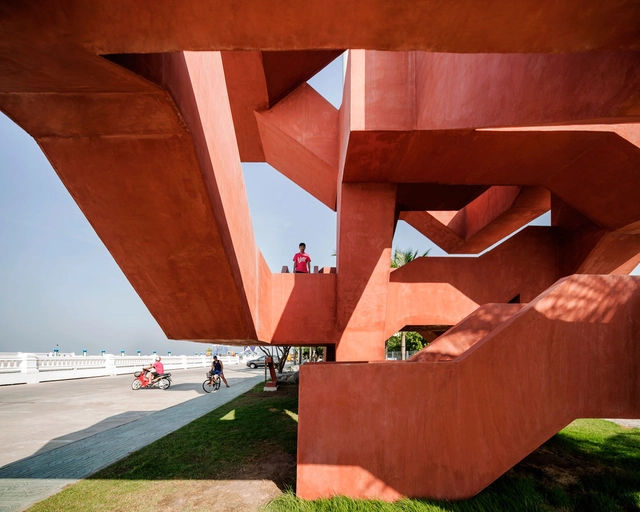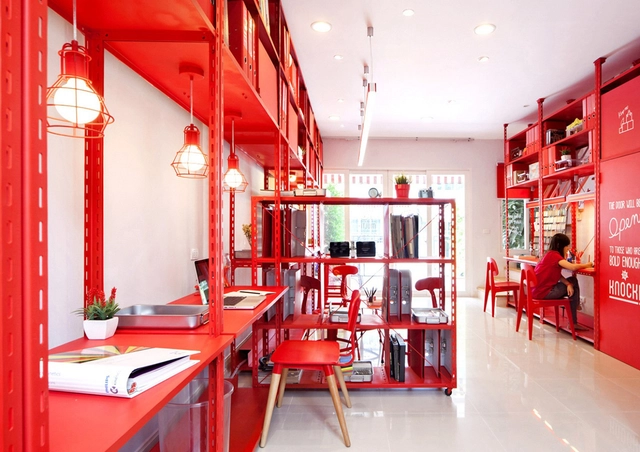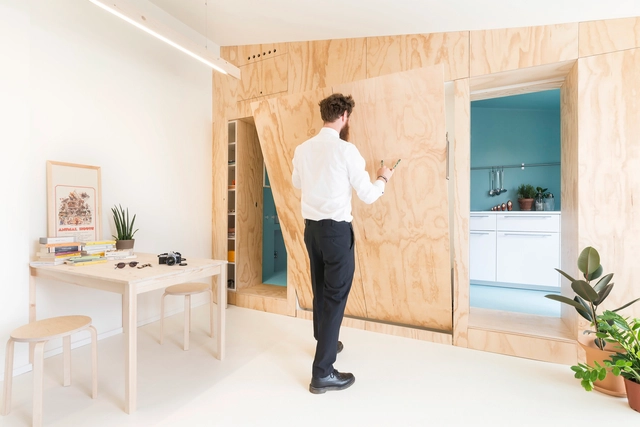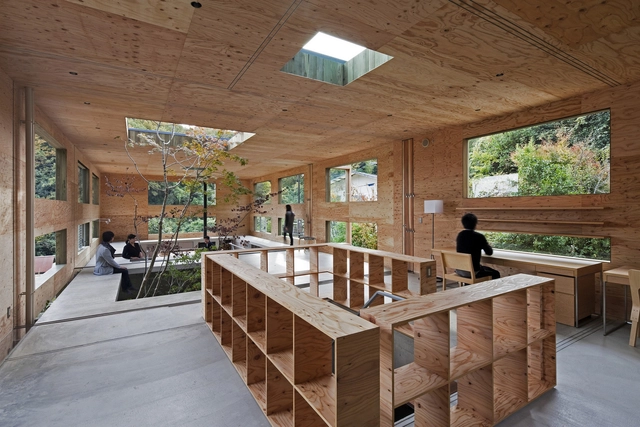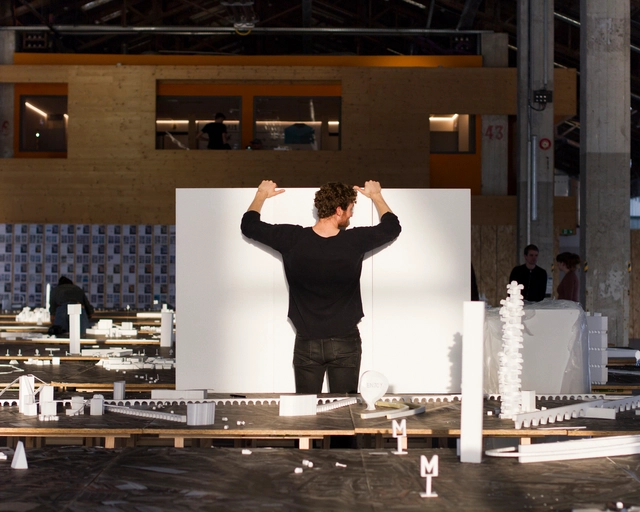
Wison Tungthunya

BROWSE ALL FROM THIS PHOTOGRAPHER HERE
↓

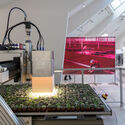
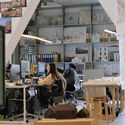
Expanding Practice: Architecture Think Tanks at the Intersection of Research and Design

In architecture, most practices revolve around delivering projects to clients. Offices are shaped by deadlines, budgets, and clear briefs. While this structure produces buildings, it rarely leaves space for architects to question broader issues — about how we live, how cities are changing, or what the future demands of design. But alongside this production-focused system, a quieter movement has emerged: studios, collectives, and foundations that prioritize research, experimentation, and reflection. These are the architecture think tanks — spaces designed not to build immediately, but to think first.

The idea of a think tank is not new. Traditionally found in politics, economics, or science, think tanks bring together experts to study complex problems and propose solutions. In architecture, their rise reveals a tension at the heart of the discipline. If architecture is to remain socially and environmentally relevant, can it continue to rely only on client-driven practice? Or must it carve out space for slower, deeper inquiry?
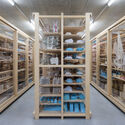
Expanding Practice: Architecture Think Tanks at the Intersection of Research and Design - More Images+ 48

From Tiny Squares to Urban Parks: 100 Public Spaces From All Around the World

From Tiny Squares to Urban Parks: 100 Public Spaces From All Around the World - Image 111 of 4
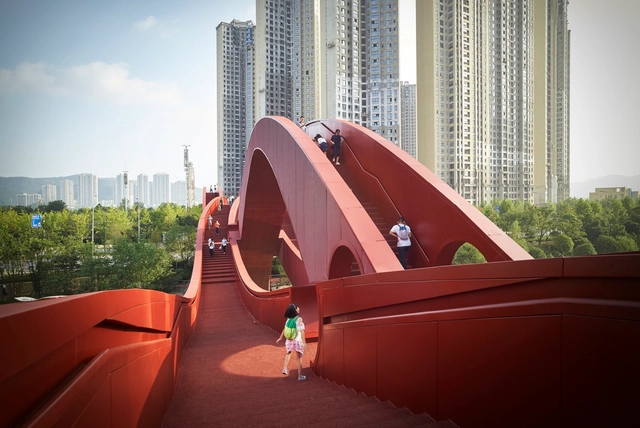
© DuoCai Photograph

The key to successfully designing or recovering public spaces is to achieve a series of ingredients that enhance their use as meeting places. Regardless of their scale, some important tips are designing for people's needs, the human scale, a mix of uses, multifunctionality and flexibility, comfort and safety, and integration to the urban fabric.

To give you some ideas on how to design urban furniture, bus stops, lookouts, bridges, playgrounds, squares, sports spaces, small parks, and urban parks, check out these 100 notable public spaces.

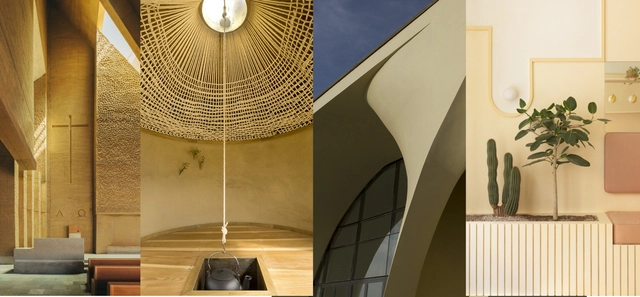
AkzoNobel selects "Wild Wonder" as the Color of the Year 2023, Inspired by Nature and Harvested Crops

Inspired by the warm tones of harvested crops, Wild Wonder was selected as Color of the Year 2023 by AkzoNobel. Extensive research conducted by AkzoNobel, including color experts and international design professionals, identified the "Wonders of the Natural" swatch at the heart of global social and design. This trend is inspired by nature as people are re-evaluating their relationship with the environment as the source of everything in their lives. # d0c599, or pale yellow/ olive green, captures the moment's mood and conveys serenity and positivity after these recent years of uncertainty and despair.

AkzoNobel selects "Wild Wonder" as the Color of the Year 2023, Inspired by Nature and Harvested Crops - 1 的图像 4AkzoNobel selects "Wild Wonder" as the Color of the Year 2023, Inspired by Nature and Harvested Crops - 2 的图像 4AkzoNobel selects "Wild Wonder" as the Color of the Year 2023, Inspired by Nature and Harvested Crops - 3 的图像 4AkzoNobel selects "Wild Wonder" as the Color of the Year 2023, Inspired by Nature and Harvested Crops - 4 的图像 4AkzoNobel selects Wild Wonder as the Color of the Year 2023, Inspired by Nature and Harvested Crops - More Images+ 14

Sukhumvit THIRTY-EIGHT Residential Building / ACPV ARCHITECTS Antonio Citterio Patricia Viel

Sukhumvit THIRTY-EIGHT Residential Building / ACPV ARCHITECTS Antonio Citterio Patricia Viel - More Images+ 27

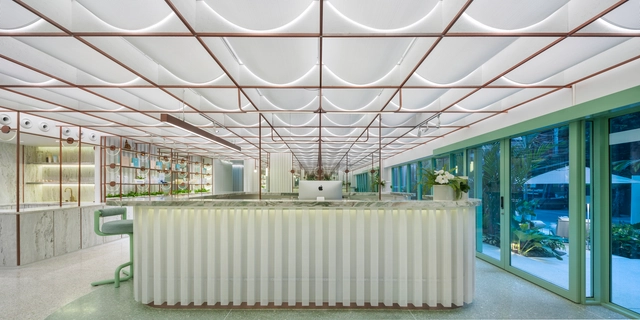
Infinity Wellbeing Spa Bangkok / Space Popular

Infinity Wellbeing Spa Bangkok / Space Popular - More Images+ 29

  • Architects: Space Popular
  • Area Area of this architecture project Area:  500 m²
  • Year Completion year of this architecture project Year:  2020
Subscriber Access

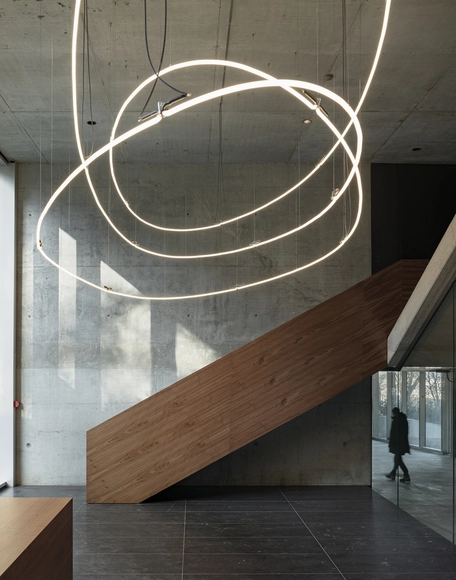
Light as a Design Statement: Creative Ways to Use Artificial Lighting

Light serves an essential purpose in architecture: to help us see. Whether it be through natural or artificial methods, rooms must be illuminated accordingly so occupants can safely inhabit them and fulfill their daily functions. When the right system is selected, light can also contribute to energy efficiency and sustainability within the building as a whole. However, apart from its evident functional and environmental value, lighting design can vastly impact the visual comfort and aesthetic tone of interiors by drawing attention to textures, enhancing colors and defining volumes. Therefore, of the many pieces involved in interior design, lighting is certainly one that can enhance or destroy a space and even affect users’ well-being, which is why it should be considered a crucial design element by itself.

Subscriber Access

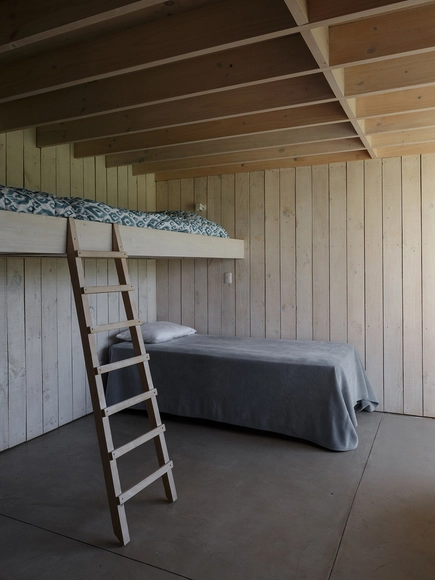
Architecturally Integrated Bunk Beds: Material and Design Tips

It is a common misconception that bunk beds - which are sleeping spaces elevated above floor-level - are used exclusively for the bedrooms of children and teens. While bunk beds are a great solution for younger kids and older kids alike, the practical aspect of bunk beds which gives ample sleeping space while saving on floor space, makes them great for a variety of purposes and applications. With a rise in density and the majority of people living in large urban centers making use of increasingly smaller living spaces, there has come a push towards modularity in interior architecture. For this reason, bunk beds and lofted sleeping areas have become a great solution to maximize square footage. 

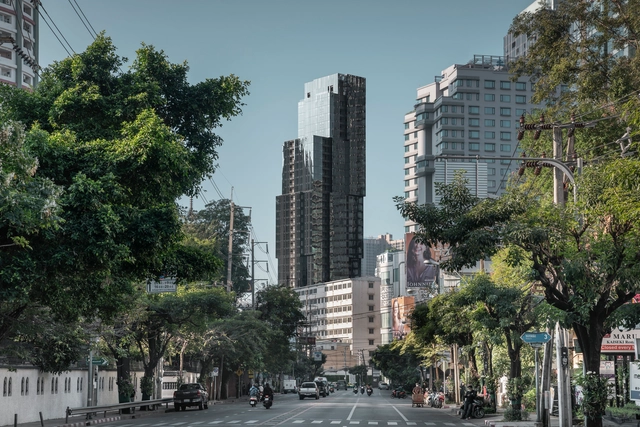
MahaNakhon Tower / Büro Ole Scheeren

MahaNakhon Tower / Büro Ole Scheeren - More Images+ 11

•
Khet Sathon, Thailand
  • Architects: Büro Ole Scheeren
  • Area Area of this architecture project Area:  135000 m²
  • Year Completion year of this architecture project Year:  2018

Canyon Asia Factory Thailand / Kajima Design Asia

Canyon Asia Factory Thailand / Kajima Design Asia - More Images+ 37

•
Tambon Khao Khan Song, Thailand

BasicHouse / BROWNHOUSES Company Limited

BasicHouse / BROWNHOUSES Company Limited - More Images+ 19

Subscriber Access

The Beauty of Marble in Interiors and Facades

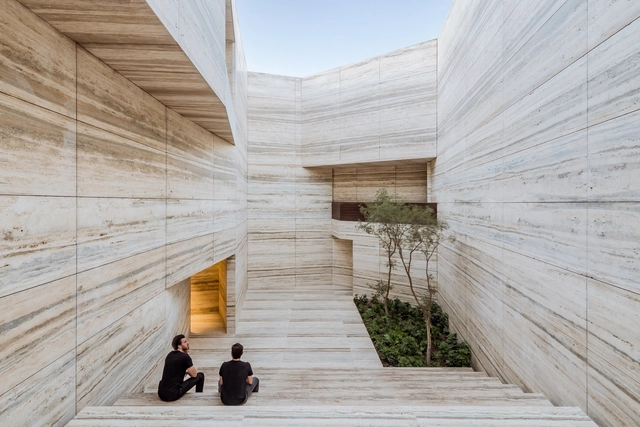
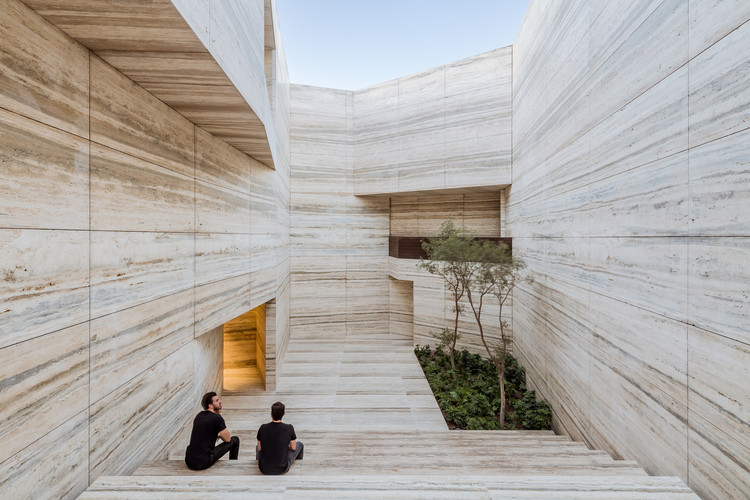
Michelangelo's sculptures. The ancient Greek temples. Castle interiors and palaces. The iconic Barcelona Pavilion of Mies van der Rohe. When we approach the history of architecture and sculpture, it is inevitable that we speak of marble. Originating from a chemical reaction in limestone when exposed to high pressures and temperatures for thousands of years, this notable material is a metamorphic rock generally found in regions where volcanic activity has occurred. Its extraction, by itself, is already a spectacle.

The Beauty of Marble in Interiors and Facades - More Images+ 25

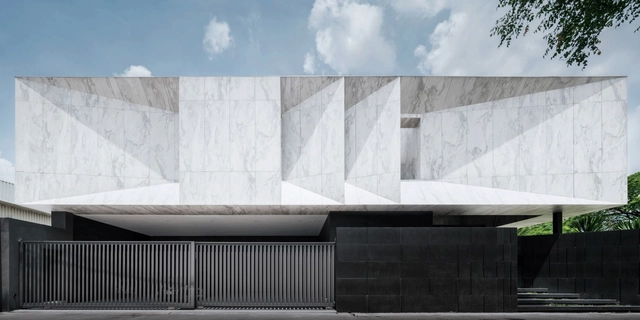
Marble House / Openbox Architects

Marble House / Openbox Architects - More Images+ 23

•
Bangkok, Thailand
  • Architects: Openbox Architects
  • Area Area of this architecture project Area:  1000 m²
  • Year Completion year of this architecture project Year:  2017
  • Manufacturers Brands with products used in this architecture project
    Manufacturers:  Boonthavorn, Hafele, LifeStyle Furniture, Porcelanosa Grupo
  • Professionals: FOS lighting studio

10Cal Tower / Supermachine Studio

10Cal Tower / Supermachine Studio - More Images+ 20

•
Tambon Saen Suk, Thailand
Subscriber Access

Offices and Workplaces: Examples in Plan

The functional distribution plays a fundamental role in the contemporary design of offices and places for work. The study of the architecture plan shows an interesting form of approach; not only allows for proper logistics and circulation but find efficient variations and innovations that will enable better workspaces that adapt to the current needs.

We have selected more than 50 plans of projects that will inspire you, recognizing the different ways in which architects have faced the challenge to design offices, in all different scale ranges.

Subscriber Access

Split-Level Homes: 50 Floor Plan Examples

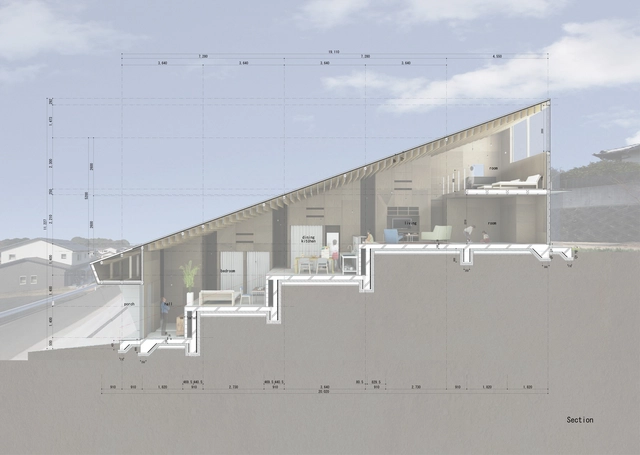
Faced with the challenge of designing homes on terrains with steep slopes - or in compact urban contexts that do not allow much variation in plan - several architects have experimented and proposed split-level homes to enhance the use of space, allowing, among other things, interesting visual perspectives.

These variations can be seen in numerous examples published on our site. Below, we have selected 50 examples that can help you in your next project. 

Subscriber Access

15 Eye-Popping Projects That Don't Apologize For Using Color: Photos of the Week

This week, colorful projects are here to steal the show. Few architects have dared to use color in their works, however, when done so the results can be incredible. Here is a selection of 15 images from prominent photographers such as Gregori Civera, Julien Lanoo and Subliminal Image that show us the huge potential of color.

15 Eye-Popping Projects That Don't Apologize For Using Color: Photos of the Week - More Images+ 11

Subscriber Access

Space-Saving Solutions: 33 Creative Storage Ideas

Space-Saving Solutions: 33 Creative Storage Ideas - More Images+ 29

The lack of storage space is a recurrent problem in homes. In most cases, residual spaces or uncomfortable corners are used to solve the lack of shelves, drawers, and closets. To efficiently incorporate these type of spaces into your designs, here are 33 remarkable storage examples.

Subscriber Access

11 Houses with Unique Living Rooms

11 Houses with Unique Living Rooms - More Images+ 7

Living rooms are spaces dedicated to sharing time with family, receiving visitors, working, and carrying out a wide range of unpredictable activities. Regardless of their size, the key to an innovative design for this part of a house is in creative spatial organization, in its connection to other parts of the home and, above all, in programmatic flexibility. Here, we present a selection of exceptional living rooms captured by renowned photographers such as Hiroshi Ueda, David Foessel, and Wison Tungthunya.