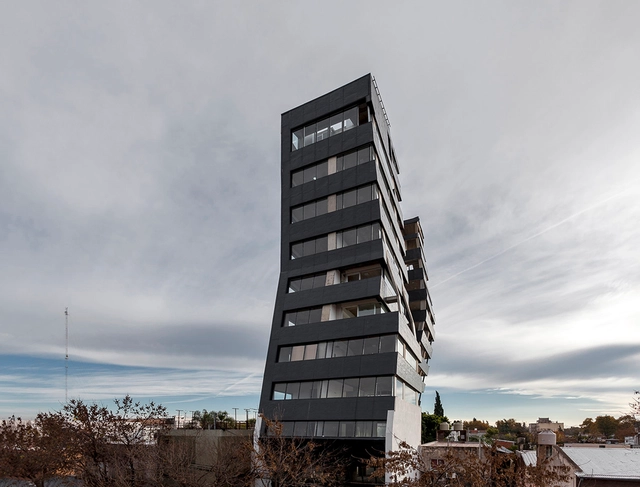
Walter Gustavo Salcedo

BROWSE ALL FROM THIS PHOTOGRAPHER HERE

Open House Rosario 2023: The architecture festival will have a residential focus and open the doors to 98 buildings

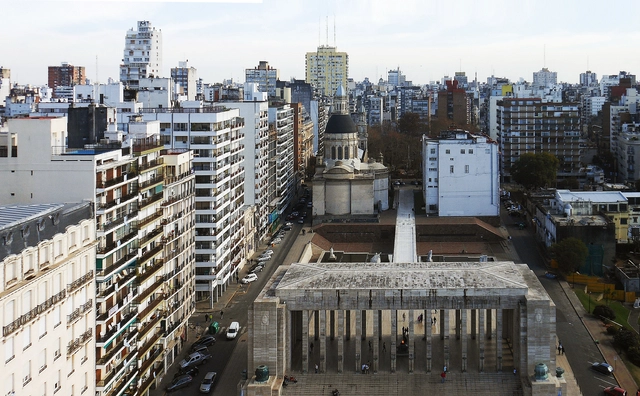
From May 20 to 21, 2023, the Open House architecture and urbanism festival will take place in the city of Rosario, opening the doors of 98 architectural works alongside 8 urban tours to discover and rediscover the city's architecture and urban design. For its sixth edition, this year's festival aims to venture deep into the heart of the city—the home—applying an urban approach committed to the individual and collective memory of the city and its residents, merging tangible built heritage with the traces of time.

Celebrating Local Architecture: Second Edition of the 'Open House' Festival in Rosario

Celebrating Local Architecture: Second Edition of the 'Open House' Festival in Rosario - More Images+ 8

On May 11 and 12, Rosario will host the second consecutive edition of "Open House," an open-door architecture festival for anyone interested in discovering the city's architecture and urban design.
Offices in Argentina: Floor Plan Examples of Individual, Shared, and Coworking Workspaces

Subscriber Access | 

Offices in Argentina: Floor Plan Examples of Individual, Shared, and Coworking Workspaces - More Images+ 21

In buildings dedicated to workplace activities, proper spatial design plays a fundamental role. Considering variables such as lighting, acoustic insulation, the relationship between workstations, or ceiling heights often optimizes business performance while simultaneously ensuring user comfort. Specific requirements depend on the building's purpose: while certain activities demand greater concentration, others require interaction among team members, fostering collaborative processes. Architecture must be able to provide solutions to these requirements, even considering how these activities might evolve over time.

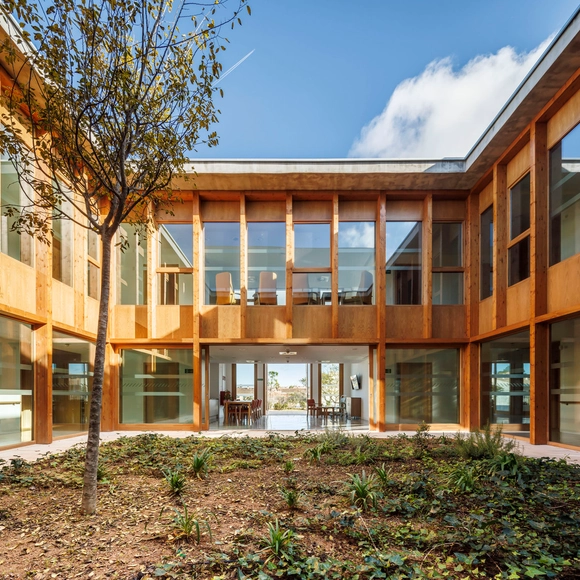
Courtyards, Gardens, and Terraces for Seniors: Residences that Integrate Community Life into the Natural Environment

Faced with the aging of the global population, one of the most significant social transformations of the 21st century is anticipated. The design of patios, gardens, terraces, and other green areas in facilities for the elderly presents an opportunity to foster interaction, participation in various collective activities, and the establishment of gathering spaces aimed at reducing loneliness among older adults while enhancing well-being and social interaction in connection with nature. How can built environments be created to adapt to the needs of older adults?

Courtyards, Gardens, and Terraces for Seniors: Residences that Integrate Community Life into the Natural Environment - More Images+ 21

Integrating the Past: Contemporary Projects that Preserve Preexisting Façades

Subscriber Access | 

Operating in urban environments often requires us to make decisions regarding pre-existing structures. The increase in city density has directly impacted the availability of space for developing new and independent constructions, sparking debates about what stance to take toward built heritage that has become obsolete—either due to deterioration or because it no longer meets the functional needs of the contemporary population. In cases where buildings have seriously deteriorated or new projects differ greatly from the spatial possibilities an old building can offer, preserving only the façade—as an exterior envelope, almost like a superficial element—can be seen as a partial solution that allows for the preservation, in part, of the urban character of a structure if it holds some public or cultural value. The controversy arises, certainly, from the lack of relationship or connection between the transformed interior and the preserved exterior.
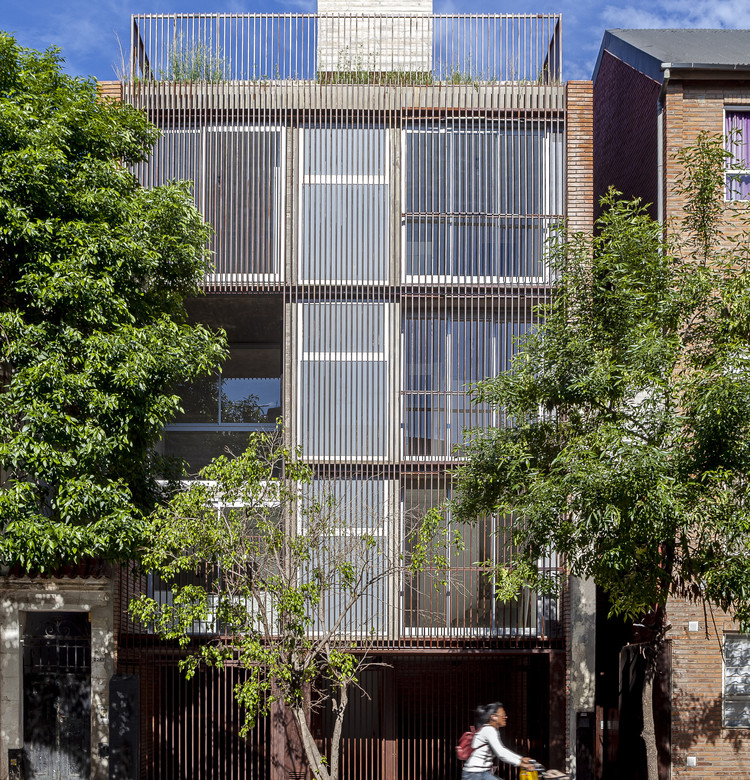
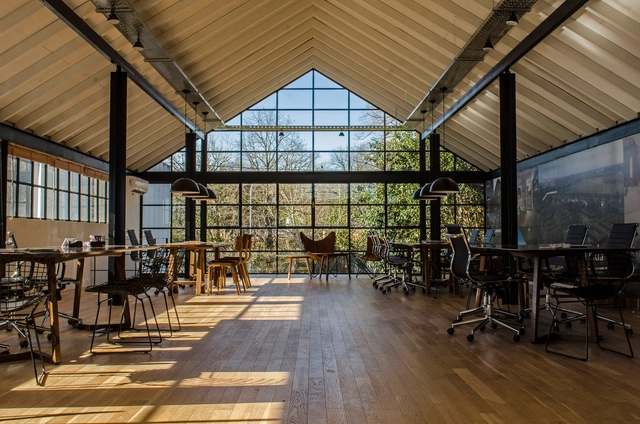
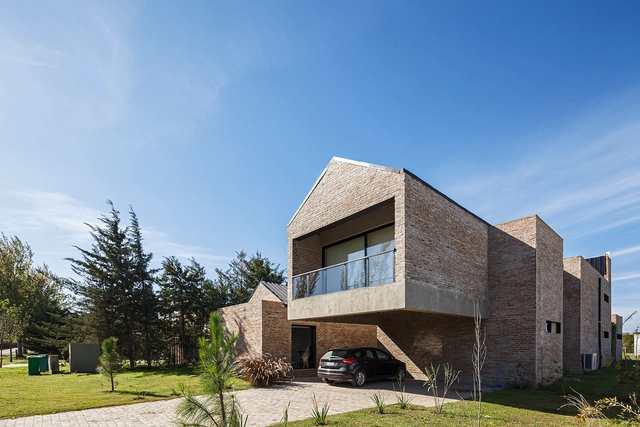
Cantilevered House / Adolfo Schlieper Arquitectos

Cantilevered House / Adolfo Schlieper Arquitectos - More Images+ 17

Roldan, Argentina
  • Area Area of this architecture project Area:  311
  • Year Completion year of this architecture project Year:  2021
  • Manufacturers Brands with products used in this architecture project
    Manufacturers:  AutoDesk, Aluar, Alvarez, El Ladrillero , Lucciola

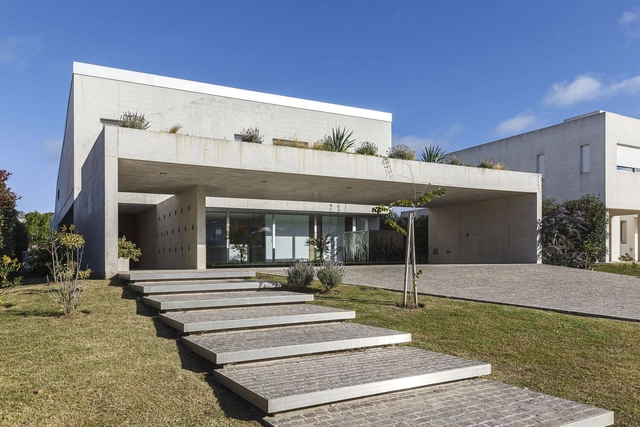
House EB / GRIVARELLO BERNABÉ ARQUITECTOS

House EB / GRIVARELLO BERNABÉ ARQUITECTOS - More Images+ 26

Funes, Argentina
  • Area Area of this architecture project Area:  432
  • Year Completion year of this architecture project Year:  2020
  • Manufacturers Brands with products used in this architecture project
    Manufacturers:  Aluar, Arneg SRL, Fontela Cristales, San Lorenzo

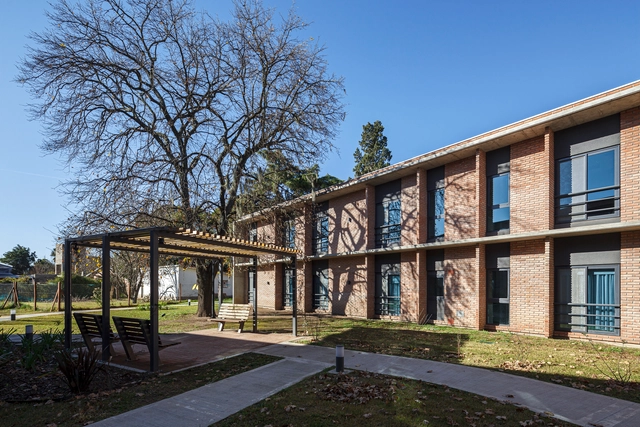
Sentidos Comprehensive Center for the Elderly / Estudio Cordeyro & Asociados

Sentidos Comprehensive Center for the Elderly / Estudio Cordeyro & Asociados - More Images+ 12

  • Area Area of this architecture project Area:  4200
  • Year Completion year of this architecture project Year:  2022
  • Manufacturers Brands with products used in this architecture project
    Manufacturers:  Acier, Blangino, Camsi, Carpeal, Ferreyra & Carignano, +8

Reading Spaces: The Book as an Architectural Element

Subscriber Access | 
Reading Spaces: The Book as an Architectural Element - Featured Image
Vac-Library / Farming Architects. Image © Thai Thach, Viet Dung An

Far beyond basic training, reading is a leisure activity that is part of modern society. Whether outdoors, in squares and parks, at home or even at work, this habit, which improves reasoning ability and mental health, already had large spaces dedicated to books in palaces and mansions. We selected 15 projects that demonstrate the different ways of integrating reading at different scales and architectural programs.

Reading Spaces: The Book as an Architectural Element - More Images+ 11

Laprida Building / Guidi + Hernández Arquitectos

Laprida Building / Guidi + Hernández Arquitectos - Exterior Photography, Residential, Facade
© Walter Gustavo Salcedo

Laprida Building / Guidi + Hernández Arquitectos - More Images+ 48

  • Area Area of this architecture project Area:  3971 ft²
  • Year Completion year of this architecture project Year:  2019
  • Manufacturers Brands with products used in this architecture project
    Manufacturers:  AutoDesk, Masisa, Adobe Systems Incorporated, FV, GF ABERTURAS, +7

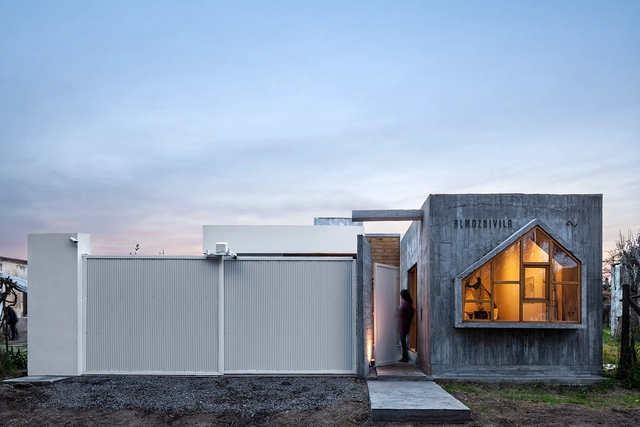
Almoznivila Office Studio / almoznivila

Almoznivila Office Studio / almoznivila - More Images+ 11

  • Architects: almoznivila
  • Area Area of this architecture project Area:  18
  • Year Completion year of this architecture project Year:  2019
  • Manufacturers Brands with products used in this architecture project
    Manufacturers:  AutoDesk, Lumion, Adobe Systems Incorporated, Artista: Guillermo Marzullo, Foster muebles, +3

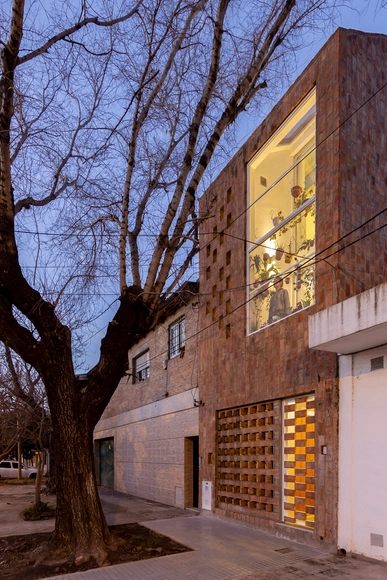
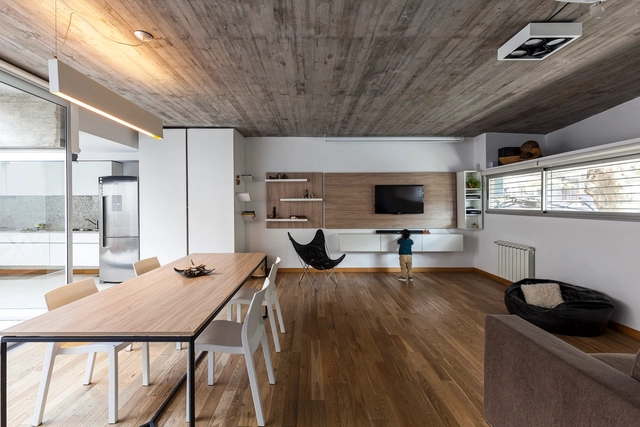
House Between Buildings / Guidi + Hernández Arquitectos

House Between Buildings / Guidi + Hernández Arquitectos - More Images+ 23

  • Area Area of this architecture project Area:  192
  • Year Completion year of this architecture project Year:  2016
  • Manufacturers Brands with products used in this architecture project
    Manufacturers:  HACHE Amoblamientos, Patagonia Flooring, Quinta Fachada

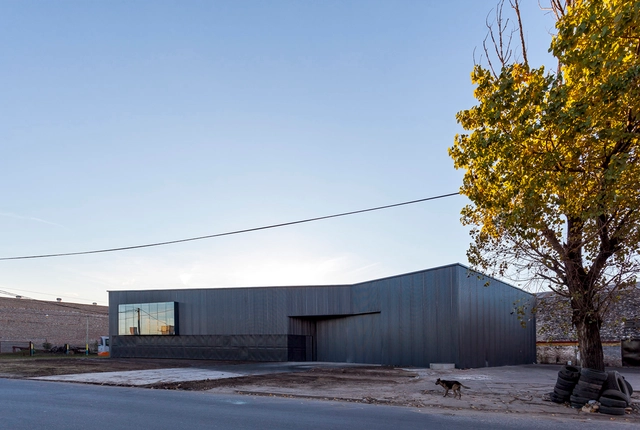
Graphic Inputs Logistics Center / Federico Marinaro Arquitecto

Graphic Inputs Logistics Center / Federico Marinaro Arquitecto - More Images+ 16

Little Building / Federico Marinaro Arquitecto

Little Building / Federico Marinaro Arquitecto - Apartment Interiors
© Walter Gustavo Salcedo

Little Building / Federico Marinaro Arquitecto - More Images+ 25

Urquiza Building / Federico Marinaro Arquitecto

Urquiza Building / Federico Marinaro Arquitecto - More Images+ 23

  • Area Area of this architecture project Area:  2300
  • Year Completion year of this architecture project Year:  2016
  • Manufacturers Brands with products used in this architecture project
    Manufacturers:  A.S. Metales, Gerdau Corsa, MDT, Ricci, Rossini
  • Professionals: CyE Construcciones