The Raws

BROWSE ALL FROM THIS PHOTOGRAPHER HERE

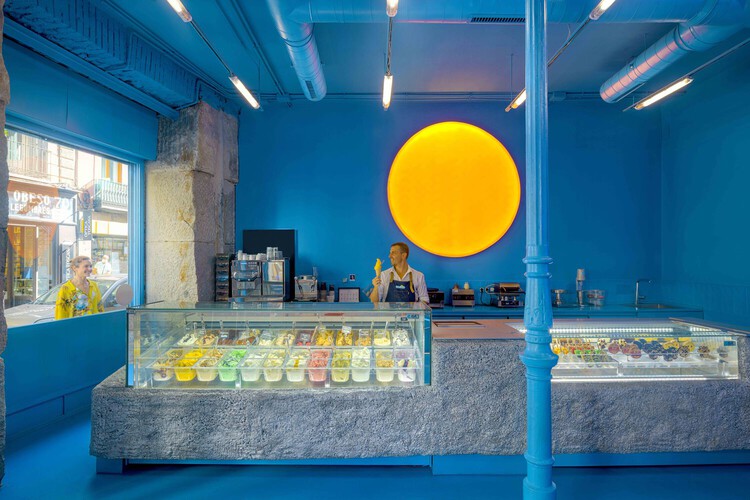
The Art of Ice Cream Shop Design

Subscriber Access | 
Audio available

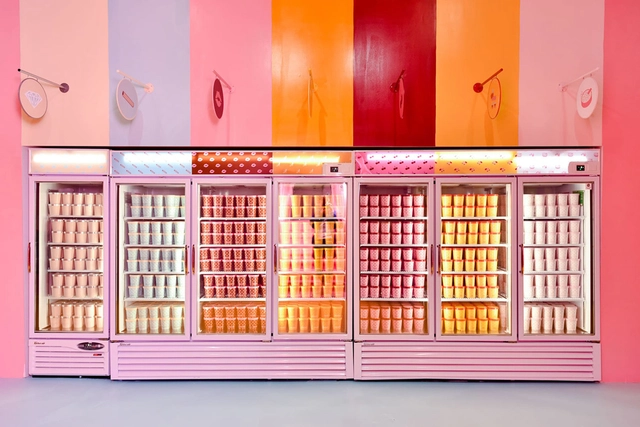
The ice cream shop functions as an exercise in branding through playfulness in retail and commercial spaces, a small architectural gesture designed to draw people in off the street or across the park. From dense urban cores to quiet coastal towns, designers return again and again to color, materiality, and childlike curiosity as the primary tools for these spaces. This consistency appears to persist regardless of climate, culture, or context, signifying that the common threads of design are connected by experience and indulgence.

The Art of Ice Cream Shop Design - More Images+ 69

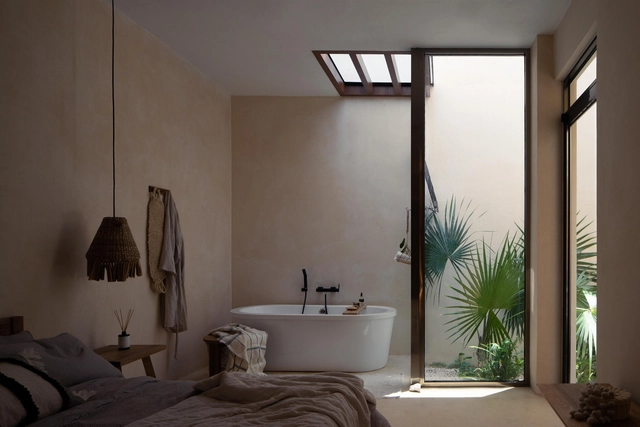
Interior Design: The Use of Rugs and Tapestries in Latin American Domestic Living

Subscriber Access | 

Originating as protection against low temperatures around 3,500 years ago, carpets and rugs have, over time, evolved into a true art form, reaching a high level of specialization by the 16th century. Rugs, carpets, and tapestries of various shapes, colors, textures, and patterns are integrated into different areas of the home to meet users' needs and enhance spatial comfort, sometimes extending far beyond their original purpose.

Pabellón M / Landa + Martínez Arquitectos

Pabellón M / Landa + Martínez Arquitectos - More Images+ 41

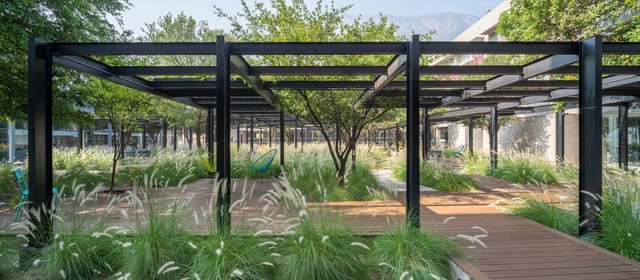
Trébol Park / Landa + Martínez Architects

Trébol Park / Landa + Martínez Architects - More Images+ 25

  • Area Area of this architecture project Area:  135000
  • Year Completion year of this architecture project Year:  2018
  • Manufacturers Brands with products used in this architecture project
    Manufacturers:  Adobe Systems Incorporated, AutoDesk, Kone, Trimble

10 Spaces for Design and Coffee Lovers in Mexico

Subscriber Access | 

Coffee shops are spaces whose history dates back to the 15th century. Originating in Arab countries before the rise of Europe, they began to play an important social role, often described as taverns where significant conversations took place, deals were struck, and political debates unfolded. Over time, these spaces evolved and the concept expanded to European countries like England, France, Italy, and Germany, where they served as highly public gathering spots for merchants, politicians, scientists, academics, philosophers, and poets.

Roca Medical Center / OAX Arquitectos

Roca Medical Center / OAX Arquitectos - More Images+ 13

  • Architects: OAX Arquitectos
  • Area Area of this architecture project Area:  1500
  • Year Completion year of this architecture project Year:  2018

Architecture in Mexico: Houses to Understand the Territory of Monterrey, Nuevo León

Subscriber Access | 

Architecture in Mexico: Houses to Understand the Territory of Monterrey, Nuevo León - More Images+ 36

As one of Mexico's most prominent cities and business hubs, Monterrey is situated within the territory of Nuevo León, a state in the country's Northeast region that borders Texas, defining a significant portion of the US-Mexico border. Covering just over 451.30 square kilometers with an average elevation of 500 meters above sea level, the municipality is bordered to the north by San Nicolás de los Garza and General Escobedo; to the south by San Pedro Garza García and Santiago; to the east by Guadalupe, Juárez, and Cadereyta; and to the west by Santa Catarina and García.

Architecture in Mexico: Projects to Understand the Territory of Baja California Sur

Subscriber Access | 

Architecture in Mexico: Projects to Understand the Territory of Baja California Sur - More Images+ 16

The state of Baja California Sur is located in northwestern Mexico. It is bordered by the state of Baja California to the north, the Pacific Ocean to the west, and the Sea of Cortez to the east, harboring some of the most stunning landscapes and coastlines in the country. Thanks to its prime location, Baja California Sur is one of the most visited states in the nation.

30 Projects That Will Represent Mexico in the Oscar Niemeyer Award for Latin American Architecture

30 Projects That Will Represent Mexico in the Oscar Niemeyer Award for Latin American Architecture - More Images+ 13

The call for entries for the Third Edition of the Oscar Niemeyer Award for Latin American Architecture, presented by the Network of Architecture Biennials of Latin America, has successfully concluded. A total of 101 works from 12 Latin American countries are participating, with Mexico represented by 30 high-quality and diverse projects—all clear examples of outstanding contemporary architectural production.

Architecture in Mexico: Residential, Hospitality, Cultural, and Public Space Projects with Pools

Subscriber Access | 

Architecture in Mexico: Residential, Hospitality, Cultural, and Public Space Projects with Pools - More Images+ 40

One of the most important factors in design is the site's specific climate. This can pose a challenge in extreme weather, where insulating materials are required to adapt to changing conditions. However, in the case of Mexico and its privileged climate, this factor works to the architects' advantage, allowing them to create microclimates and spaces that blur the transition between indoors and outdoors.

Architecture in Mexico: Projects to Understand the Territory of Querétaro

Subscriber Access | 

Architecture in Mexico: Projects to Understand the Territory of Querétaro - More Images+ 24

The state of Querétaro is located in the north-central region of Mexico, bordered by the states of San Luis Potosí, Guanajuato, Hidalgo, Estado de México, and Michoacán. Covering an area of 11,684 km², it is one of the most expansive regions in the country. Its capital is Santiago de Querétaro, which is also the state's most populous city. Among its most popular Pueblos Mágicos (Magical Towns) are Bernal, Tequisquiapan, Jalpan de Serra, Cadereyta de Montes, San Joaquín, and Amealco de Bonfil. Additionally, the state boasts four UNESCO World Heritage sites and one entry on the Intangible Cultural Heritage list: the Historic Monuments Zone of Santiago de Querétaro, the Franciscan Missions of the Sierra Gorda, the Otomí Chapels, and the living traditions of the Otomí-Chichimeca culture, respectively.

XXI Nuevo León Architecture Biennale Presents "Architecture Exhibition Folio 2. LABNL | Geometries and Components"

Subscriber Access | 

XXI Nuevo León Architecture Biennale Presents Architecture Exhibition Folio 2. LABNL | Geometries and Components - More Images+ 7

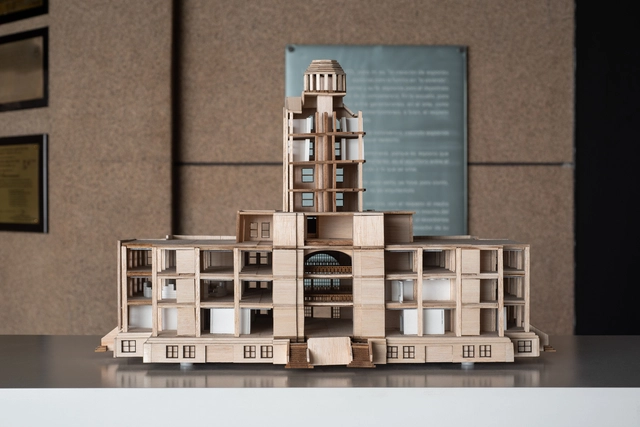
In October, within the framework of the XXI NL Biennial, the exhibition "Folio 2. LABNL | Geometries and Components" was inaugurated at the Exhibition Hall of the College of Architects of Nuevo León. Developed by the firm Taller Arquitectónico, led by architect Manuel Martínez, the LABNL project was awarded the Calli de Cristal in the Restoration category at the XXI Nuevo León Architecture Biennial. The project involves the restoration of the Old Federal Palace, located in Monterrey's Metropolitan Center, to house a cultural laboratory for civic innovation and development.

Nuevo León Association of Architects presents "Folio 3: Maker Space" by Garza Camisay Arquitectos

Subscriber Access | 

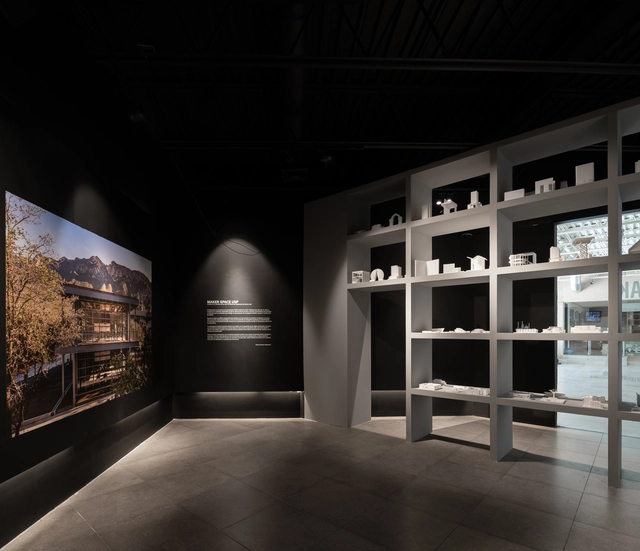
The Colegio de Arquitectos de Nuevo León presents "Folio 3" of the CANL Architecture Exhibitions, featuring the project awarded the Gold Medal at the XXI Architecture Biennial: "Maker Space," designed by architects Edna Garza and Darío Camisay of Garza Camisay Arquitectos.

CEDIM Presents 'Cámara Clara': An Architectural Installation in Monterrey in Dialogue with the Sun

Subscriber Access | 

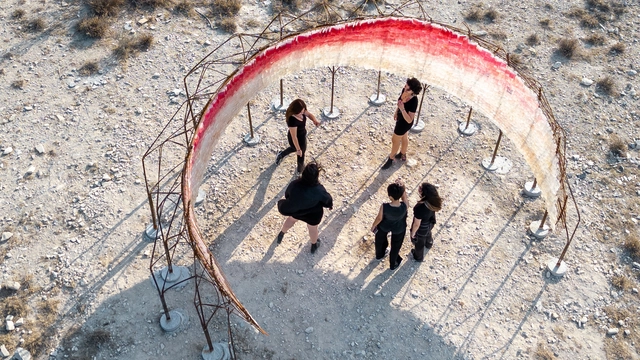
The Centro de Estudios Superiores de Diseño de Monterrey (CEDIM) presented "Cámara Clara," an installation that seeks to dialogue with the sun within the semi-arid landscape of the northern city of Monterrey, Mexico. This ephemeral installation, created by CEDIM students, does not fight against the sun, as architecture so often does, but rather celebrates its presence and orbital rhythms, allowing viewers to contemplate it through its skin from a precise central vantage point within the structure.

Building with Lightweight Systems: Solutions for Facade Walls

Subscriber Access | 

External factors shaping the built environment play a decisive role in building configuration, particularly with respect to facades. These factors can encompass physical phenomena, such as wind pressure or seismic activity, as well as climatological aspects, including precipitation, solar radiation, and temperature changes.

Consequently, facades have evolved to adapt to the design conditions they face, driving the integration of lightweight building envelopes. In this context, the exterior wall solutions by Panel Rey stand out. These systems are used as exterior cladding, incorporating various substrates, profiles, and other components. Together, these provide the facade with lightness and strength.

Meet the Winners of the 2018 CEMEX Building Award

Meet the Winners of the 2018 CEMEX Building Award - More Images+ 3

CEMEX has announced the Mexican winners of the 2018 CEMEX Building Award across its various categories, including Affordable Housing, Residential Housing, Building, Collective Space, and Infrastructure. This year's winners include projects from across Mexico, with each entry evaluated on comprehensive sustainability, architectural solution, structural solution, and construction process. Read on to discover the winning projects of this edition.

Mexican architects list actions to be undertaken by the winners of the 2018 elections

Mexican architects list actions to be undertaken by the winners of the 2018 elections - More Images+ 5

The National Academy of Architecture of Monterrey, the Nuevo León Association of Architects, and the Monterrey Region Urbanism Society AC presented a list of proposals for election winners to champion, promote, or implement—depending on the office to which they are elected—in order to collectively build cities where the inhabitants' quality of life is the priority. Read on for the full list.

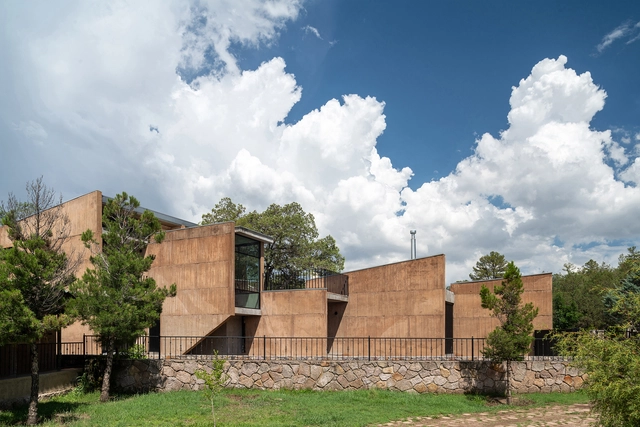
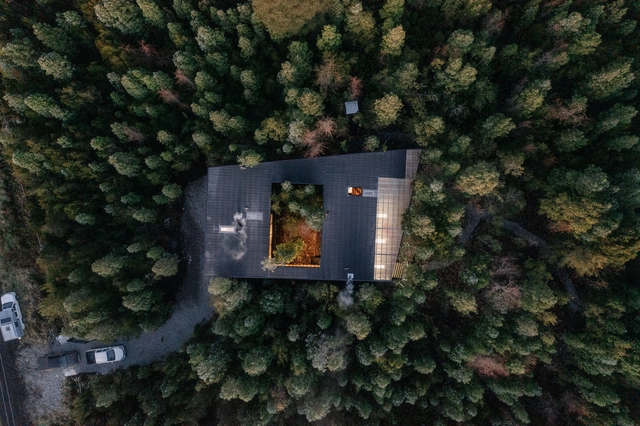
Majalca House / OAX Arquitectos

Majalca House / OAX Arquitectos - More Images+ 25

Chihuahua, Mexico
  • Architects: OAX Arquitectos
  • Area Area of this architecture project Area:  300
  • Year Completion year of this architecture project Year:  2021