Simon Wood

BROWSE ALL FROM THIS PHOTOGRAPHER HERE
↓
Subscriber Access

World Architecture Day 2023: Fostering Resilient Communities through Architecture

As has become customary in recent years, on the first Monday of October, we celebrate both World Architecture Day and World Habitat Day, serving as a reminder to the global community of its collective responsibility for the well-being of the built environment. This edition, like its predecessors, sheds light on the realm of architecture and the challenges faced by our cities, introducing new themes, contemplating the state of our urban areas, and proposing constructive strategies.

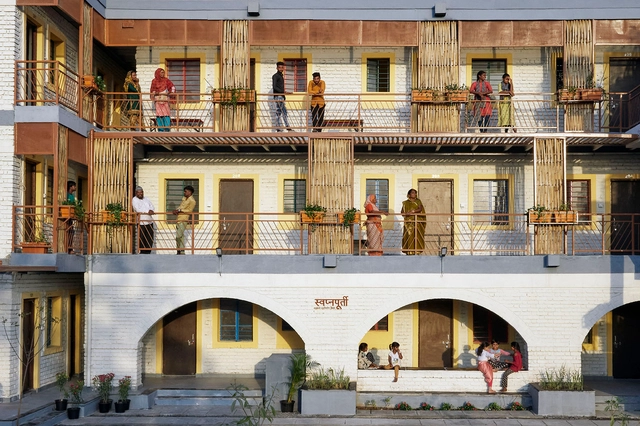
Since urban economies have encountered significant difficulties this year, the UN's World Habitat Day focuses on "Resilient Urban Economies: cities as drivers of growth and recovery." Launching Urban October, this event seeks to bring together diverse urban stakeholders to deliberate on policies to help cities recover after the dual economic impacts caused by the COVID-19 pandemic and conflicts worldwide. Aligned with this concept, World Architecture Day, created by the UIA in 1985, has chosen to concentrate on "Architecture for Resilient Communities," emphasizing the role and duty of architecture in fostering thriving community existence while initiating a global dialogue regarding the interconnectedness of urban and rural regions within every nation.

World Architecture Day 2023: Fostering Resilient Communities through Architecture - More Images+ 1

Subscriber Access

The Bioclimatic Skyscraper: Kenneth Yeang's Eco-Design Strategies

Rising over global cities, the modern skyscraper has long been a symbol of economic growth and environmental decline. For years, they have been reviled by environmentalists for being uncontrolled energy consumers. Malaysian architect Kenneth Yeang acknowledged the skyscraper as a necessity in modern cities and adopted a pragmatic approach to greening the otherwise unsustainable building typology. Yeang’s bioclimatic skyscrapers blend the economics of space with sustainability and improved living standards.

The Bioclimatic Skyscraper: Kenneth Yeang's Eco-Design Strategies  - Imagen 1 de 4The Bioclimatic Skyscraper: Kenneth Yeang's Eco-Design Strategies  - Imagen 2 de 4The Bioclimatic Skyscraper: Kenneth Yeang's Eco-Design Strategies  - Imagen 3 de 4The Bioclimatic Skyscraper: Kenneth Yeang's Eco-Design Strategies  - Imagen 4 de 4The Bioclimatic Skyscraper: Kenneth Yeang's Eco-Design Strategies  - More Images+ 2

Subscriber Access

What Is Co-Creation in Architecture and Urban Planning?

In recent years, the term “co-creation,” a buzzword in the business and management sector, has made its way into the architecture and urban planning discourse. The term is used to define a large concept that describes working intentionally with others to create something jointly. But architecture is already the result of a collaboration between multiple actors, architects, clients, investors, developers, and local administration, to name a few. Can the term still apply to this field, can it bring forth new forms of knowledge, and does it differ from the concept of participatory design?

What Is Co-Creation in Architecture and Urban Planning? - More Images+ 5

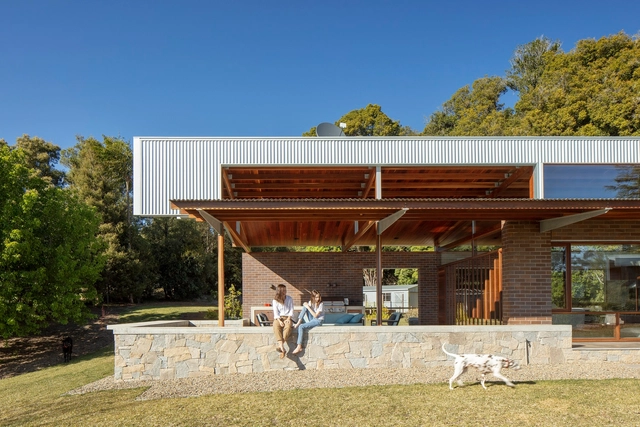
Merindah Park House / Richard Cole Architecture

Merindah Park House / Richard Cole Architecture - More Images+ 31

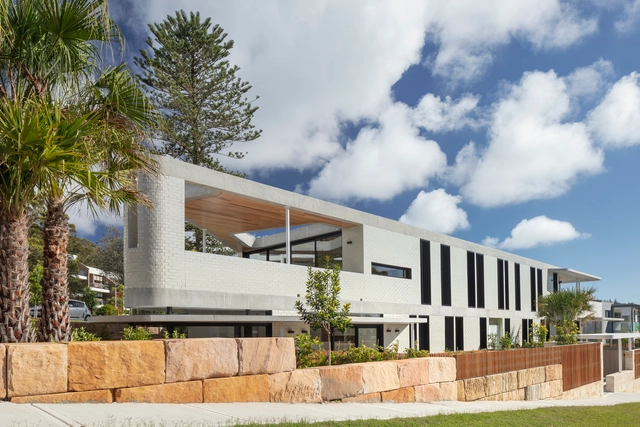
Foamcrest Apartments / Richard Cole Architecture

Foamcrest Apartments / Richard Cole Architecture - More Images+ 27

Subscriber Access

Celebrating Culinary Arts: Architecture and the Experience of Restaurants and Cafes

Celebrating Culinary Arts: Architecture and the Experience of Restaurants and Cafes - Featured Image
Deco Temple, Elixir Bunn Coffee Roasters / AZAZ Architects. Imagem © Abdulrahman Bayshout

Architecture and cuisine build different relationships, depending on the local culture. When this combination results in stores, it usually enhances the experience of restaurants, cafes, bakeries, and bars.

Celebrating Culinary Arts: Architecture and the Experience of Restaurants and Cafes - More Images+ 13

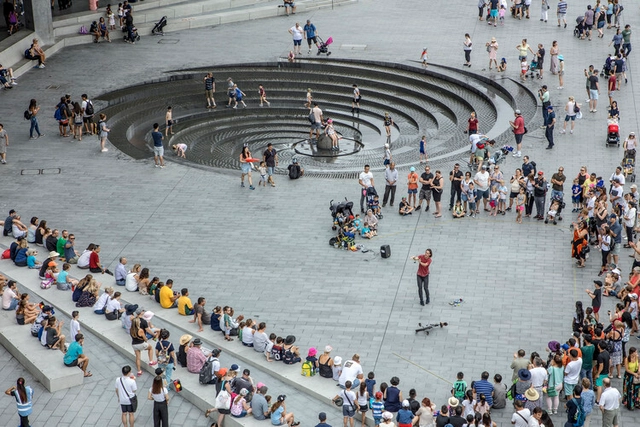
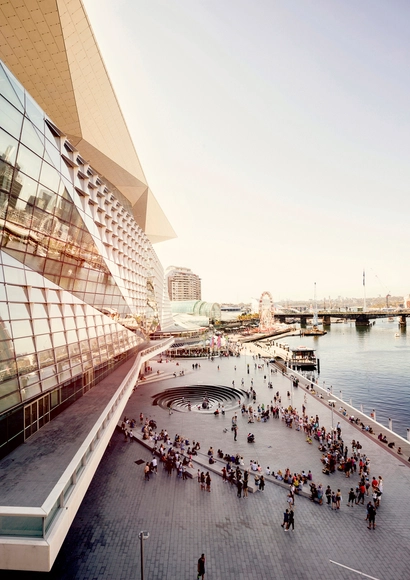
Darling Harbour Public Realm / HASSELL

Darling Harbour Public Realm / HASSELL - More Images+ 13

  • Interior Designers: HASSELL
  • Year Completion year of this architecture project Year:  2018
  • Manufacturers Brands with products used in this architecture project
    Manufacturers:  Bega, Danie Mellor, Europanel, Fielders, Hess Lighting, +8

Alec Tzannes Awarded the Gold Medal, Australian Institute of Architects' Highest Honor

The Australian Institute of Architects’ Gold Medal recognizes exemplary work by architects who have designed buildings of high value and great distinction, resulting in the advancement of the architecture profession.

This year, Jury Chair Richard Kirk presented Australian practitioner and Emeritus professor Alec Tzannes with the ceremony’s highest honor.

Alec Tzannes Awarded the Gold Medal, Australian Institute of Architects' Highest Honor - More Images+ 11

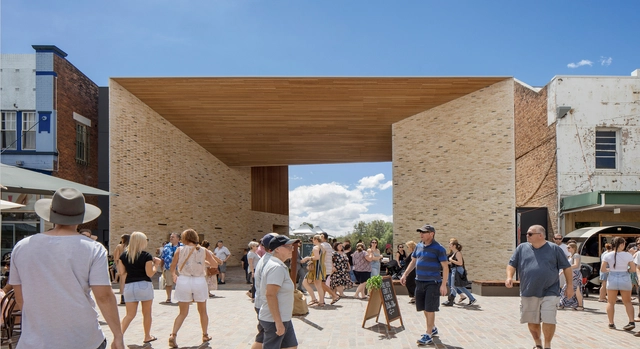
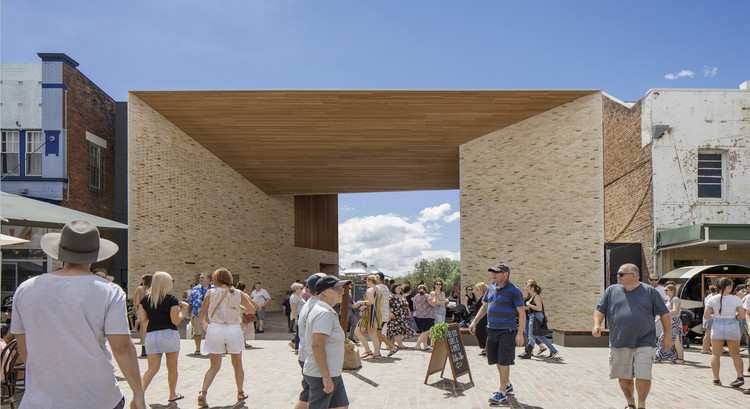
Maitland Riverlink / CHROFI + McGregor Coxalls

Maitland Riverlink / CHROFI + McGregor Coxalls - More Images+ 12

  • Architects: CHROFI
  • Year Completion year of this architecture project Year:  2018
  • Manufacturers Brands with products used in this architecture project
    Manufacturers:  Sculptform, Adex SL, Aneeta Windows, Bisanna Tiles, Italian Porphyry, +2
  • Professionals: McGregor Coxall

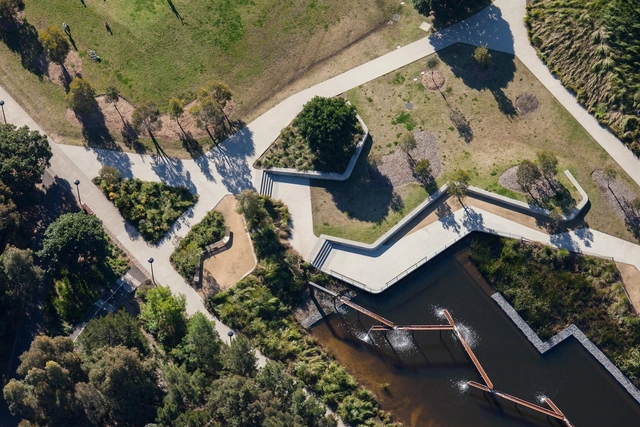
Sydney Park Water Re-Use Project / Turf Design Studio, Environmental Partnership, Alluvium, Turpin+Crawford, Dragonfly and Partridge

Sydney Park Water Re-Use Project / Turf Design Studio, Environmental Partnership, Alluvium, Turpin+Crawford, Dragonfly and Partridge - More Images+ 26

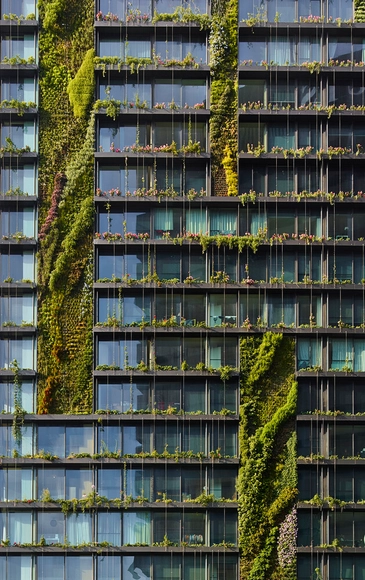
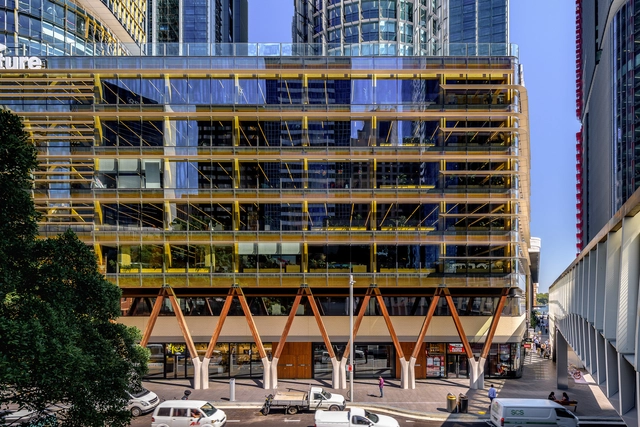
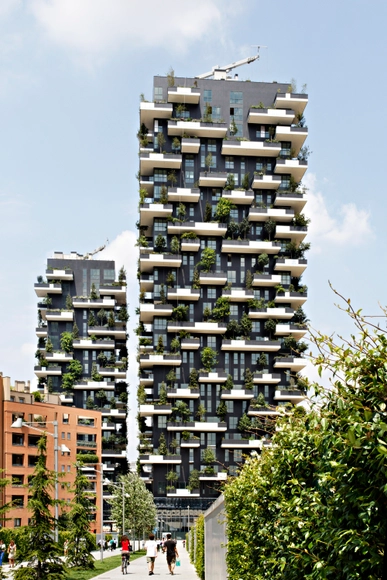
One Central Park / Ateliers Jean Nouvel

One Central Park / Ateliers Jean Nouvel - More Images+ 15

•
Chippendale, Australia
  • Year Completion year of this architecture project Year:  2014
  • Manufacturers Brands with products used in this architecture project
    Manufacturers:  Brimat, Jakob, Interpon, Junglefy, Tensile

Five Buildings Compete to be Named "World's Best Highrise"

Rem Koolhaas, Steven Holl, Jean Nouvel and Boeri Studio are the masters behind five skyscrapers competing to be crowned the “World’s best.” Chosen as finalists for the 2014 International Highrise Award (IHA), the four practices are in the running for a prestigious title and €50,000 prize.

Award organizers from the City of Frankfurt/Main, Deutsches Architekturmuseum (DAM) and DekaBank at Frankfurt’s Paulskirche will announce a winner in mid-November. The chosen skyscraper will be selected by an esteemed, multidisciplinary jury based on the criteria ranging from future-oriented design and innovative building technology, to the building’s integrative urban development scheme and cost-effectiveness. 

“Good architecture requires a willingness to take risks and a desire to try things out. All the finalists took this approach – there can be no innovation without experimentation. Our shortlist comprises three different prototypes of the future,” commented Jury Chairman Christoph Ingenhoven.

View all five of the competing highrises and the jury’s comments, after the break… 

Australian Institute of Architects Announces 2014 NSW Awards

Australian Institute of Architects Announces 2014 NSW Awards - Featured Image
One Central Park / PTW Architects + Atelier Jean Nouvel. Image © Simon Wood

The Australian Institute of Architects announced its 2014 NSW Architecture Awards in a ceremony held in Sydney last night. Among the 42 Awards and 18 Commendations given out, perhaps the biggest winner was Neeson Murcutt Architects, whose Prince Alfred Park + Pool Upgrade won the Sulman Medal for Public Architecture, the Lloyd Rees Award for Urban Architecture, and was a joint winner of the City of Sydney Lord Mayor's Prize.

In awarding the scheme by Neeson Murcutt Architects, the jury noted that it was "a rare synthesis of art and landscape, urban design and architecture" making the experience "a delight in every detail."

See the full list of 69 Awards, Prizes and Commendations after the break

Australian Institute of Architects Announces 2014 NSW Awards - More Images+ 59

Paramount Studios Building / Fox Johnston

Paramount Studios Building / Fox Johnston - More Images+ 21

LIZARD LOG / McGregorCoxall

LIZARD LOG / McGregorCoxall - More Images+ 8

Queen's Park House / Fox Johnston

Queen's Park House / Fox Johnston - More Images+ 6

Narrabeen Lagoon Multi-use Trail Stage 1 / ASPECT Studios

Narrabeen Lagoon Multi-use Trail Stage 1 / ASPECT Studios - More Images+ 6

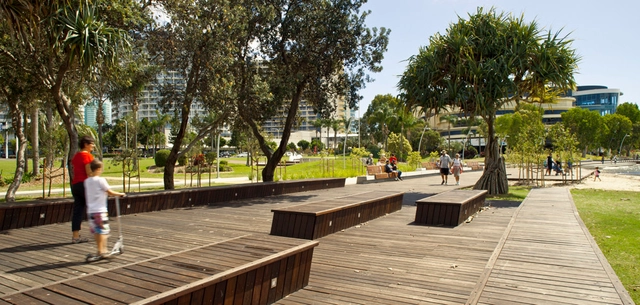
Jack Evans Boat Harbour / ASPECT Studios

Jack Evans Boat Harbour / ASPECT Studios - More Images+ 8

•
Tweed Heads, Australia
  • Landscape Architects: ASPECT Studios
  • Area Area of this architecture project Area:  43000 m²
  • Year Completion year of this architecture project Year:  2011