
Six Houses and a Garden / fala


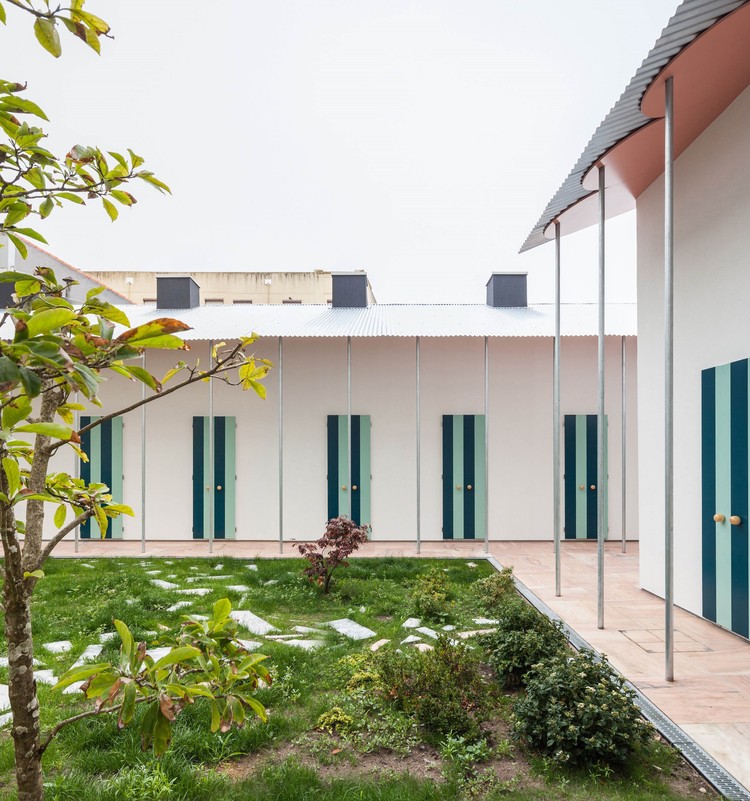
https://www.archdaily.com/943701/six-houses-and-a-garden-falaPilar Caballero
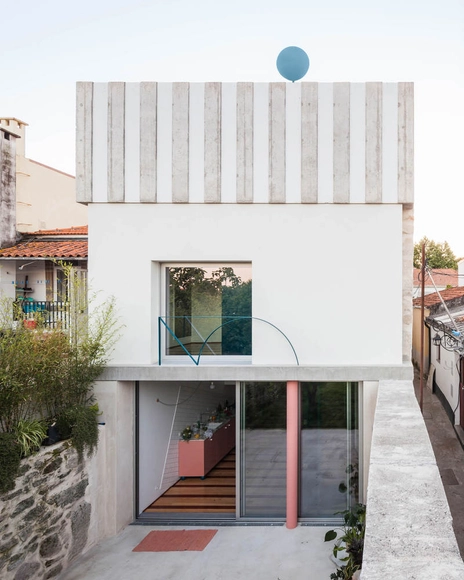


Waiting Rooms, Reception Areas, & Courtyards: 43 Notable Examples of Hospital Architecture
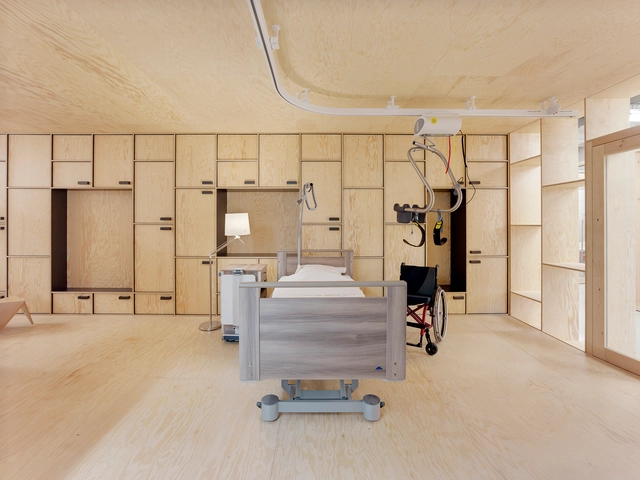


Hospitals and projects related to healthcare must follow specific guidelines based on the rules and regulations of their country. These standards help us to design complex spaces, such as those located in areas of surgery, hospitalization, diagnostics, laboratories, and including areas and circulations that are clean, dirty, restricted or public, which create a properly functioning building.
There are a few spaces that we, as architects, can develop with great ease and freedom of design: waiting rooms, reception areas, and outdoor spaces. These are spaces where architects can express the character of the hospital. To jump-start you into this process, we have selected 43 projects that show us how creativity and quality of a space go hand-in-hand with functionality.
https://www.archdaily.com/901693/waiting-rooms-reception-areas-and-courtyards-43-notable-examples-of-hospital-architectureMaría Francisca González
Small House with a Monumental Shower / fala
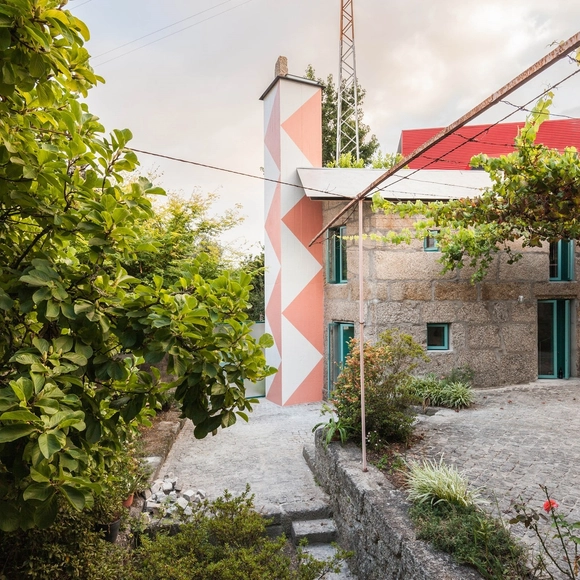


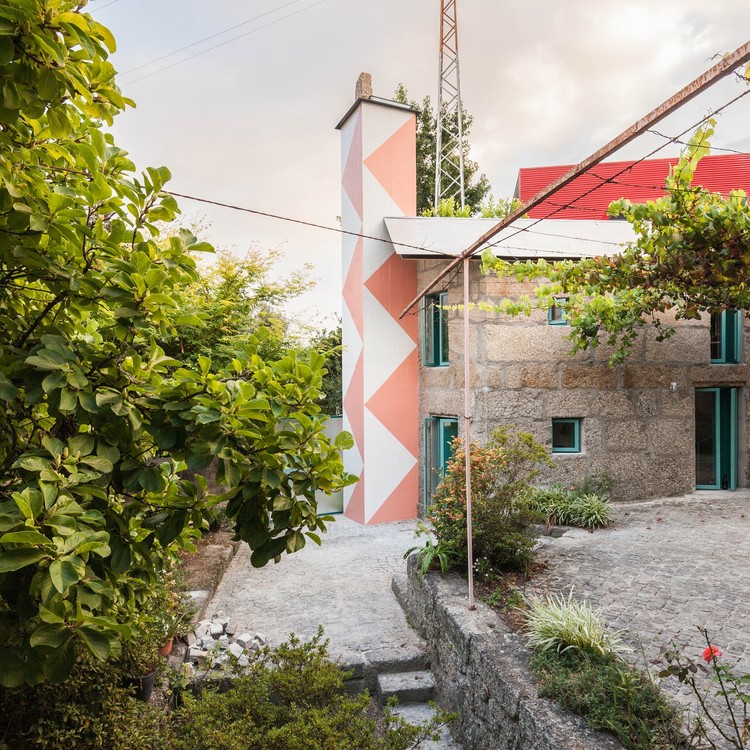
https://www.archdaily.com/934688/small-house-with-a-monumental-shower-falaAndreas Luco
Apartment on a mint floor / Fala


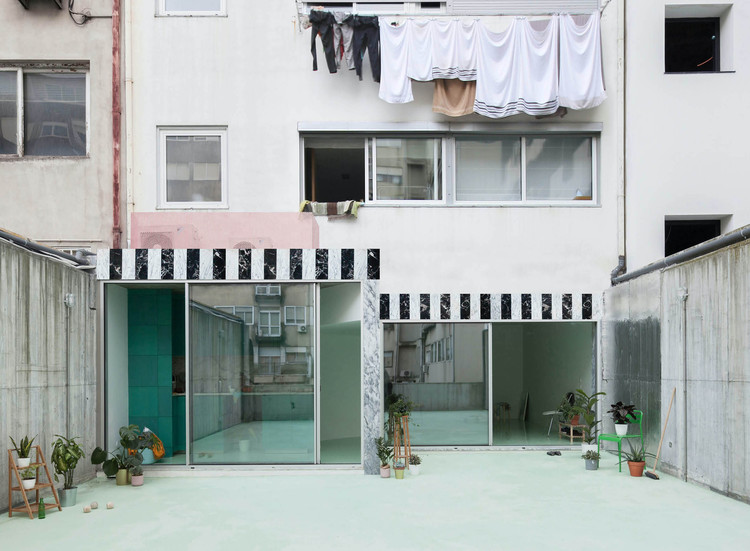
https://www.archdaily.com/933110/apartment-on-a-mint-floor-falaPilar Caballero
The Beauty of Marble in Interiors and Facades
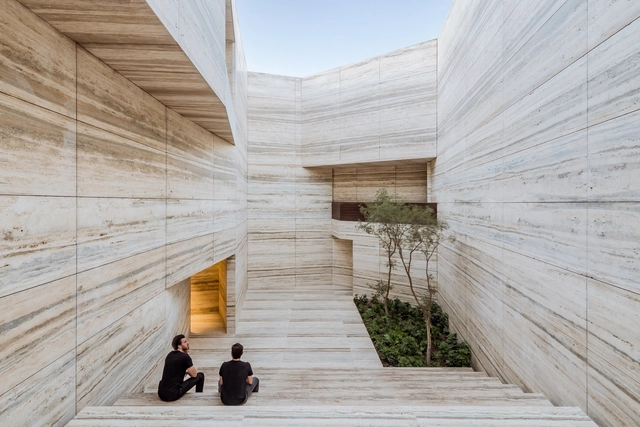
Michelangelo's sculptures. The ancient Greek temples. Castle interiors and palaces. The iconic Barcelona Pavilion of Mies van der Rohe. When we approach the history of architecture and sculpture, it is inevitable that we speak of marble. Originating from a chemical reaction in limestone when exposed to high pressures and temperatures for thousands of years, this notable material is a metamorphic rock generally found in regions where volcanic activity has occurred. Its extraction, by itself, is already a spectacle.
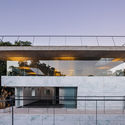
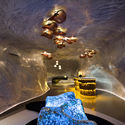
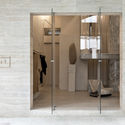
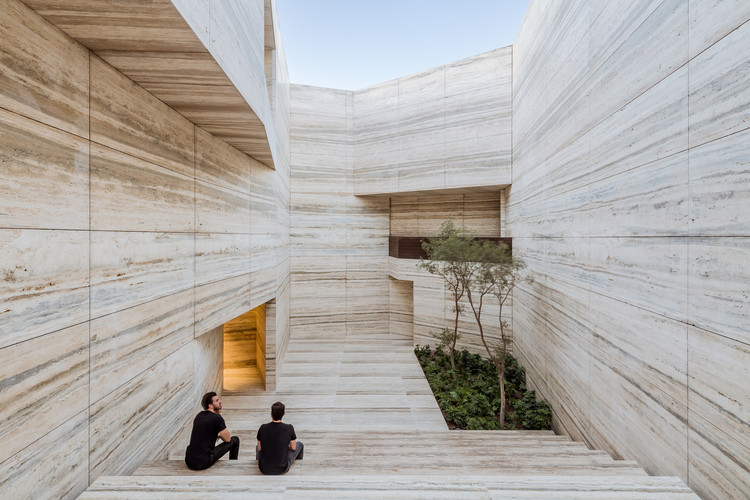
https://www.archdaily.com/931982/the-beauty-of-marble-in-interiors-and-facadesEduardo Souza
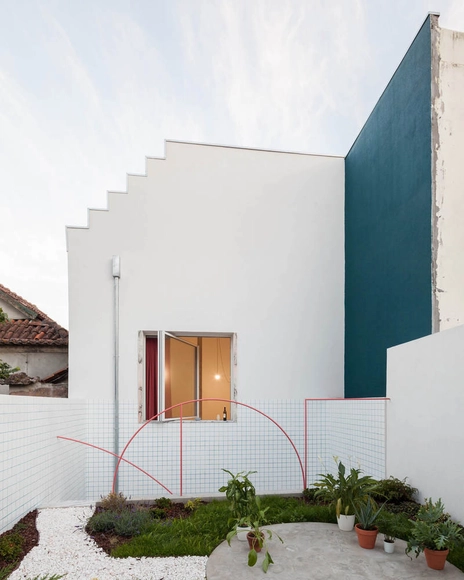
House along a wall / fala


-
Architects: fala
- Area: 150 m²
- Year: 2018
-
Professionals: Civiflanco lda, Pomo
https://www.archdaily.com/924984/house-along-a-wall-falaPilar Caballero


Social Housing in Abragão / fala
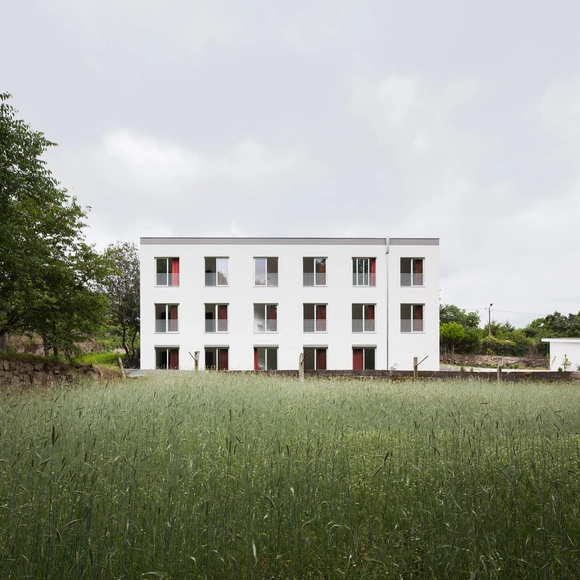


https://www.archdaily.com/1084765/social-housing-in-abragao-falaAndreas Luco
House With a Curved Wall / fala


https://www.archdaily.com/904823/house-with-a-curved-wall-fala-atelierRayen Sagredo
House In Rua do Paraíso / fala
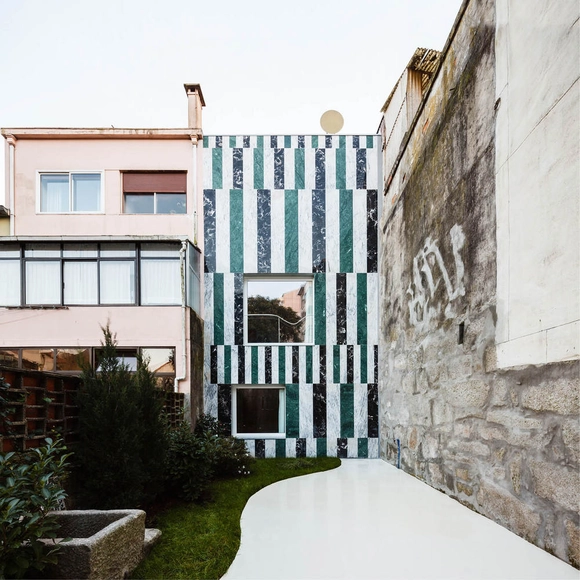


https://www.archdaily.com/891928/house-in-rua-do-paraiso-fala-atelierDaniel Tapia
Smart Configurations for Small Kitchens
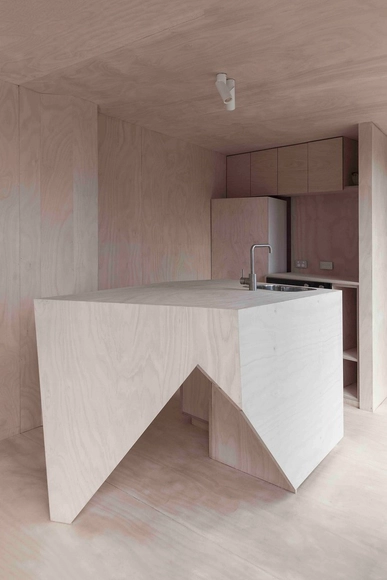
Small spaces often need to accommodate essential functions. How can you incorporate a kitchen into your design in the best possible way when floor space is limited? We've carefully reviewed our published projects to select seven houses where architects have effectively addressed this challenge through intelligent and innovative configurations.
These kitchens manage to appear larger than they actually are by being connected to adjacent spaces such as living rooms or dining rooms. They occupy very small areas themselves, taking a different approach from the traditional kitchen, which usually occupies a separate and exclusive room.
https://www.archdaily.com/890959/smart-configurations-for-small-kitchensJosé Tomás Franco


Serralves’ Pavilion / fala
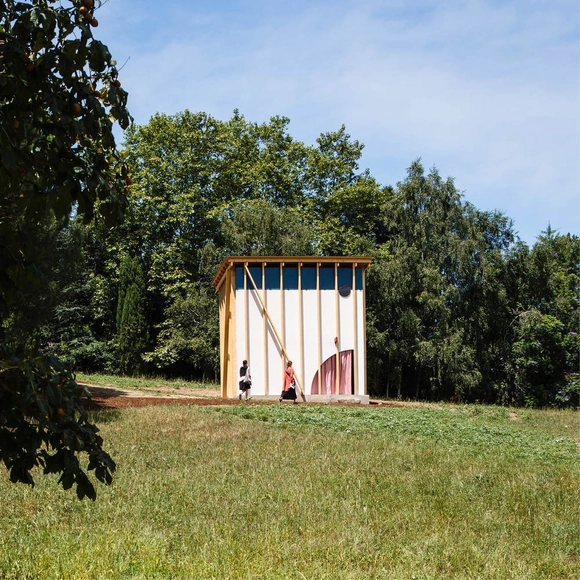


https://www.archdaily.com/882799/serralves-pavilion-fala-atelierRayen Sagredo
House in Rua Faria Guimarães / fala
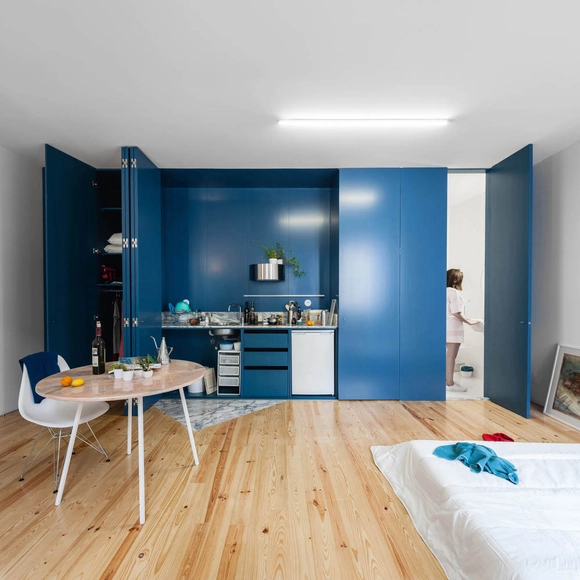


https://www.archdaily.com/876197/house-in-rua-faria-guimaraes-fala-atelierRayen Sagredo
Dental Clinic in Porto / Ren Pepe Arquitetos
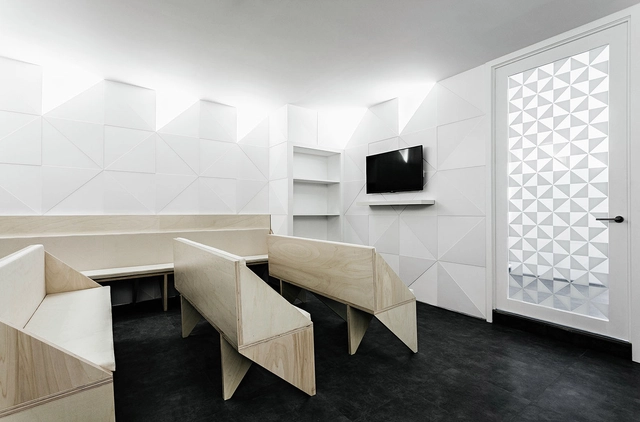


-
Architects: Ren Pepe Arquitetos
-
Professionals: Decomdil
https://www.archdaily.com/772626/dental-clinic-in-porto-ren-pepe-arquitetosCristian Aguilar
Lot 31 House / ADOFF - Arquitetos
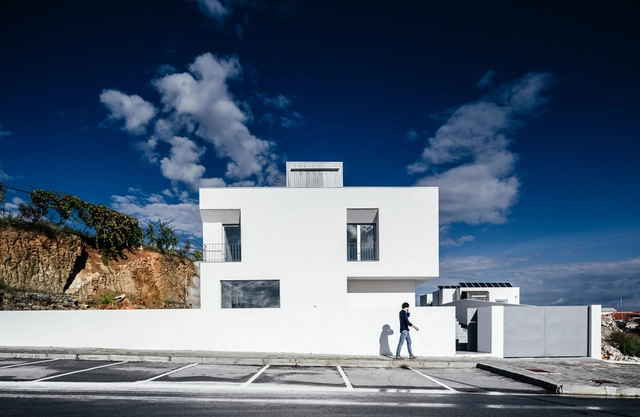


https://www.archdaily.com/634496/lot-31-house-adoff-arquitetosVictor Delaqua
House S+L / João Rapagão Arquitecto


https://www.archdaily.com/240220/house-sl-joao-rapagao-arquitectoVictoria King