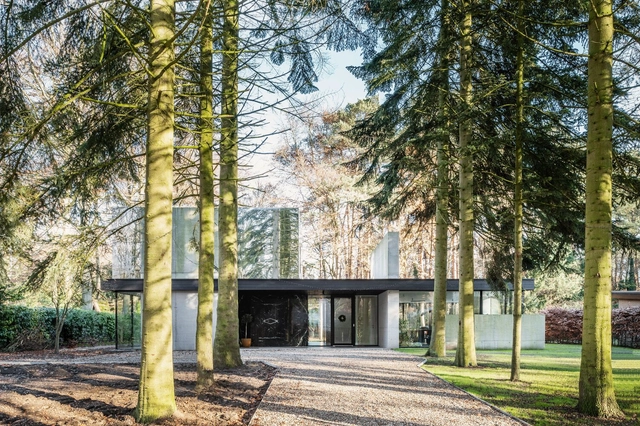
Nick Claeskens

BROWSE ALL FROM THIS PHOTOGRAPHER HERE

Raw Interiors: 35 Projects that Use Exposed Wood and Concrete

Subscriber Access | 

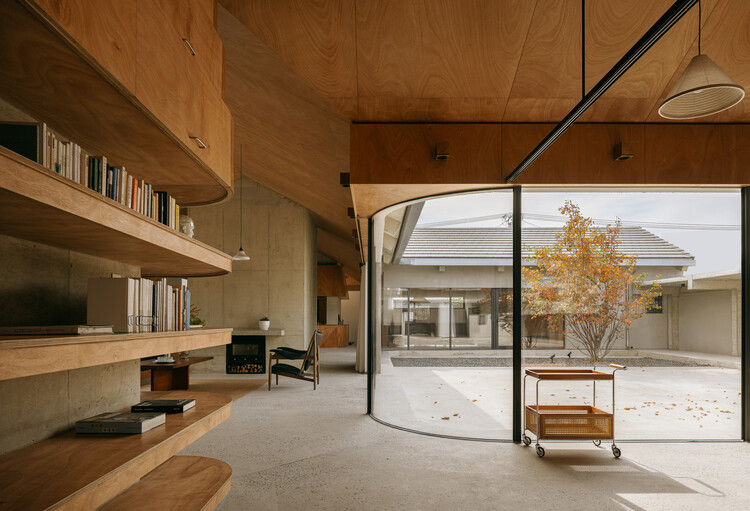
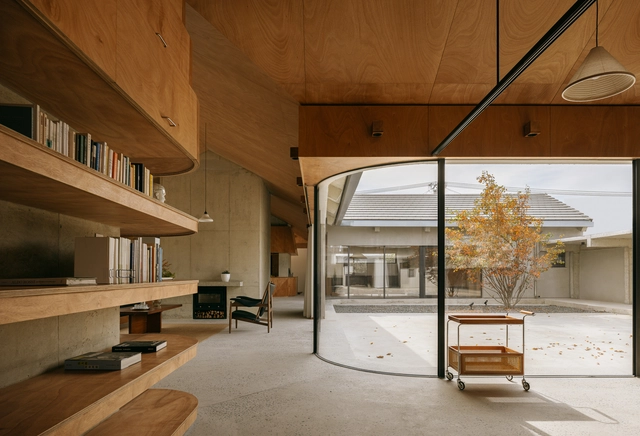
Interior design has been characterized by infinite alternatives in coatings, finishes, and furniture to achieve unique and unrepeatable spaces. Designers are constantly coming up with innovative solutions and materials specifically created for a distinctive spatial perception. However, there is also a trend that seeks the warmth of the interior spaces by exposing the raw building materials as they are. The richness of materials such as wood and concrete gives that feeling of durability and low maintenance that, combined with an attention-to-detail design, makes spaces look warm yet stay true in essence. See below for 35 examples of interior spaces where concrete and wood appear in their almost purest state.

Raw Interiors: 35 Projects that Use Exposed Wood and Concrete - More Images+ 32

The Hidden Mechanics of Doors: How Hinges, Tracks, and Pivots Shape Spatial Experience

The choice of door types plays a crucial role in defining the spatial experience and atmosphere of architecture. Beyond material or style, the way a door is detailed—its movement, weight, and method of operation—can drastically influence how a space is perceived and navigated. However, what truly enables the functionality of different door types is the often-overlooked element of door hardware. Even within the same door type, the selection of hinges, tracks, pivots, and handles can significantly affect how users interact with and interpret the space.

The Hidden Mechanics of Doors: How Hinges, Tracks, and Pivots Shape Spatial Experience - More Images+ 27

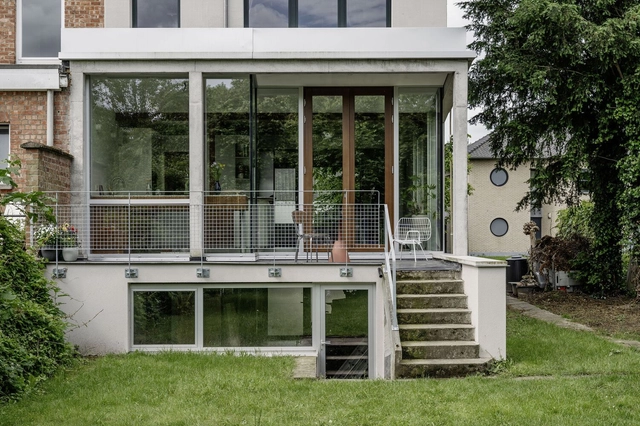
Herfst House Renovation / tweestroom architecten

Herfst House Renovation / tweestroom architecten - More Images+ 21

  • Area Area of this architecture project Area:  61
  • Year Completion year of this architecture project Year:  2024
  • Manufacturers Brands with products used in this architecture project
    Manufacturers:  Sto, Koffie en Staal
  • Professionals: Jo Deflander, Baeten-Van Es

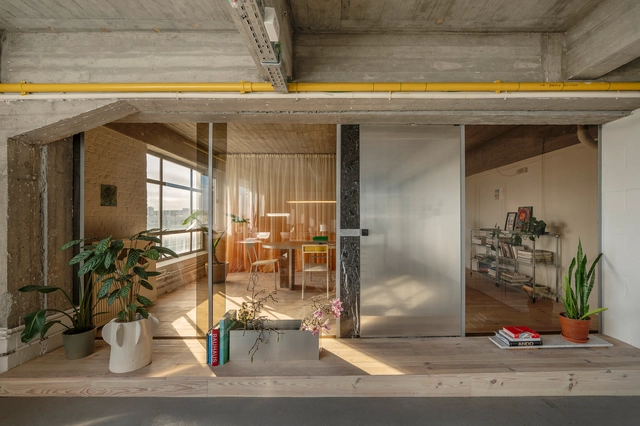
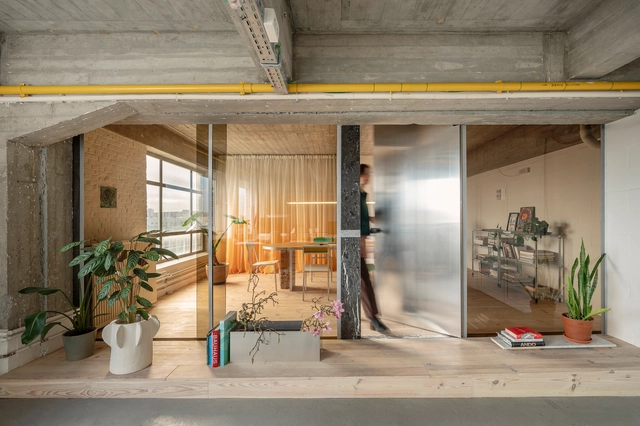
Marie Thumas Workplace / tweestroom architecten

Marie Thumas Workplace / tweestroom architecten - More Images+ 15

  • Area Area of this architecture project Area:  100
  • Year Completion year of this architecture project Year:  2024
  • Manufacturers Brands with products used in this architecture project
    Manufacturers:  HAG-Office, Muller van Severen, On/off
  • Professionals: On/off Leuven

Jan Frans Willems Kindergarden and Music Academy / STAUT Architecten + Perifer

Jan Frans Willems Kindergarden and Music Academy / STAUT Architecten + Perifer - More Images+ 18

  • Area Area of this architecture project Area:  3700
  • Year Completion year of this architecture project Year:  2019
  • Manufacturers Brands with products used in this architecture project
    Manufacturers:  Reynaers Aluminium, UrbaStyle, De Coene, Forbo, Plaka Solutions, +2

Beli House / Studio Okami Architects

Beli House / Studio Okami Architects - More Images+ 19

Kalmthout, Belgium