
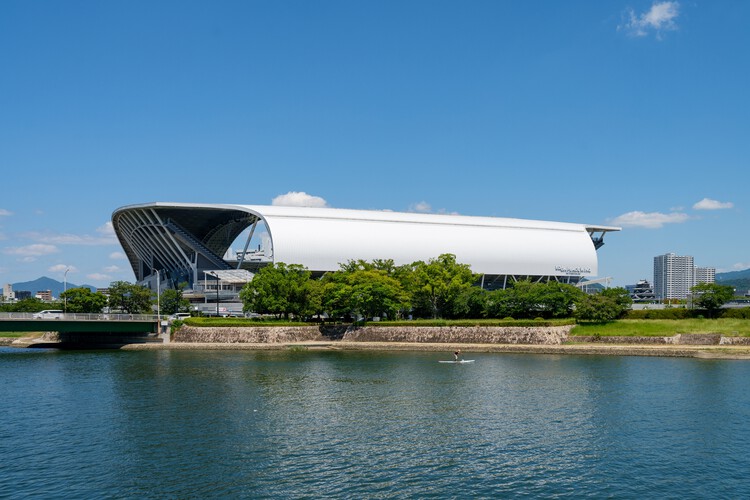
Edion Peace Wing Hiroshima / TOHATA ARCHITECTS & ENGINEERS, INC. + ENVIRONMENT DESIGN INSTITUTE + TAISEI DESIGN Planners Architects & Engineers


https://www.archdaily.com/1035716/edion-peace-wing-hiroshima-taisei-design-planners-architects-and-engineersMiwa Negoro
Biophilic Architecture without Plants: Invisible Design for Wellbeing
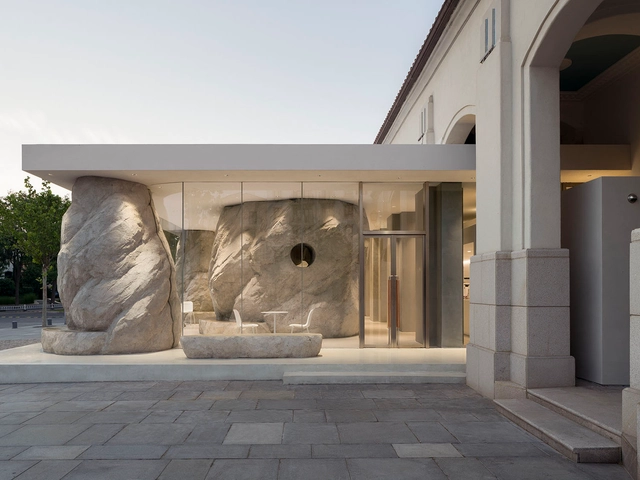
The term "biophilia" understandably conjures images of buildings engulfed by vegetation and integrated into natural landscapes. In modern architectural discourse, the concept has come to be associated with the incorporation of greenery into built environments, yet such applications represent only a sliver of biophilic design's true scope. Inarguably, nature plays a central role in biophilic design. However, its influence stretches to often-overlooked strategies that involve spatial configuration and environmental patterning. "Invisible" biophilia frequently leads to positive health outcomes for occupants, working impactfully beneath the surface.


https://www.archdaily.com/1029257/biophilic-architecture-without-plants-invisible-design-for-wellbeingAnkitha Gattupalli
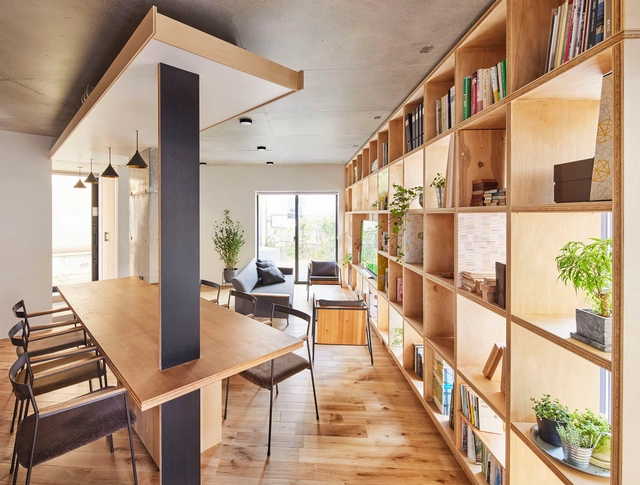
House with a Nostalgic Grid / Yasutaka Nakanishi


-
Architects: Yasutaka Nakanishi
- Area: 128 m²
- Year: 2021
-
Manufacturers: FLANGE plywood
https://www.archdaily.com/1011798/house-with-a-nostalgic-grid-yasutaka-nakanishiHana Abdel
GOTO RETREAT Ray / Archvision Hirotani Studio + Hashimoto Yukio Design Studio + TAISEI DESIGN Planners Architects & Engineers


https://www.archdaily.com/1009607/goto-retreat-ray-taisei-design-planners-architects-and-engineersAndreas Luco
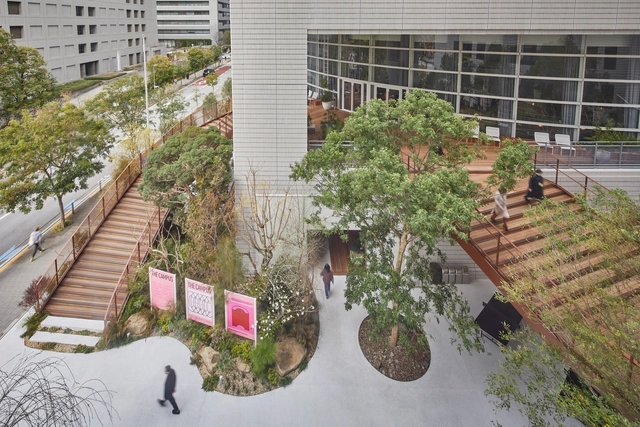
THE CAMPUS / KOKUYO


-
Architects: KOKUYO
- Area: 8426 m²
- Year: 2021
-
Manufacturers: Ashford Japan, NEW LIGHT POTTERY
-
Professionals: Serina Shiota Design Office
https://www.archdaily.com/1003596/the-campus-kokuyoHana Abdel
AIKO Educational Institution / TAISEI DESIGN Planners Architects & Engineers
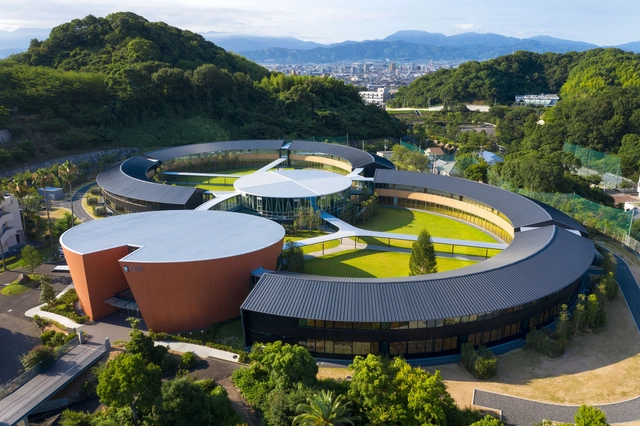


-
Architects: TAISEI DESIGN Planners Architects & Engineers
- Area: 9515 m²
- Year: 2021
-
Manufacturers: COMPANY INC, Fuji Sash, Panasonic, SANKO METAL INDUSTRIAL CO.LTD, Toto
-
Professionals: Taisei Corporation
https://www.archdaily.com/997216/aiko-educational-institution-taisei-design-planners-architects-and-engineersHana Abdel
365° House / A.H Architects
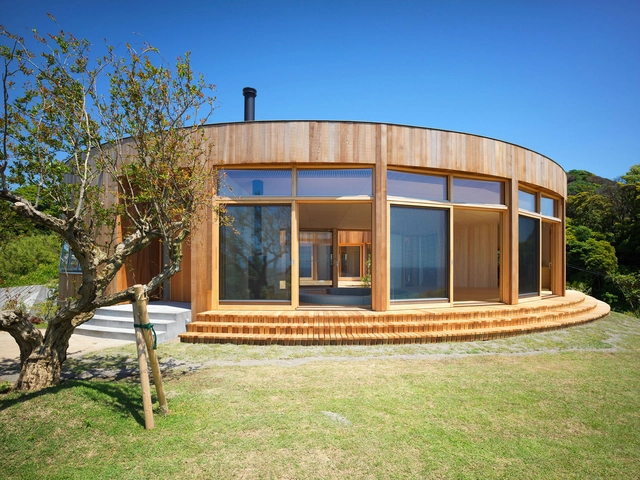


-
Architects: A.H Architects
- Area: 256 m²
- Year: 2022
-
Manufacturers: Chaffwall, Gantan Beauty, NORD, Tidea Corporation, channel original
-
Professionals: Hashigotaka, Wada Koumuten, Daishizen Inc., Ladderup Architects, PS Company Ltd., +2
https://www.archdaily.com/994006/365-degrees-house-ah-architectsHana Abdel
Garrya Nijo Castle Kyoto Hotel / TAISEI DESIGN Planners Architects & Engineers + Jun Mitsui & Associates Architects
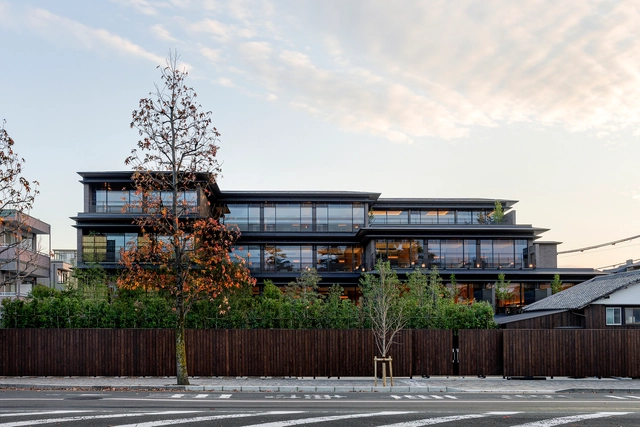


- Area: 2238 m²
- Year: 2020
-
Manufacturers: AutoDesk, Bunka Shutter, Sankyo Tateyama, Toto
-
Professionals: Sola Associates, Taisei Corporation
https://www.archdaily.com/980071/garrya-nijo-castle-kyoto-hotel-taisei-design-planners-architects-and-engineersHana Abdel
IHI Innovation Center [i-Base] / Nikken Sekkei
![IHI Innovation Center [i-Base] / Nikken Sekkei - Interior Photography, Cowork Interiors, Garden, Facade](https://snoopy.archdaily.com/images/archdaily/media/images/60f8/0386/3dcb/114e/afa4/9d19/slideshow/ihi-yokohama-032.jpg?1626866574&format=webp&width=640&height=580)


![IHI Innovation Center [i-Base] / Nikken Sekkei - More Images](https://images.adsttc.com/media/images/60f8/0386/3dcb/114e/afa4/9d19/newsletter/ihi-yokohama-032.jpg?1626866574)
-
Architects: Nikken Sekkei
- Area: 1243 m²
- Year: 2019
-
Professionals: Nomura Co.Ltd.
https://www.archdaily.com/965466/ihi-innovation-center-i-base-nikken-sekkeiHana Abdel