
Convention Center IIT Hyderabad / IITH Campus Design Team of the University of Tokyo + NIHON SEKKEI + APL design workshop


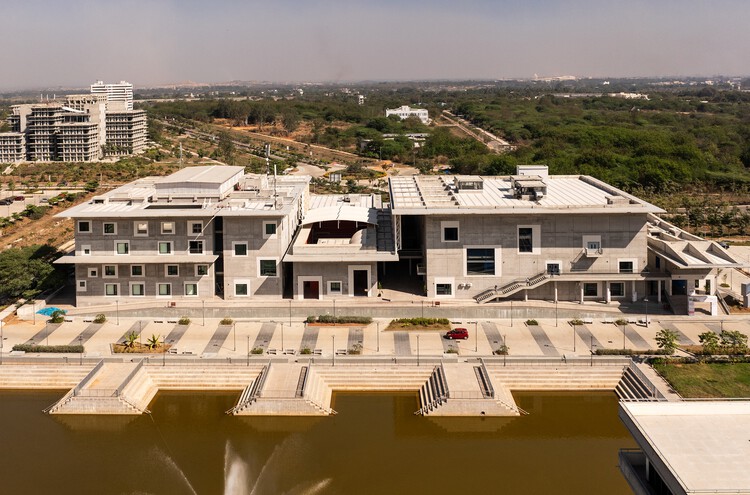
https://www.archdaily.com/1039660/convention-center-iit-hyderabad-iith-campus-design-team-of-the-university-of-tokyo-plus-nihon-sekkei-plus-apl-design-workshopMiwa Negoro
Sports and Cultural Complex IIT Hyderabad / IITH Campus Design Team of the University of Tokyo + NIHON SEKKEI + APL design workshop


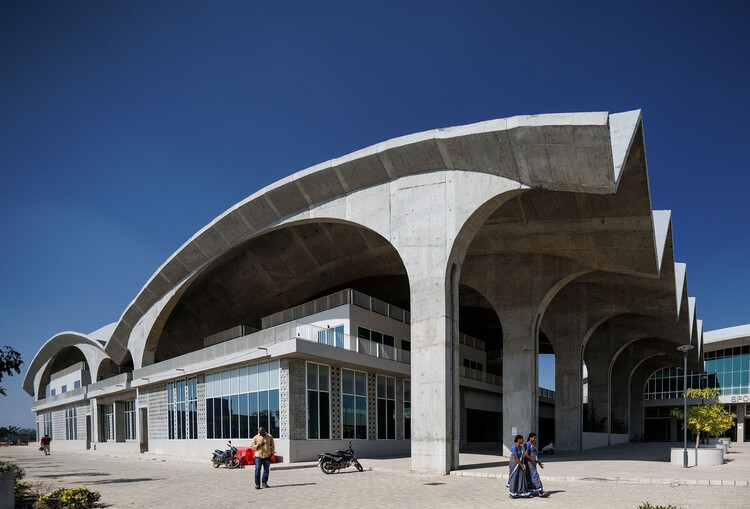
https://www.archdaily.com/1039548/sports-and-cultural-complex-iit-hyderabad-iith-campus-design-team-of-the-university-of-tokyo-plus-nihon-sekkei-plus-apl-design-workshopMiwa Negoro
International Guest House, IIT Hyderabad / IITH Campus Design Team of the University of Tokyo + NIHON SEKKEI + APL design workshop


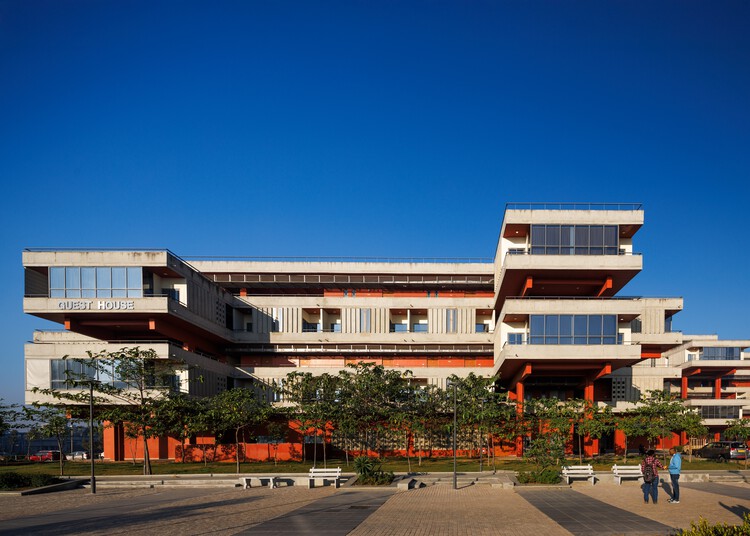
https://www.archdaily.com/1038137/international-guest-house-iit-hyderabad-iith-campus-design-team-of-the-university-of-tokyo-plus-nihon-sekkei-plus-apl-design-workshopMiwa Negoro
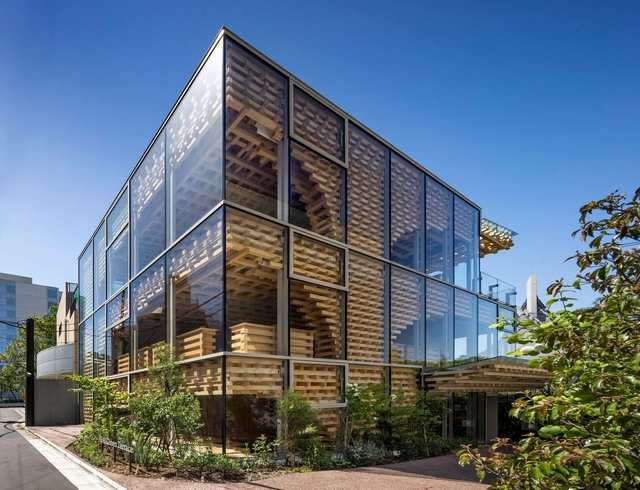
AEAJ Green Terrace / Kengo Kuma & Associates


-
Architects: Kengo Kuma & Associates
- Area: 491 m²
- Year: 2023
-
Professionals: Matsushita Industry, Kankyo Engineering INC, Daiko Electric
https://www.archdaily.com/1015849/aeaj-green-terrace-kengo-kuma-and-associatesHana Abdel
Itomachi Hotel 0 / Kengo Kuma & Associates
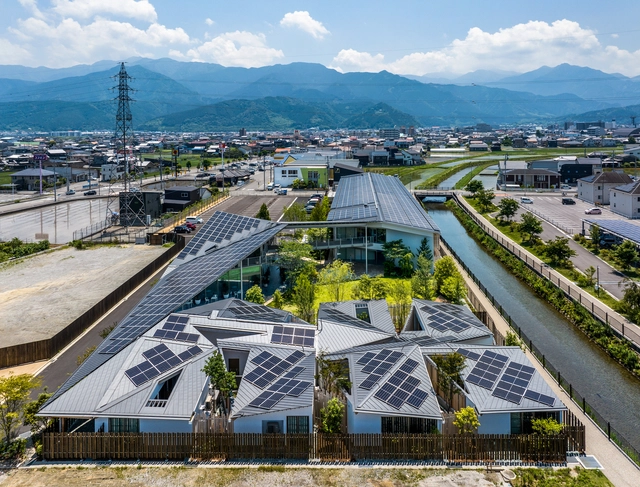


-
Architects: Kengo Kuma & Associates
- Area: 2996 m²
- Year: 2023
-
Professionals: Dugout Architects, Cool Design, LTD, Kankyo Engineering INC, Factor M, Spangle
https://www.archdaily.com/1013297/itomachi-hotel-0-kengo-kuma-and-associatesHana Abdel
Himawari Nursery School / AKAIKE TOHYAMA ARCHITECTS
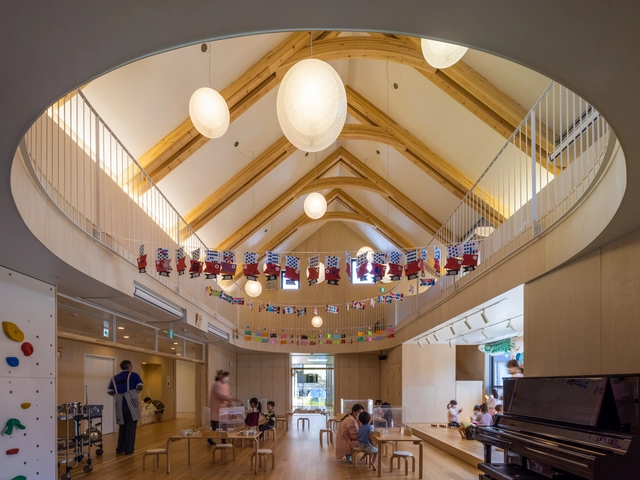


-
Architects: AKAIKE TOHYAMA ARCHITECTS
- Area: 808 m²
- Year: 2022
-
Professionals: Ryoma Murata Building Studio, NoMaDoS, Green Wise Co., Hosoda Construction Co.,Ltd.
https://www.archdaily.com/1007252/himawari-nursery-school-akaike-tohyama-architectsHana Abdel
Yokohama International School / TAISEI DESIGN Planners Architects & Engineers + Kengo Kuma & Associates
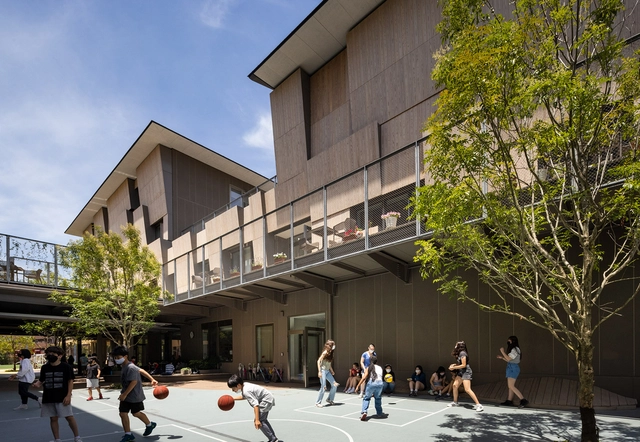


- Area: 14865 m²
- Year: 2021
-
Manufacturers: ABE KOGYO, Showa Yotal, Toto
-
Professionals: Taisei Corporation
https://www.archdaily.com/992579/yokohama-international-school-taisei-design-planners-architects-and-engineers-plus-kengo-kuma-and-associatesHana Abdel
Tsuruoka House / Kiyoaki Takeda Architects
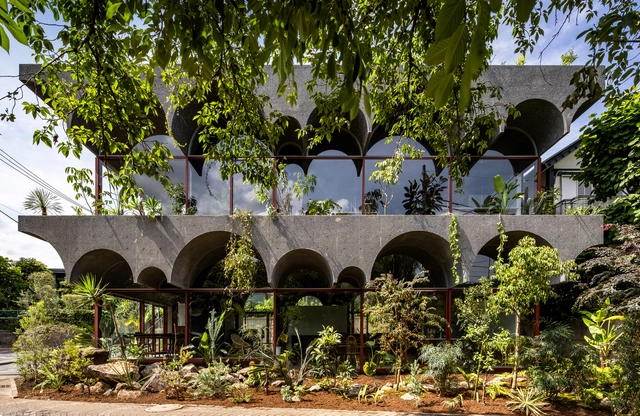


-
Architects: Kiyoaki Takeda Architects
- Area: 206 m²
- Year: 2021
-
Manufacturers: Atom Company, Sanko, TAJIMA ROOFING, Toyo Materia
-
Professionals: ASA
https://www.archdaily.com/966688/tsuruoka-house-kiyoaki-takeda-architectsHana Abdel
Mix and Step: Looking at Some Multi-Materials Staircases
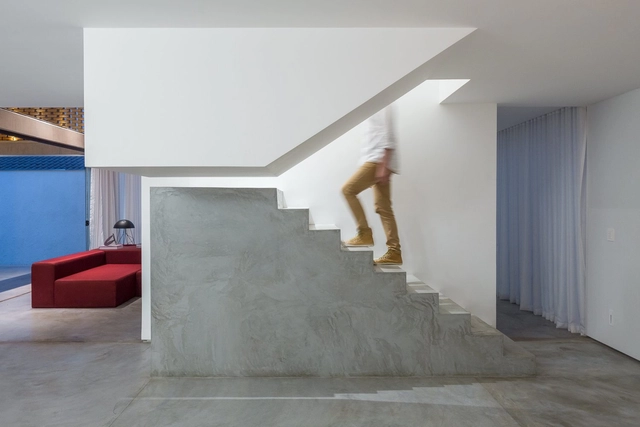
Whether to mark a change of direction, to highlight its first steps or its own presence in a room, stairs that combine two or more materials tend to draw attention by establishing dialogs between particular characteristics of each material. Concrete, steel and wood are some of the most common choices to compose the structure of stairs due to their high strength and versatility. But, when combined, these different materials expand their individual possibilities and reveal how the design can be tailored to their peculiarities and connections.
The combination of textures, colors, and finishes among materials can provide a number of creative solutions for these elements used for vertical circulation, as shown in LÂM’s Home, by AD+studio and House 9A, by 23o5Studio, characterized by stairs with a sturdy and rough base that meets a light and sleek structure of steps. The opposite composition order, a lighter base that meets a robust set of steps, thrives ingeniously in Luis Carbonell's Casa Chulavista and messina | rivas' Angatuba House, where the light wooden stairs' base is followed by raw concrete steps.


https://www.archdaily.com/980182/mix-and-step-looking-at-some-multi-materials-staircasesSusanna Moreira
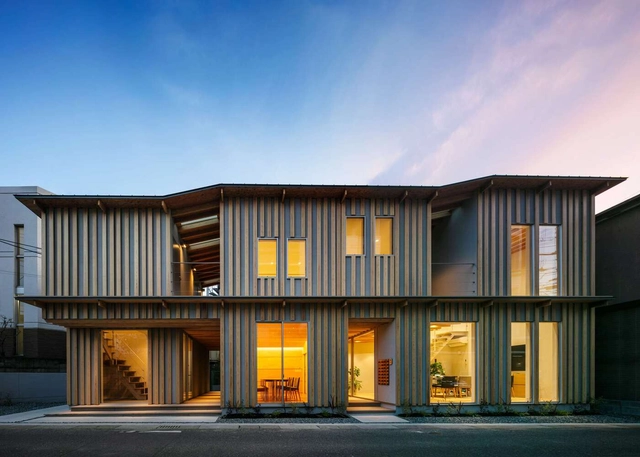
Ofiice in Sakurazaka / Design Associates Nakamura


-
Architects: Design Associates Nakamura
- Area: 111 m²
- Year: 2021
https://www.archdaily.com/971435/ofiice-in-sakurazaka-design-associates-nakamuraAndreas Luco
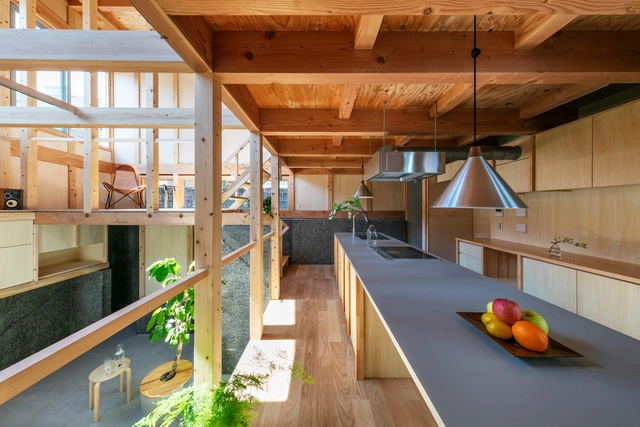
House With 5 Retaining Walls / Kiyoaki Takeda Architects


-
Architects: Kiyoaki Takeda Architects
- Area: 69 m²
- Year: 2020
-
Manufacturers: IOC Flooring, KYOEI LUMBER, Koshii, LIXIL , Tool Box
https://www.archdaily.com/939204/house-with-5-retaining-walls-kiyoaki-takeda-architectsHana Abdel
House with 6 annexes / Kiyoaki Takeda Architects


-
Architects: Kiyoaki Takeda Architects
- Area: 208 m²
- Year: 2019
-
Manufacturers: Koshii, Z.R.C
-
Professionals: Atsuo Ota, Acid Nature 0220, ACHIRABE, OFFICE 21, ASA
https://www.archdaily.com/911030/house-with-6-annexes-kiyoaki-takeda-architectsPilar Caballero