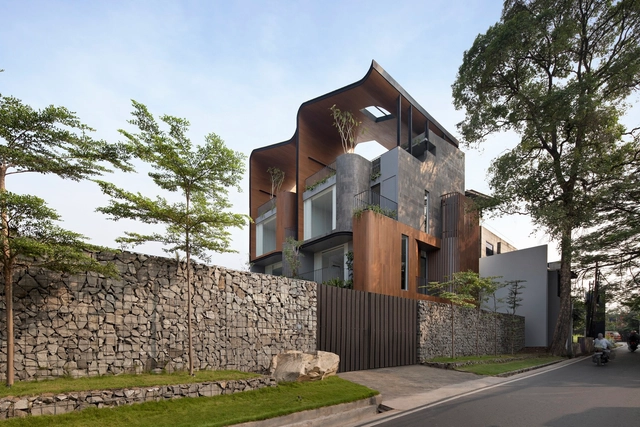
Mario Wibowo

BROWSE ALL FROM THIS PHOTOGRAPHER HERE

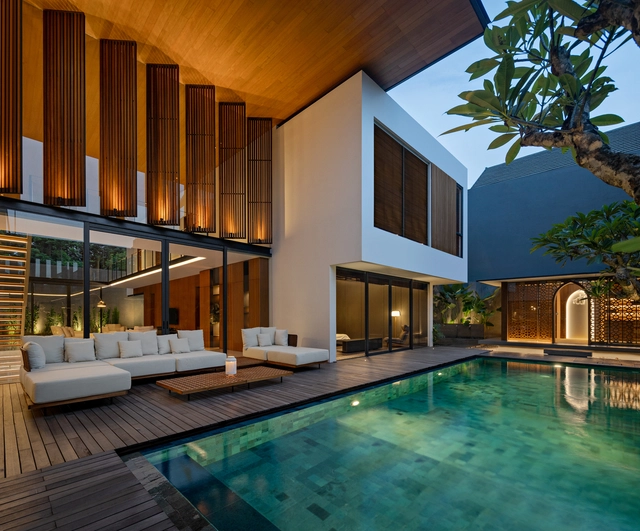
FM House / sontangMsiregar Architects

FM House / sontangMsiregar Architects - More Images+ 27

Jakarta, Indonesia
  • Area Area of this architecture project Area:  183
  • Year Completion year of this architecture project Year:  2021
  • Manufacturers Brands with products used in this architecture project
    Manufacturers:  Toto

KC House / Wahana Architects

KC House / Wahana Architects - More Images+ 20

Tangerang, Indonesia

House on V-Stilts / K-Thengono Design Studio

House on V-Stilts / K-Thengono Design Studio - More Images+ 27

Villarci Residence / Gets Architects

Villarci Residence / Gets Architects - More Images+ 28

Bogor, Indonesia
  • Architects: Gets Architects
  • Area Area of this architecture project Area:  617
  • Year Completion year of this architecture project Year:  2021

YT House / Pranala Associates

YT House / Pranala Associates - More Images+ 25

Bandung, Indonesia

WA House / Pranala Associates

WA House / Pranala Associates - More Images+ 19

Bandung, Indonesia
  • Architects: Pranala Associates
  • Area Area of this architecture project Area:  956
  • Year Completion year of this architecture project Year:  2022
  • Manufacturers Brands with products used in this architecture project
    Manufacturers:  Neolith
  • Professionals: Inerre, Aseha

CASA A / Wahana Architects

CASA A / Wahana Architects - More Images+ 19

Jakarta, Indonesia

Ciasem House / STUDIOKAS

Ciasem House /  STUDIOKAS - More Images+ 33

Kebayoran Baru, Indonesia

Studio F15 / Axial Studio

Studio F15 / Axial Studio - More Images+ 18

Tangerang, Indonesia
  • Architects: Axial Studio
  • Area Area of this architecture project Area:  120
  • Year Completion year of this architecture project Year:  2021

Svarga Cilimus House / PSA Studio

Svarga Cilimus House / PSA Studio - More Images+ 17

Cilimus, Indonesia
  • Architects: PSA Studio
  • Area Area of this architecture project Area:  276
  • Year Completion year of this architecture project Year:  2022
  • Manufacturers Brands with products used in this architecture project
    Manufacturers:  Kohler

Tanatap Ring Garden Coffee Shop / RAD+ar (Research Artistic Design + architecture)

Tanatap Ring Garden Coffee Shop / RAD+ar (Research Artistic Design + architecture) - More Images+ 40

  • Area Area of this architecture project Area:  750
  • Year Completion year of this architecture project Year:  2021
  • Manufacturers Brands with products used in this architecture project
    Manufacturers:  Conwood, Mulia, Toto

Luke House / Budi Pradono Architects

Luke House / Budi Pradono Architects - More Images+ 33

Kecamatan Kuta Selatan, Indonesia

Villa Tanatakah / asimapra

Villa Tanatakah / asimapra - More Images+ 22

Mengwi, Indonesia
  • Architects: asimapra
  • Area Area of this architecture project Area:  392
  • Year Completion year of this architecture project Year:  2022
  • Manufacturers Brands with products used in this architecture project
    Manufacturers:  Allure Industries, Rusters, Woodlam Indonesia

The Gritted Grid House / Gets Architects

The Gritted Grid House / Gets Architects - More Images+ 32

South Jakarta, Indonesia
  • Architects: Gets Architects
  • Area Area of this architecture project Area:  1450
  • Year Completion year of this architecture project Year:  2021
  • Manufacturers Brands with products used in this architecture project
    Manufacturers:  BoConcept, JUNG, Miele, BNB Marble, Blanco, +9
  • Professionals: Saka Interior

Adding Fresh Hanging Gardens to Residential Architecture

Subscriber Access | 

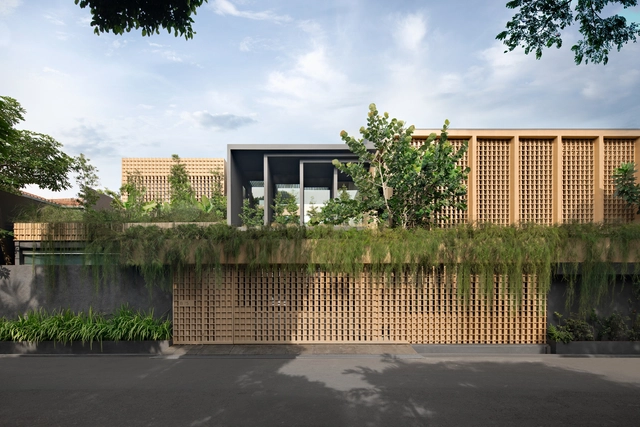
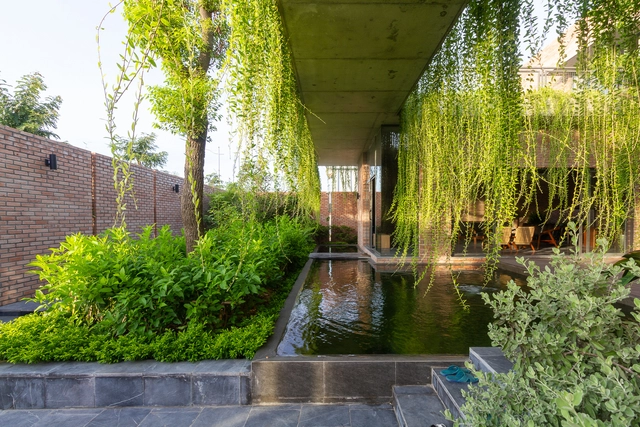
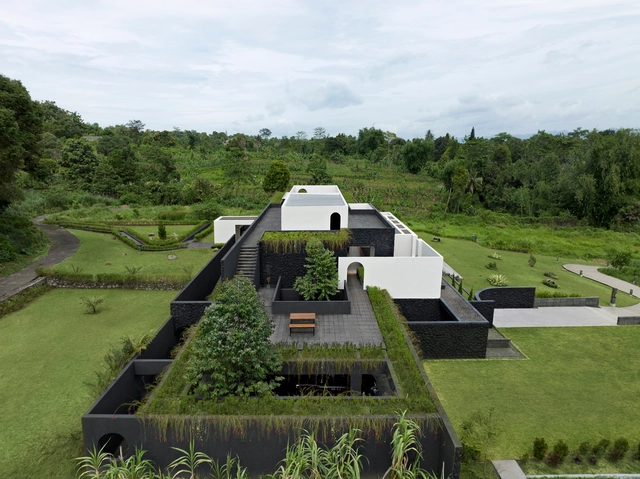
If ancient Hellenic sources are to be believed, hanging gardens have existed at least since antiquity when the famous Hanging Gardens of Babylon were described by writers such as Herodotus and Philo of Byzantium. Today, vertical gardens have proliferated alongside the interest in indoor plants and gardens, especially in suitable climates. This trend in architecture reflects a simultaneous uptick in interest toward sustainability and a more pastoral, back-to-nature lifestyle. In the projects listed below, several of the architects mention moving forward from an industrial past—with its concomitant environmental effects—toward a better future, or at least a secluded, fresh, and natural outpost amidst the chaos of modern city life. Indoor gardens, and the visual allure of hanging plants and climbing vines, provide the setting for such a life. These vertical designs simultaneously conserve space and embed the plants within the atmosphere of the house, ensuring the space feels as much like a garden as it does a comfortable home.

Adding Fresh Hanging Gardens to Residential Architecture - More Images+ 23

Saham Rakyat Office / Angkasa Architects

Saham Rakyat Office / Angkasa Architects - More Images+ 18

The Bathroom Behind the Bed: 8 Bedrooms With Integrated Bathrooms

Subscriber Access | 

Unlike classical architecture, characterized by a series of rooms with very defined functions and spaces, the current architectural design seeks to integrate spaces to achieve high degrees of adaptability and flexibility. In this way, the boundaries of the enclosures are blurred and new solutions appear that are worth analyzing. In the case of bedrooms, bathrooms are often no longer a small and secluded adjoining room – instead, they are now integrated to form a multifunctional space that is subtly concealed. Just like Mies van der Rohe, who used to group services in strategic areas to create open floors, let's review some cases that have adopted the specific solution of the hidden bathroom just behind the bed.

The Bathroom Behind the Bed: 8 Bedrooms With Integrated Bathrooms - More Images+ 16

Hideout House / Pranala Associates

Hideout House / Pranala Associates - More Images+ 26

Bandung, Indonesia