Marcos Betanzos

BROWSE ALL FROM THIS PHOTOGRAPHER HERE
↓

7 Examples Where Physical Activities Were the Catalyst Behind A Neighborhood Regeneration

People often gather around sports activities, whether they are the ones exercising or the ones cheering. This internationally recognized social interest brings everyone together seamlessly, regardless of their background, gender, culture, ethnicity and so on.

Urban regeneration can take different aspects, and one of the most prominent and efficient solutions that can reconcile a community with itself and its surroundings is a sports function. In fact, this purpose encourages people to reclaim their fundamental right to public spaces and regenerate demoted, hostile or forgotten areas.

Read on to discover examples from all over the world, where physical activities made an urban impact on the neighborhood and the community.
On overtourism in the Valle de Guadalupe area of Baja California, Mexico

Subscriber Access | 

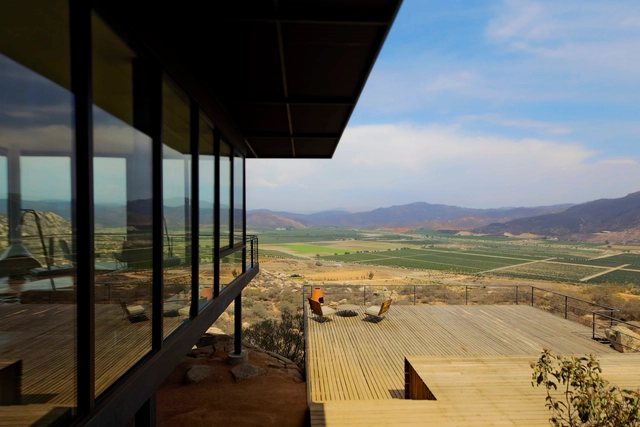
Valle de Guadalupe is a region in the state of Baja California, Mexico, with a climate ranging from arid to Mediterranean, which has allowed it to become one of the country's most important wine-producing areas. In recent years, however, it has been threatened by overtourism and real estate speculation.

Claussen Hotel / EPArquitectos

Claussen Hotel / EPArquitectos - More Images+ 18

•
Mazatlán, Mexico
  • Architects: EPArquitectos
  • Area Area of this architecture project Area:  215 m²
  • Year Completion year of this architecture project Year:  2019
  • Manufacturers Brands with products used in this architecture project
    Manufacturers:  AutoDesk, Adobe Systems Incorporated, Cemex, Cuprum, Maxon, +4

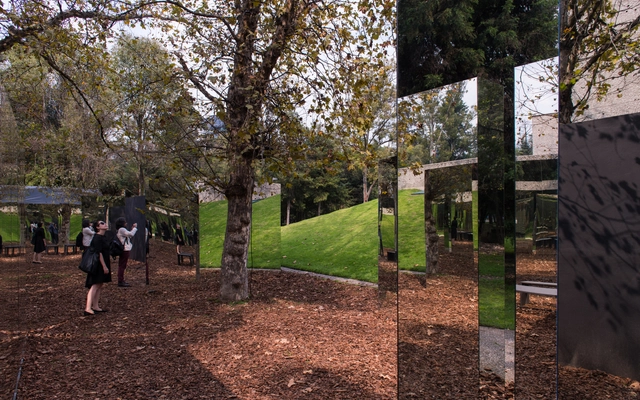
Fernanda Canales designs an open museum for the 2018 Tamayo Pavilion

Fernanda Canales designs an open museum for the 2018 Tamayo Pavilion - More Images+ 9

The Open Museum is a project designed by Mexican architect Fernanda Canales as part of the Arch Days CDMX and Design Week 2018 activities. It consists of three courtyards of different sizes that extend the museum into the park, creating a new meeting point alongside the Tamayo Museum. The pavilion's shape follows the natural flow of pedestrian paths in the area, introducing a new experience based on linked spaces that frame the existing trees, the sky, and the museum's sloped side wall, which is transformed into a new agora.

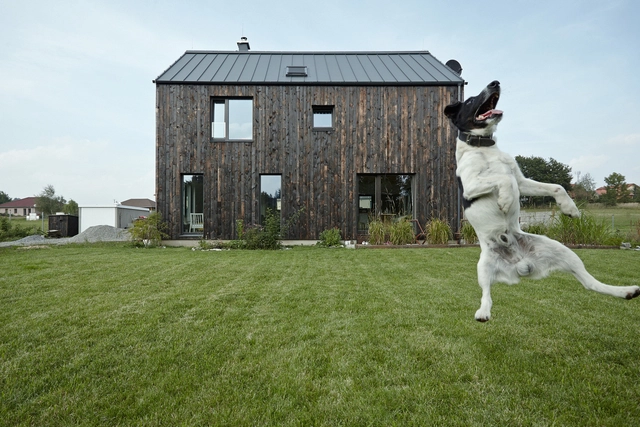
Architecture Photos That Show Good Design Goes with Good Boys

Subscriber Access | 

Architecture Photos That Show Good Design Goes with Good Boys - More Images+ 28

Are you a cat or dog lover? At ArchDaily we know that you're as big an animal lover as we are. They inspire us, keep us company, and in the case of architectural photography, give us an idea of a structure's scale. We previously made a collection of photographs starring cats and architecture, and we could never forget our dog-loving readers. We bring you a collection of photographs where dogs take center stage.

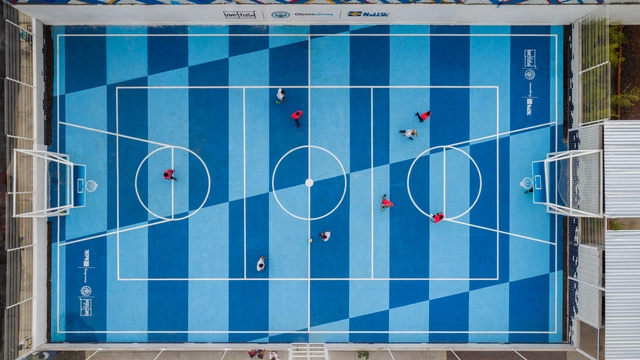
"LA DOCE" Court / ALL Arquitectura

LA DOCE Court / ALL Arquitectura - More Images+ 39

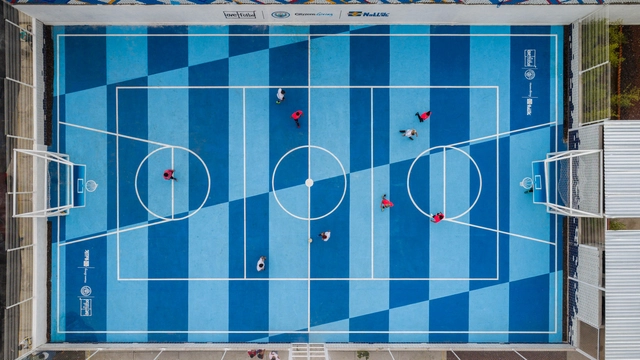
The “LA DOCE” court is a collaborative project, part of a network and a proposal for change born from the need to develop quality public spaces in marginalized areas of various cities worldwide. Soccer is one of the most beloved, widely played, and perhaps most followed sports globally. It is a way to connect with ourselves and others.
Participating, observing, and coming together are activities that allow us to look beyond the obvious and everything surrounding the sport; soccer thus emerges as a social construct, a pastime that fosters connection through play, an event that does not distinguish between social classes and grants those who take part in the moment the opportunity to unite as a team, to be part of something larger than themselves. 

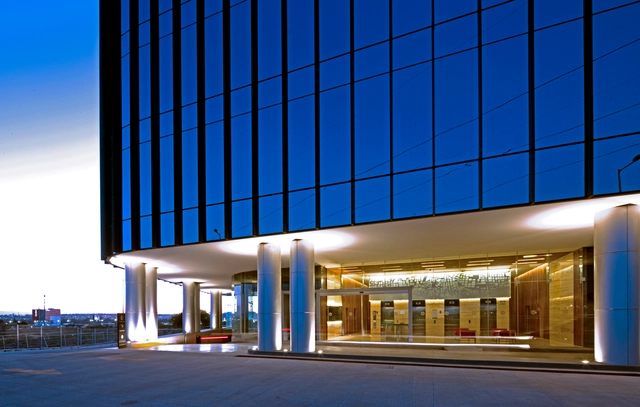
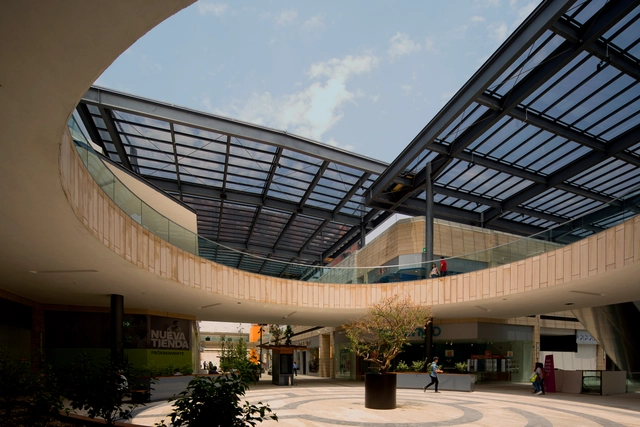
Uptown Queretaro Office Building / Pascal Arquitectos

Uptown Queretaro Office Building / Pascal Arquitectos - More Images+ 16

•
Juriquilla, Mexico
  • Architects: Pascal Arquitectos
  • Area Area of this architecture project Area:  1250 m²
  • Year Completion year of this architecture project Year:  2018

Vía Vallejo / Grow arquitectos

Vía Vallejo / Grow arquitectos - More Images+ 14

  • Architects: Grow arquitectos
  • Area Area of this architecture project Area:  200000 m²
  • Year Completion year of this architecture project Year:  2016
  • Manufacturers Brands with products used in this architecture project
    Manufacturers:  Grupo Arca, Vetro Galo, Vidrios Sordo Noriega

Contemporary Architecture Captured by Mexican Photographers

Contemporary Architecture Captured by Mexican Photographers - More Images+ 84

The history of Mexican photography has contributed to highlighting Mexico's presence in the world. Photographers like Elsa Medina, Lola Álvarez Bravo, Graciela Iturbide, Maya Goded, and Juan Rulfo have masterfully portrayed the life of the buildings, houses and the streets of a rapidly built, nineteenth-century Mexico. 

B72 / Dosa Studio

B72 / Dosa Studio - More Images+ 11

•
Ciudad de México, Mexico
  • Architects: Dosa Studio
  • Area Area of this architecture project Area:  500 m²
  • Manufacturers Brands with products used in this architecture project
    Manufacturers:  CASTEL, Corev, Tecnolite

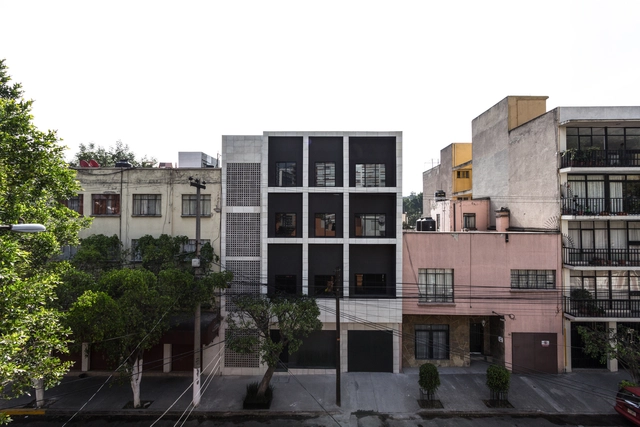
C57-4 Building / Boué arquitectos

C57-4 Building / Boué arquitectos - More Images+ 9

Casa Milán / BCA Taller de Diseño

Casa Milán / BCA Taller de Diseño - More Images+ 12

•
• Xalapa Enríquez, Jalapa, Mexico
  • Area Area of this architecture project Area:  200 m²
  • Year Completion year of this architecture project Year:  2017
  • Manufacturers Brands with products used in this architecture project
    Manufacturers:  Comex, Helvex, Interceramic, VALVO

Barrank Building / anonimous

Barrank Building / anonimous - More Images+ 19

•
Ciudad de Mexico, Mexico
  • Architects: anonimous
  • Area Area of this architecture project Area:  2137 m²
  • Year Completion year of this architecture project Year:  2016
  • Manufacturers Brands with products used in this architecture project
    Manufacturers:  Laguna Mosaicos, Muro Blanco

Texcoco House / Dosa Studio

Texcoco House / Dosa Studio - More Images+ 20

  • Architects: Dosa Studio
  • Area Area of this architecture project Area:  240 m²
  • Year Completion year of this architecture project Year:  2017
  • Manufacturers Brands with products used in this architecture project
    Manufacturers:  Basaltex, Isla Urbana, Mezcla Brava, Tekno-Step

Zirahuén House / Intersticial Arquitectura

Zirahuén House / Intersticial Arquitectura - More Images+ 31

•
Santiago de Querétaro, Mexico
  • Area Area of this architecture project Area:  350 m²
  • Year Completion year of this architecture project Year:  2016
  • Manufacturers Brands with products used in this architecture project
    Manufacturers:  Avarsa, CASTEL, Modul Studio, Novaceramic, Rotoplas

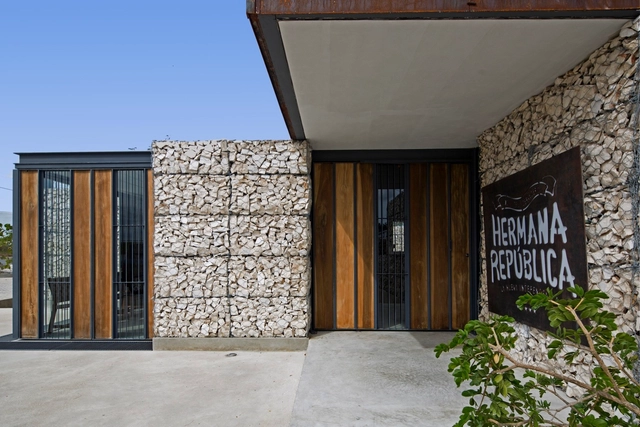
Hermana República / Muñoz Arquitectos

Hermana República / Muñoz Arquitectos - More Images+ 32

•
Merida, Mexico
  • Architects: Muñoz Arquitectos
  • Area Area of this architecture project Area:  235 m²
  • Year Completion year of this architecture project Year:  2015
  • Manufacturers Brands with products used in this architecture project
    Manufacturers:  Metaltec

TEAM730 Designs a Multifunctional Street for China’s MOLEWA Competition

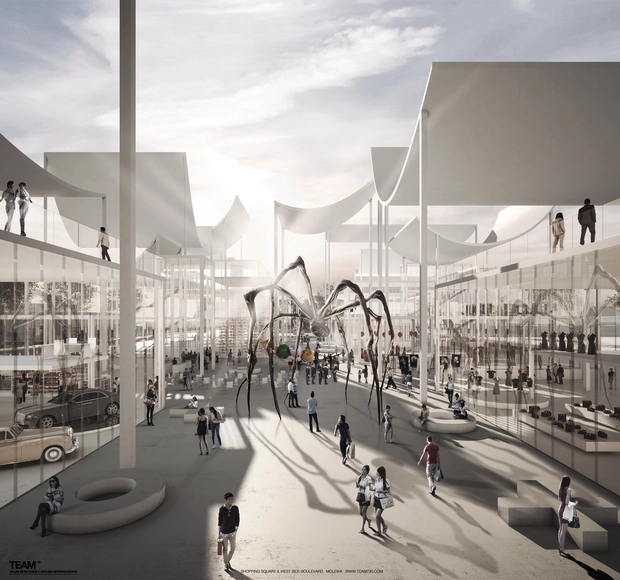
The international MOLEWA (Mount Lu Estate of World Architecture) competition, organized by the Chinese real estate group Huan Yan with the support of the UIA, sought proposals for urban development plans for small and medium cities in China and several of the winning projects will be carried out in the city of Ruichang next year.

Mexican office TEAM730 Taller de Estudios Y Análisis Metropolitanos, led by José Muñoz Villers and Carlos Marín, was awarded the silver medal in the competition’s Commercial/Cultural category, Plot 7: Shopping Street, for their design of a multi-functional pedestrian street along the entire complex.

More images and the project description after the break. 

TEAM730 Designs a Multifunctional Street for China’s MOLEWA Competition - More Images+ 15

NT24 / Aflo Arquitectos

NT24 / Aflo Arquitectos - More Images+ 30

•
Cuernavaca, Mexico