Kyungsub Shin

BROWSE ALL FROM THIS PHOTOGRAPHER HERE

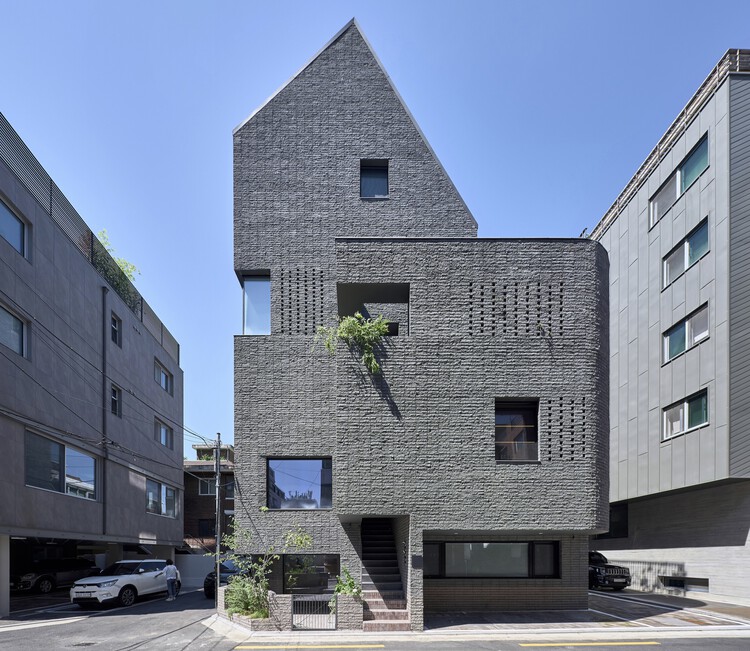
YP Building / Simplex Architecture

YP Building / Simplex Architecture - More Images+ 25

  • Area Area of this architecture project Area:  1120
  • Year Completion year of this architecture project Year:  2025

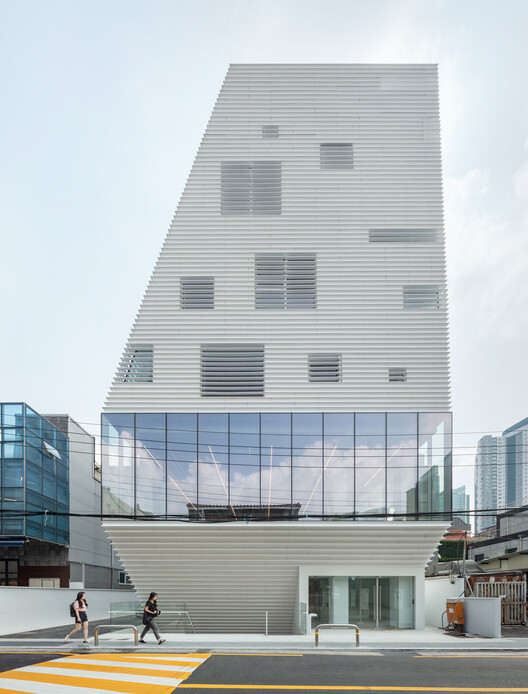
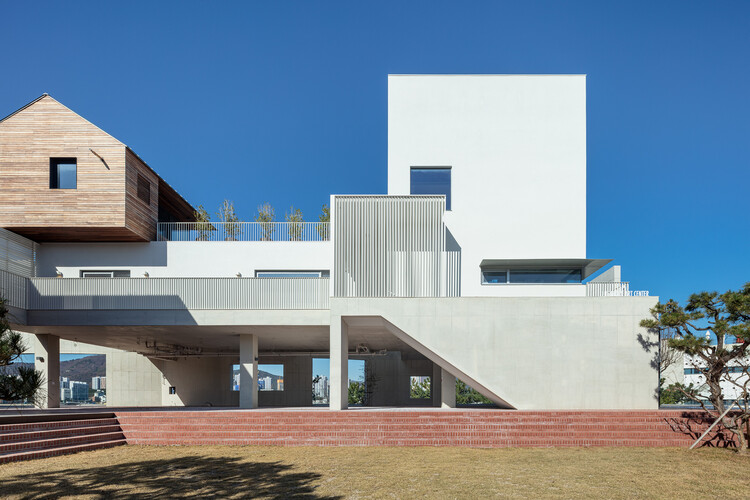
Hapjeong Artplex Mixed-use Facility / NOTNOT Architects

Hapjeong Artplex Mixed-use Facility / NOTNOT Architects - More Images+ 20

  • Architects: NOTNOT Architects
  • Area Area of this architecture project Area:  1802
  • Year Completion year of this architecture project Year:  2024
  • Manufacturers Brands with products used in this architecture project
    Manufacturers:  FILOBE

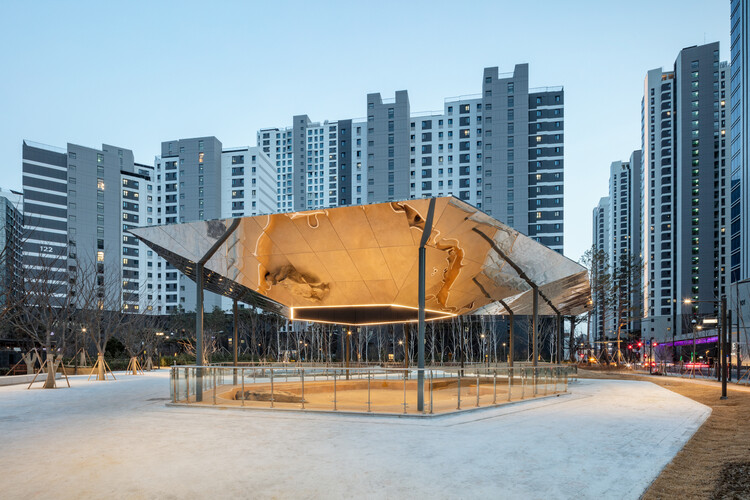
Floating Ground: A Landmark that Disappears / YZA

Floating Ground: A Landmark that Disappears / YZA - More Images+ 10

  • Architects: YZA
  • Area Area of this architecture project Area:  200
  • Year Completion year of this architecture project Year:  2026
  • Manufacturers Brands with products used in this architecture project
    Manufacturers:  posco

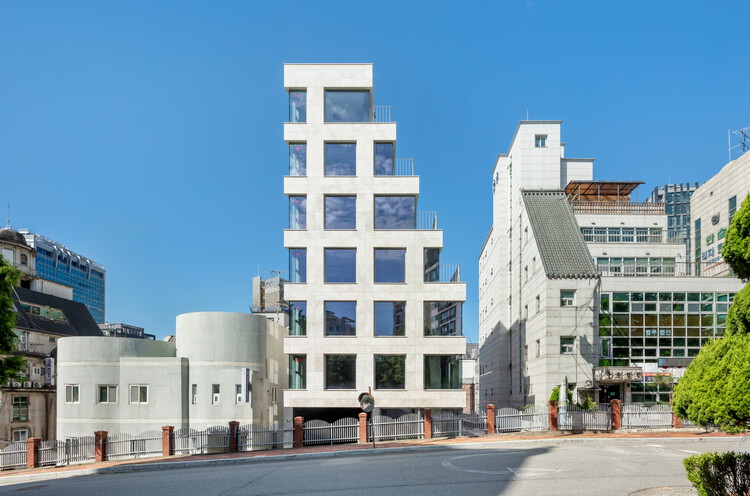
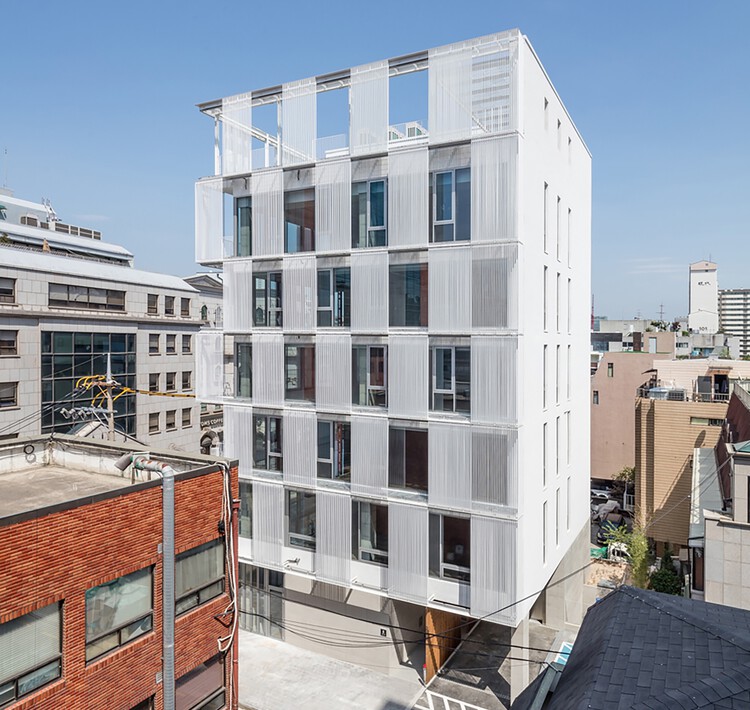
Metal Curtain Building / Hyunjoon Yoo + Partners

Metal Curtain Building / Hyunjoon Yoo + Partners - More Images+ 18

Wind Fence 2 / Hyunjoon Yoo + Partners

Wind Fence 2 / Hyunjoon Yoo + Partners - More Images+ 12

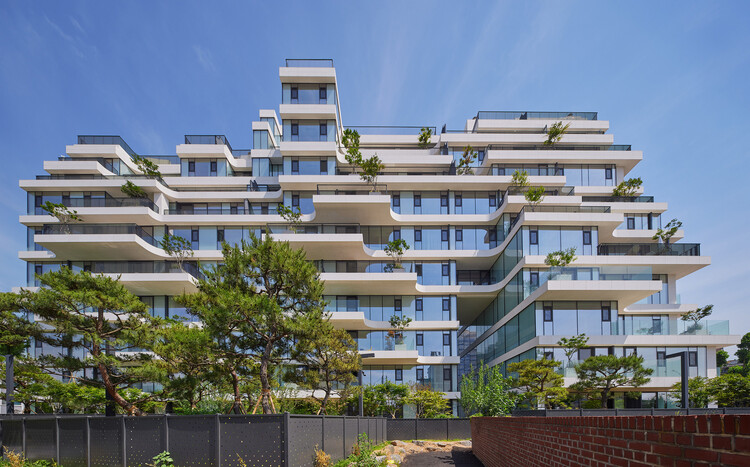
AFER Hangang / Hyunjoon Yoo + Partners

AFER Hangang / Hyunjoon Yoo + Partners - More Images+ 21

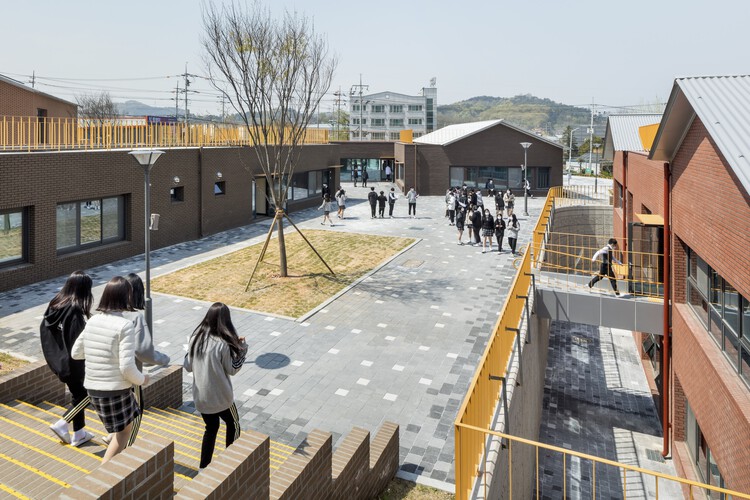
Smurf Village School / Hyunjoon Yoo + Partners

Smurf Village School / Hyunjoon Yoo + Partners - More Images+ 17

Hwaseong-si, South Korea

What Lies Beneath: 10 Projects Reshaping the Ground Level

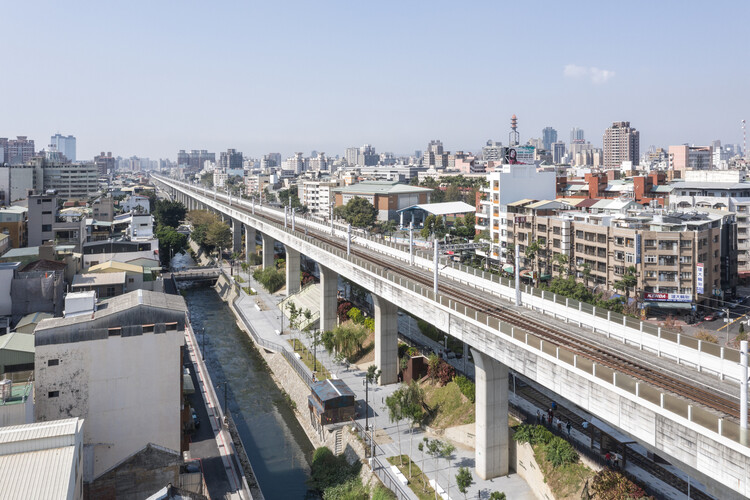
Architecture has long been drawn to the idea of lightness. From early modernist experiments that sought to preserve landscapes, elevating buildings has been understood as a way to preserve the ground while maintaining continuity across the terrain. Volumes are lifted on columns, infrastructures detach circulation from the surface, and entire programs are suspended above the ground.

This was formalised in the early twentieth century through Le Corbusier's concept of the pilotis, which proposed the liberation of the ground floor from enclosure. By raising buildings on columns, architects sought to maintain continuity with the terrain, allowing movement, vegetation, and collective use to unfold beneath constructed volumes. The building would occupy the air, while the ground would remain open, accessible, and shared.

What Lies Beneath: 10 Projects Reshaping the Ground Level - More Images+ 19

Off the Mainland: Floating Architecture Projects Redefining the Built Environment

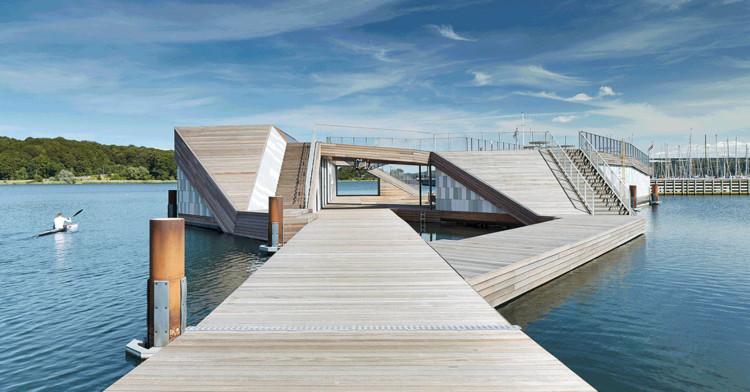
Building above water means doing away with a part of construction that is quite literally the basis of most of our built environment: the foundation. In a world dominated by water, currents, and shifting levels are variables that simply cannot be ignored, which is why the most emblematic feature these projects share is their adaptability.

Instead of robust, deep bases – such as piles or caissons – designed to anchor architecture into the earth, floating structures frequently employ solutions like concrete pontoons or plastic drums to prevent the building from sinking. These are typically paired with anchoring systems to "fix" the structures, even if only temporarily, to a specific location.

Off the Mainland: Floating Architecture Projects Redefining the Built Environment  - More Images+ 23

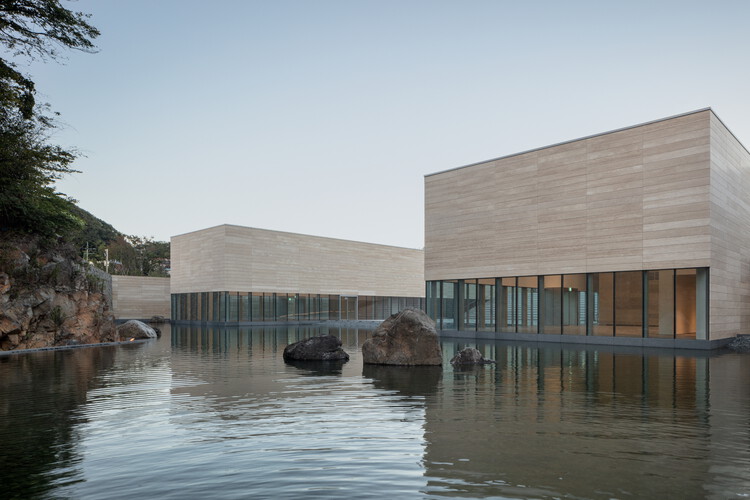
Isabu Dokdo Museum / Simplex Architecture

Isabu Dokdo Museum / Simplex Architecture - More Images+ 28

Samcheok, South Korea
  • Area Area of this architecture project Area:  3275
  • Year Completion year of this architecture project Year:  2025

On the International Day for Clean Energy: How Local Initiatives Respond to the Spatial Impacts of Energy Production

January 26 marks the International Day for Clean Energy, an initiative aimed at raising awareness and mobilizing action for an inclusive transition from fossil fuels, such as coal, oil, and natural gas, to power generation systems with lower greenhouse gas emissions and fewer pollutants. The term "clean" signals a fundamental shift away from extractive, finite, and exhaustible energy sources toward systems based on renewable resources or on capturing energy embedded in natural processes. In a world grappling with climate change, clean energy plays an important role in reducing emissions and expanding access to reliable power. However, being labeled "clean" does not exempt these systems from the impacts associated with their production, deployment, and commercialization. In this context, architectural knowledge related to space, materiality, and habitation becomes relevant for supporting a transition toward energy systems that are sustainable over time. As stated by the United Nations, the science is clear: to limit climate change, reliance on fossil fuels must end, and buildings must be heated, lit, and electrified through clean, accessible, affordable, sustainable, and reliable power sources.

On the International Day for Clean Energy: How Local Initiatives Respond to the Spatial Impacts of Energy Production - More Images+ 7

Designing With Living Systems: Discover the Works of Yong Ju Lee Architecture

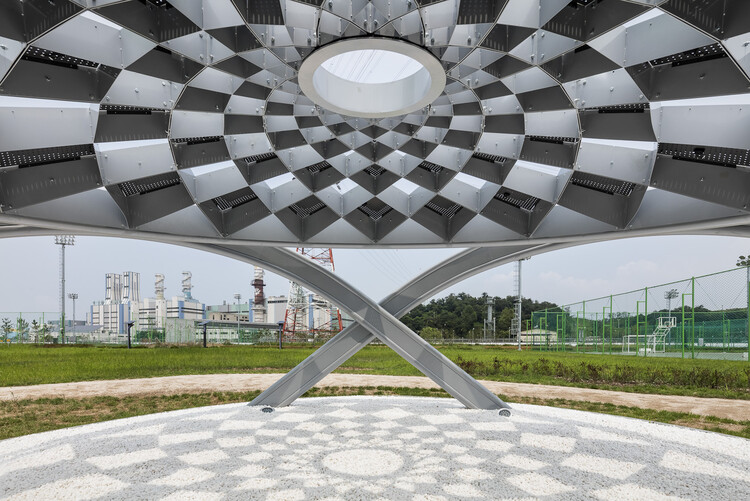
What does it mean to practice ecological responsibility beyond performance metrics or carbon calculations? How can fabrication become a design method rather than a final outcome? Founded in Seoul, Yong Ju Lee Architecture is a practice led by architect and researcher Yong Ju Lee. Across installations, research-driven proposals, and cultural projects, the studio positions architecture as an experimental discipline rooted in making: a process in which design emerges from material behavior, prototyping, and fabrication logic as much as from drawing or representation. Bridging professional practice and academia, his work consistently expands the architectural toolkit through computational design, experimental material research, and an evolving commitment to ecology as a responsibility and a design driver. In 2025, the studio was selected as a winner of the ArchDaily Next Practices Awards.

Designing With Living Systems: Discover the Works of Yong Ju Lee Architecture - More Images+ 21

Architecture in Rhythm with Time: Designing Through Solar, Lunar, and Biological Cycles

Subscriber Access | 

As the solstice marks the shortest day of the year in the Northern Hemisphere, it also draws attention to something architecture has long negotiated but often overlooked: time. Beyond form or function, buildings and spaces are continuously shaped by cycles of light and darkness, seasonal shifts, and environmental rhythms that affect how they are inhabited.

In recent years, a growing number of architectural projects have begun to work explicitly with these cycles. Rather than designing spaces to function in a single, fixed way, architects are creating environments that change throughout the day, across seasons, or in response to natural phenomena such as the sun's path, lunar phases, wind patterns, or circadian rhythms. These projects operate in dialogue with time, appearing, transforming, and activating differently depending on environmental conditions.

Architecture in Rhythm with Time: Designing Through Solar, Lunar, and Biological Cycles - More Images+ 11

OHyeongJae Villa / LIFE Architects

OHyeongJae Villa / LIFE Architects - More Images+ 17

  • Architects: LIFE Architects
  • Area Area of this architecture project Area:  310
  • Year Completion year of this architecture project Year:  2019

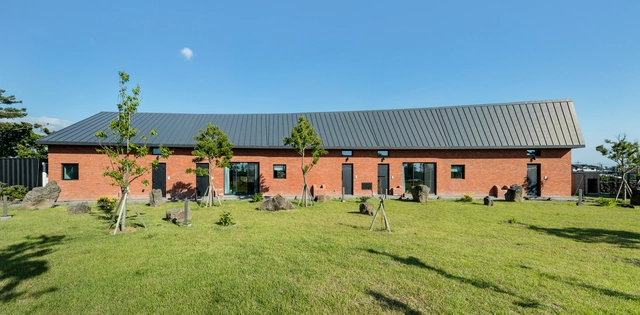
Folded Ground Neighborhood Facility / LIFE Architects

Folded Ground Neighborhood Facility  / LIFE Architects - Exterior Photography, Community Center
© Kyungsub Shin

Folded Ground Neighborhood Facility  / LIFE Architects - More Images+ 19

  • Architects: LIFE Architects
  • Area Area of this architecture project Area:  1108
  • Year Completion year of this architecture project Year:  2023

Neungwon-ri Workshop / LIFE Architects

Neungwon-ri Workshop / LIFE Architects - More Images+ 22

  • Architects: LIFE Architects
  • Area Area of this architecture project Area:  154
  • Year Completion year of this architecture project Year:  2024

Round Pillars in Architecture: From the Classical Column to the Modern Sculptural Support

Subscriber Access | 

The pillar has adorned many of the greatest monumental examples of Western architecture since antiquity, from the Doric columns of the Parthenon to the Corinthian capitals of the Pantheon portico. In the West, the legacies of these classical forms have permutated over the centuries and into modern times: the Doric columns of the Lincoln Memorial, the Ionic columns of the British museum portico, and the Villa Savoye’s pilotis are just a few examples of the classical column’s continued transformation and use over the last few centuries. Today, the round pillar continues to be used in modern design, both functionally and aesthetically. Below, we look into these elements in more detail, including their materials, construction, structural qualities, and several contemporary examples of their use.

Immersive Resilience Garden / Changyeob Lee + Studio ReBuild

Immersive Resilience Garden / Changyeob Lee + Studio ReBuild - More Images+ 19