Kyungsub Shin

BROWSE ALL FROM THIS PHOTOGRAPHER HERE

Round Pillars in Architecture: From the Classical Column to the Modern Sculptural Support

Subscriber Access | 

The pillar has adorned many of the greatest monumental examples of Western architecture since antiquity, from the Doric columns of the Parthenon to the Corinthian capitals of the Pantheon portico. In the West, the legacies of these classical forms have permutated over the centuries and into modern times: the Doric columns of the Lincoln Memorial, the Ionic columns of the British museum portico, and the Villa Savoye’s pilotis are just a few examples of the classical column’s continued transformation and use over the last few centuries. Today, the round pillar continues to be used in modern design, both functionally and aesthetically. Below, we look into these elements in more detail, including their materials, construction, structural qualities, and several contemporary examples of their use.
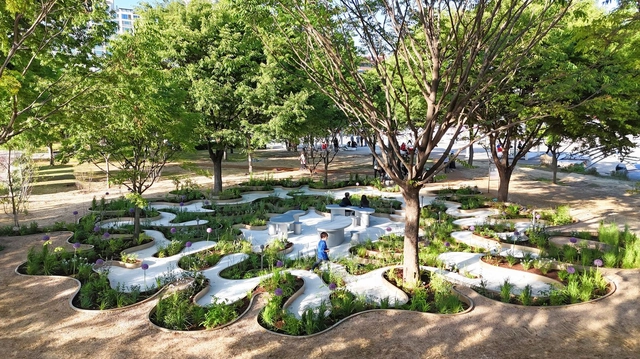
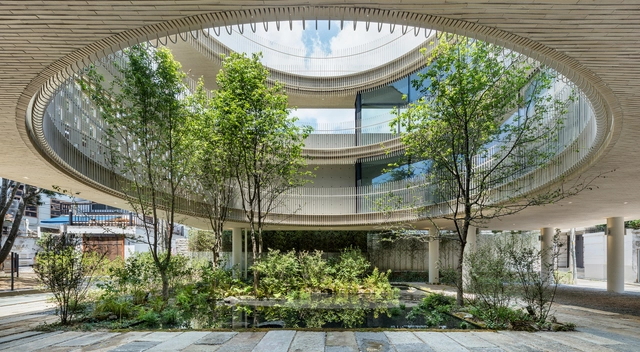
Immersive Resilience Garden / Changyeob Lee + Studio ReBuild

Immersive Resilience Garden / Changyeob Lee + Studio ReBuild - More Images+ 19

Brickwell Mixed Use Building / Society of Architecture

Brickwell Mixed Use Building / Society of Architecture - More Images+ 35

Fa-brick / Society of Architecture

Fa-brick / Society of Architecture - Exterior Photography, Office Buildings, Facade
© Kyungsub Shin

Fa-brick / Society of Architecture - More Images+ 40

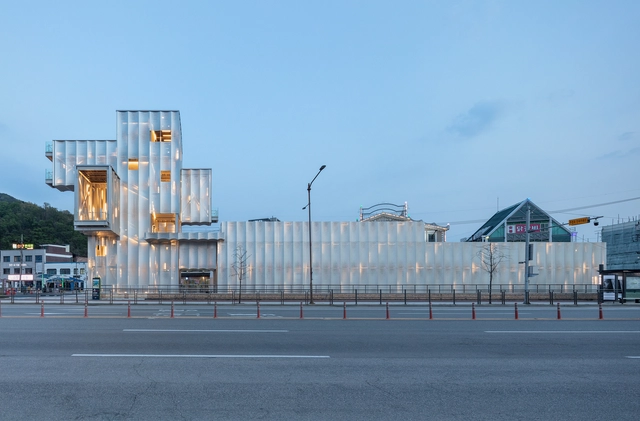
Seongsu Silo: Seoul Urban Manufacturing Hub / Society of Architecture

Seongsu Silo: Seoul Urban Manufacturing Hub / Society of Architecture - Exterior Photography, Institutional Buildings, Facade
© Kyungsub Shin

Seongsu Silo: Seoul Urban Manufacturing Hub / Society of Architecture - More Images+ 37

Pangyo Two Courtyards House / June Architects

Pangyo Two Courtyards House / June Architects - More Images+ 18

Seongnam-si, South Korea

PROJECT YP / AGIT STUDIO

PROJECT YP / AGIT STUDIO - More Images+ 20

Sumayya Vally, SO-IL, and Studio Ossidiana Are among the Invited Artists and Architects at Triennial Bruges 2024

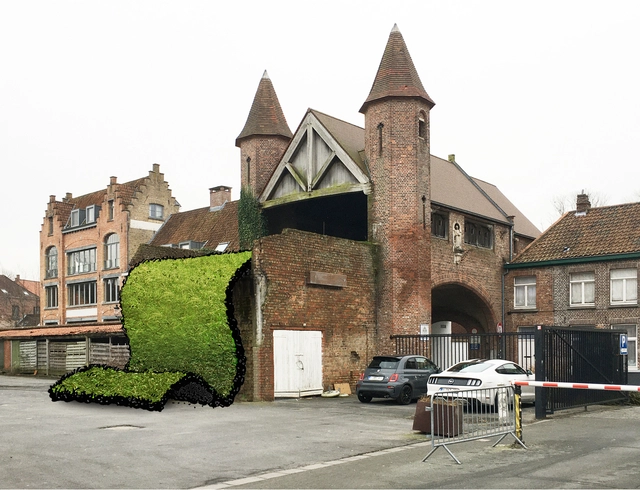
The Bruges Triennial 2024 has announced its theme, “Space of Possibility,” along with a list of participating artists and architects and the locations of the 12 installations. Running from Saturday 13 April to Sunday 1 September 2024, the event will take over the streets and historic center of Bruges. Belgium, showcasing contemporary art and architectural interventions. The curators of this edition, Shendy Gardin and Sevie Tsampalla, have selected a list of 12 artists and architects who will challenge the existing locations within the city’s quarters in response to the theme which asks them to seek to reveal the hidden potential of the city.
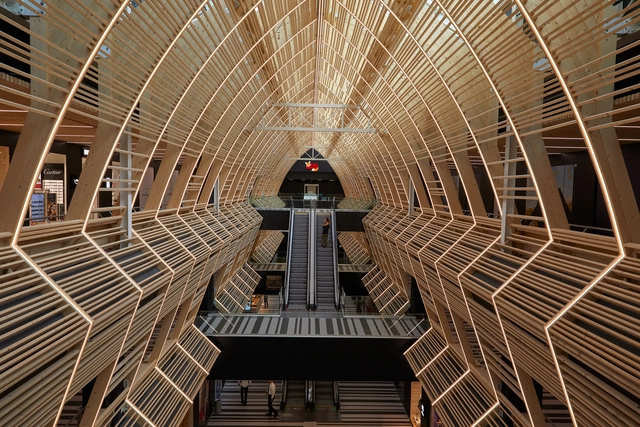
Sumayya Vally, SO-IL, and Studio Ossidiana Are among the Invited Artists and Architects at Triennial Bruges 2024 - More Images+ 15

A Thousand Plateaus Observatory / Emer-sys

A Thousand Plateaus Observatory / Emer-sys - More Images+ 32

24 Worldwide Winning Projects of the Prix Versailles 2023

With a total of 95 new projects recognized by Prix Versailles, the 24 global winners of this 2023 edition have recently been announced. They stand as evidence of the aesthetic vitality of each of their respective regions, paying homage to the work of numerous pioneering and/or internationally renowned firms.

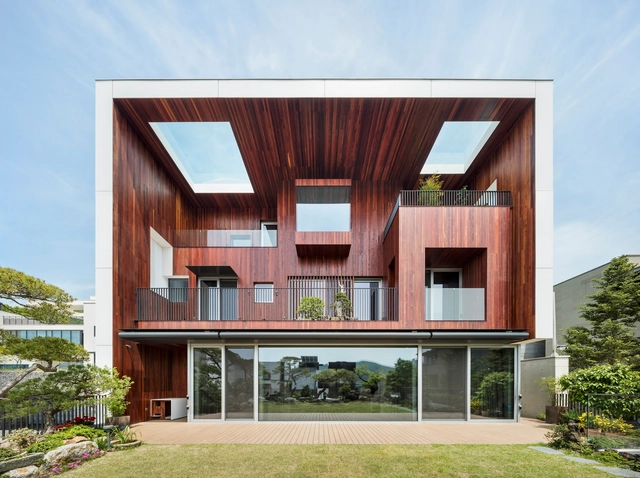
ANArKH Café & Restaurant / Simplex Architecture

ANArKH Café & Restaurant / Simplex Architecture - More Images+ 19

Multi Terrace House / Hyunjoon Yoo + Partners

Multi Terrace House / Hyunjoon Yoo + Partners - More Images+ 20

Seongnam-si, South Korea

Eungbong Terrace / YZA

Eungbong Terrace / YZA - More Images+ 17

  • Architects: YZA
  • Area Area of this architecture project Area:  1001
  • Year Completion year of this architecture project Year:  2023

Buan Art Factory / Narrative Architects

Buan Art Factory / Narrative Architects - More Images+ 18

  • Area Area of this architecture project Area:  478
  • Year Completion year of this architecture project Year:  2022

White Atmospheres: Creating Calm Spaces with Fabric Partitions

In the heyday of high modernism, architects such as Le Corbusier and Mies van der Rohe extolled the aesthetic value of whiteness, which they viewed as connoting purity and simplicity. Mies van der Rohe’s Farnsworth House, for example, paired the stripped-down whiteness of its structural skeleton with expansive floor-to-ceiling windows, using the enveloping natural light to further elevate the already heavenly aspirations of the space. Today, some contemporary architects and designers have evolved the sublime aesthetics of white high modern architecture by using translucent fabric partitions, complementing the purity of the white walls with the fabrics’ ethereal play of light and shadow. Below, we discuss different design strategies for working with white fabrics in this way, and include two examples of projects that have used translucent fabrics in soothing but innovative ways.
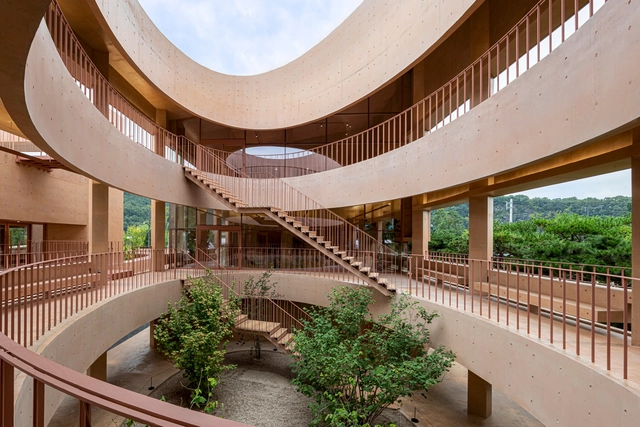
Ogindan Dandan House / SML

Ogindan Dandan House / SML - More Images+ 32

Jongno-gu, South Korea
  • Architects: SML
  • Area Area of this architecture project Area:  214
  • Year Completion year of this architecture project Year:  2021

MRNW Daegu Cultural Center / Society of Architecture + Yerin Kang

MRNW Daegu Cultural Center / Society of Architecture + Yerin Kang - More Images+ 41

Architecture and Color: Explore 15 Projects that Feature Exterior Red Staircases

Subscriber Access | 

Stairs are often an inevitable part of a building's DNA. Nowadays, staircases not only serve the function of practicality but are also a showcase of their own kind, especially if paired with a color that is guaranteed to grab attention. Among warm colors, red is considered to be the most powerful one. On one hand, it evokes feelings of joy and energy, and on the other, feelings of alertness and danger. Red can stimulate a whole range of emotions. Therefore, its usage should be attentive, delicate, and thought out.

Architecture and Color: Explore 15 Projects that Feature Exterior Red Staircases - More Images+ 49