Keith Isaacs

BROWSE ALL FROM THIS PHOTOGRAPHER HERE

Dogtrot House: Vernacular Knowledge and Climate-Responsive Design

Audio available

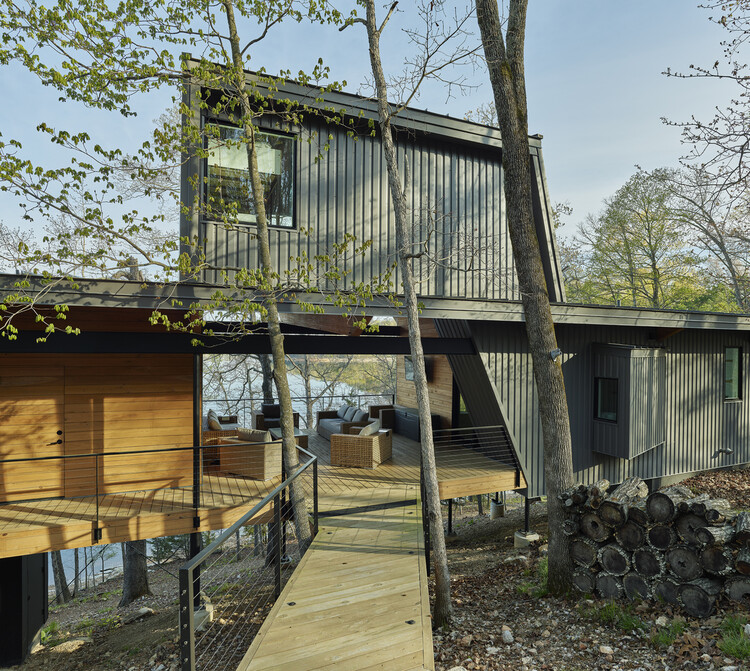
The dogtrot house emerged across the South of the United States during the late nineteenth century as a direct response to humid climates, material availability, and patterns of rural habitation. Found throughout the Appalachian Mountains, coastal Carolinas, and lowlands of Louisiana, the dogtrot house appeared in numerous regional variations, yet its fundamental spatial logic remained remarkably consistent. Two enclosed living masses are separated by an open central passage and unified beneath a continuous roof, creating a dwelling that is simultaneously economical and responsive to long, hot summers. Although architectural historians continue to debate the precise geographic origins of the dogtrot, the typology represents a broader vernacular intelligence that emerged through the convergence of environmental necessity, local construction practices, and rural living.

Dogtrot House: Vernacular Knowledge and Climate-Responsive Design - Image 1 of 4Dogtrot House: Vernacular Knowledge and Climate-Responsive Design - Image 2 of 4Dogtrot House: Vernacular Knowledge and Climate-Responsive Design - Image 3 of 4Dogtrot House: Vernacular Knowledge and Climate-Responsive Design - Image 4 of 4Dogtrot House: Vernacular Knowledge and Climate-Responsive Design - More Images+ 36

Deep Tones and Natural Roots: 22 Shou Sugi Ban Homes Across the US and Canada

Subscriber Access | 
Audio available

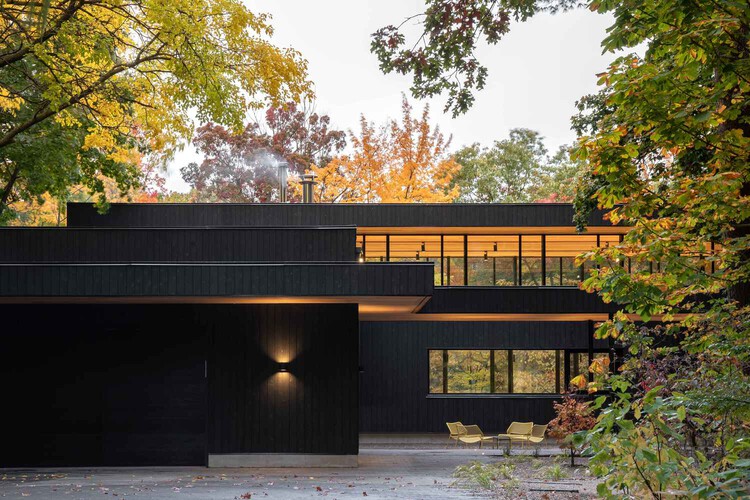
Shou Sugi Ban is a traditional Japanese technique for wood preservation that involves charring the surface of timber to create a protective layer. While its origins are rooted in practical durability, the method has been widely adapted into the modern built environment and shapes a unique and distinctive aesthetic. It is a material of contradiction: it remains bold in its visual language due to its dark tones, yet it simultaneously borrows from and complements its natural surroundings, allowing houses to settle quietly into their sites.

The charred finish among the 22 residences featured here across Canada and the United States serves as a common thread for navigating extreme climates. From humid lakefronts to dense forests, the carbonized skin acts as a resilient shield against diverse conditions. Beyond mere protection, these houses demonstrate how the material's texture changes with exposure to light, transforming from a flat matte in the shade to a silver-flecked, shimmering surface in direct sun. These projects also showcase the technique's ability to define architectural volumes, using the dark cladding to create sharp, monolithic silhouettes or to highlight the voids in a building's mass, such as recessed entryways and sheltered terraces.

Deep Tones and Natural Roots: 22 Shou Sugi Ban Homes Across the US and Canada - More Images+ 20

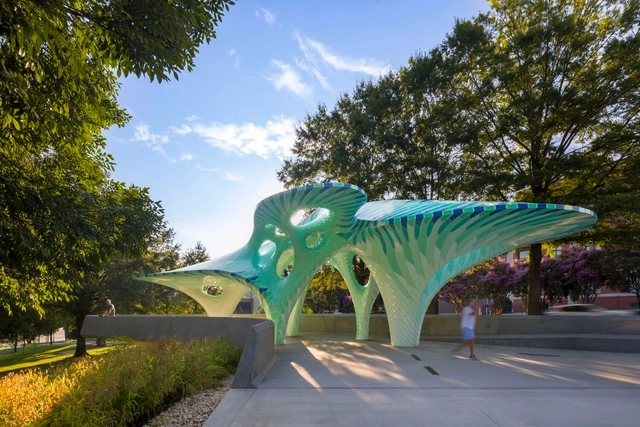
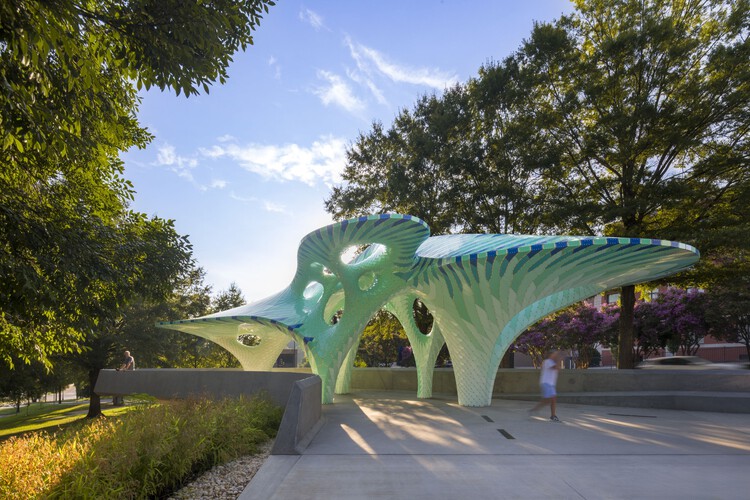
Pier 865 / MARC FORNES / THEVERYMANY

Pier 865 / MARC FORNES  / THEVERYMANY - More Images+ 19

The Lawn as Battleground: How Domestic Landscaping Became a Symbol of American Identity

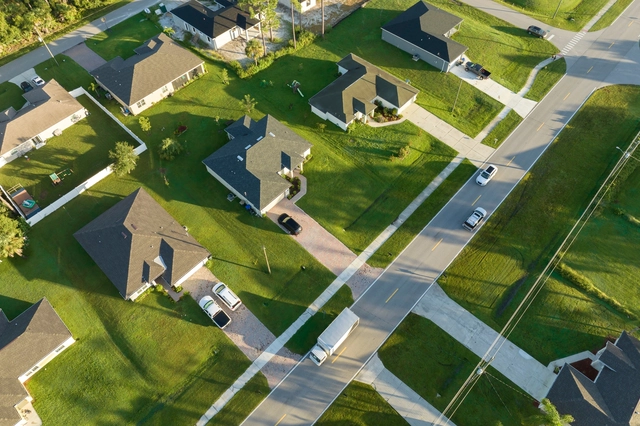
The almost cliché image of the white picket fence has become synonymous with the ideals of the American Dream. Behind the fence, there is invariably a perfectly manicured lawn, a green carpet upon which life can unfold. This image and its associations are not, however, accidental. In her book, "Domesticity at War", Beatriz Colomina notices that, since the Second World War, the lawn has taken a central space in the imagination of the country, becoming first a in order to make space for diversity, both social and ecological. symbol of the stability of the homes soldiers were hoping to return to, offering a space where those at home could still perform duties for the nation, and, after the war, propagating the image of an idealized lifestyle, one maintained with hard work and dedication. In recent years, the lawn has emerged once again as a site of conflict, this time between those hoping to preserve this idealized image, and those seeking to break the uniformity in order to make space for diversity, both social and ecological.

The Lawn as Battleground: How Domestic Landscaping Became a Symbol of American Identity - More Images+ 9

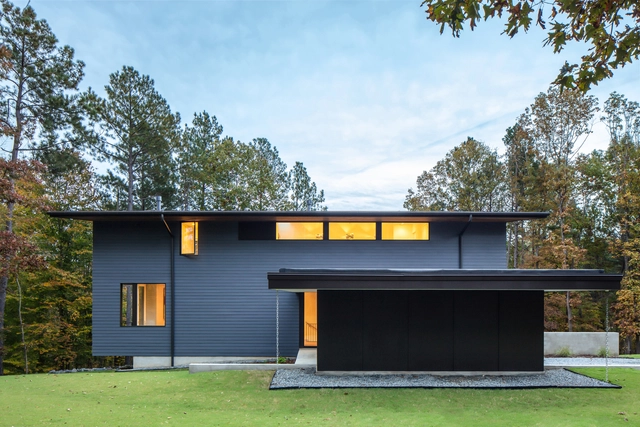
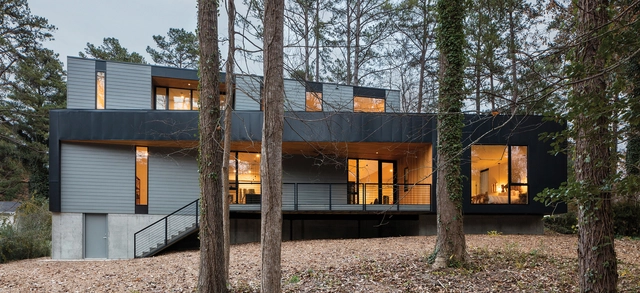
Duke Forest Home / Szostak Design

Duke Forest Home / Szostak Design - More Images+ 18

  • Architects: Szostak Design
  • Area Area of this architecture project Area:  5560 ft²
  • Year Completion year of this architecture project Year:  2021
  • Manufacturers Brands with products used in this architecture project
    Manufacturers:  Loewen, Thermory

South E8 House / Lorcan O’Herlihy Architects

South E8 House / Lorcan O’Herlihy Architects - More Images+ 16

What Does Midcentury Modern Even Mean These Days?

This article was originally published on Common Edge.

Auction houses, secondhand furniture stores, and realtors make small fortunes from a nomenclature that, despite the fuzziness surrounding its indeterminate span and whether everything made during its indefinite duration ought to be stamped with the same label, continues to demand attention. Years from now, serious collectors of architectural magazines may search for that single issue of the 21st century magazine Dwell, absent a major spread of a house designed in the midcentury modern (MCM) manner or a restoration of a building from that era. MCM is the very blood that pulses through the publication’s arteries, promulgating a view of a squeaky-clean and well-lighted lives lived almost invariably by (often childless) ectomorphic couples, blissfully happy under a flat roof with floor-to-ceiling windows affording fine views of distant landscapes best enjoyed behind insulated glass in an ambient temperature of 72 degrees Fahrenheit. But what are we to make of this term, this period—some even call it a “movement”—so well-known globally it goes by initials?

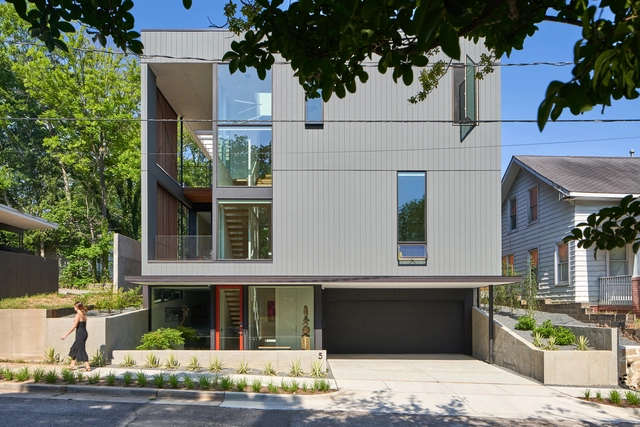
HUUS House / in situ studio

HUUS House / in situ studio - More Images+ 19

Walters Addition / in situ studio

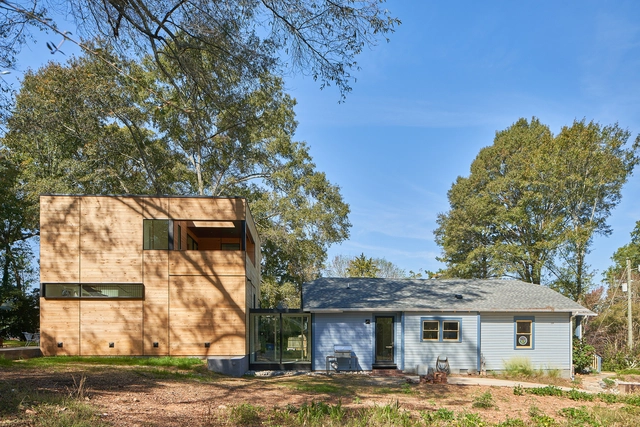
Walters Addition / in situ studio - More Images+ 9

  • Architects: in situ studio
  • Area Area of this architecture project Area:  1450
  • Year Completion year of this architecture project Year:  2019
  • Manufacturers Brands with products used in this architecture project
    Manufacturers:  Gates Custom Milling, Lincoln

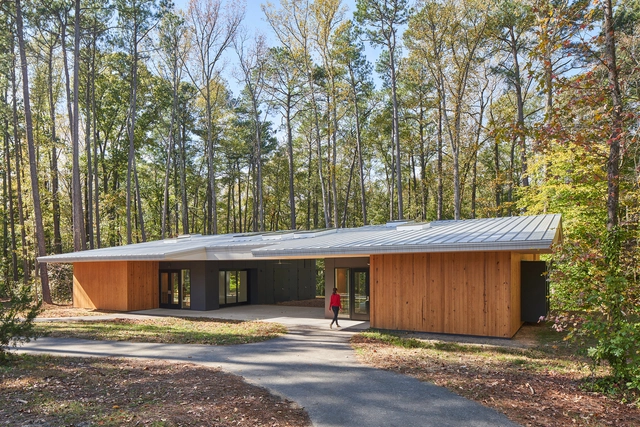
MoLaS Woodland Classroom / in situ studio

MoLaS Woodland Classroom / in situ studio - More Images+ 11

  • Architects: in situ studio
  • Area Area of this architecture project Area:  2615 ft²
  • Year Completion year of this architecture project Year:  2020
  • Manufacturers Brands with products used in this architecture project
    Manufacturers:  Gates Custom Milling, Lincoln

Villa BE / depaolidefranceschibaldan architetti

Villa BE / depaolidefranceschibaldan architetti - More Images+ 16

Padua, Italy
  • Area Area of this architecture project Area:  630
  • Year Completion year of this architecture project Year:  2020
  • Manufacturers Brands with products used in this architecture project
    Manufacturers:  Knauf, Schuco

Short Mountain House / Sanders Pace Architecture

Short Mountain House / Sanders Pace Architecture - More Images+ 20

Maryville, United States
  • Area Area of this architecture project Area:  3200 ft²
  • Year Completion year of this architecture project Year:  2020
  • Manufacturers Brands with products used in this architecture project
    Manufacturers:  AutoDesk, Caesarstone, Delta Millworks, Emtek, Heath Ceramics, +2

Calloway Ridge House / Sanders Pace Architecture

Calloway Ridge House / Sanders Pace Architecture - More Images+ 17

Kimball Residence / in situ studio

Kimball Residence / in situ studio - More Images+ 14

Yamato Philbeck Residence / in situ studio

Yamato Philbeck Residence / in situ studio - More Images+ 10

Merkel Cooper Residence / in situ studio

Merkel Cooper Residence / in situ studio - More Images+ 11

Troutman, United States
  • Architects: in situ studio
  • Area Area of this architecture project Area:  3291 ft²
  • Year Completion year of this architecture project Year:  2017
  • Manufacturers Brands with products used in this architecture project
    Manufacturers:  Classic Gutter, Dopko Cabinetry, James Hardie, Jeld-Wen, TPO Membrane
  • Professionals: Lysaght & Associates

Chappell Smith / The Raleigh Architecture Co.

Chappell Smith / The Raleigh Architecture Co. - More Images+ 10

  • Area Area of this architecture project Area:  2350 ft²
  • Year Completion year of this architecture project Year:  2018
  • Manufacturers Brands with products used in this architecture project
    Manufacturers:  Azek, Cosmos, Tamlyn, Windsor

Parks Residence / The Raleigh Architecture Co.

Parks Residence / The Raleigh Architecture Co. - More Images+ 11

  • Area Area of this architecture project Area:  2320 ft²
  • Year Completion year of this architecture project Year:  2017
  • Manufacturers Brands with products used in this architecture project
    Manufacturers:  Andersen Windows & Doors, Cosmos, Tamlyn