Juan Rodríguez

BROWSE ALL FROM THIS PHOTOGRAPHER HERE
↓
Subscriber Access

The Built Path: Pilgrimage and Architectural Sequence on the Camino de Santiago

Audio available

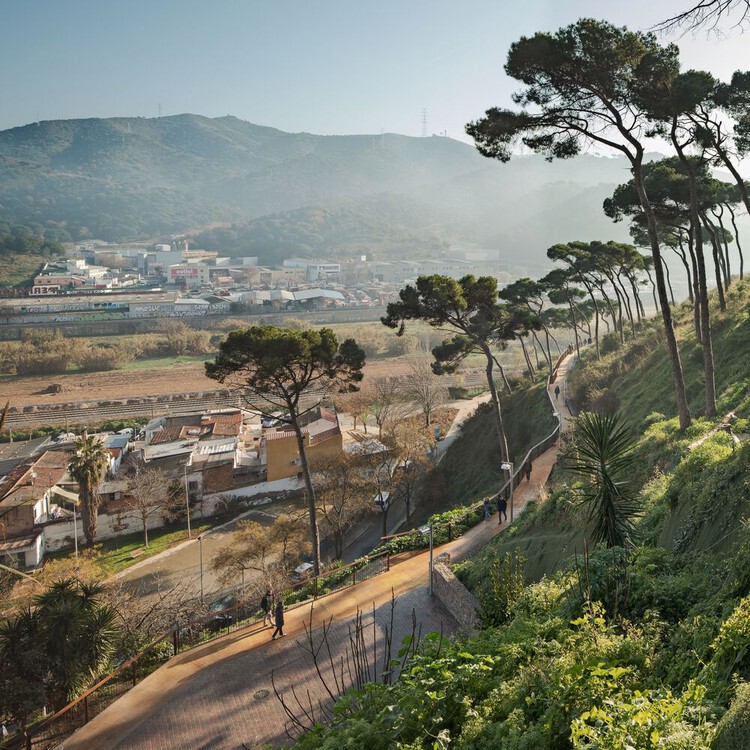
Pilgrimage is one of the oldest and most persistent cultural practices, a spatial expression of humanity's search for meaning that has taken form across geographies and religions. While traditionally tied to formal belief systems, its definition has expanded in recent decades, reflecting new understandings of what is sacred and where meaning can be found. This shift reveals something fundamental: the act of moving through space remains central to how people construct meaningful experience. Yet most built environments constructed today are designed to be approached at speed from roads, transit corridors, airports, and optimized urban cores. The Camino de Santiago stands as a sustained counterargument to this condition. It is a piece of distributed architecture, refined over centuries, that remains a sophisticated example of design organized around the moving human body.

The Built Path: Pilgrimage and Architectural Sequence on the Camino de Santiago - More Images+ 36

Subscriber Access

Santiago de Compostela Architecture City Guide: Exploring Spain’s Pilgrimage Heritage and Modern Design

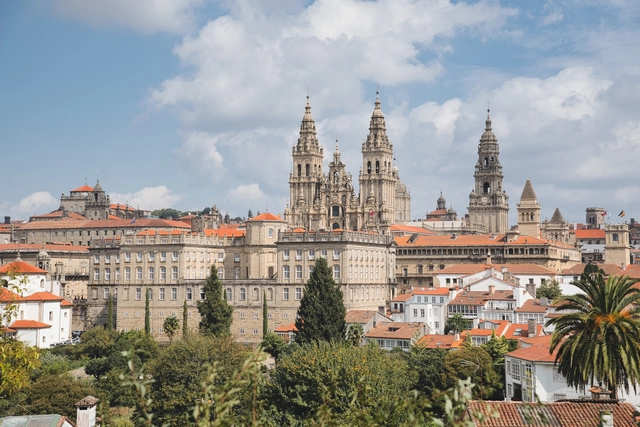
Santiago de Compostela, located in northwestern Spain, is celebrated worldwide as the final destination of the historic Camino de Santiago pilgrimage. The city's architectural identity is deeply rooted in its UNESCO World Heritage-listed historic center, where Romanesque, Gothic, and Baroque styles converge. Iconic landmarks like the Santiago de Compostela Cathedral and its surrounding plazas embody Spain's rich cultural and spiritual legacy, forming the heart of this timeless urban fabric.

In recent decades, Santiago has evolved into a hub for contemporary architectural exploration, blending its historic charm with modern interventions. Projects such as Eisenman Architects' City of Culture reflect an ambitious dialogue between avant-garde design and Galicia's natural landscape. Complementing this are works by Álvaro Siza Vieira, Arata Isozaki, Francisco Mangado, and other renowned architects, who incorporate local materials and forms into forward-thinking designs. Together, these works position Santiago de Compostela as a dynamic architectural destination within Spain's broader cultural narrative.

Santiago de Compostela Architecture City Guide: Exploring Spain’s Pilgrimage Heritage and Modern Design - More Images+ 18

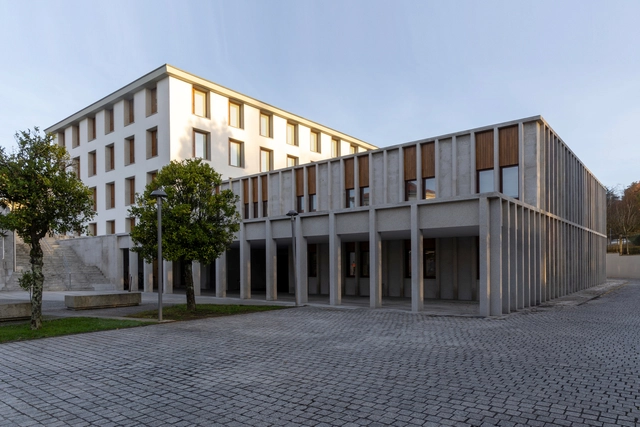
Renovation of the Espellos Building Envelope / Díaz y Díaz Arquitectos

Renovation of the Espellos Building Envelope / Díaz y Díaz Arquitectos - More Images+ 21

•
Santiago de Compostela, Spain
  • Year Completion year of this architecture project Year:  2023
  • Manufacturers Brands with products used in this architecture project
    Manufacturers:  Thermochip, Trinasolar
Subscriber Access

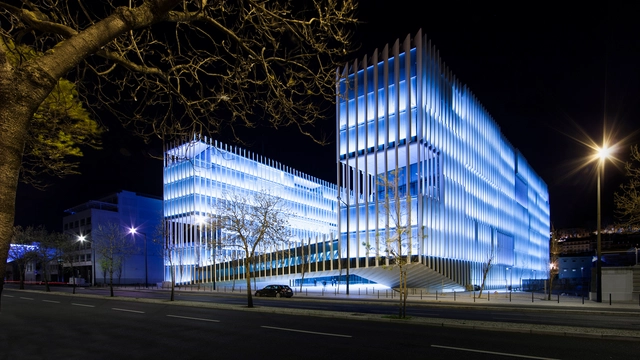
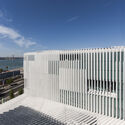
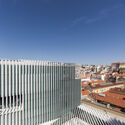
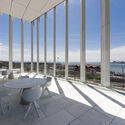
EDP Headquarters and the Urban Transformation of Lisbon: Interview with Manuel Aires Mateus

No País dos Arquitectos is a podcast created by Sara Nunes, who also runs the architectural film production company Building Pictures. The podcast aims to introduce the professionals, projects, and stories behind leading contemporary Portuguese architecture. With just over 10 million inhabitants, Portugal is a fascinating country when it comes to this professional field, and its architectural output far exceeds what its small population or territorial scale might suggest.

In this week's episode, which closes the second season of interviews, Sara talks with architect Manuel Aires Mateus about his design for the EDP Headquarters in Lisbon. Listen to the interview and read the transcript of the conversation below:

EDP Headquarters and the Urban Transformation of Lisbon: Interview with Manuel Aires Mateus - 1 的图像 4EDP Headquarters and the Urban Transformation of Lisbon: Interview with Manuel Aires Mateus - 2 的图像 4EDP Headquarters and the Urban Transformation of Lisbon: Interview with Manuel Aires Mateus - 3 的图像 4EDP Headquarters and the Urban Transformation of Lisbon: Interview with Manuel Aires Mateus - 4 的图像 4EDP Headquarters and the Urban Transformation of Lisbon: Interview with Manuel Aires Mateus - More Images+ 22

Subscriber Access

Francisco Mangado on Heritage and Modernity: "In architecture, not everything goes"

'Heritage and Modernity’ is the main theme of the Euskadi International Architecture Biennale / Mugak 2021 — one of the most significant architectural events in northern Spain. Within this framework, architect and economist Francisco Mangado participated prominently at the Bibat Museum in Vitoria-Gasteiz with a discussion on his architectural work, and we took the opportunity to interview him to learn his views on the subject.

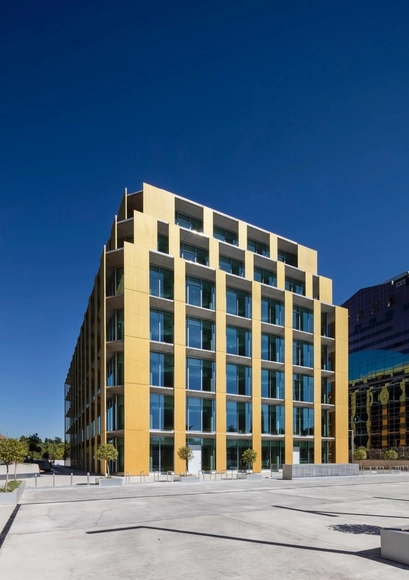
Metrovacesa Offices / Francisco Mangado

Metrovacesa Offices / Francisco Mangado - More Images+ 24

  • Architects: Francisco Mangado
  • Area Area of this architecture project Area:  17791 m²
  • Year Completion year of this architecture project Year:  2018
  • Manufacturers Brands with products used in this architecture project
    Manufacturers:  BANDALUX
Subscriber Access

Who has won the Spanish Architecture Award?

The Spanish Architecture Prize (Premio de Arquitectura Española) has been awarded biennially by the Higher Council of the Colleges of Architects of Spain (CSCAE) since 1993 to promote the quality of architectural works built across Spain.

The award has recognized built works by architects such as Enric Miralles, Mansilla y Tuñón, Sara de Giles, and Francisco Mangado Beloqui, among others, with projects including the Royal Collections Museum and the Palma Convention Center and Hotel. Explore all the winning projects below.

Mendes da Rocha and Al Borde among Winners of the XI Ibero-American Architecture and Urbanism Biennial (XI BIAU)

In Asunción (Paraguay), the XI Ibero-American Architecture and Urbanism Biennial (XI BIAU) have presented the winners of the Panorama de Obras section (Projects Panorama) of this contest edition, "all faithful to the spirit of the XI BIAU: living, the inhabitant," according to the organization.

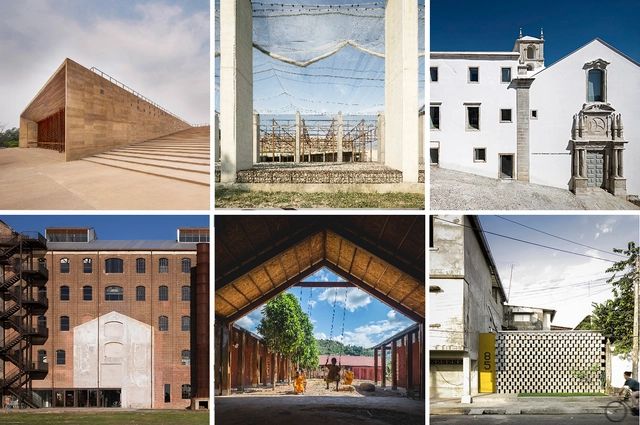
Among 997 proposed works throughout Latin America, 17 architectural works —predominantly public projects— built in Argentina, Brazil, Chile, Ecuador, Spain, Mexico, Paraguay, Peru, Portugal, Uruguay and Venezuela are the winners of the XI BIAU.

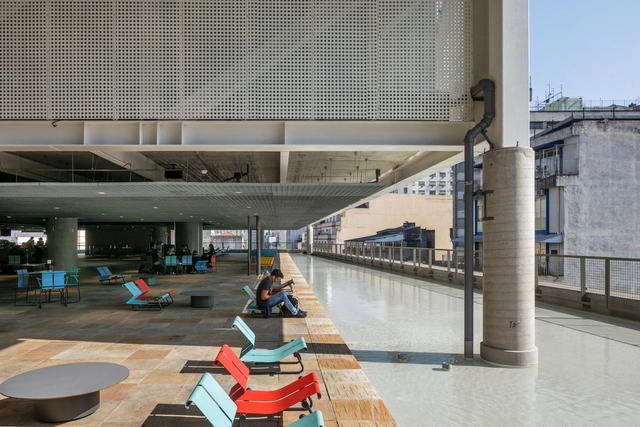
Sesc 24 de Maio by Paulo Mendes da Rocha and MMBB wins special award at the XI BIAU

In Asunção, Paraguay, the XI Ibero-American Biennial of Architecture and Urbanism announced today the winners of the Panorama of Works section for this edition of the event, "all faithful to the spirit of the XI BIAU: inhabiting, the inhabitant," according to the organizers.

Out of 997 projects in Latin America, 17 architectural works—predominantly for collective use—built in Argentina, Brazil, Chile, Ecuador, Spain, Mexico, Paraguay, Peru, Portugal, Uruguay, and Venezuela were awarded.

Restaurant das Lapas / Correia/Ragazzi Arquitectos

Restaurant das Lapas / Correia/Ragazzi Arquitectos - Refurbishment
© Juan Rodriguez

Restaurant das Lapas / Correia/Ragazzi Arquitectos - More Images+ 22

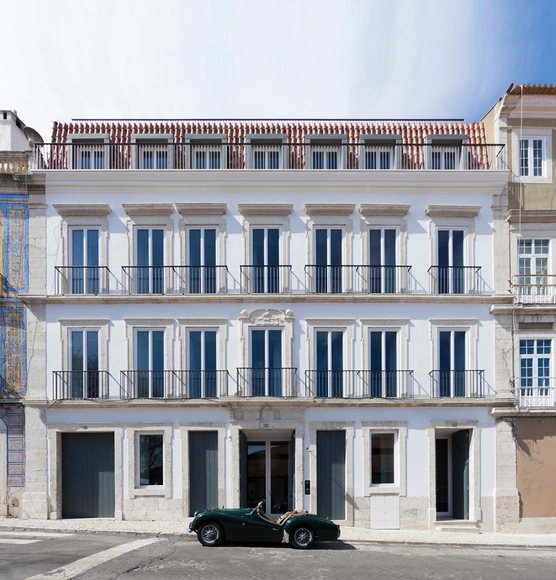
Santa Clara 1728 / Aires Mateus

Santa Clara 1728 / Aires Mateus - More Images+ 22

  • Architects: Aires Mateus
  • Area Area of this architecture project Area:  1115 m²
  • Year Completion year of this architecture project Year:  2016

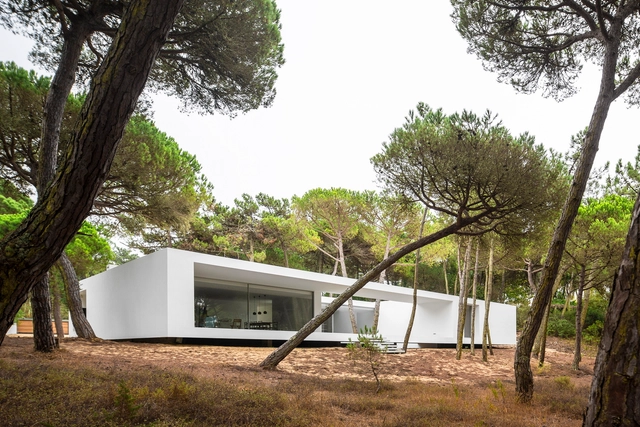
Residence in Colares / Frederico Valsassina Arquitectos

Residence in Colares / Frederico Valsassina Arquitectos - More Images+ 15

•
Colares, Portugal

Riveira Social Center / Carlos Seoane

Riveira Social Center  / Carlos Seoane - More Images+ 38

  • Architects: Carlos Seoane
  • Area Area of this architecture project Area:  440 m²
  • Year Completion year of this architecture project Year:  2015
  • Manufacturers Brands with products used in this architecture project
    Manufacturers:  Augasmestas, Gestión de obra, Mitsubishi Electric, Sograni

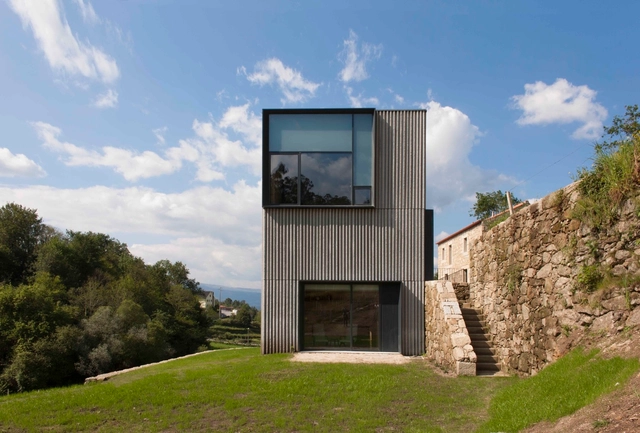
Agrotourism in Melgaço / Correia/Ragazzi Arquitectos

Agrotourism in Melgaço / Correia/Ragazzi Arquitectos - More Images+ 46

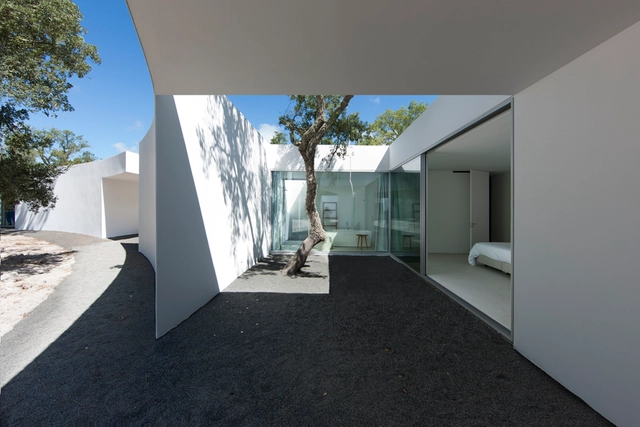

House in Alentejo Coast / Aires Mateus

House in Alentejo Coast / Aires Mateus - More Images+ 32

•
Grândola, Portugal
  • Architects: Aires Mateus
  • Area Area of this architecture project Area:  633 m²
  • Year Completion year of this architecture project Year:  2015
  • Manufacturers Brands with products used in this architecture project
    Manufacturers:  panoramah!®

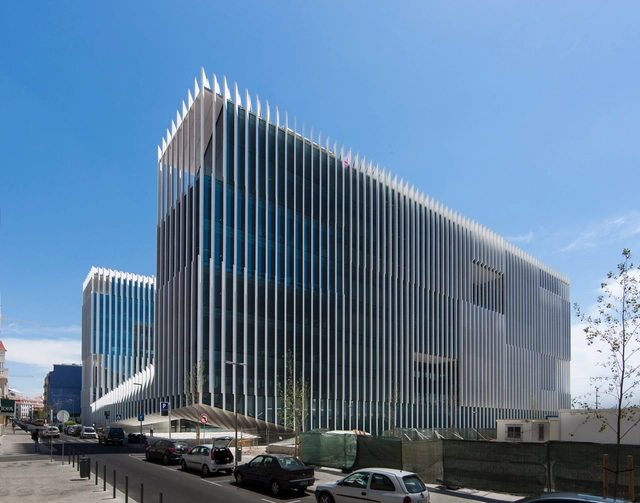

EDP Headquarters / Aires Mateus

EDP Headquarters  / Aires Mateus - More Images+ 24

  • Architects: Aires Mateus
  • Area Area of this architecture project Area:  46222 m²
  • Year Completion year of this architecture project Year:  2015
  • Manufacturers Brands with products used in this architecture project
    Manufacturers:  Effisus, GIRA
  • Professionals: AFAconsult, Mota-Engil