Ju Yeon Lee

BROWSE ALL FROM THIS PHOTOGRAPHER HERE
↓

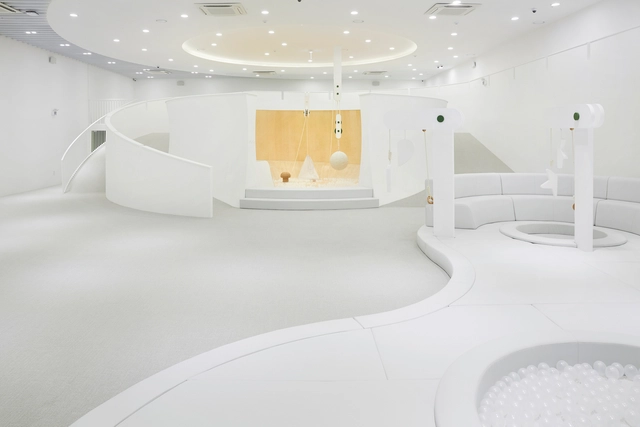
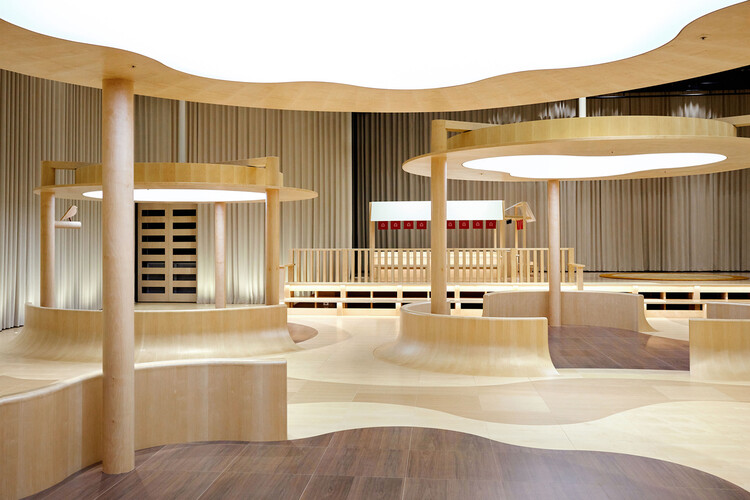
Tokyo Toy Museum Seoul / maumstudio

Tokyo Toy Museum Seoul / maumstudio - More Images+ 17

  • Architects: maumstudio
  • Area Area of this architecture project Area:  413 m²
  • Year Completion year of this architecture project Year:  2025

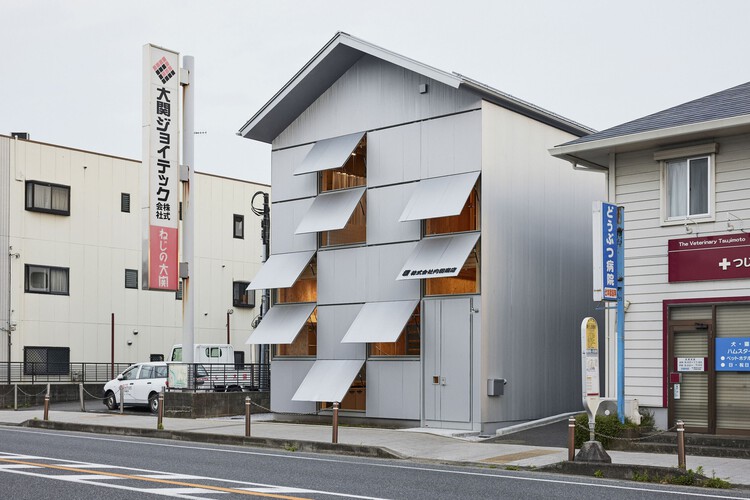
Uchida Shoten New Head Office / Schemata Architects + Jo Nagasaka

Uchida Shoten New Head Office / Schemata Architects + Jo Nagasaka - More Images+ 39

•
Fujisawa, Japan

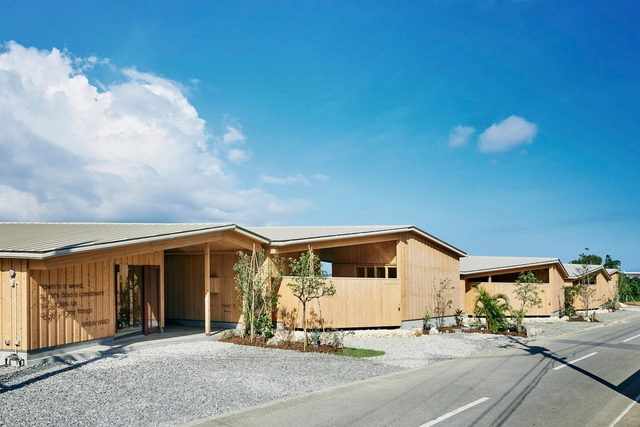

YAWN YARD Kouri Island / Jo Nagasaka + Schemata Architects

YAWN YARD Kouri Island / Jo Nagasaka + Schemata Architects - More Images+ 39

•
Nakijin, Japan
  • Area Area of this architecture project Area:  921 m²
  • Year Completion year of this architecture project Year:  2024
  • Manufacturers Brands with products used in this architecture project
    Manufacturers:  Hachiman Tile Factory, Ryuko Construction, TOKI Corporation
  • Professionals: SHINYO, NCN, LPA, harvest high!

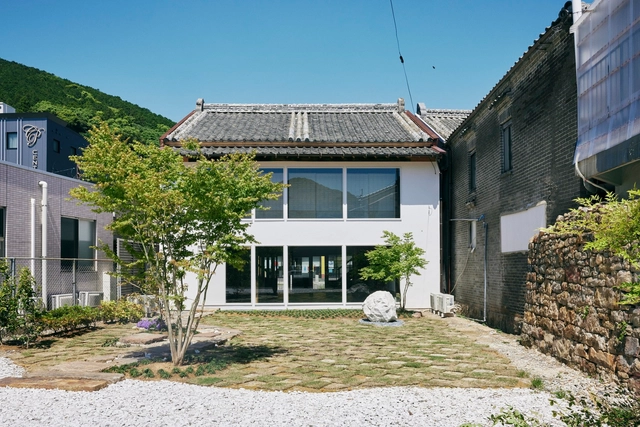
Hotel Jin / Jo Nagasaka + Schemata Architects

Hotel Jin / Jo Nagasaka + Schemata Architects - More Images+ 24

•
Tsushima, Japan

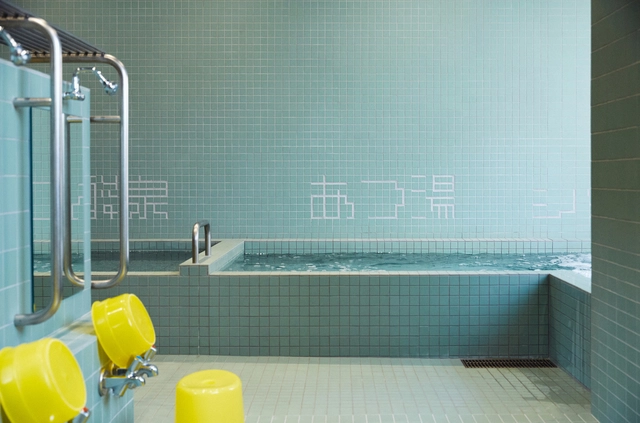
Komaeyu Public Bathhouse / Schemata Architects + Jo Nagasaka

Komaeyu Public Bathhouse / Schemata Architects + Jo Nagasaka - More Images+ 20

•
Komae, Japan
Subscriber Access

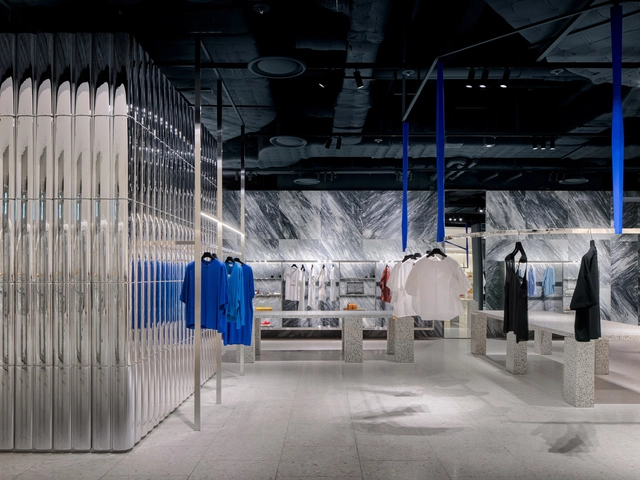
How to Organize a Commercial Space? Distribution and Circulation Strategies in the Design of Stores and Premises

Within the realm of commercial architecture, the design of spatiality can adopt multiple approaches, conceiving proposals that achieve a balance between aesthetics and functionality. Taking into consideration that various cultural variables, social tensions, and economic interests are involved, the construction of these spaces directly involves the interaction between users, brands, and their products, participating in the experience on-site from colors and materials to lighting, climate control, sounds, aromas, and more.
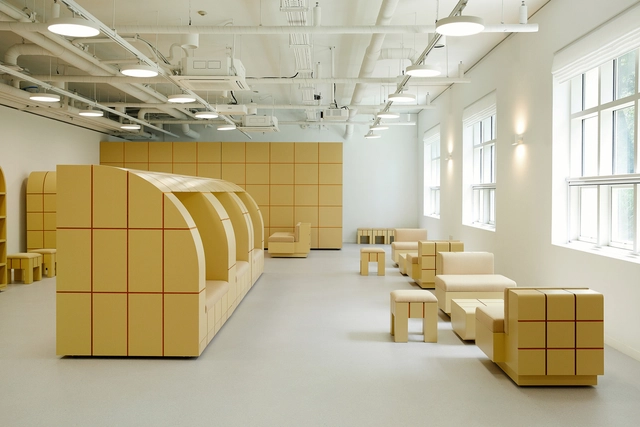
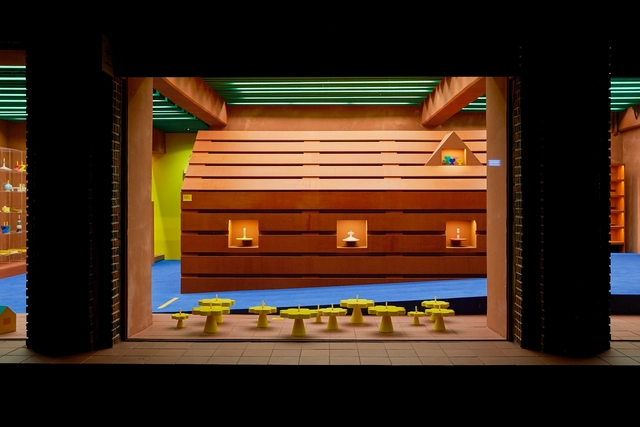
PODO Museum Lounge / maumstudio

PODO Museum Lounge / maumstudio - More Images+ 19

•
Seogwipo-si, South Korea
  • Architects: maumstudio
  • Area Area of this architecture project Area:  148 m²
  • Year Completion year of this architecture project Year:  2022
  • Manufacturers Brands with products used in this architecture project
    Manufacturers:  Toli, samhwa

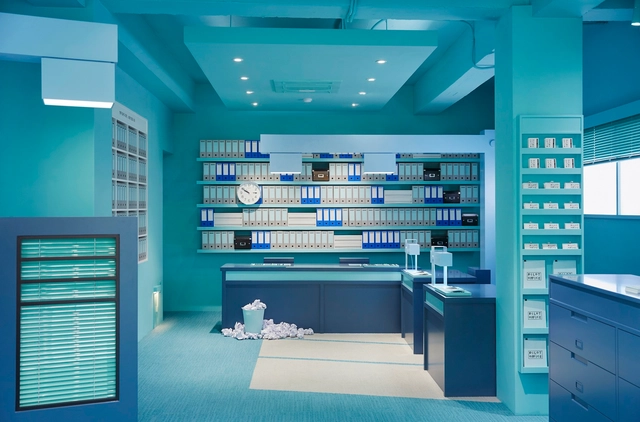
PILOT OFFICE Store / maumstudio

PILOT OFFICE Store / maumstudio - More Images+ 11

•
Seongdong-gu, South Korea
  • Architects: maumstudio
  • Area Area of this architecture project Area:  48 m²
  • Year Completion year of this architecture project Year:  2022

CHO SHOP / maumstudio

CHO SHOP / maumstudio - More Images+ 14

  • Architects: maumstudio
  • Area Area of this architecture project Area:  68 m²
  • Year Completion year of this architecture project Year:  2022
  • Manufacturers Brands with products used in this architecture project
    Manufacturers:  samhwa

Dorr Kids Playground / maumstudio

Dorr Kids Playground / maumstudio - More Images+ 20

  • Architects: maumstudio
  • Area Area of this architecture project Area:  1004 m²
  • Year Completion year of this architecture project Year:  2021
  • Manufacturers Brands with products used in this architecture project
    Manufacturers:  KCC Paint, Kainos daegoon, Kujungmaru, LG Econo Plus, LUCY Fabrics, +2

Kolon Sport Sotsot Rebirth Shop / Schemata Architects

Kolon Sport Sotsot Rebirth Shop / Schemata Architects - More Images+ 23

FREITAG JEJU by MMMG / Schemata Architects + Jo Nagasaka

FREITAG JEJU by MMMG / Schemata Architects + Jo Nagasaka - More Images+ 15

Creamm / Schemata Architects + Jo Nagasaka

Creamm  / Schemata Architects + Jo Nagasaka - More Images+ 9

D&Department Jeju by ARARIO / Schemata Architects + Jo Nagasaka

D&Department Jeju by ARARIO / Schemata Architects + Jo Nagasaka - More Images+ 45

Portable Bike Store / Schemata Architects + Jo Nagasaka

Portable Bike Store / Schemata Architects + Jo Nagasaka - More Images+ 13