JongOh Kim

BROWSE ALL FROM THIS PHOTOGRAPHER HERE

From Paper Tube Shelters to Timber Innovations: Shigeru Ban's Complete Works Explored by Philip Jodidio for Taschen

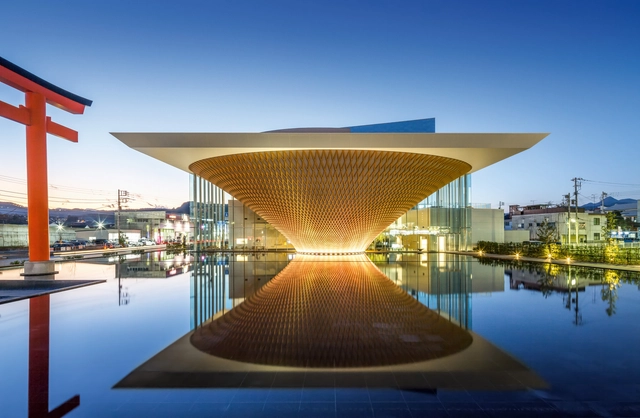
Japanese architect Shigeru Ban stands out in the architectural world for his commitment to socially responsible design, his eagerness to respond to disaster-related emergencies, and his creativity in adapting solutions to local conditions. He pioneered the use of materials such as paper and cardboard, employing them to create high-quality low-cost shelters and even community amenities such as churches, containers for creating a Nomadic Museum, and mass timber to push the possibilities of responsible design. The works of the Pritzker Prize laureate are now explored in the latest monography by Taschen, “Shigeru Ban. Complete Works 1985–Today” led by author Philip Jodidio. The multilingual edition features texts in English, French, and German, and will become available on June 14, 2024.

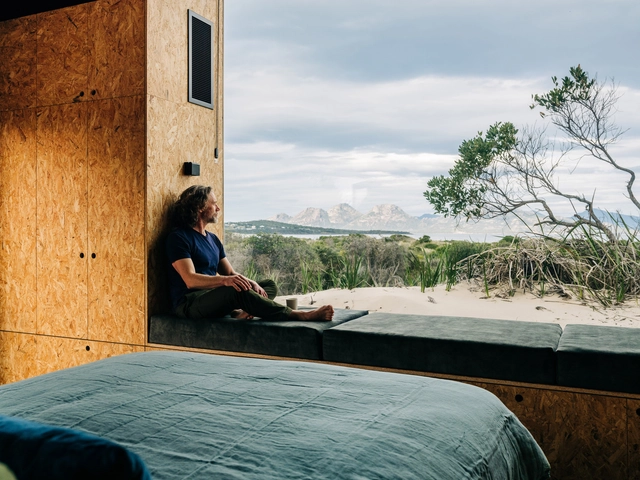
From Paper Tube Shelters to Timber Innovations: Shigeru Ban's Complete Works Explored by Philip Jodidio for Taschen - Image 1 of 4From Paper Tube Shelters to Timber Innovations: Shigeru Ban's Complete Works Explored by Philip Jodidio for Taschen - Image 2 of 4From Paper Tube Shelters to Timber Innovations: Shigeru Ban's Complete Works Explored by Philip Jodidio for Taschen - Image 3 of 4From Paper Tube Shelters to Timber Innovations: Shigeru Ban's Complete Works Explored by Philip Jodidio for Taschen - Image 4 of 4From Paper Tube Shelters to Timber Innovations: Shigeru Ban's Complete Works Explored by Philip Jodidio for Taschen - More Images+ 7

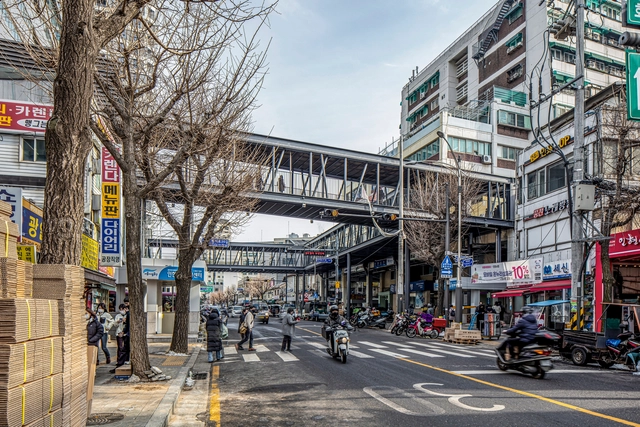
Sewoonsangga Re-Structuring Citywalk / modostudio

Sewoonsangga Re-Structuring Citywalk / modostudio - More Images+ 28

  • Architects: modostudio
  • Area Area of this architecture project Area:  18450
  • Year Completion year of this architecture project Year:  2022

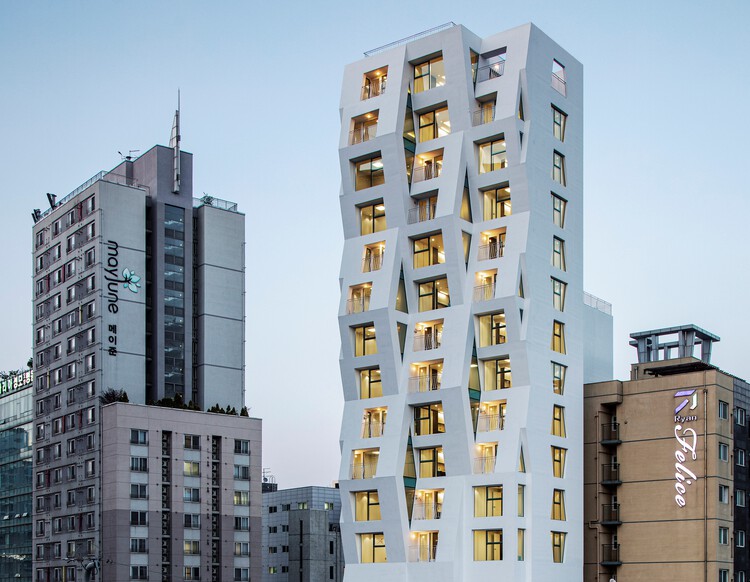
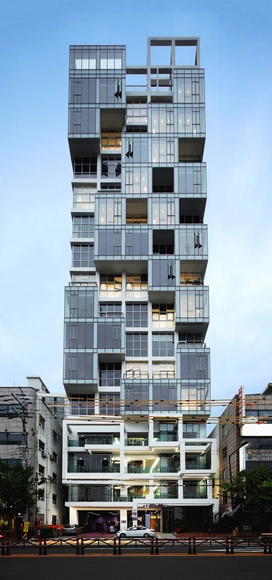
Ratio Building Tri_Poly / Maaps Architects

Ratio Building Tri_Poly / Maaps Architects - Exterior Photography, Residential
© Jongoh Kim

Ratio Building Tri_Poly / Maaps Architects - More Images+ 23

  • Architects: Maaps Architects
  • Area Area of this architecture project Area:  2571
  • Year Completion year of this architecture project Year:  2021

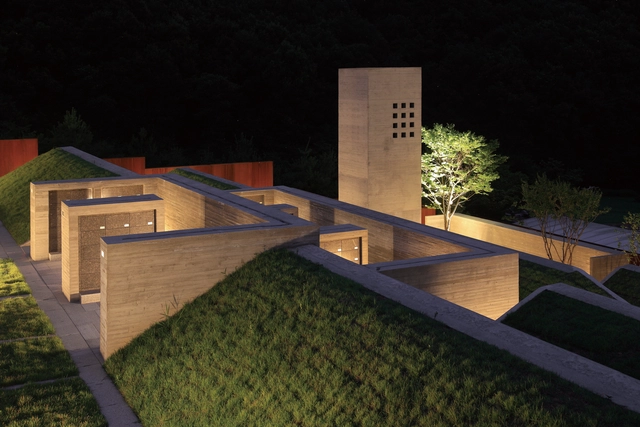
Sian Memorial Park / IROJE Architects & Planners

Sian Memorial Park / IROJE Architects & Planners - More Images+ 9

Gwangju-si, South Korea

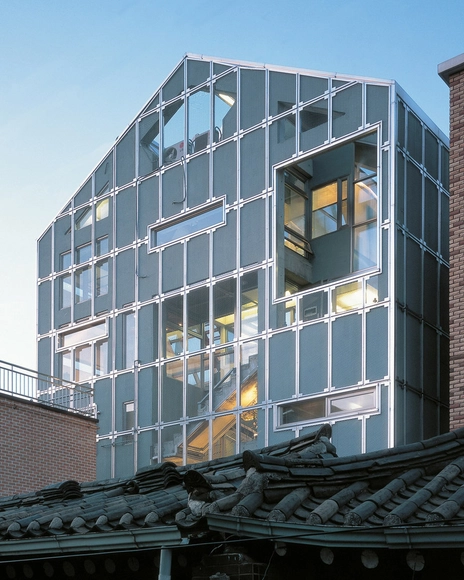
Vertical Ocean / Maaps Architects

Vertical Ocean / Maaps Architects - More Images+ 26

  • Architects: Maaps Architects
  • Area Area of this architecture project Area:  635
  • Year Completion year of this architecture project Year:  2017

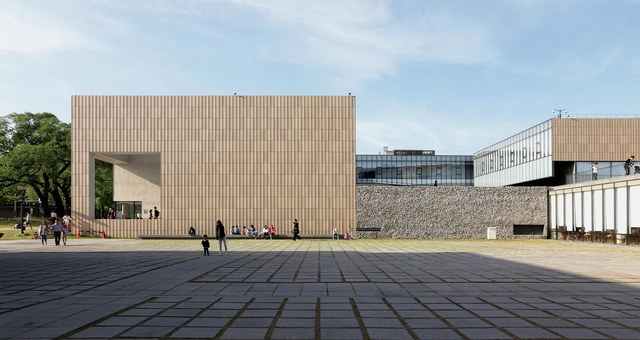
MMCA Museum of Modern and Contemporary Art / Hyunjun Mihn + MPART Architects

MMCA Museum of Modern and Contemporary Art  /  Hyunjun Mihn + MPART Architects - More Images+ 26

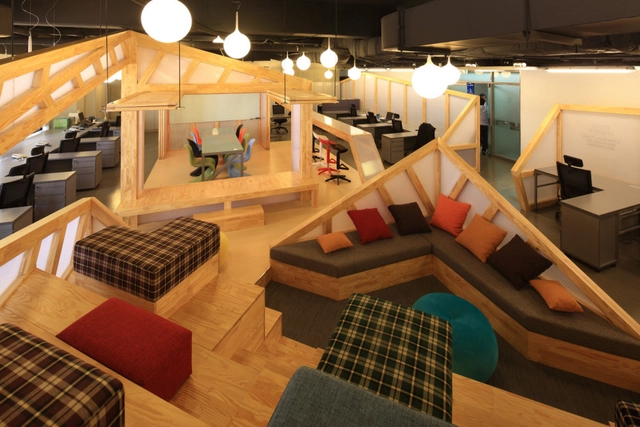
Office PARK-NG / IROJE KHM Architects

Office PARK-NG / IROJE KHM Architects - More Images+ 17

  • Area Area of this architecture project Area:  304
  • Year Completion year of this architecture project Year:  2011

Wa Sun Jai / IROJE KHM Architects

Wa Sun Jai / IROJE KHM Architects - More Images+ 18

Jo Rin Hun / IROJE KHM Architects

Jo Rin Hun / IROJE KHM Architects - More Images+ 27

Purple Hill House / IROJE KHM Architects

Purple Hill House / IROJE KHM Architects - More Images+ 27

Bu Yeon Dang / IROJE KHM Architects

Bu Yeon Dang / IROJE KHM Architects - More Images+ 25

Seongnam-si, South Korea

Nok Sung Hun / IROJE KHM Architects

Nok Sung Hun / IROJE KHM Architects  - More Images+ 25

Bundang-gu, South Korea

Hye Ro Hun / IROJE KHM Architects

Hye Ro Hun / IROJE KHM Architects - More Images+ 26

Gwangju, South Korea

Island House / IROJE KHM Architects

Island House / IROJE KHM Architects - More Images+ 22