Ganidu Balasuriya

BROWSE ALL FROM THIS PHOTOGRAPHER HERE

From Homes to Coffee Shops: Adaptive Reuse Projects Transforming Domestic History

Subscriber Access | 

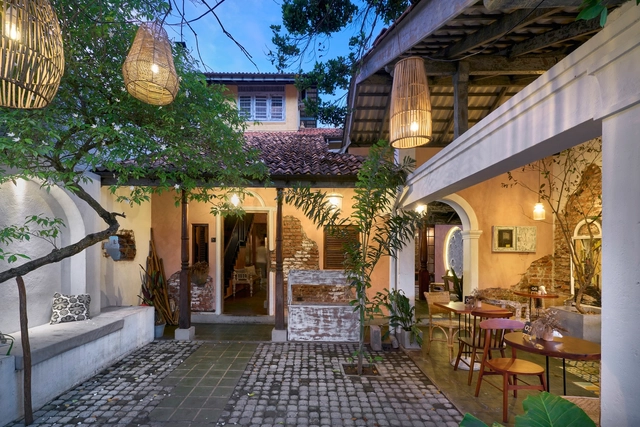
In the twenty-first century agenda, adaptive reuse is understood as a creative and meaningful approach to the development of the built environment. In the face of an era marked by adaptation and transformation, the shaping of human experiences aligns with the principle of "reuse, reduce, recycle." From the authenticity of place to the inherent value of materials, working in dialogue with the past makes it possible to envision new futures that engage with the uses, traditions, and beliefs of earlier eras. By considering each building as a collection of tangible and intangible elements that shape its identity, adaptive reuse interventions require a deep understanding not only of construction methods, structural systems, and spatial rhythms, but also of the cultures that built, inhabited, and will one day occupy these places.

From Homes to Coffee Shops: Adaptive Reuse Projects Transforming Domestic History - More Images+ 23

The 50 Best Houses of 2021

Subscriber Access | 

Every year, our curatorial team presents a retrospective of house projects that stood out over the period. This collection, a small selection of the more than two thousand projects published on ArchDaily Brasil this year alone, comprises a series of residences with specific design solutions that address, each in their own way, factors such as materials, construction techniques, structural systems, building processes, and programs.

The 50 Best Houses of 2021 - More Images+ 46

Path Art Studio and Personalized Residence / Dishna Thilanka Architects

Path Art Studio and Personalized Residence / Dishna Thilanka Architects - More Images+ 19

Boralesgamuwa, Sri Lanka

Haritha Retreat / Manoj Champika Charted Architect

Haritha Retreat / Manoj Champika Charted Architect - More Images+ 15

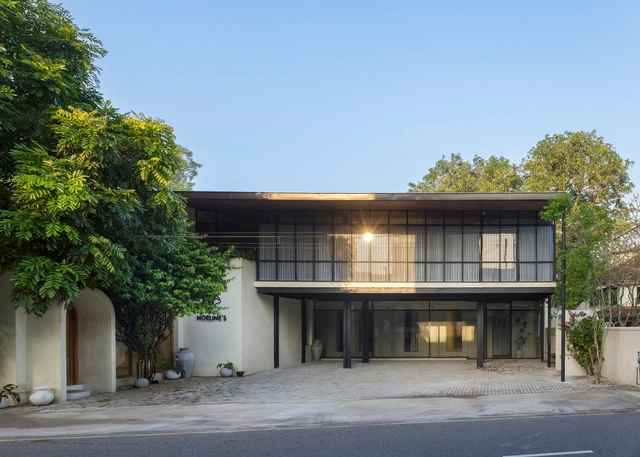
Noeline’s Extension and Renovation / The Silent Architect

Noeline’s Extension and Renovation / The Silent Architect - More Images+ 9

  • Area Area of this architecture project Area:  3300 ft²
  • Year Completion year of this architecture project Year:  2023

La Luna Pizzeria and Café / The Silent Architect

La Luna Pizzeria and Café / The Silent Architect - More Images+ 16

  • Area Area of this architecture project Area:  1700 ft²
  • Year Completion year of this architecture project Year:  2023

Evergreen Design Elements that Define Contemporary Interiors: 7 Features that Last the Test of Time

When it comes to forward-thinking interior design, adaptability, and timelessness are two key factors that can guarantee a home will look just as current years from now as it does today. One interior style that makes use of them more than any other is: contemporary. By borrowing elements from several prominent styles and combining them into a harmonic whole, contemporary interiors stay current even as trends move on. But what are the components that remain constant even with this ever-changing fashion? We explore seven evergreen design elements that define contemporary interiors.

Evergreen Design Elements that Define Contemporary Interiors: 7 Features that Last the Test of Time - More Images+ 45

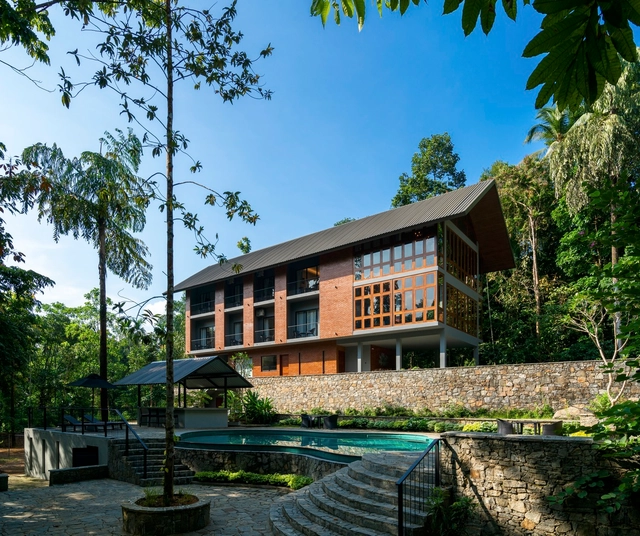
Kithulgala Boutique Hotel / Dezine Lounge

Kithulgala Boutique Hotel / Dezine Lounge - More Images+ 21

Kitulgala, Sri Lanka
  • Architects: Dezine Lounge
  • Area Area of this architecture project Area:  8542 ft²
  • Year Completion year of this architecture project Year:  2021
  • Manufacturers Brands with products used in this architecture project
    Manufacturers:  Kich Architectural Products, M.M. Noorbhoy & Co., Oro & Oro, Rocell
  • Professionals: Waruna Nuwan Construction

Best Houses of 2021

Best Houses of 2021 - More Images+ 46

Residential architecture is one of the most popular categories among our readers. In 2021 we published more than 3,800 projects, featuring houses from different regions of the world and offering a variety of solutions, materials, contexts, environments, scales, and typologies. Providing a broad source of inspiration for those seeking references for their own residential project.

Casa de Silva / ICONCAST

Casa de Silva / ICONCAST - More Images+ 28

  • Architects: ICONCAST
  • Area Area of this architecture project Area:  4600 ft²
  • Year Completion year of this architecture project Year:  2021
  • Manufacturers Brands with products used in this architecture project
    Manufacturers:  Noorbhoy, Presstona, Ranjanas, Rocell

Holiday Home at Diyathalawa / Damith Premathilake Architects

Holiday Home at Diyathalawa / Damith Premathilake Architects - More Images+ 23

Sri Lanka Passive House / Circular

Sri Lanka Passive House / Circular - More Images+ 14