Feng Shao

BROWSE ALL FROM THIS PHOTOGRAPHER HERE

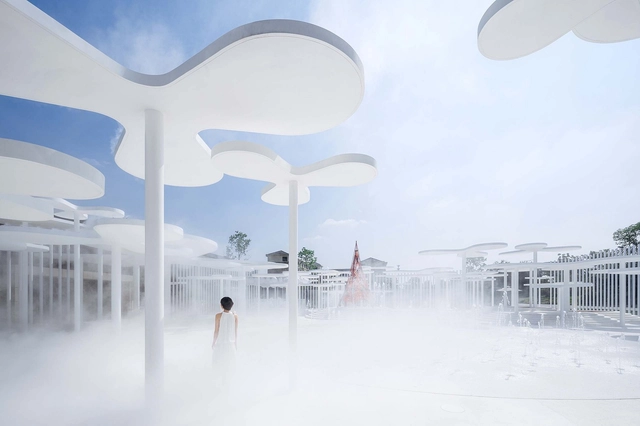
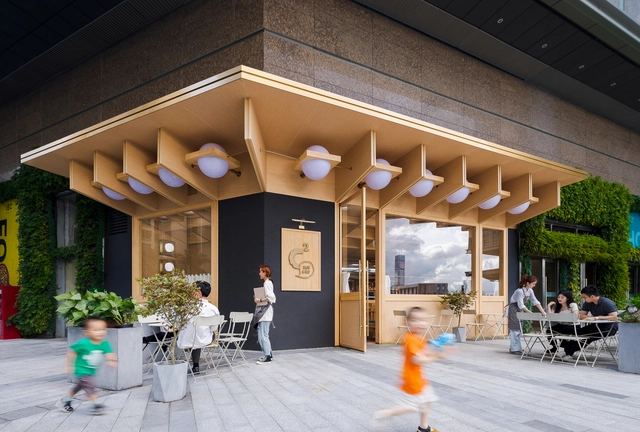
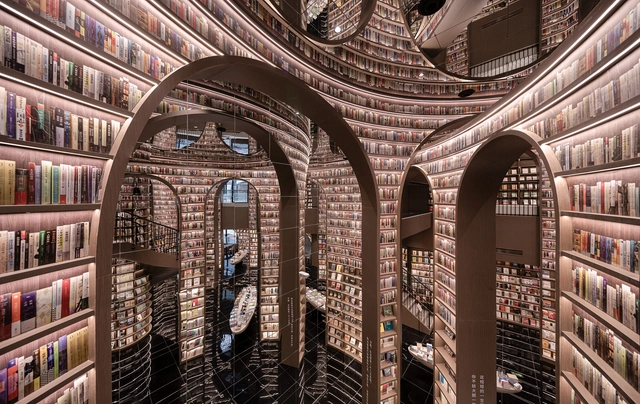
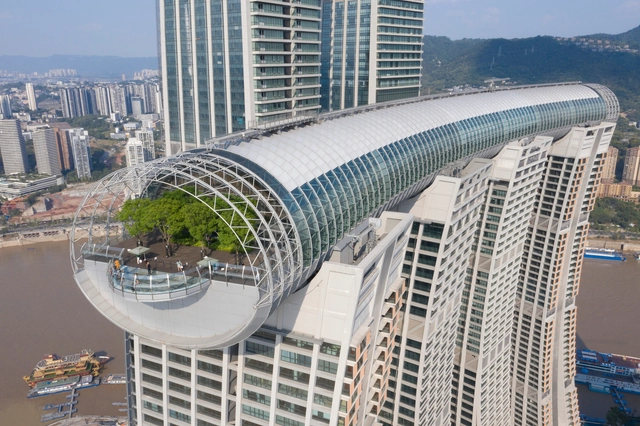
Architectural Photography and Scale: Human Figure as an Essential Assessment Tool

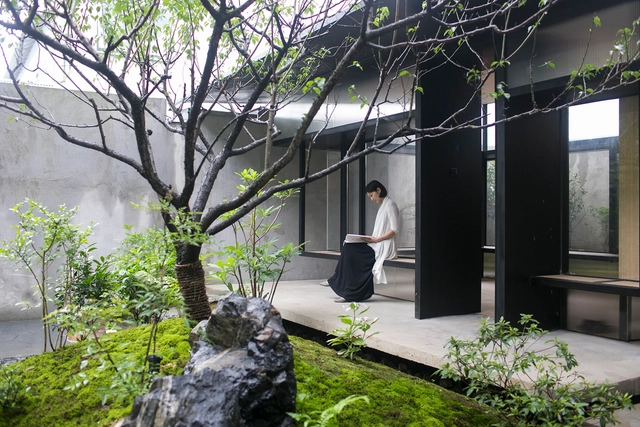
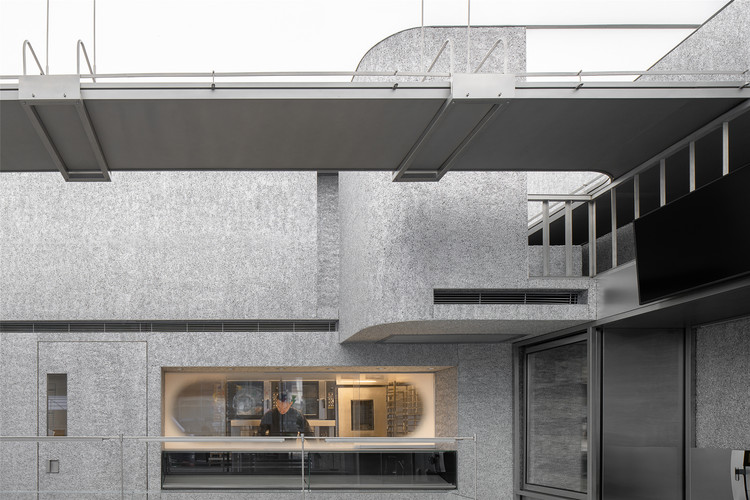
The incorporation of the human figure is one of the most effective tools used in architectural photography: it helps the viewer decipher the scale of work and assess its amplitude. While it successfully communicates a rough idea of the measurements of the elements in the picture, it also helps architecture become more relatable and accessible. People engage better with the built environment when it is populated, mainly because the human sense of society and community is the cornerstone of our civilization. With this in mind, we are showcasing a selection of our favorite photographs where the human figure takes center stage, enhancing our reading of architecture.

Architectural Photography and Scale: Human Figure as an Essential Assessment Tool - More Images+ 48

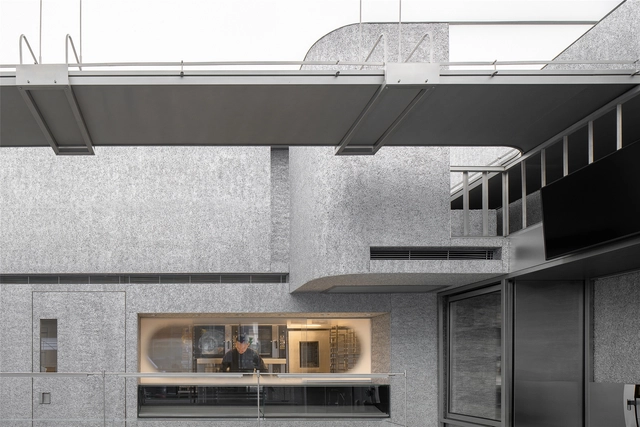
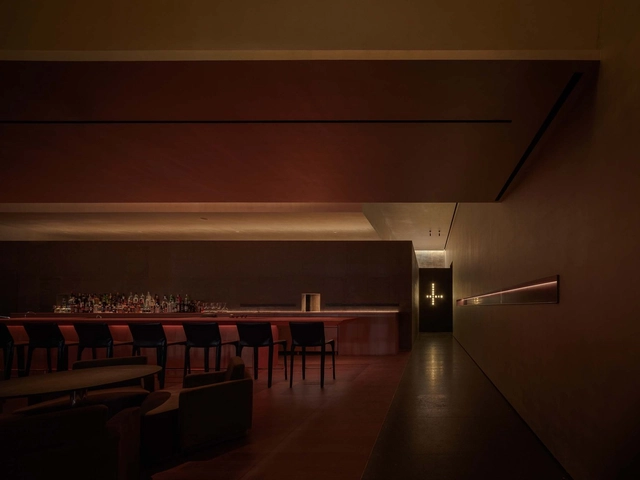

C² Cafe & Bar / Various Associates

C² Cafe & Bar / Various Associates - More Images+ 20

Shenzhen, China

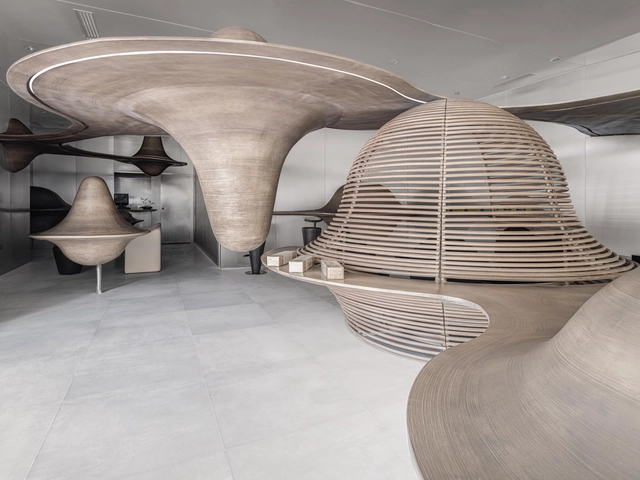
Dujiangyan Zhongshuge Bookstore / X+Living

Dujiangyan Zhongshuge Bookstore / X+Living - More Images+ 18

  • Interior Designers: X+Living
  • Area Area of this architecture project Area:  973
  • Year Completion year of this architecture project Year:  2020

Raffles City Chongqing / Safdie Architects

Raffles City Chongqing / Safdie Architects - More Images+ 47

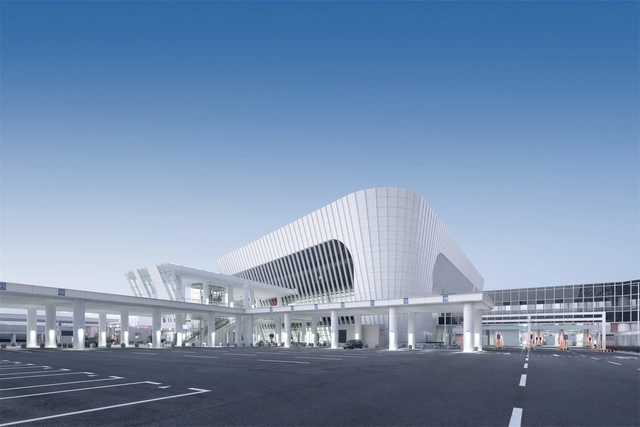
Shenzhen Liantang Port / CAPOL

Shenzhen Liantang Port / CAPOL - More Images+ 17

Shenzhen, China

Shenzhen Tsinghua University Graduate School Innovation Center / CAPOL

Shenzhen Tsinghua University Graduate School Innovation Center / CAPOL - More Images+ 35

Shenzhen, China

Furniture Pavilion S and its Afterlife / Rooi Design and Research

Furniture Pavilion S and its Afterlife / Rooi Design and Research - More Images+ 33

Shanghai, China

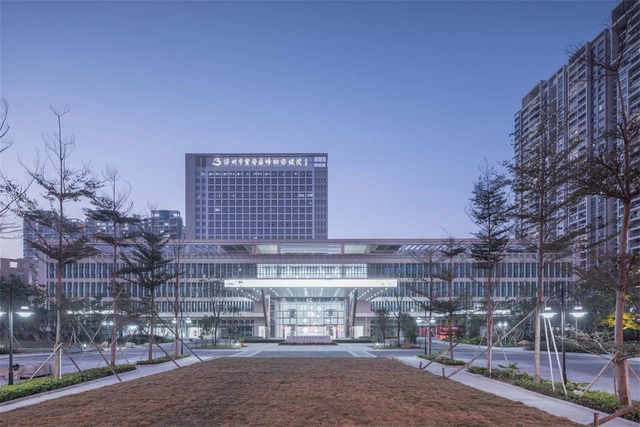
Shenzhen Bao’an District Maternal and Child Health Hospital / CAPOL

Shenzhen Bao’an District Maternal and Child Health Hospital / CAPOL - More Images+ 39

Shenzhen, China

Best Modern Examples of Ancient Courtyard Renovations in China

Subscriber Access | 

Chinese courtyard houses are one of the most common housing typologies spanning all the way from the northern capital of Beijing to the poetic southern cities Hangzhou and back to the picturesque regions of Yunnan. Typically referred as heyuan, these courtyards homes are simply a “yard enclosed on four sides."

Best Modern Examples of Ancient Courtyard Renovations in China - More Images+ 13

Xige Estate / Udopartners + Saussure Architects

Xige Estate / Udopartners + Saussure Architects - More Images+ 39

Holiland Concept Store / DAS Lab

Holiland Concept Store / DAS Lab - More Images+ 24

  • Architects: DAS Lab
  • Area Area of this architecture project Area:  80
  • Year Completion year of this architecture project Year:  2020
  • Manufacturers Brands with products used in this architecture project
    Manufacturers:  Cymat Technologies Ltd.

HEYTEA Store at the Mixc / DAS Lab

HEYTEA Store at the Mixc / DAS Lab - More Images+ 21

  • Architects: DAS Lab
  • Area Area of this architecture project Area:  295
  • Year Completion year of this architecture project Year:  2019
  • Manufacturers Brands with products used in this architecture project
    Manufacturers:  OWEN欧恩利

Forecasting the Future of Sports Architecture with 10 Newly Built Stadiums around the World

Subscriber Access | 

On April 16, a ground-breaking ceremony was held in the city of Guangzhou, China, for what is to be the world’s largest soccer stadium. The most controversial aspect of the project was not its $1.7 billion price tag, but its bold lotus shape causing a backlash from the local architectural community but praise from the general public.

Shanghai International Automobile City Tongji Techno Park Phase I / TJAD

Shanghai International Automobile City Tongji Techno Park Phase I / TJAD - More Images+ 29

Yi's House Showroom / Peng & Partners

Yi's House Showroom / Peng & Partners - Interior Photography, Interior Design, Table, Chair
© Feng Shao

Yi's House Showroom / Peng & Partners - More Images+ 24

Voisin Organique Restaurant & Lounge / Various Associates

Voisin Organique Restaurant & Lounge  / Various Associates - More Images+ 21

  • Interior Designers: Various Associates
  • Area Area of this architecture project Area:  500
  • Year Completion year of this architecture project Year:  2019
  • Manufacturers Brands with products used in this architecture project
    Manufacturers:  Thonet

The Tree House in Qiyun Mountain / Atelier Design Continuum

The Tree House in Qiyun Mountain / Atelier Design Continuum - More Images+ 22

Huangshan, China

Zhuyeqing Greentea Flagship Store / X+LIVING

Zhuyeqing Greentea Flagship Store / X+LIVING - More Images+ 15

  • Interior Designers: X+LIVING
  • Area Area of this architecture project Area:  96
  • Year Completion year of this architecture project Year:  2019