Atdhe Mulla

BROWSE ALL FROM THIS PHOTOGRAPHER HERE

Refracting Light and Redefining Space: Glass Bricks in Contemporary Interiors

Subscriber Access | 

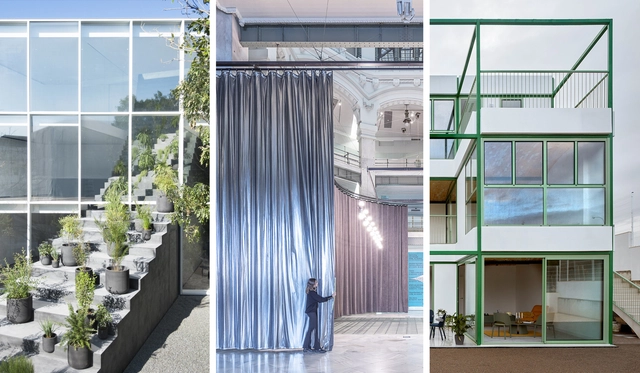
Glass bricks have been widely used in architecture, eventually becoming a staple of the 1980s architectural styles. Some examples of construction with this material could be the classic "Maison de Verre" by Pierre Chareau and Bernard Bijvoet in Paris or the more modern take of Hiroshi Nakamura & NAP with the Optical Glasshouse in Japan. In recent years, glass bricks are becoming increasingly popular, no longer relegated to older aesthetics. Instead, they have evolved into versatile design elements that bring light, texture, and character into contemporary interiors. Their ability to diffuse natural and artificial light while maintaining privacy has reignited interest among designers seeking innovative ways to enhance indoor spaces while taking advantage of natural light.

Refracting Light and Redefining Space: Glass Bricks in Contemporary Interiors - More Images+ 8

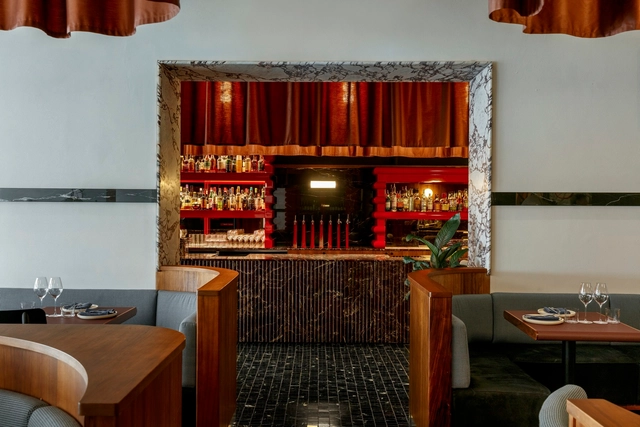
Color in Hospitality Design: 20 Restaurant Interiors that Set the Right Tone

In the competitive world of restaurants – particularly at a time when influencers are gaining more and more control over the sphere of fine dining –, creating a memorable meal experience is crucial for attracting and retaining customers. While factors like food quality and service certainly play pivotal roles in making diners return to their eatery of choice, the impact that restaurant interiors can have on an establishment's longevity should not be overlooked. Among the various elements contributing to a memorable ambiance, color takes center stage. We delve into the significance of striking the right tone in restaurant design through 20 projects from our ArchDaily database.

Color in Hospitality Design: 20 Restaurant Interiors that Set the Right Tone - More Images+ 21

Homme Store / Maden Group

Homme Store / Maden Group - Interior Photography, Retail Interiors
© Atdhe Mulla

Homme Store / Maden Group - More Images+ 9

  • Architects: Maden Group
  • Area Area of this architecture project Area:  170
  • Year Completion year of this architecture project Year:  2021

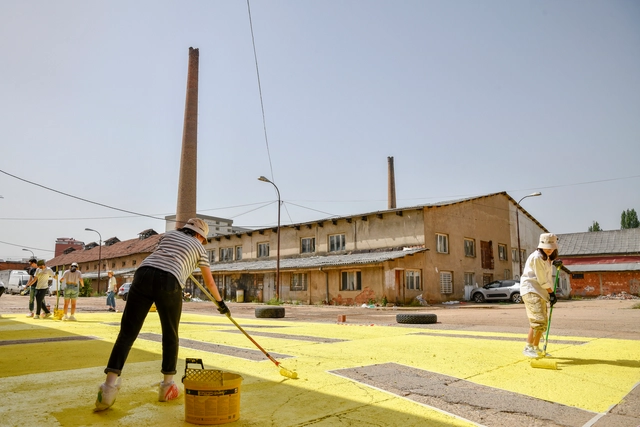
Carlo Ratti Associati Designs Urban Interventions in Prishtina as part of Manifesta 14

Manifesta 14 recently announced that the 2022 edition of the European Biennial of Contemporary Art will take place in Prishtina, Kosovo. In preparation for the event, Carlo Ratti Associati has been commissioned to create an urban vision for the host city, focusing on sustainable solutions attuned to its current realities. The urban interventions showcase CRA's newly defined participatory urbanism methodology and explore how Prishtina could be transformed by the citizens' act of reclaiming public space.

Carlo Ratti Associati Designs Urban Interventions in Prishtina as part of Manifesta 14  - More Images+ 5

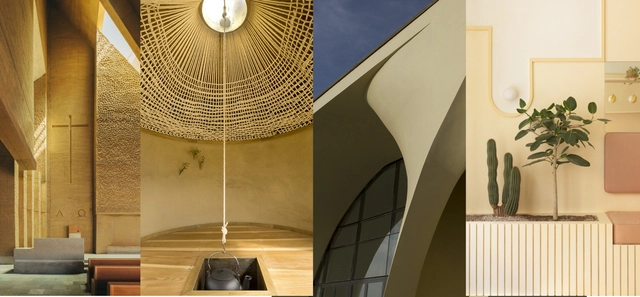
Construction and Design Trends of 2021: The Recurring, The Popular, The Relevant and The Substantial

As we look back at the architecture projects we have published in 2020, as part of our yearly review, we were able to distinguish many recurring elements and solutions in terms of materials, programs, and functions.

Since the architecture industry moves slightly slower than others, we found that many things in the construction and design that have been building up these past years have come out making strong statements this 2020. We believe, therefore, that trends in the architecture world could be defined not only by what has been recurrent and popular but also, what has proven to be relevant and substantial.

Construction and Design Trends of 2021: The Recurring, The Popular, The Relevant and The Substantial  - More Images+ 44

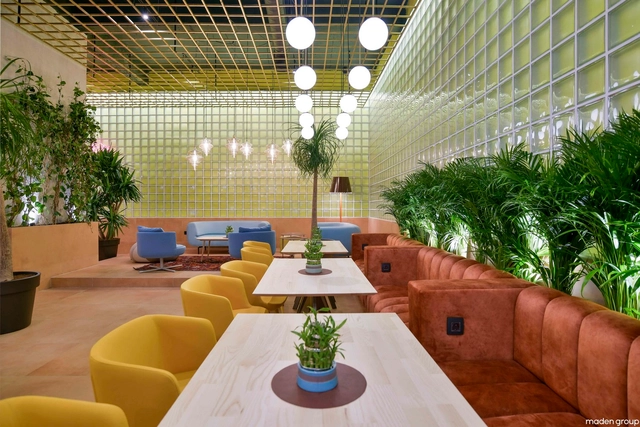
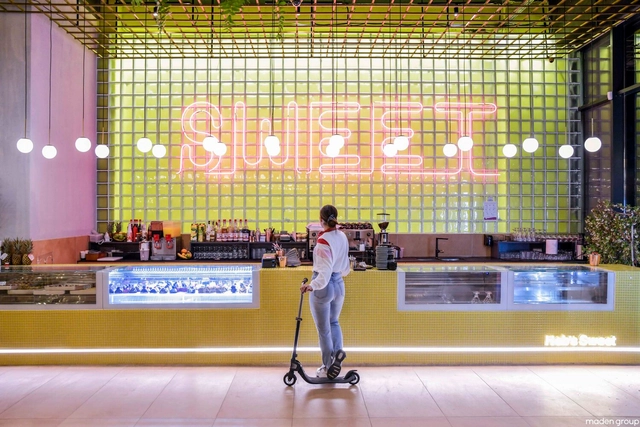
HEB’S Restaurant / Maden Group

HEB’S Restaurant / Maden Group - More Images+ 7

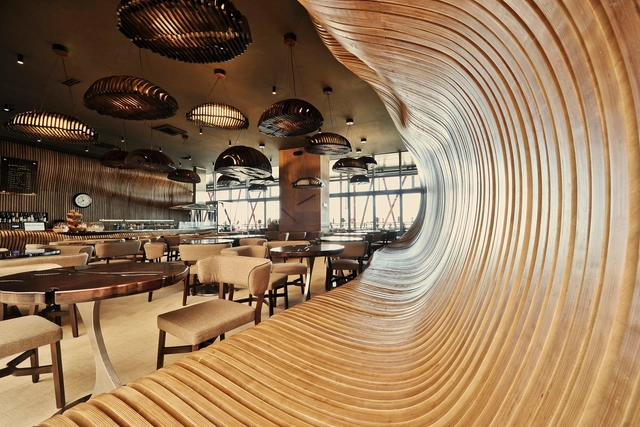
Don Café House / Innarch

  • Architects: Innarch
  • Year Completion year of this architecture project Year:  2013

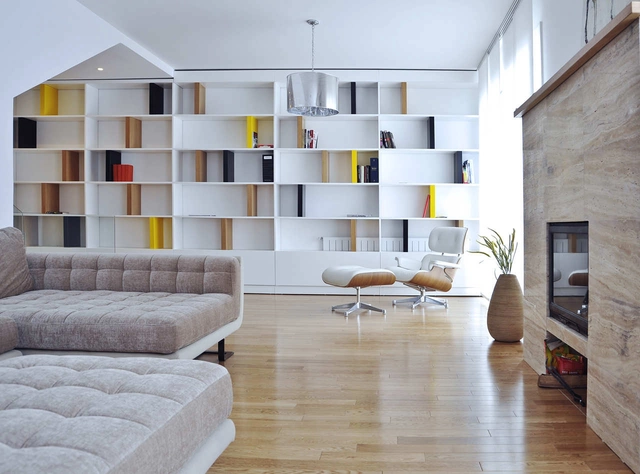
The C114 House / Postarch

The C114 House / Postarch - More Images+ 9

  • Architects: Postarch
    : Postarch – Fatlum Haliti, Maja Barlović, Menor Pajaziti
  • Area Area of this architecture project Area:  250
  • Year Completion year of this architecture project Year:  2010