How to Develop a Residential Design Concept

 | Sponsored Content

This guide covers a workflow that moves from project parameters to generated floor plans, 3D perspective views, exterior design exploration, and site context visualization, using AI tools in place of preliminary CAD and rendering work.
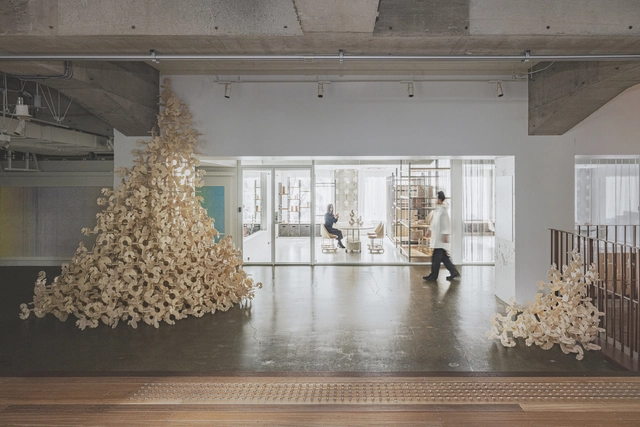
(0,0,0) studio genten Office / KOKUYO

(0,0,0) studio genten Office / KOKUYO - Interior Photography, Offices, Table, Chair(0,0,0) studio genten Office / KOKUYO - Interior Photography, Offices, Table, Chair(0,0,0) studio genten Office / KOKUYO - Interior Photography, Offices, Chair, Table(0,0,0) studio genten Office / KOKUYO - Interior Photography, Offices(0,0,0) studio genten Office / KOKUYO - More Images+ 8

Minato City, Japan
  • Architects: KOKUYO
  • Area Area of this architecture project Area:  145
  • Year Completion year of this architecture project Year:  2022
  • Manufacturers Brands with products used in this architecture project
    Manufacturers:  ABC Trading, Kokuyo, PARAMOUNT GLASS MFG

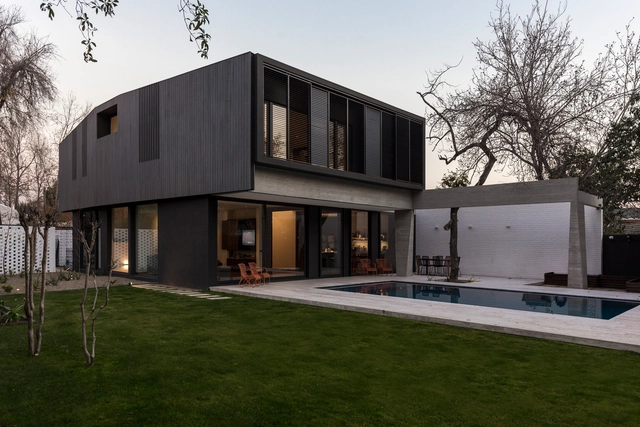
La Perouse House / elton_léniz

La Perouse House / elton_léniz - Exterior Photography, Houses, Facade, DoorLa Perouse House / elton_léniz - Exterior Photography, Houses, FacadeLa Perouse House / elton_léniz - Interior Photography, Houses, Door, Table, ChairLa Perouse House / elton_léniz - Interior Photography, Houses, Courtyard, Facade, ColumnLa Perouse House / elton_léniz - More Images+ 11

Vitacura, Chile
  • Architects: elton_léniz
  • Year Completion year of this architecture project Year:  2018
  • Manufacturers Brands with products used in this architecture project
    Manufacturers:  Nuprotec

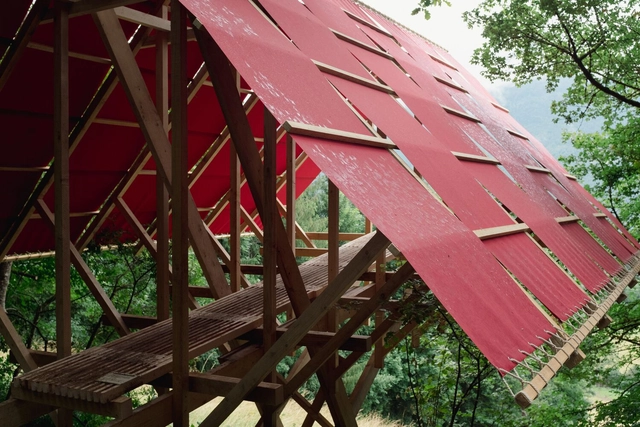
Patagonian Shadow Pavilion / DRAA

Patagonian Shadow Pavilion / DRAA - Exterior Photography, Installations & Structures, ForestPatagonian Shadow Pavilion / DRAA - Exterior Photography, Installations & Structures, Garden, Door, Facade, ForestPatagonian Shadow Pavilion / DRAA - Interior Photography, Installations & Structures, Beam, Handrail, ForestPatagonian Shadow Pavilion / DRAA - Interior Photography, Installations & Structures, Beam, HandrailPatagonian Shadow Pavilion / DRAA - More Images+ 26

  • Architects: DRAA
  • Area Area of this architecture project Area:  7
  • Year Completion year of this architecture project Year:  2023

Sports Hall in den Breitwiesen / THOMA. LAY. BUCHLER. Architekten

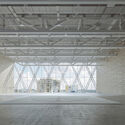
Sports Hall in den Breitwiesen / THOMA. LAY. BUCHLER. Architekten - Exterior Photography, Sports Field, FacadeSports Hall in den Breitwiesen / THOMA. LAY. BUCHLER. Architekten - Exterior Photography, Sports Field, FacadeSports Hall in den Breitwiesen / THOMA. LAY. BUCHLER. Architekten - Interior Photography, Sports FieldSports Hall in den Breitwiesen / THOMA. LAY. BUCHLER. Architekten - Interior Photography, Sports Field, FacadeSports Hall in den Breitwiesen / THOMA. LAY. BUCHLER. Architekten - More Images+ 26

Gerlingen, Germany

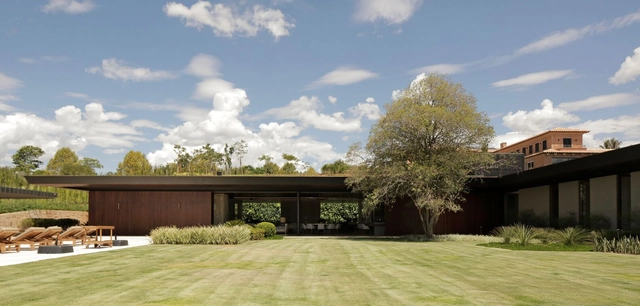
SSR Sombreiros House / Gálvez & Márton Arquitetura

SSR Sombreiros House / Gálvez & Márton Arquitetura - HousesSSR Sombreiros House / Gálvez & Márton Arquitetura - HousesSSR Sombreiros House / Gálvez & Márton Arquitetura - HousesSSR Sombreiros House / Gálvez & Márton Arquitetura - HousesSSR Sombreiros House / Gálvez & Márton Arquitetura - More Images+ 31

  • Area Area of this architecture project Area:  1000
  • Year Completion year of this architecture project Year:  2018
  • Manufacturers Brands with products used in this architecture project
    Manufacturers:  Marmore Travertino , Pedra Moledo Guarujá , Ripados em Madeira Cumarú

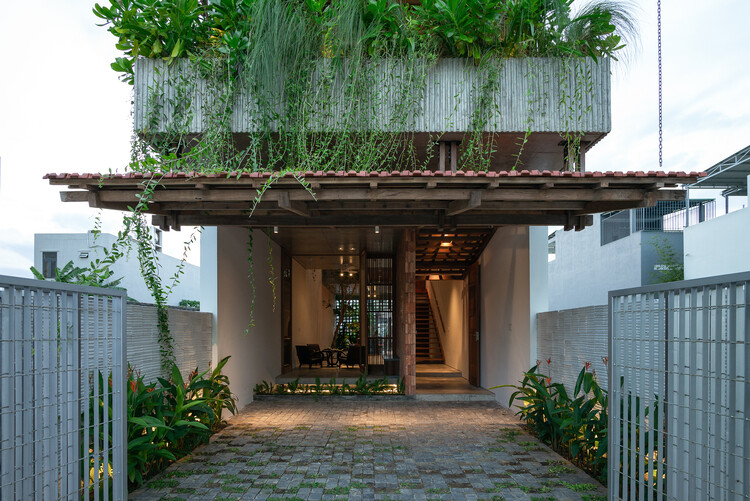
The HIÊN House / Winhouse Architecture

The HIÊN House / Winhouse Architecture - Exterior Photography, Houses, Facade
© Quang Dam

The HIÊN House / Winhouse Architecture - Exterior Photography, Houses, FacadeThe HIÊN House / Winhouse Architecture - Interior Photography, Houses, Beam, Handrail, ForestThe HIÊN House / Winhouse Architecture - Exterior Photography, Houses, Garden, Facade, Beam, Stairs, Handrail, ChairThe HIÊN House / Winhouse Architecture - Exterior Photography, Houses, FacadeThe HIÊN House / Winhouse Architecture - More Images+ 35

Hòa Quý, Vietnam
  • Area Area of this architecture project Area:  350
  • Year Completion year of this architecture project Year:  2023
  • Manufacturers Brands with products used in this architecture project
    Manufacturers:  INAX
  • Professionals: Bim City

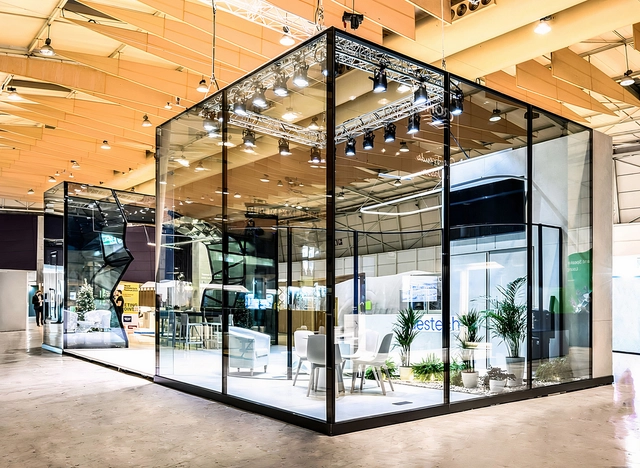
Seamless Transitions and Superior Insulation Through Frameless Glass Facades

 | Sponsored Content

In the past, glazed surfaces tended to be small and almost opaque; but this began to change throughout the years due to the growing trend of increasingly larger glass panes in construction. Accompanied by thinner frames, they dilute the boundaries between the inside and the outside, and have become ubiquitous in modern buildings. In fact, it is increasingly rare to find a contemporary work of architecture that does not include the remarkable presence of glass: this material is present in the most diverse architectural scales, and its transparency provides harmonious integration with the surroundings and generous natural light for buildings. Traditional systems with frames are still predominant, but frameless glass facades are gaining ground in specific architectural projects, as they create perfect connections between the glass and the structure of the building, resulting in a singular aesthetic with soft and harmonious transitions. By eliminating heavy frames, a project's aesthetics can be enhanced while also improving the quality of life inside.
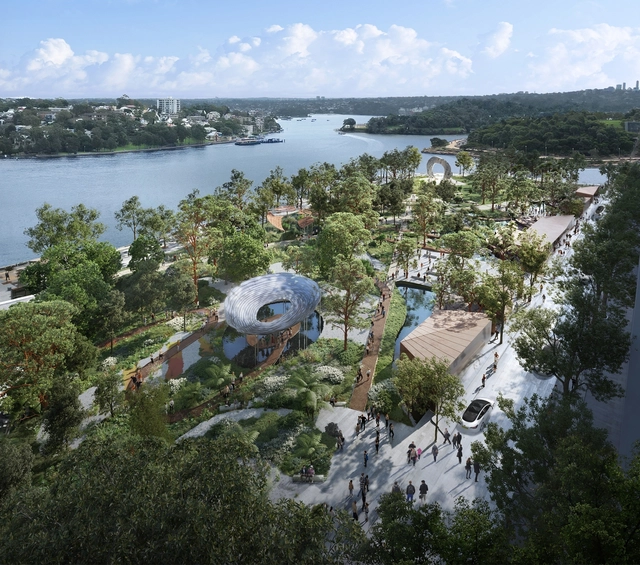
First Nations-Led AKIN Team Wins Competition to Transform Sydney’s Waterfront

AKIN has been announced as the winning team in the Barangaroo Harbour Park Design Competition, a project that will transform a central location along the waterfront of Sydney, Australia. The winning team is a First Nations-led and Sydney-based ground composed of Yerrabingin, Architectus, Flying Fish Blue, Jacob Nash Design, and Studio Chris Fox, with Arup as engineering consultants. Through its designers, the group integrates Indigenous knowledge systems along with landscape architecture, regenerative design, public art, and place-making.
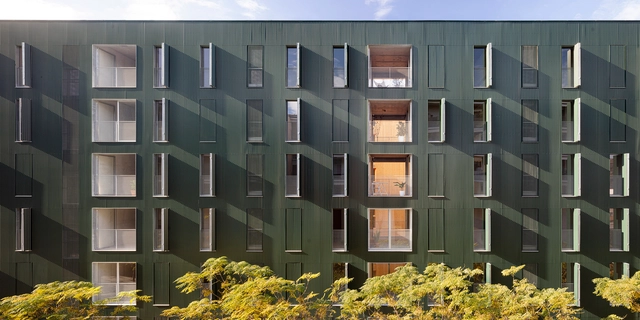
Baró Tower Housing / DATAAE + Narch + Maira Arquitectes

Baró Tower Housing  / DATAAE + Narch + Maira Arquitectes - Exterior Photography, Apartments, FacadeBaró Tower Housing  / DATAAE + Narch + Maira Arquitectes - Interior Photography, Apartments, FacadeBaró Tower Housing  / DATAAE + Narch + Maira Arquitectes - Interior Photography, Apartments, FacadeBaró Tower Housing  / DATAAE + Narch + Maira Arquitectes - Interior Photography, Apartments, Door, FacadeBaró Tower Housing  / DATAAE + Narch + Maira Arquitectes - More Images+ 4

Barcelona, Spain

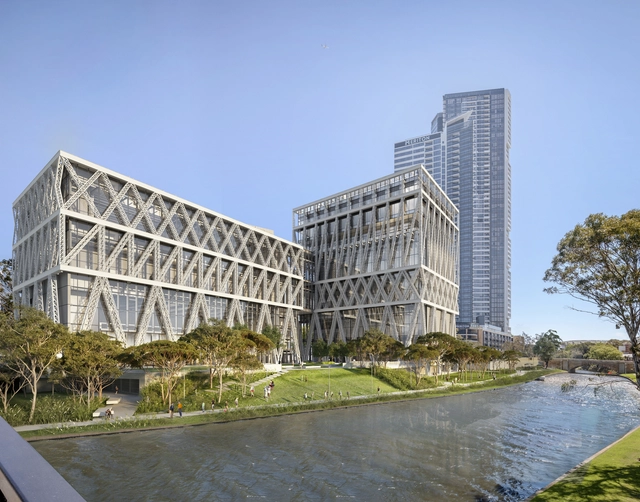
Powerhouse Parramata Museum by Moreau Kusunoki and Genton to Open in 2025

Powerhouse Parramata, Sydney’s new largest museum, has been announced to open in early 2025. The museum group overseeing the project sits at the intersection of the arts, design, science, and technology industries. Designed by Moreau Kusunoki in collaboration with local practice Genton, the museum will be located on the south bank of the Parramatta River in Western Sydney, acting as the largest cultural infrastructure project in the Australian capital city since the Sydney Opera House.
Powerhouse Parramata Museum by Moreau Kusunoki and Genton to Open in 2025  - Image 1 of 4Powerhouse Parramata Museum by Moreau Kusunoki and Genton to Open in 2025  - Image 2 of 4Powerhouse Parramata Museum by Moreau Kusunoki and Genton to Open in 2025  - Image 3 of 4Powerhouse Parramata Museum by Moreau Kusunoki and Genton to Open in 2025  - Image 4 of 4Powerhouse Parramata Museum by Moreau Kusunoki and Genton to Open in 2025  - More Images+ 2

The Symbolic Use of Color in Islamic Architecture

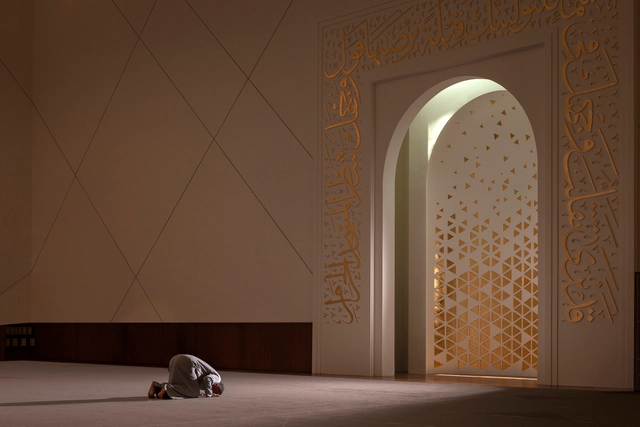
The Islamic Architecture style has a diverse history, spanning over a millennium, stretching from Western Africa to Europe to Eastern Asia. Beginning in early 7th century Arabia, this form of architecture emerged with the rise of the Islamic civilization. In fact, Al Masjid Al Nabawi, the first Mosque to ever be constructed was built in 622, in Medina, Saudi Arabia. Moreover, early Islamic architecture was influenced by the pre-existing styles around the region, such as Roman, Byzantine, and Persian qualities.

Today, Islamic architecture is known for its acute attention to detail, craftsmanship, and its spiritual symbolism. Furthermore, as color plays an essential role in architecture, influencing the emotional experience of the space, different colors have been utilized over the years in Islamic Architecture to evoke certain meanings. In Islamic Architecture, colors hold significant spiritual symbolism, reflecting the values and beliefs of the Islamic faith. Four core colors, Green, Blue, Gold, and White, are each used to convey various cultural, religious, and symbolic meanings.

Read on to discover the use of these colors in various Islamic architectural icons around the world.
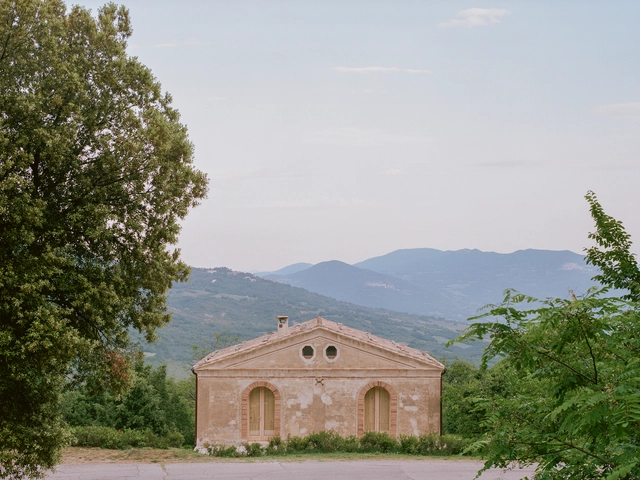
The Symbolic Use of Color in Islamic Architecture - Imagen 1 de 4The Symbolic Use of Color in Islamic Architecture - Imagen 2 de 4The Symbolic Use of Color in Islamic Architecture - Imagen 3 de 4The Symbolic Use of Color in Islamic Architecture - Imagen 4 de 4The Symbolic Use of Color in Islamic Architecture - More Images+ 6

Aristo House / Tom Thys architecten

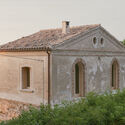
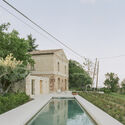
Aristo House / Tom Thys architecten - Exterior Photography, Renovation, Garden, Facade, Arch, BenchAristo House / Tom Thys architecten - Exterior Photography, Renovation, Facade, Door, ArchAristo House / Tom Thys architecten - Exterior Photography, Renovation, Garden, FacadeAristo House / Tom Thys architecten - Interior Photography, Renovation, Table, ChairAristo House / Tom Thys architecten - More Images+ 32

Palmoli, Italy

New Taipei City Library Taishan Branch / A.C.H Architects

New Taipei City Library Taishan Branch / A.C.H Architects - Interior Photography, Library, Table, ChairNew Taipei City Library Taishan Branch / A.C.H Architects - Interior Photography, Library, Facade, TableNew Taipei City Library Taishan Branch / A.C.H Architects - Interior Photography, Library, FacadeNew Taipei City Library Taishan Branch / A.C.H Architects - Interior Photography, Library, FacadeNew Taipei City Library Taishan Branch / A.C.H Architects - More Images+ 11

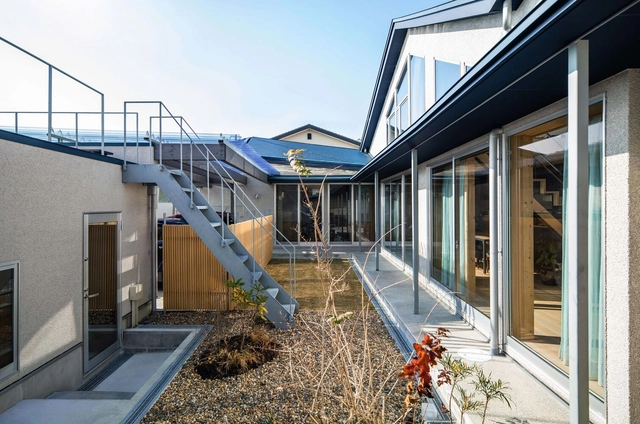
House Ag / Hideo Arao Architects Office

House Ag / Hideo Arao Architects Office - Exterior Photography, Houses, Deck, Facade, Handrail, Fence, Stairs, BalconyHouse Ag / Hideo Arao Architects Office - Exterior Photography, Houses, Deck, Facade, Beam, Handrail, FenceHouse Ag / Hideo Arao Architects Office - Interior Photography, Houses, Stairs, Beam, Facade, Table, ChairHouse Ag / Hideo Arao Architects Office - Exterior Photography, Houses, FacadeHouse Ag / Hideo Arao Architects Office - More Images+ 14

Ikeda, Japan

Northeast Commemorative Gate / atArchitecture

Northeast Commemorative Gate / atArchitecture - Exterior Photography, Monuments, Garden, Arch, FacadeNortheast Commemorative Gate / atArchitecture - Exterior Photography, Monuments, FacadeNortheast Commemorative Gate / atArchitecture - Exterior Photography, Monuments, BeamNortheast Commemorative Gate / atArchitecture - Exterior Photography, Monuments, ArchNortheast Commemorative Gate / atArchitecture - More Images+ 17

  • Architects: atArchitecture
  • Area Area of this architecture project Area:  80
  • Year Completion year of this architecture project Year:  2023

Xiaozhuo Boutique / F.O.G. Architecture

Xiaozhuo Boutique / F.O.G. Architecture - Interior Photography, Retail Interiors, FacadeXiaozhuo Boutique / F.O.G. Architecture - Interior Photography, Retail Interiors, Bedroom, Beam, Facade, BedXiaozhuo Boutique / F.O.G. Architecture - Interior Photography, Retail InteriorsXiaozhuo Boutique / F.O.G. Architecture - Interior Photography, Retail Interiors, Column, Facade, Lighting, BenchXiaozhuo Boutique / F.O.G. Architecture - More Images+ 25

  • Area Area of this architecture project Area:  300
  • Year Completion year of this architecture project Year:  2022

The relationship between art and architecture at the 35th Bienal de São Paulo - choreographies of the impossible

Subscriber Access | 

To transcend the idea of progressive, linear, Western time. To create strategies for bypassing, crossing boundaries, and escaping the impossibilities imposed by the world. Attentive to the "politics of movement and political movements intertwined in artistic expressions," the 35th Bienal de São Paulo - choreographies of the impossible presents, through spatial intervention and its list of participants, ways of relating that expand the cultural and social aspects defining the seemingly insurmountable crisis we face as a society.

To delve deeper into how spatial, territorial, and architectural issues unfold in this upcoming edition of one of the world's largest and most important art exhibitions, we spoke with the curatorial collective* comprising Diane Lima, Grada Kilomba, Hélio Menezes, and Manuel Borja-Villel. 
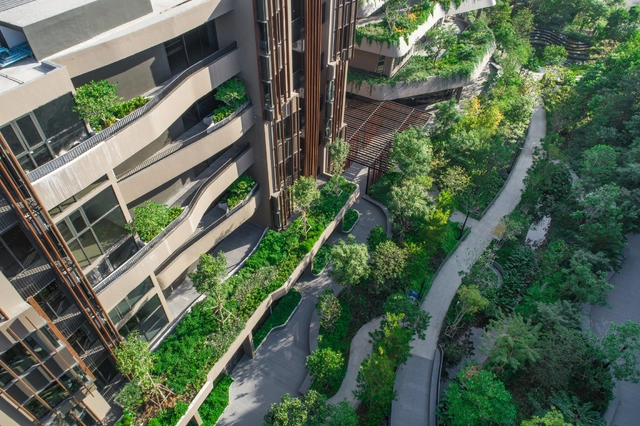
The relationship between art and architecture at the 35th Bienal de São Paulo - choreographies of the impossible - Image 1 of 4The relationship between art and architecture at the 35th Bienal de São Paulo - choreographies of the impossible - Image 2 of 4The relationship between art and architecture at the 35th Bienal de São Paulo - choreographies of the impossible - Image 3 of 4The relationship between art and architecture at the 35th Bienal de São Paulo - choreographies of the impossible - Image 4 of 4The relationship between art and architecture at the 35th Bienal de São Paulo - choreographies of the impossible - More Images+ 17

Jin Wellbeing County / Shma Company Limited

Jin Wellbeing County / Shma Company Limited - Exterior Photography, Housing, Garden, ArchJin Wellbeing County / Shma Company Limited - Exterior Photography, Housing, GardenJin Wellbeing County / Shma Company Limited - Exterior Photography, Housing, Garden, ForestJin Wellbeing County / Shma Company Limited - Exterior Photography, Housing, GardenJin Wellbeing County / Shma Company Limited - More Images+ 21

  • Landscape Architects: Shma Company Limited
  • Area Area of this architecture project Area:  56659
  • Year Completion year of this architecture project Year:  2020

You've started following your first account!

Did you know?

You'll now receive updates based on what you follow! Personalize your stream and start following your favorite authors, offices and users.