Subscriber Access

Vertical Urbanism: Milan Highrises Reaching New Heights

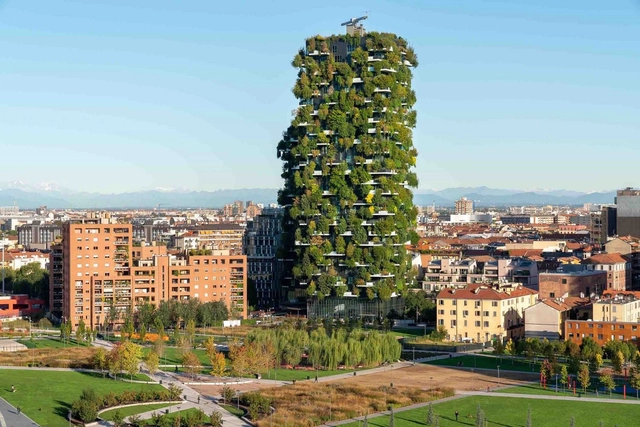
Milan’s urban fabric has long been defined by change. In a city known for its historic monuments, from the Piazza Duomo and Milan Cathedral to works like Velasca Tower, contemporary architecture must balance many existing contexts. Emerging as a global center for design and culture, Milan has become home to new buildings and structures addressing this condition as iconic landmarks and expressive forms. Actively building upon its legacy, Milan has turned its attention to the sky.

Vertical Urbanism: Milan Highrises Reaching New Heights - Image 1 of 4Vertical Urbanism: Milan Highrises Reaching New Heights - Image 2 of 4Vertical Urbanism: Milan Highrises Reaching New Heights - Image 3 of 4Vertical Urbanism: Milan Highrises Reaching New Heights - Image 4 of 4Vertical Urbanism: Milan Highrises Reaching New Heights - More Images+ 4

House with Writing Shed / Atelier Tom Vanhee

House with Writing Shed / Atelier Tom Vanhee - Exterior Photography, Houses, Facade, DoorHouse with Writing Shed / Atelier Tom Vanhee - Exterior Photography, Houses, FacadeHouse with Writing Shed / Atelier Tom Vanhee - Interior Photography, Houses, TableHouse with Writing Shed / Atelier Tom Vanhee - Interior Photography, Houses, Stairs, Door, Table, ChairHouse with Writing Shed / Atelier Tom Vanhee - More Images+ 21

•
Ghent, Belgium

MOWa Restaurant / Design Studio Maoom + 134

MOWa Restaurant / Design Studio Maoom + 134 - Interior Photography, Restaurants & BarsMOWa Restaurant / Design Studio Maoom + 134 - Interior Photography, Restaurants & Bars, Chair, TableMOWa Restaurant / Design Studio Maoom + 134 - Interior Photography, Restaurants & BarsMOWa Restaurant / Design Studio Maoom + 134 - Interior Photography, Restaurants & Bars, Kitchen, Handrail, FacadeMOWa Restaurant / Design Studio Maoom + 134 - More Images+ 15

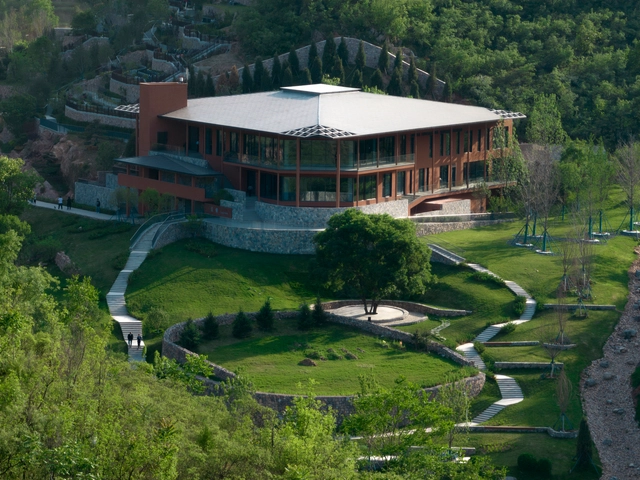
Shijiazhuang Ander Memorial Park · Cloud Mirror / Archermit

Shijiazhuang Ander Memorial Park · Cloud Mirror / Archermit - Exterior Photography, Cultural Center, Stairs, Facade, HandrailShijiazhuang Ander Memorial Park · Cloud Mirror / Archermit - Exterior Photography, Cultural Center, Garden, FacadeShijiazhuang Ander Memorial Park · Cloud Mirror / Archermit - Interior Photography, Cultural Center, Garden, Beam, FacadeShijiazhuang Ander Memorial Park · Cloud Mirror / Archermit - Exterior Photography, Cultural Center, GardenShijiazhuang Ander Memorial Park · Cloud Mirror / Archermit - More Images+ 25

•
Shijiazhuang, China

ROUNGE Showroom / ATMOROUND

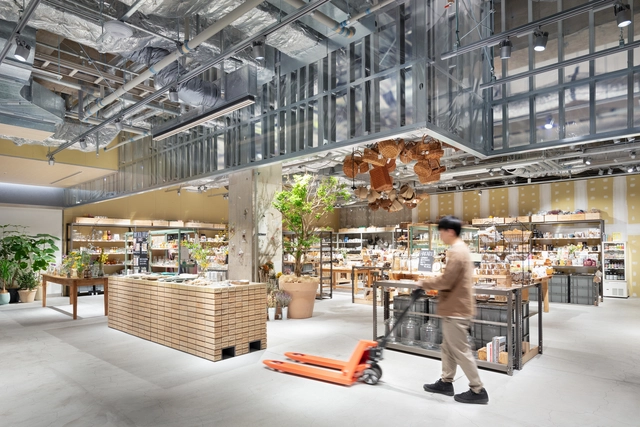
ROUNGE Showroom / ATMOROUND - Exterior Photography, Showroom, Garden, Door, Facade, Chair, TableROUNGE Showroom / ATMOROUND - Interior Photography, Showroom, Kitchen, ChairROUNGE Showroom / ATMOROUND - Interior Photography, Showroom, Table, Lighting, ChairROUNGE Showroom / ATMOROUND - Interior Photography, Showroom, FacadeROUNGE Showroom / ATMOROUND - More Images+ 19

•
Gangnam-gu, South Korea
  • Architects: ATMOROUND
  • Area Area of this architecture project Area:  855 m²
  • Year Completion year of this architecture project Year:  2022
  • Manufacturers Brands with products used in this architecture project
    Manufacturers:  Cheong Salim, Choika, Korea Brick, Oriental Venner
  • Professionals: Anmadang the lab

Architectural Communication Internship / ArchDaily en Español 2023: Open Call

At ArchDaily en Español, we recognize the need to stay in constant contact with architecture students, who will be responsible for designing and building the cities of the future. For this reason, we periodically open a call for applications to join our editorial team through our internship program.

If you currently reside in Chile, this could be your opportunity to contribute local content to the most visited architecture platform in the world, which inspires and informs hundreds of thousands of architects globally. If you are interested, please read on.

3rd Award for Excellence in Sustainable Architecture in Colombia

The Colombian Society of Architects, aiming to strengthen the promotion of sustainable architecture in Colombia and with the mission of consolidating this effort through concrete incentives, is calling for project submissions for the "III Award for Excellence in Sustainable Architecture – Vidrio Andino."

Range Life Home / RELM Builders + PLOTNONPLOT Architecture

Range Life Home / RELM Builders + PLOTNONPLOT Architecture - Exterior Photography, Residential, Garden, Door, FacadeRange Life Home / RELM Builders + PLOTNONPLOT Architecture - Exterior Photography, Residential, Garden, Facade, DoorRange Life Home / RELM Builders + PLOTNONPLOT Architecture - Interior Photography, Residential, Table, ChairRange Life Home / RELM Builders + PLOTNONPLOT Architecture - Interior Photography, Residential, Table, ChairRange Life Home / RELM Builders + PLOTNONPLOT Architecture - More Images+ 40

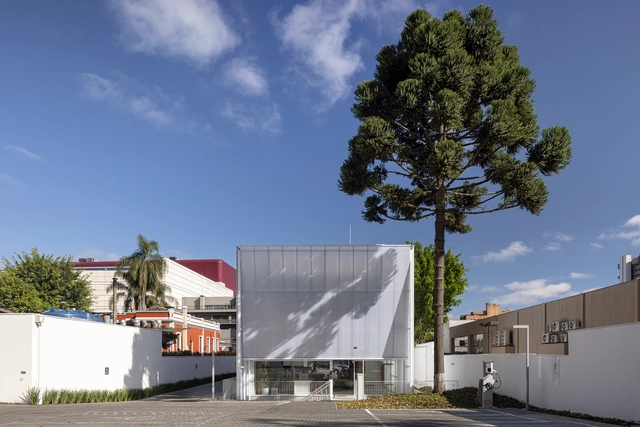
Laguna Gallery / Estúdio 41

Laguna Gallery / Estúdio 41 - Exterior Photography, Gallery, FacadeLaguna Gallery / Estúdio 41 - Interior Photography, Gallery, Stairs, Handrail, FacadeLaguna Gallery / Estúdio 41 - Interior Photography, Gallery, Lighting, Chair, TableLaguna Gallery / Estúdio 41 - Exterior Photography, Gallery, Facade, DoorLaguna Gallery / Estúdio 41 - More Images+ 41

•
Curitiba, Brazil
  • Architects: Estúdio 41
  • Area Area of this architecture project Area:  10979 ft²
  • Year Completion year of this architecture project Year:  2021
  • Manufacturers Brands with products used in this architecture project
    Manufacturers:  Danpal, Saviski, Serralheria Independência, Tecnogran

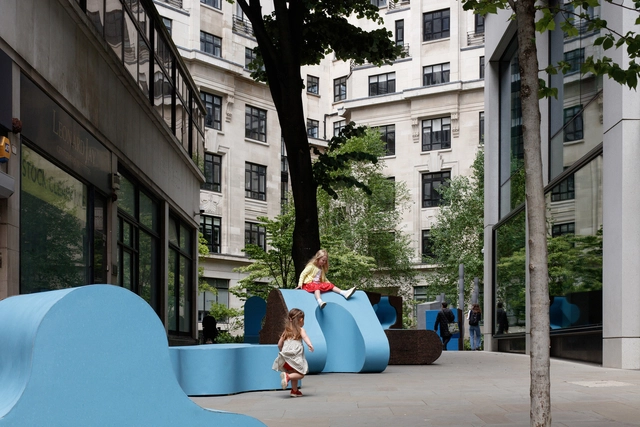
Urban Playground / McCloy + Muchemwa

Urban Playground / McCloy + Muchemwa - Exterior Photography, Other Facilities, FacadeUrban Playground / McCloy + Muchemwa - Interior Photography, Other Facilities, Garden, FacadeUrban Playground / McCloy + Muchemwa - Interior Photography, Other Facilities, FacadeUrban Playground / McCloy + Muchemwa - Exterior Photography, Other Facilities, FacadeUrban Playground / McCloy + Muchemwa - More Images+ 28

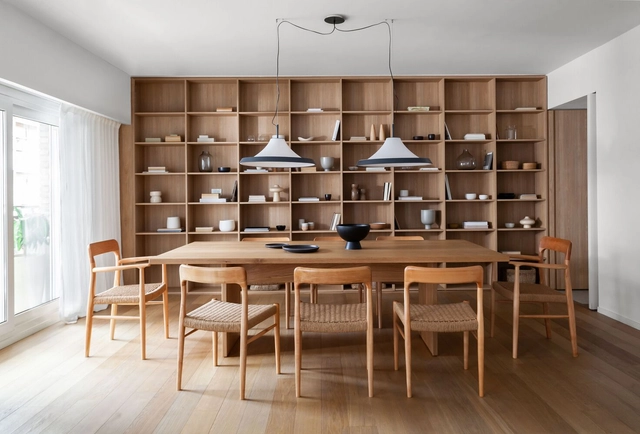
Mendoza Apartment Renovation / noma estudio

Mendoza Apartment Renovation / noma estudio - Interior Photography, Detail, Kitchen, Table, ChairMendoza Apartment Renovation / noma estudio - Interior Photography, Detail, SinkMendoza Apartment Renovation / noma estudio - Interior Photography, Detail, ChairMendoza Apartment Renovation / noma estudio - Interior Photography, Detail, TableMendoza Apartment Renovation / noma estudio - More Images+ 20

•
Buenos Aires, Argentina
  • Architects: noma estudio
  • Area Area of this architecture project Area:  160 m²
  • Year Completion year of this architecture project Year:  2022
  • Manufacturers Brands with products used in this architecture project
    Manufacturers:  Listone Giordano
Subscriber Access

Exploring Local Material in Contemporary Architecture: PWDC Transforms Building Surfaces in Nigeria

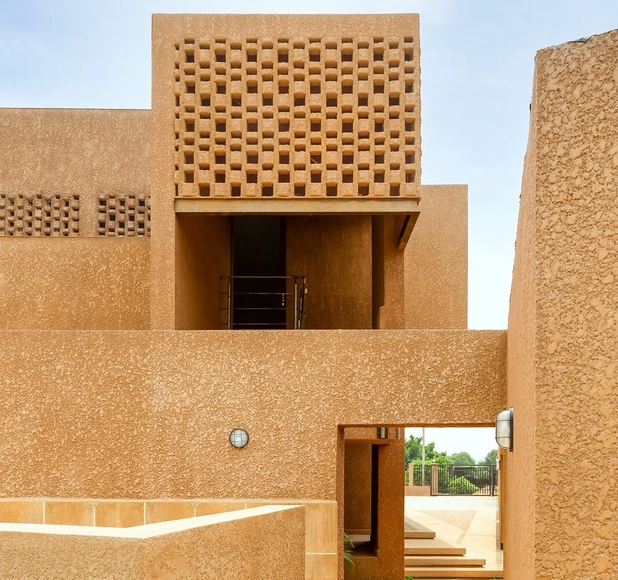
In Lagos, a city with a complex urban fabric that includes historical buildings and vast interpretations of contemporary architecture, lies PatrickWaheed Design Consulting (PWDC). This design practice, Co-led by Adeyemo Shokunbi, aims to contribute to a Nigerian architectural language through the renaissance of local materials. Through explorations anchored in local laterite, they have developed the material as a modern finishing technique, investigated its potential as a natural dye, discovered new ways to employ its thermal properties, and now build the research prospect of other local materials. I had the opportunity to speak with Architect Shokunbi, who discussed the initial inspirations and investigations during the construction of two building projects (Mad House & Abijo Mosque) in Lagos. These projects brought the Laterite finishing technique to life and now help build the case for a Nigerian architectural language.

Exploring Local Material in Contemporary Architecture: PWDC Transforms Building Surfaces in Nigeria - Image 1 of 4Exploring Local Material in Contemporary Architecture: PWDC Transforms Building Surfaces in Nigeria - Image 2 of 4Exploring Local Material in Contemporary Architecture: PWDC Transforms Building Surfaces in Nigeria - Image 3 of 4Exploring Local Material in Contemporary Architecture: PWDC Transforms Building Surfaces in Nigeria - Image 4 of 4Exploring Local Material in Contemporary Architecture: PWDC Transforms Building Surfaces in Nigeria - More Images+ 15

Conversion of a Wine Storage into Housing / Esch Sintzel Architekten

Conversion of a Wine Storage into Housing / Esch Sintzel Architekten - Exterior Photography, Apartment Interiors, Facade, Balcony, HandrailConversion of a Wine Storage into Housing / Esch Sintzel Architekten - Exterior Photography, Apartment Interiors, Facade, BalconyConversion of a Wine Storage into Housing / Esch Sintzel Architekten - Interior Photography, Apartment Interiors, Door, Beam, Facade, ColumnConversion of a Wine Storage into Housing / Esch Sintzel Architekten - Interior Photography, Apartment Interiors, Kitchen, Beam, Door, Chair, Table, CountertopConversion of a Wine Storage into Housing / Esch Sintzel Architekten - More Images+ 49

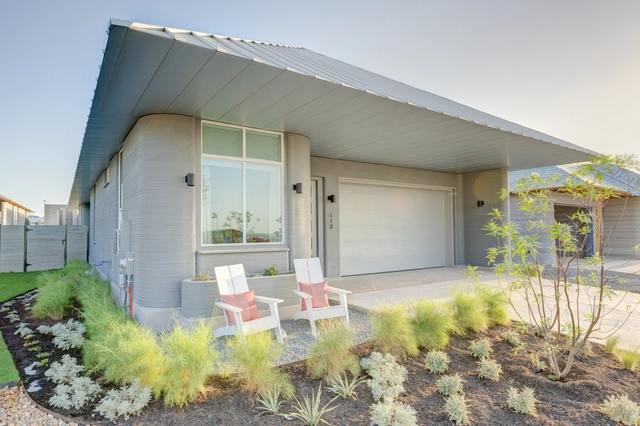
BIG, ICON, and Lennar Complete the First 3D-Printed Model House at the Wolf Ranch Community in Austin, Texas

The first 3D-printed model home built by ICON and Lennar and co-designed by BIG-Bjarke Ingels Group is now open for visits at the 100-home community of Wolf Ranch in the city of Georgetown, near Austin, Texas. The house is part of the largest-scale development of 3D-printed homes in the world, currently under construction. Several of the homes have already been sold. With more than 80 of the home sites actively under construction and nearing completion, the first homeowners are scheduled to move in this September.

BIG, ICON, and Lennar Complete the First 3D-Printed Model House at the Wolf Ranch Community in Austin, Texas - Image 1 of 4BIG, ICON, and Lennar Complete the First 3D-Printed Model House at the Wolf Ranch Community in Austin, Texas - Image 2 of 4BIG, ICON, and Lennar Complete the First 3D-Printed Model House at the Wolf Ranch Community in Austin, Texas - Image 3 of 4BIG, ICON, and Lennar Complete the First 3D-Printed Model House at the Wolf Ranch Community in Austin, Texas - Image 4 of 4BIG, ICON, and Lennar Complete the First 3D-Printed Model House at the Wolf Ranch Community in Austin, Texas - More Images+ 6

TODAY’S SPECIAL Ebisu Store / Schemata Architects + Jo Nagasaka

TODAY’S SPECIAL Ebisu Store / Schemata Architects + Jo Nagasaka - Exterior Photography, Retail Interiors, Facade, Arch, Lighting, CityscapeTODAY’S SPECIAL Ebisu Store / Schemata Architects + Jo Nagasaka - Interior Photography, Retail Interiors, GardenTODAY’S SPECIAL Ebisu Store / Schemata Architects + Jo Nagasaka - Interior Photography, Retail Interiors, Facade, Beam, TableTODAY’S SPECIAL Ebisu Store / Schemata Architects + Jo Nagasaka - Interior Photography, Retail Interiors, Chair, TableTODAY’S SPECIAL Ebisu Store / Schemata Architects + Jo Nagasaka - More Images+ 20

Exploring Haus Balma by Kengo Kuma Architects in Vals, Switzerland Through the Lens of Paul Clemence

In his latest photo series, Paul Clemence captures Haus Balma, a residential and commercial building designed by Kengo Kuma Architects. Situated in Vals, at the foothills of the Graubünden Mountains, the building was designed for Truffer AG, a family business founded in 1983, specializing in processed Valser quarzite stone slabs. Typically used as a flooring and roofing material, many architects have used quartzite stones in this region, including Peter Zumthor in his Therme Vals, Norman Foster, and Philippe Stark.

Exploring Haus Balma by Kengo Kuma Architects in Vals, Switzerland Through the Lens of Paul Clemence  - Image 1 of 4Exploring Haus Balma by Kengo Kuma Architects in Vals, Switzerland Through the Lens of Paul Clemence  - Image 2 of 4Exploring Haus Balma by Kengo Kuma Architects in Vals, Switzerland Through the Lens of Paul Clemence  - Image 3 of 4Exploring Haus Balma by Kengo Kuma Architects in Vals, Switzerland Through the Lens of Paul Clemence  - Image 4 of 4Exploring Haus Balma by Kengo Kuma Architects in Vals, Switzerland Through the Lens of Paul Clemence  - More Images+ 22

Subscriber Access

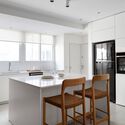
Designing Innovative Small Kitchens With Different Compositions and Materials

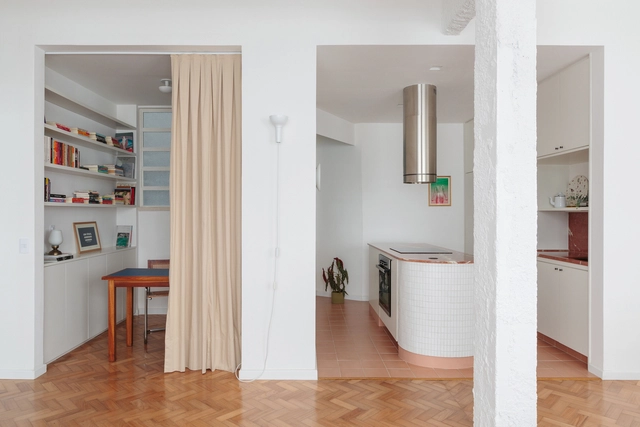
Nowadays, homes are built in increasingly smaller spaces in densely populated cities. The kitchens, which today serve not only to prepare meals but also as meeting spaces where we receive guests, are the places that have undergone the most transformations in recent decades. Whether by integrating with other living areas or by the super functional design of a single counter, there is an increasing search for innovation in this fundamental part of a home.

Designing Innovative Small Kitchens With Different Compositions and Materials - Image 1 of 4Designing Innovative Small Kitchens With Different Compositions and Materials - Image 2 of 4Designing Innovative Small Kitchens With Different Compositions and Materials - Image 3 of 4Designing Innovative Small Kitchens With Different Compositions and Materials - Image 4 of 4Designing Innovative Small Kitchens With Different Compositions and Materials - More Images+ 14

Architecture Classics: Library and Auditorium at Jorge Tadeo Lozano University / Bermúdez Arquitectos

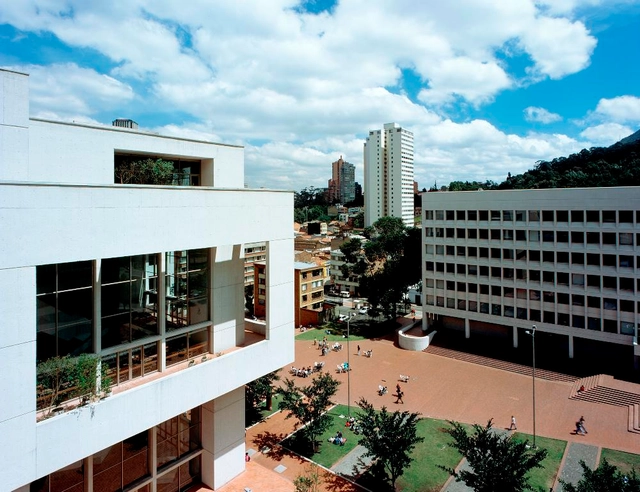
The project contemplates the development of a building and a square that aims to articulate and integrate the Jorge Tadeo Lozano University with the center of Bogotá, revitalizing and converting what was once a deteriorated residential and industrial suburb into an open and public campus. The building results from overlapping a volume of 47 meters in width and depth with another volume of 40 meters in width and depth, creating a covered perimeter walkway on the first floor that extends along the sidewalks of the surrounding streets. With a total height of 30 meters, the building consists of 4 large floors, with clear heights ranging from 3.4 to 6.1 meters.

You've started following your first account!

Did you know?

You'll now receive updates based on what you follow! Personalize your stream and start following your favorite authors, offices and users.