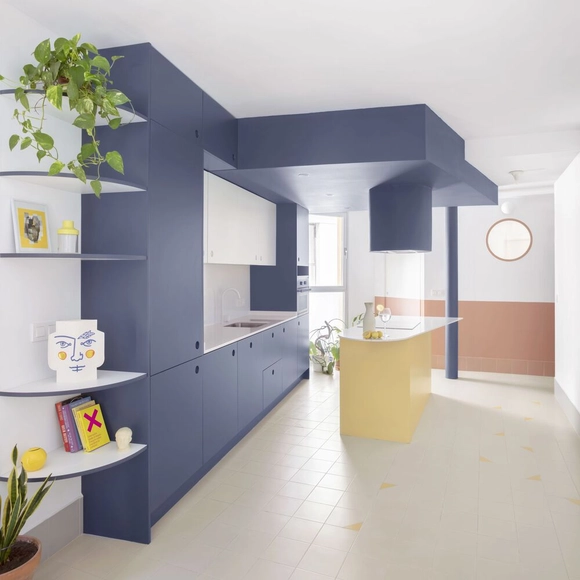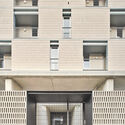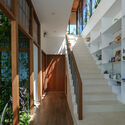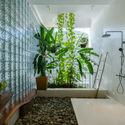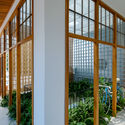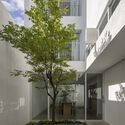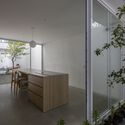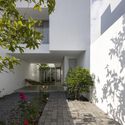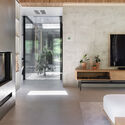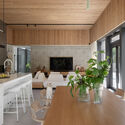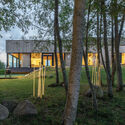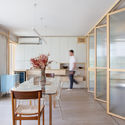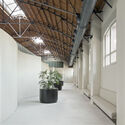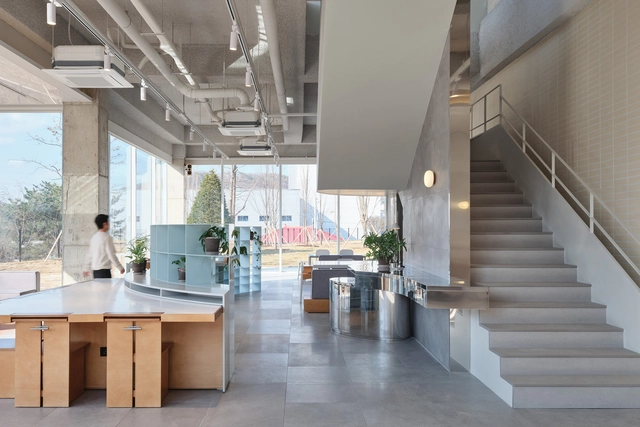

502 Coffee Roasters / stof.

502 Coffee Roasters / stof. - Interior Photography, Coffee Shop Interiors, Kitchen, Facade, Countertop502 Coffee Roasters / stof. - Interior Photography, Coffee Shop Interiors, Kitchen, Door, Facade502 Coffee Roasters / stof. - Interior Photography, Coffee Shop Interiors, Table, Chair502 Coffee Roasters / stof. - Interior Photography, Coffee Shop Interiors, Facade, Table, Chair502 Coffee Roasters / stof. - More Images+ 24

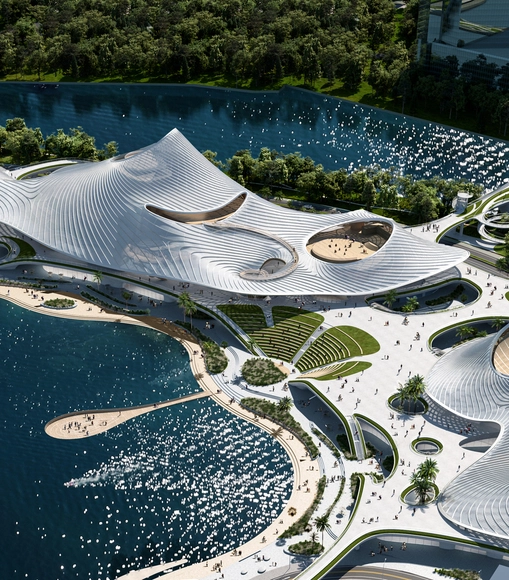
MAD Architects Unveils Nanhai Art Center Design in Foshan City, Guangdong

MAD Architects has revealed the designs for the Nanhai Art Center in Foshan City, Guangdong. Covering 59,445 sqm, the project features three main elements: a Grand Theater, a Museum, and a Sports Center. Aiming to encourage community and traditional culture, the center features a wave-like form with a new public gateway to the waterfront. Upon completion, the Art Center seeks to become a new waterfront public space blending social and creative aspects.
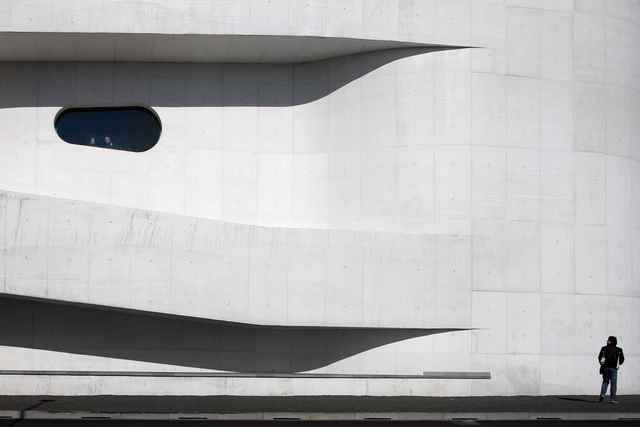
MAD Architects Unveils Nanhai Art Center Design in Foshan City, Guangdong - Image 1 of 4MAD Architects Unveils Nanhai Art Center Design in Foshan City, Guangdong - Image 2 of 4MAD Architects Unveils Nanhai Art Center Design in Foshan City, Guangdong - Image 3 of 4MAD Architects Unveils Nanhai Art Center Design in Foshan City, Guangdong - Image 4 of 4MAD Architects Unveils Nanhai Art Center Design in Foshan City, Guangdong - More Images+ 6

The Multiple Facets of the Architect: Exploring the Works of Álvaro Siza Vieira

Subscriber Access | 

When it comes to contemporary Portuguese architecture, the initial association often leans towards tradition. The historical significance of the program, the importance of typologies for the locals, and the construction methods all play a role. These associations are not unfounded, but they are not limiting either. In this context, Portugal boasts a prominent figure who exemplifies this balance: Álvaro Siza Vieira.

Siza is the foremost representative of Portuguese architecture. There are many reasons for this distinction. It is not only because he was the first Portuguese architect to receive a Pritzker Prize in 1992 or for the Golden Lion at the Venice Biennale in 2012. It is not solely due to his extensive and prolific career. Above all, his unique and simultaneously universal approach to architecture sets him apart. His involvement on national and international fronts highlights a characteristic likely intrinsic to his nature: the ability to embody many facets within a singular entity, just like his compatriot Fernando Pessoa.
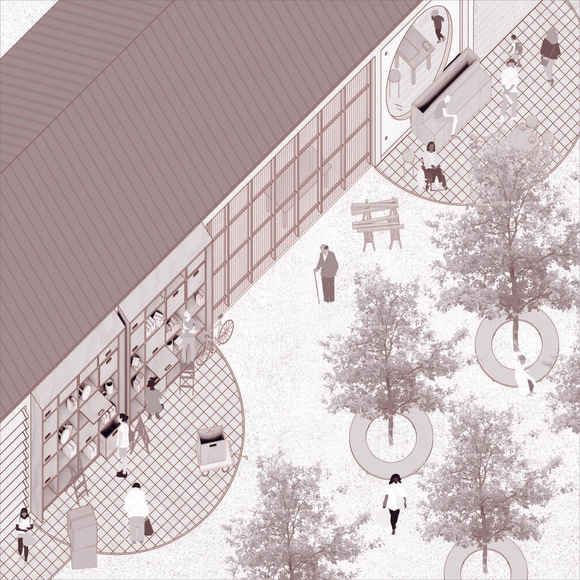
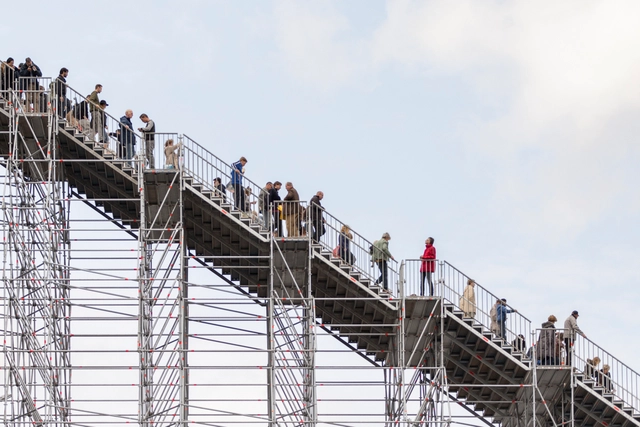
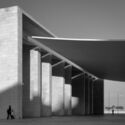
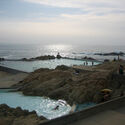
The Multiple Facets of the Architect: Exploring the Works of Álvaro Siza Vieira - Image 1 of 4The Multiple Facets of the Architect: Exploring the Works of Álvaro Siza Vieira - Image 2 of 4The Multiple Facets of the Architect: Exploring the Works of Álvaro Siza Vieira - Image 3 of 4The Multiple Facets of the Architect: Exploring the Works of Álvaro Siza Vieira - Image 4 of 4The Multiple Facets of the Architect: Exploring the Works of Álvaro Siza Vieira - More Images+ 9

How Can Buildings Work for Everyone? The Future of Inclusivity and Accessibility in Architecture

Subscriber Access | 

One of the most important challenges in architecture, when it comes to creating spaces that work for everyone, is the diversity that exists in people, their needs, and how to integrate them into a design. Disabilities are more than a condition; they are a way of living according to human diversity that requires architectural solutions of equivalent multiplicity.

According to data from the World Bank, it is estimated that 1 billion people –equivalent to 15% of the world's population– live with some type of disability. In the future, this percentage could increase considerably, given the global trend of aging populations. To face this growing challenge, architecture will have to adapt quickly, due to the role that built environments have in constituting a barrier or a path for the inclusion of people with different types of disabilities, seniors, as well as diverse groups who make up the human plurality.
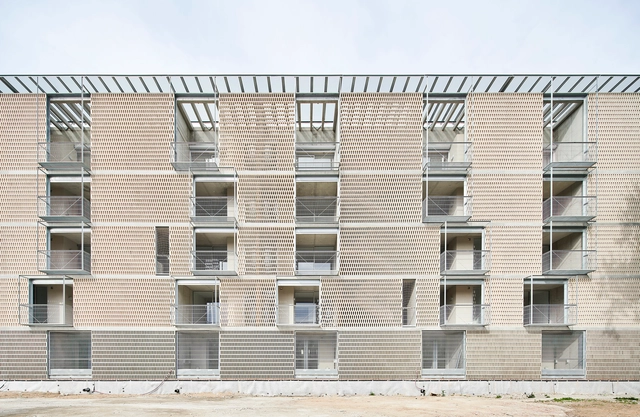
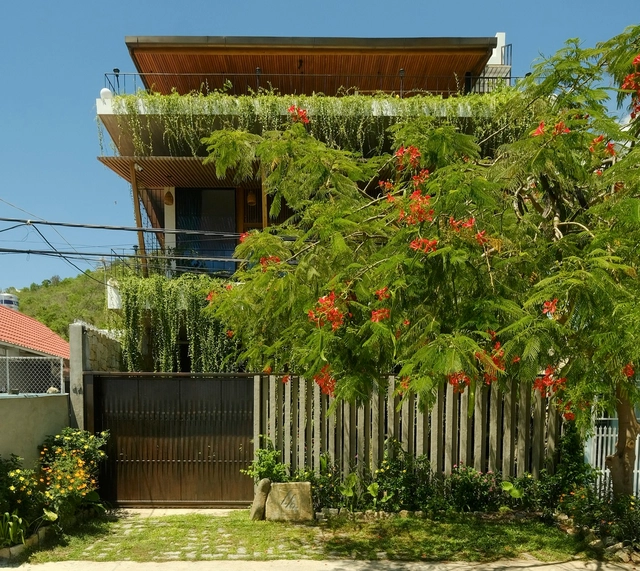
Bon Pastor 54 Social Housing Units / Peris+Toral.arquitectes

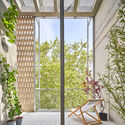
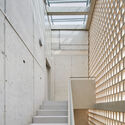
Bon Pastor 54 Social Housing Units / Peris+Toral.arquitectes - Interior Photography, ResidentialBon Pastor 54 Social Housing Units / Peris+Toral.arquitectes - Interior Photography, Residential, Garden, Door, Facade, ChairBon Pastor 54 Social Housing Units / Peris+Toral.arquitectes - Interior Photography, Residential, Stairs, Facade, HandrailBon Pastor 54 Social Housing Units / Peris+Toral.arquitectes - Interior Photography, Residential, Facade, BalconyBon Pastor 54 Social Housing Units / Peris+Toral.arquitectes - More Images+ 13

Barcelona, Spain

House by the River / Chơn.a

House by the River / Chơn.a - Interior Photography, Houses, Beam, Table, ChairHouse by the River / Chơn.a - Interior Photography, Houses, Stairs, Facade, HandrailHouse by the River / Chơn.a - Interior Photography, Houses, BathroomHouse by the River / Chơn.a - Interior Photography, Houses, Garden, Facade, Door, HandrailHouse by the River / Chơn.a - More Images+ 20

Nha Trang, Vietnam

House for Young Families 01 / H-H Studio

House for Young Families 01 / H-H Studio - Exterior Photography, Houses, Facade, Stairs
© Hoang Le

House for Young Families 01 / H-H Studio - Exterior Photography, Houses, Facade, StairsHouse for Young Families 01 / H-H Studio - Exterior Photography, HousesHouse for Young Families 01 / H-H Studio - Interior Photography, Houses, Facade, Table, ChairHouse for Young Families 01 / H-H Studio - Exterior Photography, HousesHouse for Young Families 01 / H-H Studio - More Images+ 19

Da Nang, Vietnam
  • Architects: H-H Studio
  • Area Area of this architecture project Area:  204
  • Year Completion year of this architecture project Year:  2023
  • Manufacturers Brands with products used in this architecture project
    Manufacturers:  INAX, Nam Sung

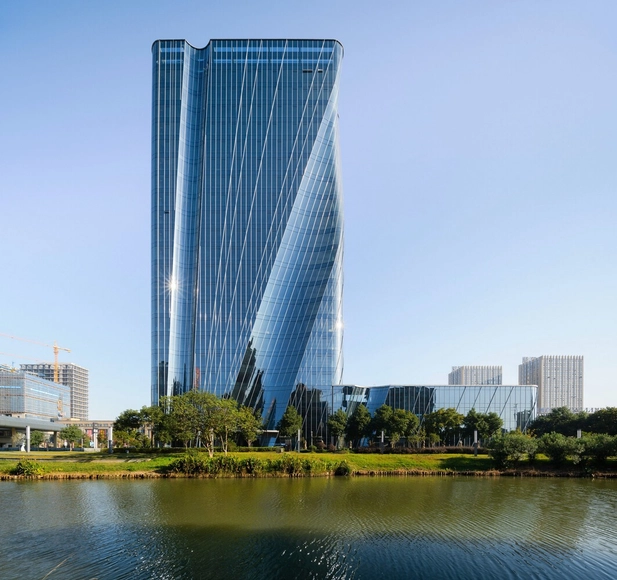
Ruian Qiaomao Tower / Atelier Alter Architects

Ruian Qiaomao Tower / Atelier Alter Architects - Exterior Photography, Office Buildings, Facade, CityscapeRuian Qiaomao Tower / Atelier Alter Architects - Exterior Photography, Office Buildings, Facade, CityscapeRuian Qiaomao Tower / Atelier Alter Architects - Exterior Photography, Office Buildings, Facade, CityscapeRuian Qiaomao Tower / Atelier Alter Architects - Exterior Photography, Office Buildings, FacadeRuian Qiaomao Tower / Atelier Alter Architects - More Images+ 27

  • Area Area of this architecture project Area:  44264
  • Year Completion year of this architecture project Year:  2024
  • Manufacturers Brands with products used in this architecture project
    Manufacturers:  Nippon, Taiwanglass Group, Toto

Kinik Olive Agricultural Production, Processing & Storage / Studio Evren Başbuğ

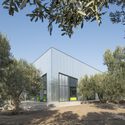
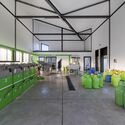
Kinik Olive Agricultural Production, Processing & Storage / Studio Evren Başbuğ - Exterior Photography, Workshop, FacadeKinik Olive Agricultural Production, Processing & Storage / Studio Evren Başbuğ - Exterior Photography, Workshop, Facade, DoorKinik Olive Agricultural Production, Processing & Storage / Studio Evren Başbuğ - Interior Photography, Workshop, BeamKinik Olive Agricultural Production, Processing & Storage / Studio Evren Başbuğ - Exterior Photography, Workshop, Door, Facade, ArchKinik Olive Agricultural Production, Processing & Storage / Studio Evren Başbuğ - More Images+ 13

Matski House / ZROBIM architects

Matski House / ZROBIM architects - Exterior Photography, Houses, Garden, FacadeMatski House / ZROBIM architects - Interior Photography, Houses, Facade, TableMatski House / ZROBIM architects - Interior Photography, Houses, Kitchen, Table, Lighting, ChairMatski House / ZROBIM architects - Exterior Photography, Houses, Garden, ForestMatski House / ZROBIM architects - More Images+ 28

Matski, Belarus
  • Architects: ZROBIM architects
  • Area Area of this architecture project Area:  157
  • Year Completion year of this architecture project Year:  2023

3 in 1 house / Piano Piano Studio

3 in 1 house / Piano Piano Studio - Interior Photography, Renovation, Door3 in 1 house / Piano Piano Studio - Interior Photography, Renovation, Table, Chair3 in 1 house / Piano Piano Studio - Interior Photography, Renovation, Chair3 in 1 house / Piano Piano Studio - Interior Photography, Renovation, Door, Arch3 in 1 house / Piano Piano Studio - More Images+ 16

  • Architects: Piano Piano Studio
  • Area Area of this architecture project Area:  753 ft²
  • Year Completion year of this architecture project Year:  2023
  • Manufacturers Brands with products used in this architecture project
    Manufacturers:  MADENTIA

Tatuí Apartment / Passos Arquitetura

Tatuí Apartment / Passos Arquitetura - Interior Photography, Apartment InteriorsTatuí Apartment / Passos Arquitetura - Interior Photography, Apartment Interiors, KitchenTatuí Apartment / Passos Arquitetura - Interior Photography, Apartment InteriorsTatuí Apartment / Passos Arquitetura - Interior Photography, Apartment InteriorsTatuí Apartment / Passos Arquitetura - More Images+ 13

  • Architects: Passos Arquitetura
  • Area Area of this architecture project Area:  2756 ft²
  • Year Completion year of this architecture project Year:  2017
  • Manufacturers Brands with products used in this architecture project
    Manufacturers:  AutoDesk, Hansgrohe, Duravit, Franke, Hangrohe, +3

Octothorpe House / Mork-Ulnes Architects

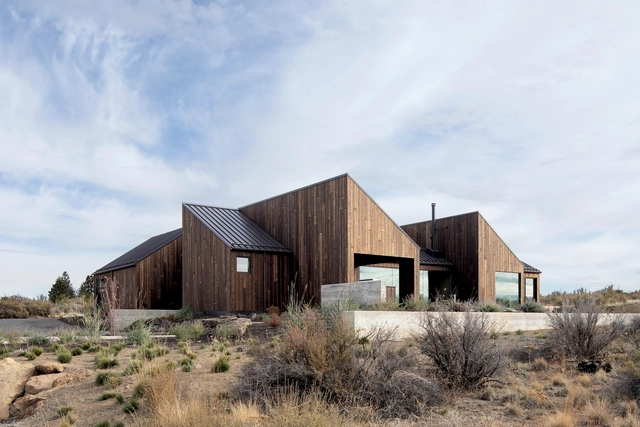
Octothorpe House / Mork-Ulnes Architects  - Exterior Photography, Houses, FacadeOctothorpe House / Mork-Ulnes Architects  - Exterior Photography, Houses, FacadeOctothorpe House / Mork-Ulnes Architects  - Interior Photography, Houses, Door, Table, ChairOctothorpe House / Mork-Ulnes Architects  - Interior Photography, Houses, FacadeOctothorpe House / Mork-Ulnes Architects  - More Images+ 20

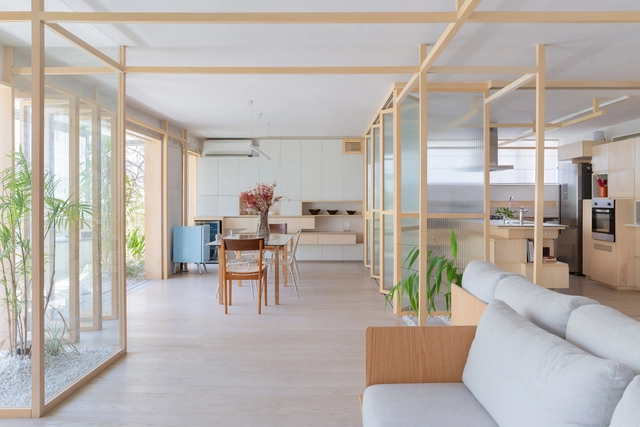
House Within Three Gestures / fala

House Within Three Gestures / fala - Exterior Photography, Houses, Door, FacadeHouse Within Three Gestures / fala - Interior Photography, HousesHouse Within Three Gestures / fala - Interior Photography, HousesHouse Within Three Gestures / fala - Interior Photography, Houses, FacadeHouse Within Three Gestures / fala - More Images+ 17

Gondomar, Portugal
  • Architects: fala
  • Area Area of this architecture project Area:  180
  • Year Completion year of this architecture project Year:  2021

Understanding Urbanism: Harmony, Justice, and Poetry in Cities

Cities are vibrant systems that hold meaning and move with the rhythm of the human life that powers it. In the fabric of urban landscapes, architects and urban designers collaborate to create spatial harmonies that extend beyond aesthetics and towards social justice and poetic expression. Citizens engage, becoming active participants in the ongoing narrative of the city - the metropolitan melody. 

In 2023, ArchDaily wrote about the poetics of urbanism, exploring a future where cities meet its people’s social and emotional needs: 
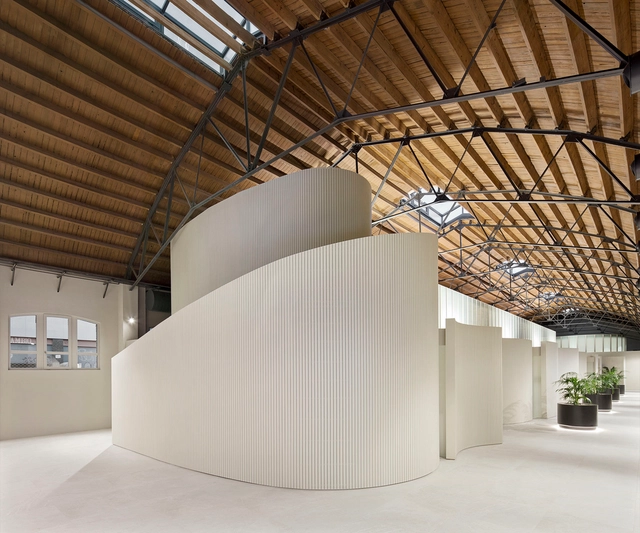
Understanding Urbanism: Harmony, Justice, and Poetry in Cities - Image 1 of 4Understanding Urbanism: Harmony, Justice, and Poetry in Cities - Image 2 of 4Understanding Urbanism: Harmony, Justice, and Poetry in Cities - Image 3 of 4Understanding Urbanism: Harmony, Justice, and Poetry in Cities - Image 4 of 4Understanding Urbanism: Harmony, Justice, and Poetry in Cities - More Images+ 2

Renovation of the old Germans Climent factory and adaptation as a funeral home, Barcelona / Xavier Ramoneda + Pau Millet

Renovation of the old Germans Climent factory and adaptation as a funeral home, Barcelona / Xavier Ramoneda + Pau Millet - Interior Photography, Burial , Table, ChairRenovation of the old Germans Climent factory and adaptation as a funeral home, Barcelona / Xavier Ramoneda + Pau Millet - Interior Photography, Burial , Stairs, Facade, ChairRenovation of the old Germans Climent factory and adaptation as a funeral home, Barcelona / Xavier Ramoneda + Pau Millet - Interior Photography, Burial , Beam, FacadeRenovation of the old Germans Climent factory and adaptation as a funeral home, Barcelona / Xavier Ramoneda + Pau Millet - Exterior Photography, Burial , Facade, Door, ArchRenovation of the old Germans Climent factory and adaptation as a funeral home, Barcelona / Xavier Ramoneda + Pau Millet - More Images+ 19

Barcelona, Spain

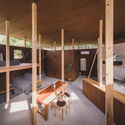
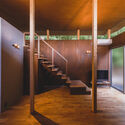
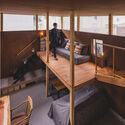
Forest of Pillars House / IGArchitects

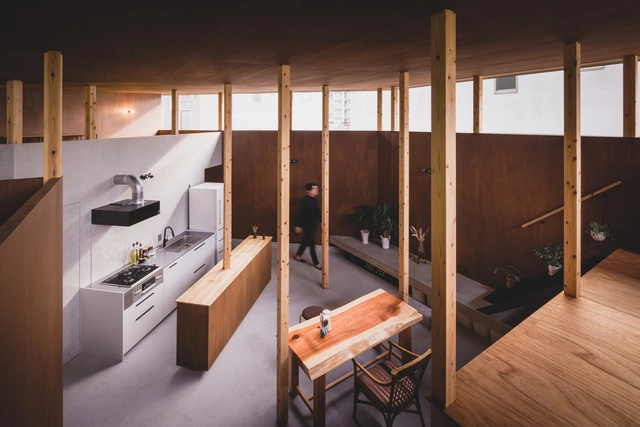
Forest of Pillars House / IGArchitects - Exterior Photography, Houses, FacadeForest of Pillars House / IGArchitects - Interior Photography, Houses, Beam, TableForest of Pillars House / IGArchitects - Interior Photography, Houses, Stairs, Handrail, FacadeForest of Pillars House / IGArchitects - Interior Photography, Houses, BeamForest of Pillars House / IGArchitects - More Images+ 27

Fukushima, Japan

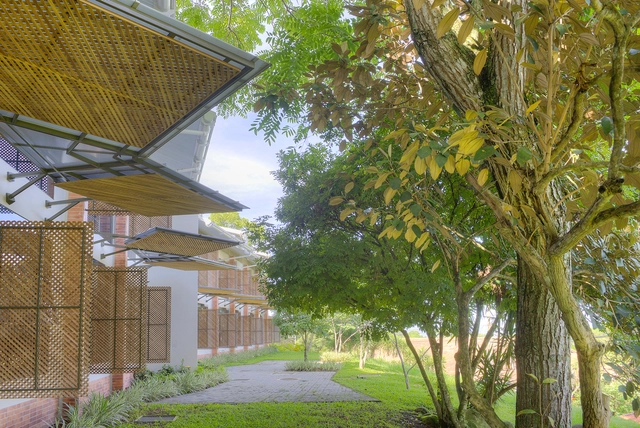
Bruno Stagno: "To Design Tropical Urbanism and Architecture, the first step is a Change of Attitude"

Subscriber Access | 

Bruno Stagno from Costa Rica not only reflects on how responses to the environment can be the main foundation for the inspiration and identity of architecture but also suggests going a step further, envisioning architecture for an entire latitude.

We discussed his current concerns and motivations, the shortcomings and necessary innovations in tropical cities, the relationship between academia and professional practice regarding the environment, and, above all, projections for the future of Costa Rican architecture.

You've started following your first account!

Did you know?

You'll now receive updates based on what you follow! Personalize your stream and start following your favorite authors, offices and users.