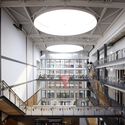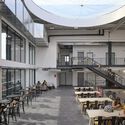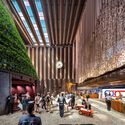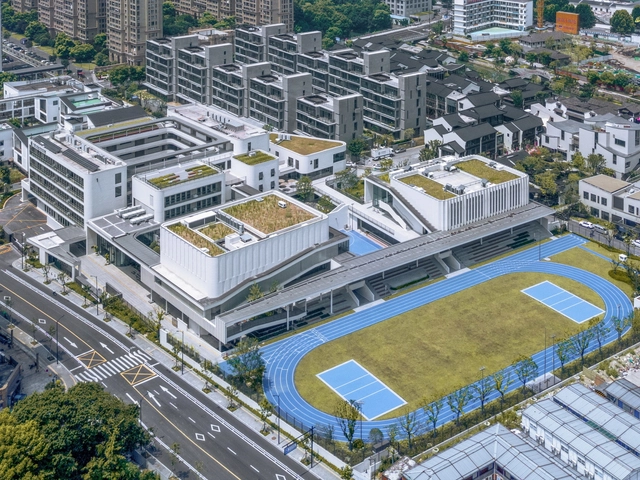
Hangzhou Daguan Primary School Xiangfu Branch / goa

Hangzhou Daguan Primary School Xiangfu Branch / goa - Exterior Photography, Elementary & Middle School, Facade, CityscapeHangzhou Daguan Primary School Xiangfu Branch / goa - Exterior Photography, Elementary & Middle School, FacadeHangzhou Daguan Primary School Xiangfu Branch / goa - Interior Photography, Elementary & Middle School, FacadeHangzhou Daguan Primary School Xiangfu Branch / goa - Interior Photography, Elementary & Middle School, FacadeHangzhou Daguan Primary School Xiangfu Branch / goa - More Images+ 21

Once again, HOME / Logical Process in Architectural Design Office
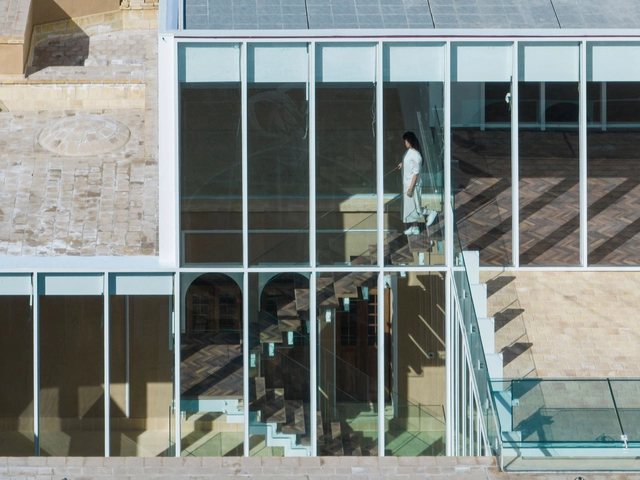
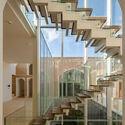
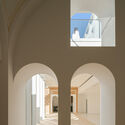
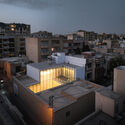
Once again, HOME / Logical Process in Architectural  Design Office - Exterior Photography, Houses, Deck, Facade, Handrail, Door, StairsOnce again, HOME / Logical Process in Architectural  Design Office - Interior Photography, Houses, Stairs, Facade, Handrail, Beam, Arch, LightingOnce again, HOME / Logical Process in Architectural  Design Office - Interior Photography, Houses, Facade, Arch, Arcade, ColumnOnce again, HOME / Logical Process in Architectural  Design Office - Exterior Photography, Houses, Facade, CityscapeOnce again, HOME / Logical Process in Architectural  Design Office - More Images+ 21
Isfahan, Iran

House Branches and Rocks / Ruptura Morlaca Arquitectura
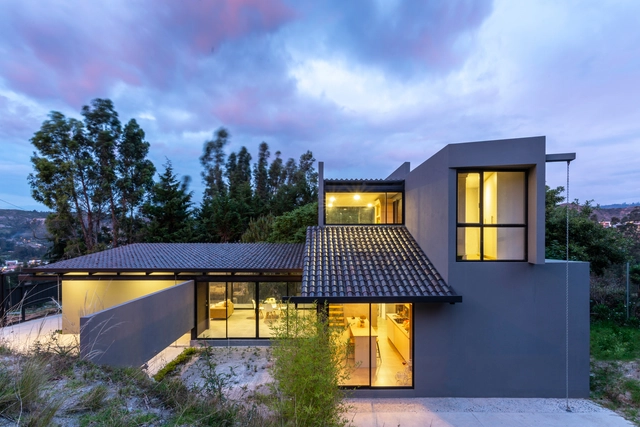
House Branches and Rocks  / Ruptura Morlaca Arquitectura - Exterior Photography, Houses, Garden, FacadeHouse Branches and Rocks  / Ruptura Morlaca Arquitectura - Exterior Photography, Houses, Facade, HandrailHouse Branches and Rocks  / Ruptura Morlaca Arquitectura - Interior Photography, Houses, Kitchen, Stairs, Facade, Door, Handrail, Beam, LightingHouse Branches and Rocks  / Ruptura Morlaca Arquitectura - Interior Photography, Houses, FacadeHouse Branches and Rocks  / Ruptura Morlaca Arquitectura - More Images+ 20

Cuenca, Ecuador
  • Area Area of this architecture project Area:  155
  • Year Completion year of this architecture project Year:  2021
  • Manufacturers Brands with products used in this architecture project
    Manufacturers:  3D MAX, Adobe Systems Incorporated, Archicad, Cemento Atenas, Graiman, +1

[EN]COSTA House / Hous3

[EN]COSTA House / Hous3 - Exterior Photography, Houses, Patio, Facade[EN]COSTA House / Hous3 - Interior Photography, Houses[EN]COSTA House / Hous3 - Interior Photography, Houses, Table[EN]COSTA House / Hous3 - Interior Photography, Houses, Kitchen, Table[EN]COSTA House / Hous3 - More Images+ 41

ArtFX / Valode & Pistre

ArtFX / Valode & Pistre - Exterior Photography, Student Hall, FacadeArtFX / Valode & Pistre - Exterior Photography, Student Hall, FacadeArtFX / Valode & Pistre - Interior Photography, Student Hall, Door, Handrail, Facade, StairsArtFX / Valode & Pistre - Exterior Photography, Student Hall, Facade, Table, ChairArtFX / Valode & Pistre - More Images+ 7

Tourcoing, France
  • Architects: Valode & Pistre
  • Area Area of this architecture project Area:  18000
  • Year Completion year of this architecture project Year:  2023

Sorol Art Museum / Meier Partners

Sorol Art Museum / Meier Partners - Exterior Photography, Museum, FacadeSorol Art Museum / Meier Partners - Exterior Photography, Museum, FacadeSorol Art Museum / Meier Partners - Exterior Photography, Museum, FacadeSorol Art Museum / Meier Partners - MuseumSorol Art Museum / Meier Partners - More Images+ 7

Gangneung-si, South Korea

Two Manhattan West / Skidmore, Owings & Merrill

 Two Manhattan West / Skidmore, Owings & Merrill - Exterior Photography, Retail , Facade, Cityscape Two Manhattan West / Skidmore, Owings & Merrill - Exterior Photography, Retail , Facade, Cityscape Two Manhattan West / Skidmore, Owings & Merrill - Interior Photography, Retail , Facade, Handrail, Column Two Manhattan West / Skidmore, Owings & Merrill - Interior Photography, Retail , Facade, Door Two Manhattan West / Skidmore, Owings & Merrill - More Images+ 10
Coral House / Recoveco Taller de Arquitectura
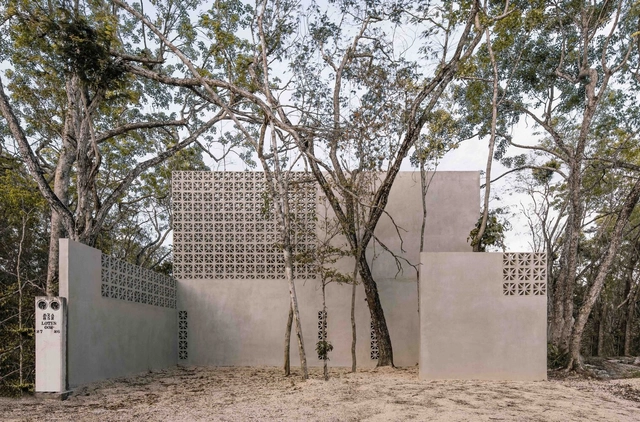
Coral House / Recoveco Taller de Arquitectura - Exterior Photography, Houses, Garden, FacadeCoral House / Recoveco Taller de Arquitectura - Interior Photography, Houses, Facade, Column, Beam, ChairCoral House / Recoveco Taller de Arquitectura - Interior Photography, Houses, Stairs, HandrailCoral House / Recoveco Taller de Arquitectura - Interior Photography, Houses, Bedroom, Beam, Door, Lighting, BedCoral House / Recoveco Taller de Arquitectura - More Images+ 11

Tulum, Mexico

Tiberi Bar / h3o architects

Tiberi Bar / h3o architects - Interior Photography, Decoration & Ornament, Kitchen, Facade, Handrail, Table, ChairTiberi Bar / h3o architects - Interior Photography, Decoration & Ornament, Kitchen, Facade, Table, CountertopTiberi Bar / h3o architects - Interior Photography, Decoration & Ornament, Beam, TableTiberi Bar / h3o architects - Interior Photography, Decoration & Ornament, Table, ChairTiberi Bar / h3o architects - More Images+ 13

  • Architects: h3o architects
  • Area Area of this architecture project Area:  82
  • Year Completion year of this architecture project Year:  2023

Raute Römerberg / Moser und Hager Architekten
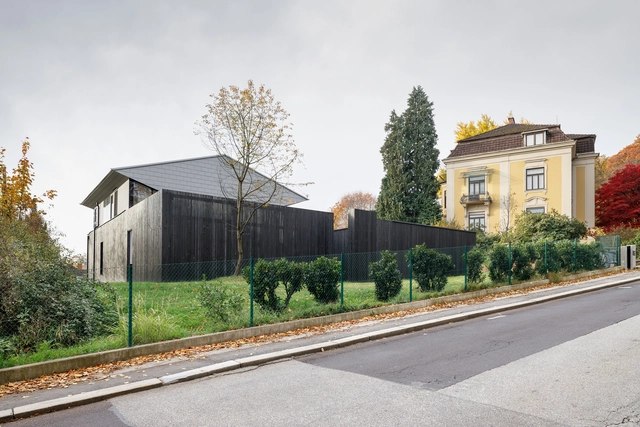
Raute Römerberg / Moser und Hager Architekten - Exterior Photography, Sustainability, Garden, Facade, FenceRaute Römerberg / Moser und Hager Architekten - Exterior Photography, Sustainability, Garden, Facade, DoorRaute Römerberg / Moser und Hager Architekten - Interior Photography, Sustainability, Kitchen, Table, Lighting, ChairRaute Römerberg / Moser und Hager Architekten - Interior Photography, Sustainability, Column, Facade, HandrailRaute Römerberg / Moser und Hager Architekten - More Images+ 13
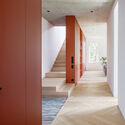
WAVE (dot wave) Mixed Use Building / SOSU ARCHITECTS

WAVE (dot wave) Mixed Use Building / SOSU ARCHITECTS - Exterior Photography, Commercial Architecture, FacadeWAVE (dot wave) Mixed Use Building / SOSU ARCHITECTS - Interior Photography, Commercial Architecture, Facade, ColumnWAVE (dot wave) Mixed Use Building / SOSU ARCHITECTS - Interior Photography, Commercial Architecture, Door, FacadeWAVE (dot wave) Mixed Use Building / SOSU ARCHITECTS - Exterior Photography, Commercial Architecture, FacadeWAVE (dot wave) Mixed Use Building / SOSU ARCHITECTS - More Images+ 17

  • Architects: SOSU ARCHITECTS
  • Area Area of this architecture project Area:  983
  • Year Completion year of this architecture project Year:  2023

iSea Boutique Resort / Pham Huu Son Architects

iSea Boutique Resort / Pham Huu Son Architects - Interior Photography, Hotels, Bedroom, Door, Facade, BediSea Boutique Resort / Pham Huu Son Architects - Exterior Photography, Hotels, Facade, Arch, ArcadeiSea Boutique Resort / Pham Huu Son Architects - Exterior Photography, Hotels, FacadeiSea Boutique Resort / Pham Huu Son Architects - Exterior Photography, Hotels, FacadeiSea Boutique Resort / Pham Huu Son Architects - More Images+ 27

Ninh Hòa, Vietnam

Wenqi Road Primary School / Zhaohui Rong Studio

Wenqi Road Primary School / Zhaohui Rong Studio - Exterior Photography, Elementary & Middle School, Facade, CityscapeWenqi Road Primary School / Zhaohui Rong Studio - Exterior Photography, Elementary & Middle School, FacadeWenqi Road Primary School / Zhaohui Rong Studio - Interior Photography, Elementary & Middle School, FacadeWenqi Road Primary School / Zhaohui Rong Studio - Interior Photography, Elementary & Middle School, FacadeWenqi Road Primary School / Zhaohui Rong Studio - More Images+ 60

Fraga 586 Extension / Arqtipo

Fraga 586 Extension / Arqtipo - Interior Photography, Houses, Stairs, DoorFraga 586 Extension / Arqtipo - Interior Photography, Houses, FacadeFraga 586 Extension / Arqtipo - Interior Photography, Houses, Stairs, Facade, Handrail, Door, BeamFraga 586 Extension / Arqtipo - Interior Photography, Houses, Beam, Facade, Handrail, ChairFraga 586 Extension / Arqtipo - More Images+ 23

  • Architects: Arqtipo
  • Area Area of this architecture project Area:  484
  • Year Completion year of this architecture project Year:  2023
  • Manufacturers Brands with products used in this architecture project
    Manufacturers:   Link Maderas, Acier Argentina SA, Construser Alvear, Edigma, FAMIQ, +15

Água House / Stemmer Rodrigues Arquitetura

Água House  / Stemmer Rodrigues Arquitetura - Exterior Photography, Houses, FacadeÁgua House  / Stemmer Rodrigues Arquitetura - Interior Photography, Houses, Stairs, HandrailÁgua House  / Stemmer Rodrigues Arquitetura - Exterior Photography, Houses, Garden, FacadeÁgua House  / Stemmer Rodrigues Arquitetura - Exterior Photography, Houses, FacadeÁgua House  / Stemmer Rodrigues Arquitetura - More Images+ 30
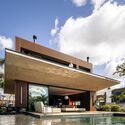
Eldorado do Sul, Brazil
  • Architects: Stemmer Rodrigues Arquitetura
  • Area Area of this architecture project Area:  457
  • Year Completion year of this architecture project Year:  2022

Dutch Pavilion Dubai / V8 Architects
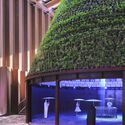
Dutch Pavilion Dubai / V8 Architects - Interior Photography, Pavilion, FacadeDutch Pavilion Dubai / V8 Architects - Exterior Photography, Pavilion, Garden, Facade, Beam, BenchDutch Pavilion Dubai / V8 Architects - Exterior Photography, Pavilion, ChairDutch Pavilion Dubai / V8 Architects - Interior Photography, Pavilion, Table, ChairDutch Pavilion Dubai / V8 Architects - More Images+ 24
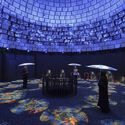
  • Architects: V8 Architects
  • Area Area of this architecture project Area:  3727
  • Year Completion year of this architecture project Year:  2021

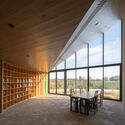
The Library in Ice-Chrysanthemum Field / ATELIER XI
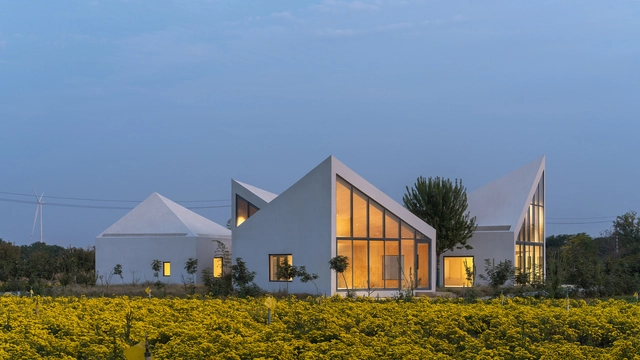
The Library in Ice-Chrysanthemum Field / ATELIER XI - Exterior Photography, Community The Library in Ice-Chrysanthemum Field / ATELIER XI - Exterior Photography, Community , FacadeThe Library in Ice-Chrysanthemum Field / ATELIER XI - Exterior Photography, Community , Garden, FacadeThe Library in Ice-Chrysanthemum Field / ATELIER XI - Interior Photography, Community , Facade, Beam, Door, Chair, TableThe Library in Ice-Chrysanthemum Field / ATELIER XI - More Images+ 21
Jiaozuo, China
  • Architects: ATELIER XI
  • Area Area of this architecture project Area:  316
  • Year Completion year of this architecture project Year:  2021
  • Manufacturers Brands with products used in this architecture project
    Manufacturers:  Aolanda, Senyue, Simon

The ArchDaily 2024 Building of the Year Awards
Subscriber Access | 

Welcome to the latest edition of the ArchDaily Building of the Year Awards, celebrating over 15 years of architectural excellence and innovation. This award has evolved into the pinnacle of democratic recognition within the architectural community, with an unprecedented participation of over 4,000 projects annually. Powered by the collective voice of our passionate readers worldwide, ArchDaily’s annual award stands as a beacon of impartiality, showcasing the most outstanding projects that shape our built environment.

As we embark on this journey once again, we invite you to join us in honoring the diversity, creativity, and ingenuity showcased by architects and designers across the globe. Through the democratic process of voting, our readers become integral participants, contributing to a shared vision of architectural greatness. Together, we continue to redefine and elevate the standards of excellence, ensuring that the most deserving projects receive the recognition they deserve.

The ArchDaily Building of the Year Awards is brought to you thanks to Dornbracht, renowned for leading designs for architecture, which can be found internationally in bathrooms and kitchens.


You've started following your first account!

Did you know?

You'll now receive updates based on what you follow! Personalize your stream and start following your favorite authors, offices and users.