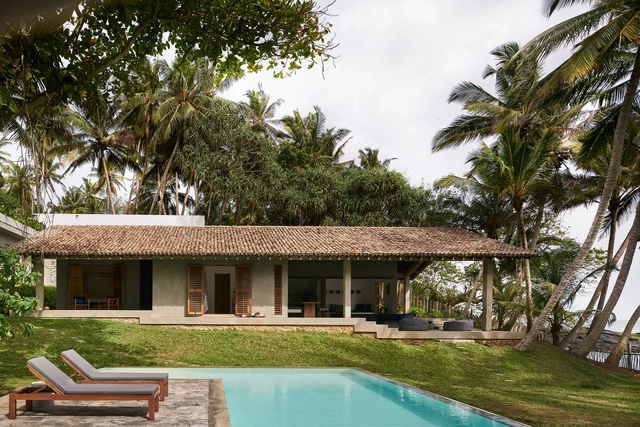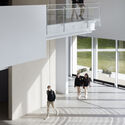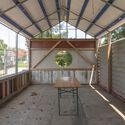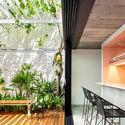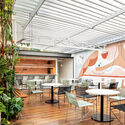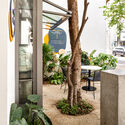



Laboratory Renovation for Panasonic Industry / kvalito

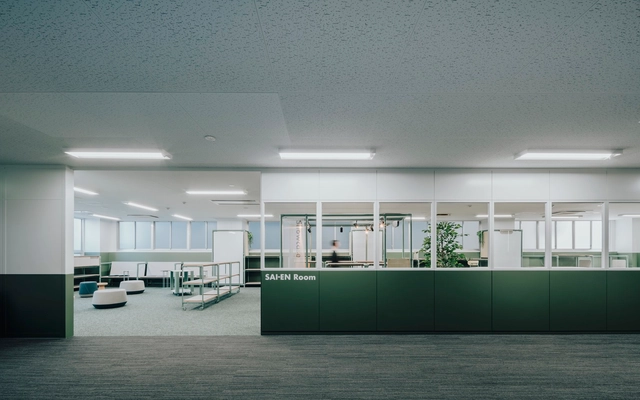
Laboratory Renovation for Panasonic Industry / kvalito - Interior Photography, Adaptive Reuse, Door, Handrail, ChairLaboratory Renovation for Panasonic Industry / kvalito - Interior Photography, Adaptive Reuse, Table, ChairLaboratory Renovation for Panasonic Industry / kvalito - Interior Photography, Adaptive Reuse, Table, Lighting, ChairLaboratory Renovation for Panasonic Industry / kvalito - Interior Photography, Adaptive Reuse, ChairLaboratory Renovation for Panasonic Industry / kvalito - More Images+ 19

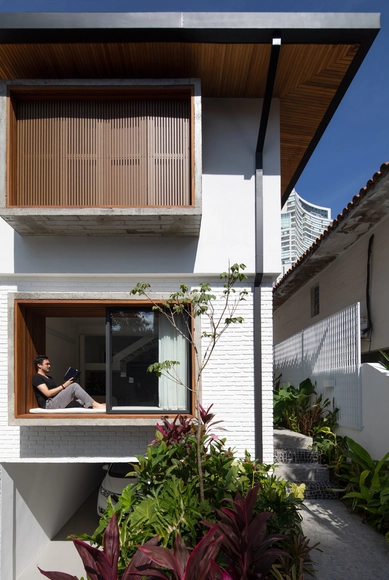
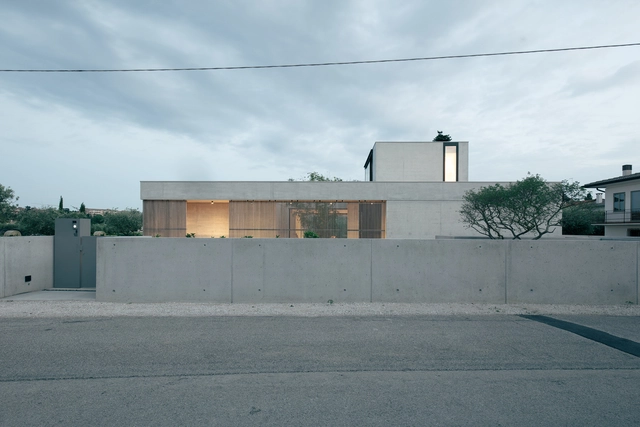
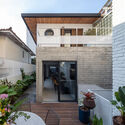
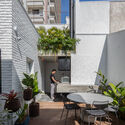
DKS House / MAS Architecture Workshop

DKS House / MAS Architecture Workshop - Exterior Photography, Houses, FacadeDKS House / MAS Architecture Workshop - Interior Photography, Houses, Countertop, Lighting, TableDKS House / MAS Architecture Workshop - Interior Photography, Houses, TableDKS House / MAS Architecture Workshop - Exterior Photography, Houses, FacadeDKS House / MAS Architecture Workshop - More Images+ 17

  • Area Area of this architecture project Area:  200
  • Year Completion year of this architecture project Year:  2022
  • Manufacturers Brands with products used in this architecture project
    Manufacturers:  Eurowindow, MAS Interior, SV light
  • Professionals: MCONS

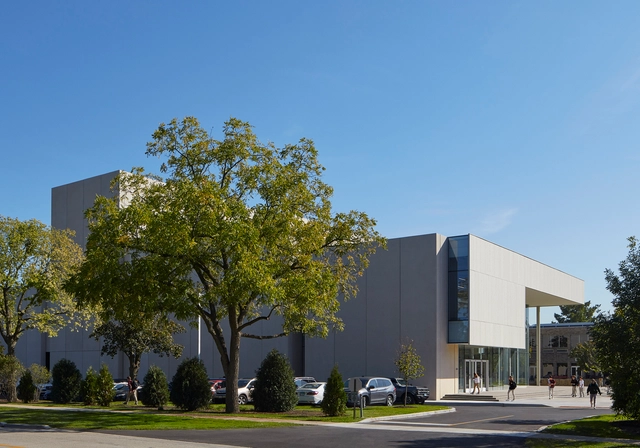
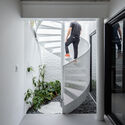
The McGrath Family Performing Arts Center / Krueck Sexton Partners

The McGrath Family Performing Arts Center / Krueck Sexton Partners - Exterior Photography, Interpretation Center, FacadeThe McGrath Family Performing Arts Center / Krueck Sexton Partners - Exterior Photography, Interpretation Center, FacadeThe McGrath Family Performing Arts Center / Krueck Sexton Partners - Interior Photography, Interpretation Center, Facade, DoorThe McGrath Family Performing Arts Center / Krueck Sexton Partners - Interior Photography, Interpretation Center, Facade, StairsThe McGrath Family Performing Arts Center / Krueck Sexton Partners - More Images+ 10

  • Area Area of this architecture project Area:  29500 ft²
  • Year Completion year of this architecture project Year:  2022
  • Manufacturers Brands with products used in this architecture project
    Manufacturers:  Sto, Interface, Sherwin-Williams, Advanced Architectural Products, Armstrong, +13

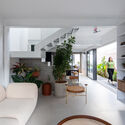
Yuji's House / Goiva

Yuji's House / Goiva - Exterior Photography, Houses, Patio, Facade, Door, ChairYuji's House / Goiva - Interior Photography, Houses, Stairs, HandrailYuji's House / Goiva - Interior Photography, HousesYuji's House / Goiva - Exterior Photography, Houses, Courtyard, Facade, Table, ChairYuji's House / Goiva - More Images+ 21

São Paulo, Brazil
  • Architects: Goiva
  • Area Area of this architecture project Area:  200
  • Year Completion year of this architecture project Year:  2023
  • Manufacturers Brands with products used in this architecture project
    Manufacturers:  Boobam, Casulo Design, Deca, Guilherme Wentz, Gustavo Bittencourt, +8

Living in a Box / ORA

Living in a Box / ORA - Interior Photography, Apartment Interiors, Table, Lighting, Chair
© BoysPlayNice

Living in a Box / ORA - Interior Photography, Apartment Interiors, BedLiving in a Box / ORA - Interior Photography, Apartment Interiors, Stairs, Handrail, FacadeLiving in a Box / ORA - Interior Photography, Apartment Interiors, Bedroom, FacadeLiving in a Box / ORA - Interior Photography, Apartment Interiors, Facade, Chair, ClosetLiving in a Box / ORA - More Images+ 13

  • Architects: ORA
  • Area Area of this architecture project Area:  36
  • Year Completion year of this architecture project Year:  2022
  • Manufacturers Brands with products used in this architecture project
    Manufacturers:  Grohe, TON, Alias, Artemide, Berker, +2

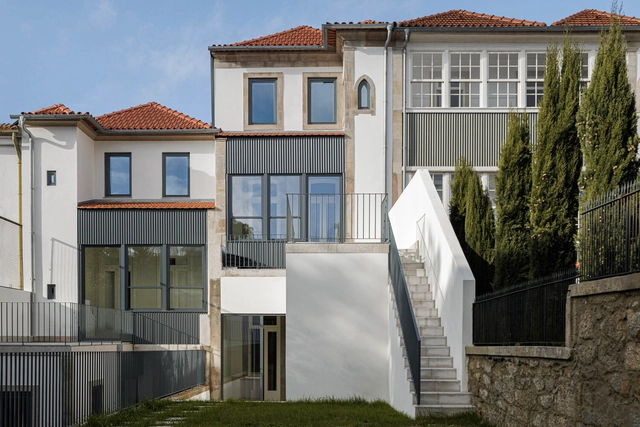
Marlim D. João IV Building / Atelier d'Arquitectura Lopes da Costa

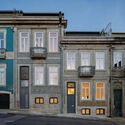
Marlim D. João IV Building / Atelier d'Arquitectura Lopes da Costa - Exterior Photography, Renovation, Door, FacadeMarlim D. João IV Building / Atelier d'Arquitectura Lopes da Costa - Interior Photography, Renovation, Stairs, Beam, FacadeMarlim D. João IV Building / Atelier d'Arquitectura Lopes da Costa - Interior Photography, Renovation, KitchenMarlim D. João IV Building / Atelier d'Arquitectura Lopes da Costa - Interior Photography, Renovation, FacadeMarlim D. João IV Building / Atelier d'Arquitectura Lopes da Costa - More Images+ 31

  • Area Area of this architecture project Area:  853
  • Year Completion year of this architecture project Year:  2023
  • Manufacturers Brands with products used in this architecture project
    Manufacturers:  Cosentino, Amop, JNF, Ofa, Primus Vitória, +5

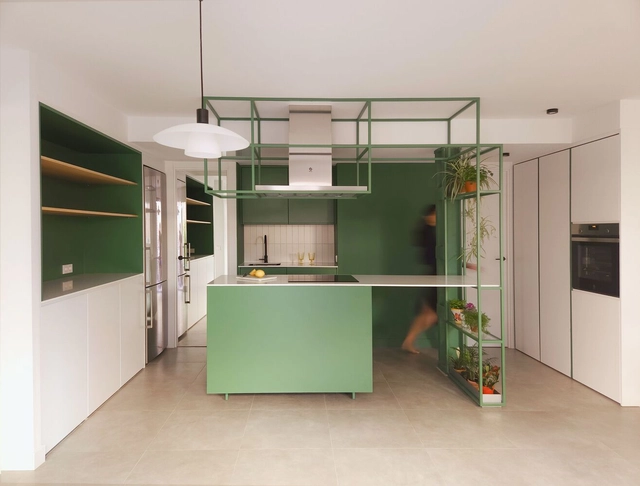
House J29 Renovation / SUAV

House J29 Renovation / SUAV - Interior Photography, Renovation, Kitchen, Table, ChairHouse J29 Renovation / SUAV - Interior Photography, Renovation, DoorHouse J29 Renovation / SUAV - Interior Photography, Renovation, Bathroom, Door, Facade, BedHouse J29 Renovation / SUAV - Interior Photography, Renovation, DoorHouse J29 Renovation / SUAV - More Images+ 6

  • Architects: SUAV
  • Area Area of this architecture project Area:  915 ft²
  • Year Completion year of this architecture project Year:  2023
  • Manufacturers Brands with products used in this architecture project
    Manufacturers:  JUNG, Amaltea Antiques, Corian, Muebles Sonseca y Decoración, Primagran, +1

The Tropical Architecture of Monsoon Asia

Subscriber Access | 

Tropical architecture, a term widely used in architectural discourse, lacks a consistent definition. The adjective ‘tropical’ relates to the zone between the Tropics of Cancer and Capricorn, which covers more than 40% of the earth’s surface. Heat is possibly the only shared characteristic of this belt. The tropical zone holds a range of climates from arid to wet, as well as a variety of geographic, social, and economic contexts. Unlike in temperate or arctic zones, a single umbrella term is used to describe the architecture of the tropics. 

The Tropical Architecture of Monsoon Asia  - Image 1 of 4The Tropical Architecture of Monsoon Asia  - Image 2 of 4The Tropical Architecture of Monsoon Asia  - Image 3 of 4The Tropical Architecture of Monsoon Asia  - Image 4 of 4The Tropical Architecture of Monsoon Asia  - More Images+ 1

Maintenance 1:1 – Creating a Meeting Place / ETH Zürich + University of Antwerp

Maintenance 1:1 – Creating a Meeting Place / ETH Zürich + University of Antwerp - Exterior Photography, Pavilion, Garden, Facade, FenceMaintenance 1:1 – Creating a Meeting Place / ETH Zürich + University of Antwerp - Exterior Photography, Pavilion, Facade, DoorMaintenance 1:1 – Creating a Meeting Place / ETH Zürich + University of Antwerp - Exterior Photography, Pavilion, FacadeMaintenance 1:1 – Creating a Meeting Place / ETH Zürich + University of Antwerp - Interior Photography, Pavilion, Garden, Beam, Facade, Arch, Lighting, ChairMaintenance 1:1 – Creating a Meeting Place / ETH Zürich + University of Antwerp - More Images+ 10

Venice, Italy

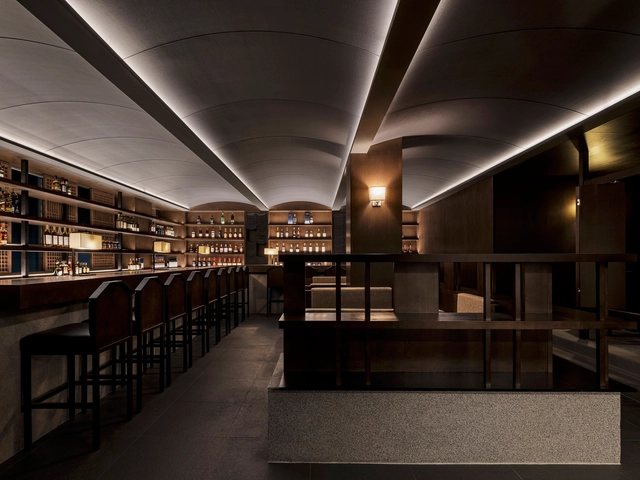
TENT Whiskey Bar 2nd / Plainoddity

TENT Whiskey Bar 2nd / Plainoddity - Interior Photography, Bar, Kitchen, Table, Lighting, ChairTENT Whiskey Bar 2nd / Plainoddity - Interior Photography, BarTENT Whiskey Bar 2nd / Plainoddity - Interior Photography, Bar, Table, ChairTENT Whiskey Bar 2nd / Plainoddity - Interior Photography, Bar, Kitchen, Chair, TableTENT Whiskey Bar 2nd / Plainoddity - More Images+ 14

Jung-gu, South Korea
  • Architects: Plainoddity
  • Area Area of this architecture project Area:  99
  • Year Completion year of this architecture project Year:  2023
  • Manufacturers Brands with products used in this architecture project
    Manufacturers:  &Tradition, TERRACO

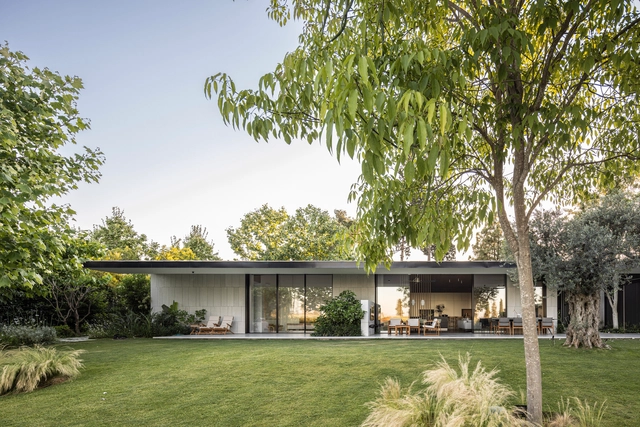
Landscape House / Ruth Packer Rona Levin Architects

Landscape House  / Ruth Packer Rona Levin Architects - Interior Photography, Houses, Kitchen, Facade, Table, ChairLandscape House  / Ruth Packer Rona Levin Architects - Exterior Photography, Houses, Garden, FacadeLandscape House  / Ruth Packer Rona Levin Architects - Interior Photography, Houses, Door, Facade, Table, ChairLandscape House  / Ruth Packer Rona Levin Architects - Exterior Photography, Houses, Garden, ForestLandscape House  / Ruth Packer Rona Levin Architects - More Images+ 20

BLOQyard Restaurants and Cafés / Sixseven Studio

BLOQyard Restaurants and Cafés / Sixseven Studio - Exterior Photography, Market, Garden, Facade, BeamBLOQyard Restaurants and Cafés / Sixseven Studio - Interior Photography, Market, Kitchen, Beam, TableBLOQyard Restaurants and Cafés / Sixseven Studio - Exterior Photography, Market, Facade, Door, ChairBLOQyard Restaurants and Cafés / Sixseven Studio - Exterior Photography, Market, Facade, Door, Table, ChairBLOQyard Restaurants and Cafés / Sixseven Studio - More Images+ 16

  • Architects: Sixseven Studio
  • Area Area of this architecture project Area:  500
  • Year Completion year of this architecture project Year:  2023
  • Manufacturers Brands with products used in this architecture project
    Manufacturers:  WKBlock
  • Professionals: Another Landscape

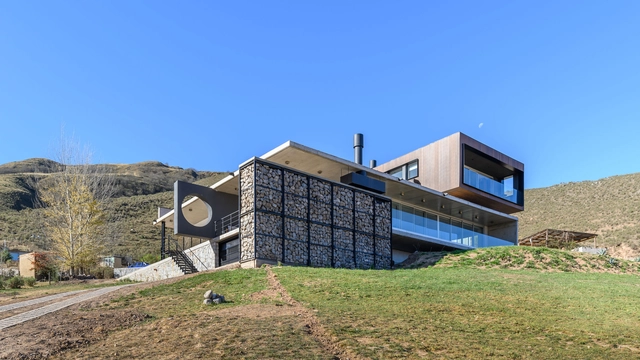
Seba House / Etéreo Arquitectos

Seba House / Etéreo Arquitectos - Exterior Photography, HousesSeba House / Etéreo Arquitectos - Exterior Photography, Houses, FacadeSeba House / Etéreo Arquitectos - Interior Photography, Houses, TableSeba House / Etéreo Arquitectos - Interior Photography, Houses, TableSeba House / Etéreo Arquitectos - More Images+ 27

Tafí del Valle, Argentina
  • Area Area of this architecture project Area:  350
  • Year Completion year of this architecture project Year:  2022
  • Manufacturers Brands with products used in this architecture project
    Manufacturers:  EGGER, Aluar, Bronzer, Cemento Loma Negra, Cerro Negro, +8

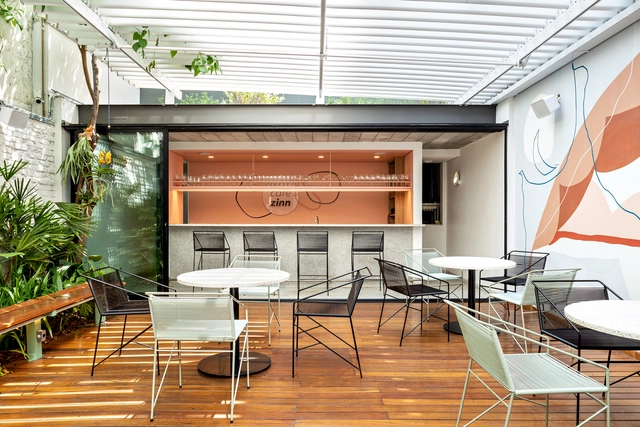
Cafezinn Café / Vapor arquitetura

Cafezinn Café / Vapor arquitetura - Interior Photography, Renovation, Facade, Table, Chair, BenchCafezinn Café / Vapor arquitetura - Interior Photography, Renovation, Facade, Chair, TableCafezinn Café / Vapor arquitetura - Drawings, Renovation, Facade, Table, ChairCafezinn Café / Vapor arquitetura - Interior Photography, Renovation, Garden, Facade, TableCafezinn Café / Vapor arquitetura - More Images+ 9

  • Architects: Vapor arquitetura
  • Area Area of this architecture project Area:  245
  • Year Completion year of this architecture project Year:  2021

House NF / Didonè Comacchio Architects

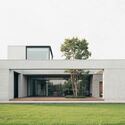
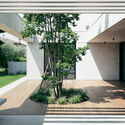
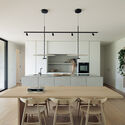
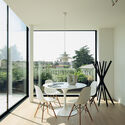
House NF / Didonè Comacchio Architects - Exterior Photography, Detail, FacadeHouse NF / Didonè Comacchio Architects - Interior Photography, Detail, FacadeHouse NF / Didonè Comacchio Architects - Interior Photography, Detail, Kitchen, Table, Countertop, ChairHouse NF / Didonè Comacchio Architects - Interior Photography, Detail, Door, Table, ChairHouse NF / Didonè Comacchio Architects - More Images+ 24

Bassano del Grappa, Italy
  • Area Area of this architecture project Area:  220
  • Year Completion year of this architecture project Year:  2023
  • Manufacturers Brands with products used in this architecture project
    Manufacturers:  Louis Poulsen, Vibia, Fantini, Graphisofth, Impronta, +2

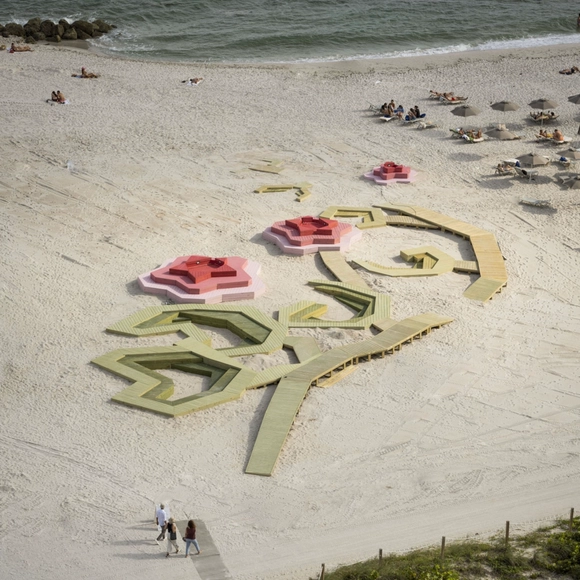
Morning Glory Installation / Paula de Solminihac + Vicente Donoso

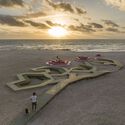
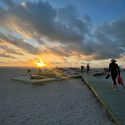
Morning Glory Installation / Paula de Solminihac + Vicente Donoso - Interior Photography, Installations & Structures, CoastMorning Glory Installation / Paula de Solminihac + Vicente Donoso - Drawings, Installations & Structures, CoastMorning Glory Installation / Paula de Solminihac + Vicente Donoso - Drawings, Installations & Structures, CoastMorning Glory Installation / Paula de Solminihac + Vicente Donoso - Exterior Photography, Installations & Structures, CoastMorning Glory Installation / Paula de Solminihac + Vicente Donoso - More Images+ 14

How Neighborhoods Rely on Graffiti to Protest Gentrification

Subscriber Access | 

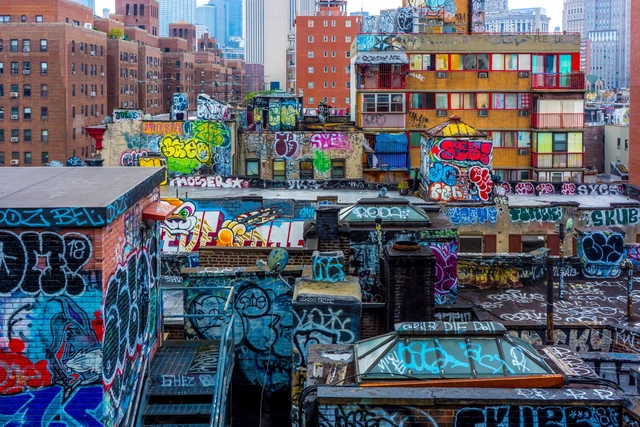
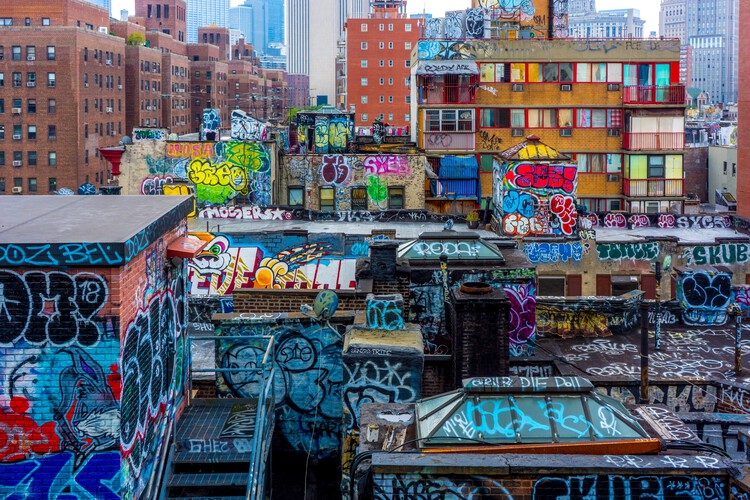
Graffiti, as an art form, has a complex relationship with gentrification. On one hand, it has engaged the streets and urban fabric as a canvas for people to express themselves culturally and socio-politically. This expression could be a form of rebellion by ethnic minorities and disadvantaged groups in certain neighborhoods, or it can build up a sense of cultural uniqueness and social expression, giving a neighborhood a positive character and attracting newcomers. However, over the years, the latter has been an agent of gentrification, spiking up property values to accommodate richer residents and alienating the native communities of those neighborhoods.

In certain instances, artists recognize their role in this urban scheme and tweak their art form through its style, message, location, and action as direct forms of protest to fight against gentrification. From Brixton, Shoreditch, and Hackney in London, Williamsburg and Bushwick in New York, to The Canal Saint-Denis and Belleville in Paris, the use of graffiti on the streetscapes of these neighborhoods can either protest or inspire different forms of development.
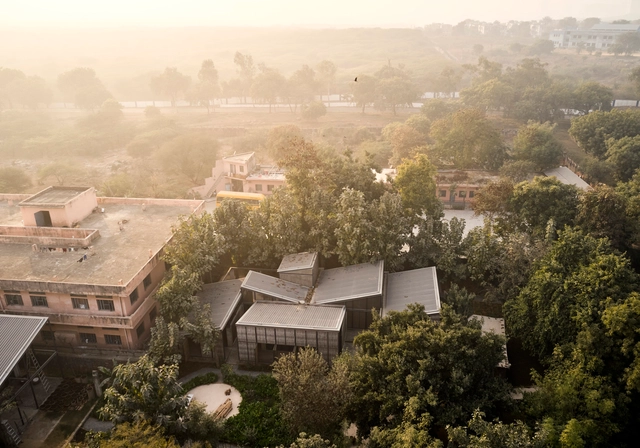
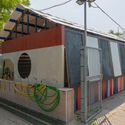
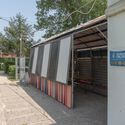
How Neighborhoods Rely on Graffiti to Protest Gentrification - Image 1 of 4How Neighborhoods Rely on Graffiti to Protest Gentrification - Image 2 of 4How Neighborhoods Rely on Graffiti to Protest Gentrification - Image 3 of 4How Neighborhoods Rely on Graffiti to Protest Gentrification - Image 4 of 4How Neighborhoods Rely on Graffiti to Protest Gentrification - More Images+ 5

Artist Residency Farm8 / Studio Array

Artist Residency Farm8 / Studio Array - Exterior Photography, Houses, Garden, Facade, DoorArtist Residency Farm8 / Studio Array - Exterior Photography, Houses, Garden, FacadeArtist Residency Farm8 / Studio Array - Interior Photography, Houses, Beam, Facade, DoorArtist Residency Farm8 / Studio Array - Exterior Photography, Houses, Garden, Facade, DoorArtist Residency Farm8 / Studio Array - More Images+ 29

You've started following your first account!

Did you know?

You'll now receive updates based on what you follow! Personalize your stream and start following your favorite authors, offices and users.